


Full property description
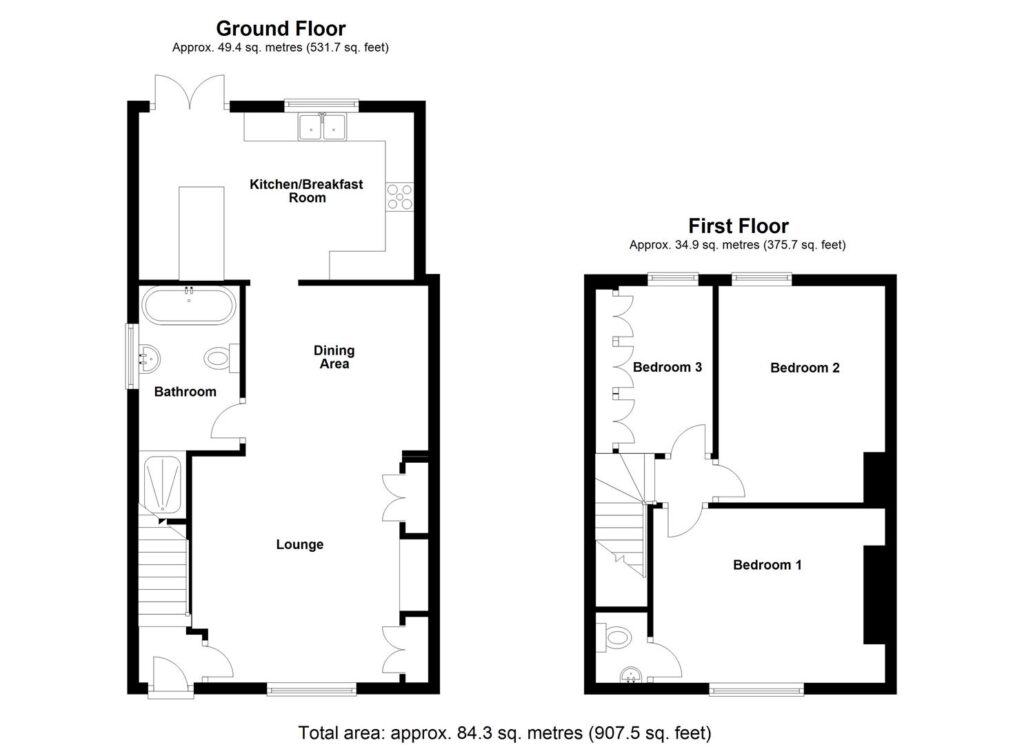
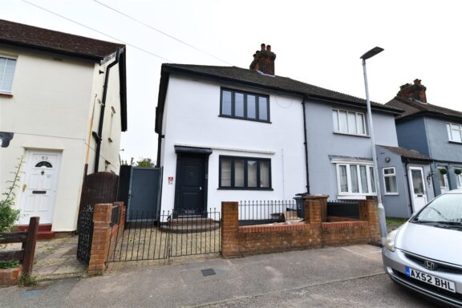
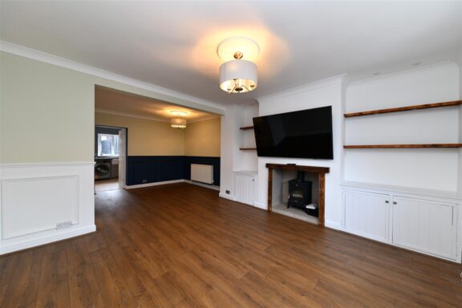
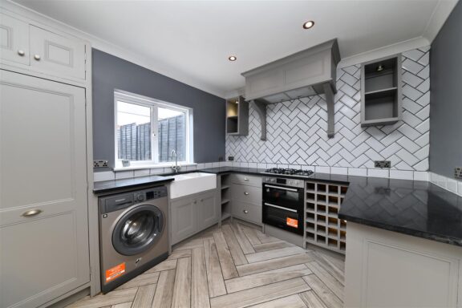
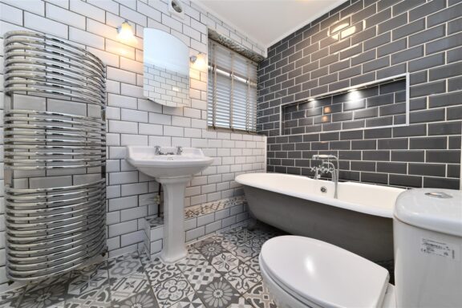
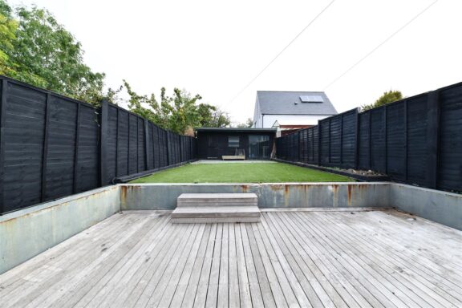
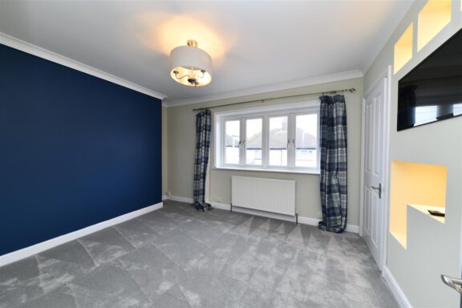
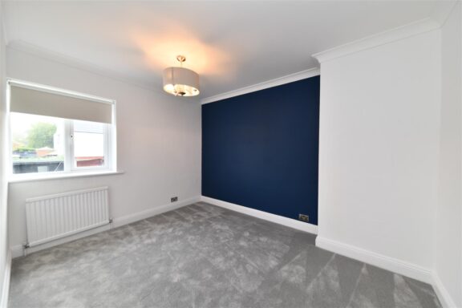
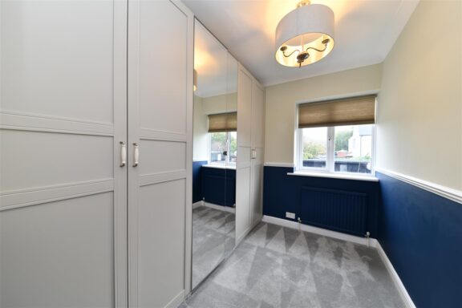
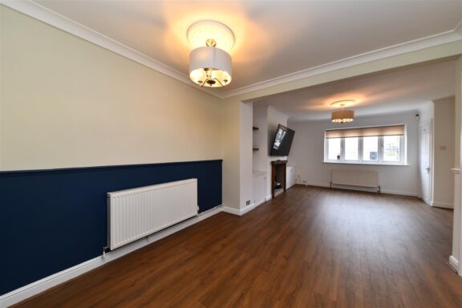
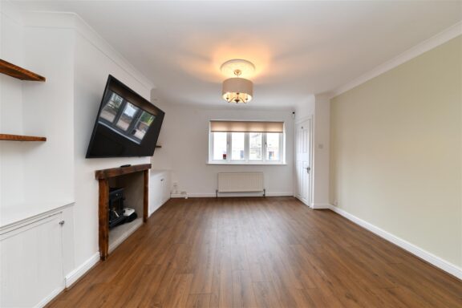
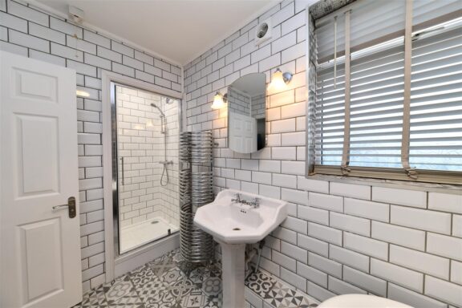
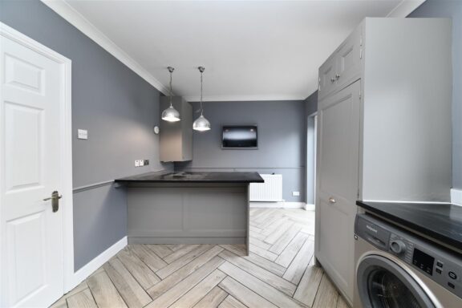
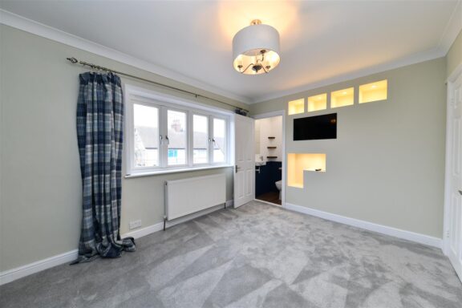
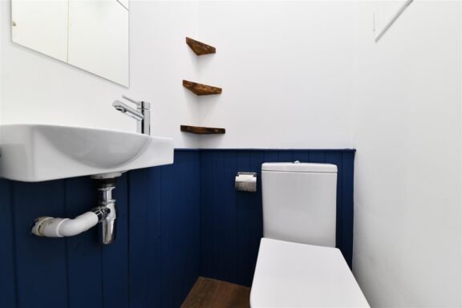
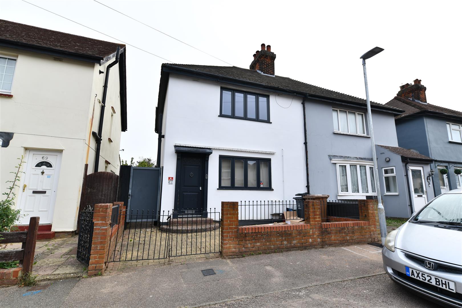
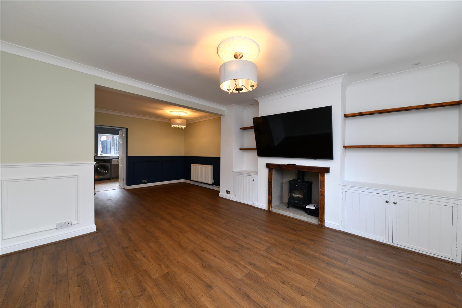
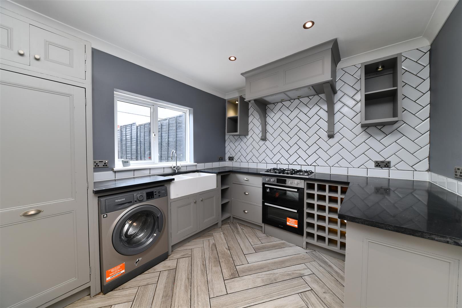
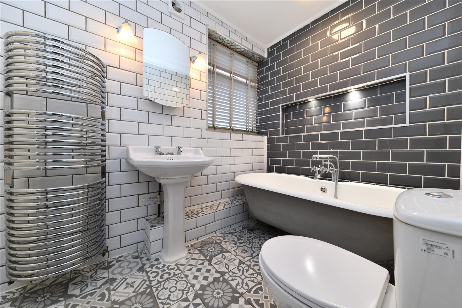
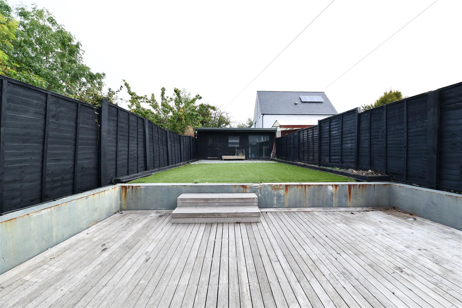
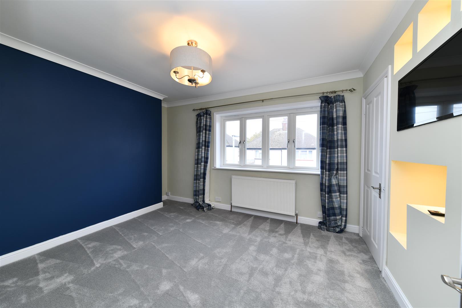
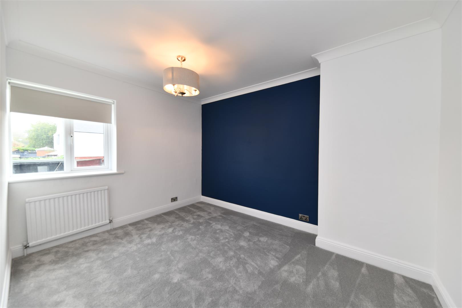
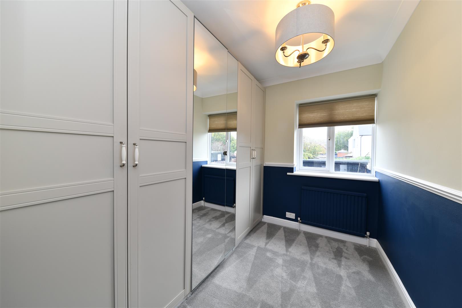
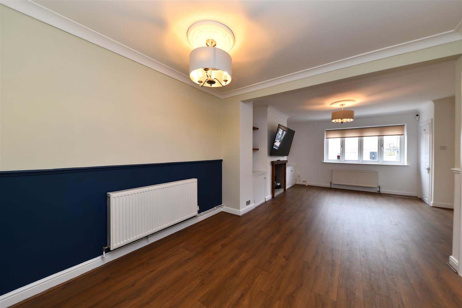
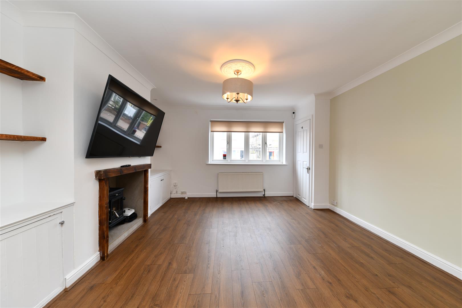
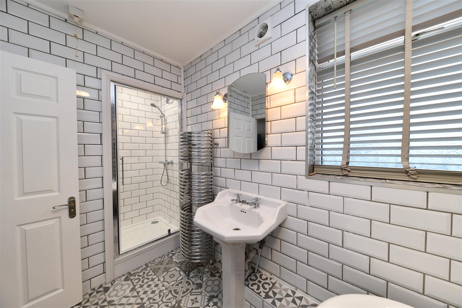
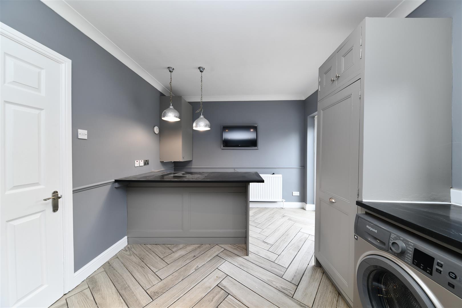
We welcome to the market a Three Bedroom End Semi Detached Home, located within walking distance to Stevenage Old Town High Street and within easy reach of the mainline train station, providing fast links to London Kings X and St Pancras stations. Accommodation briefly comprises of, an entrance hallway, with door leading into a spacious open plan lounge and dining room. From here, a door leads into a contemporary, four piece family bathroom and the kitchen across the back of the property. Stairs rise to the first floor landing, where you will find three good sized bedrooms. Bedroom one comes complete with a vanity suite. Externally, the property benefits from a low maintenance rear garden and a sizeable workshop/area for storage at the far end. Parking comes by way of first come, first served spaces in the road.
DIMENSIONS
Entrance Hall
Lounge Area 13'6 x 13'0
open to Dining Area 10'3 x 9'5
Kitchen 15'9 x 9'7
Ground Floor Bathroom 8'8 x 5'9
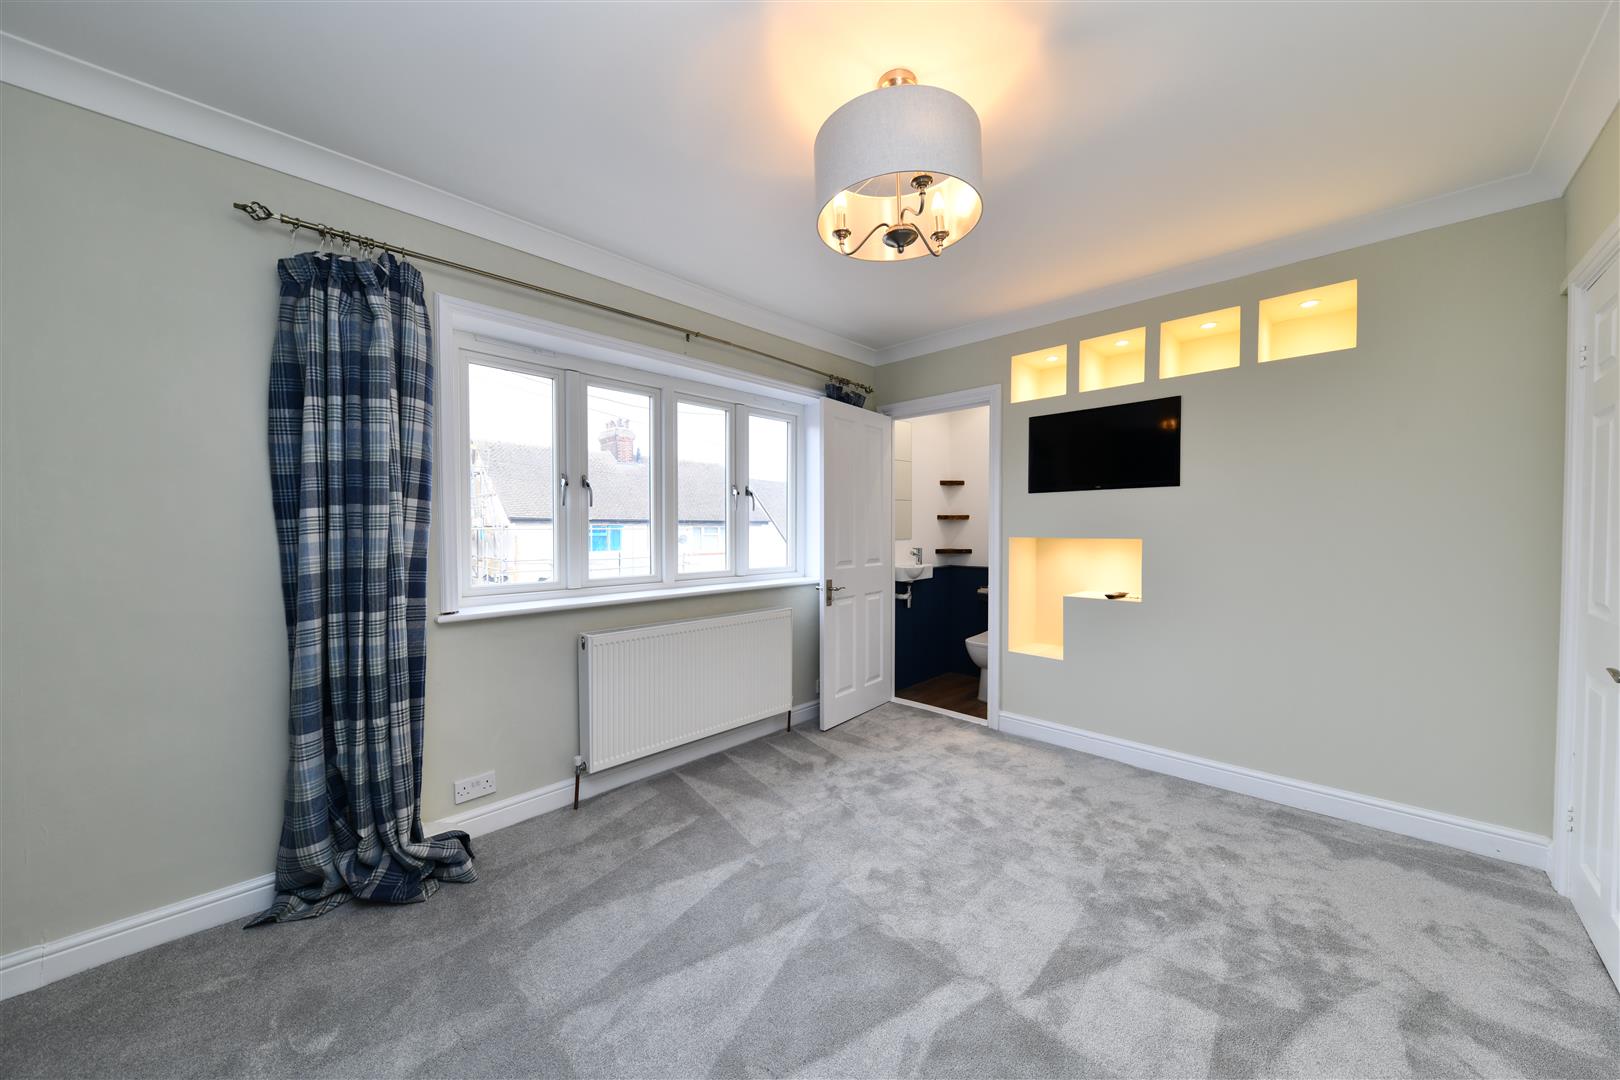
Bedroom 1: 13'3 x 10'4
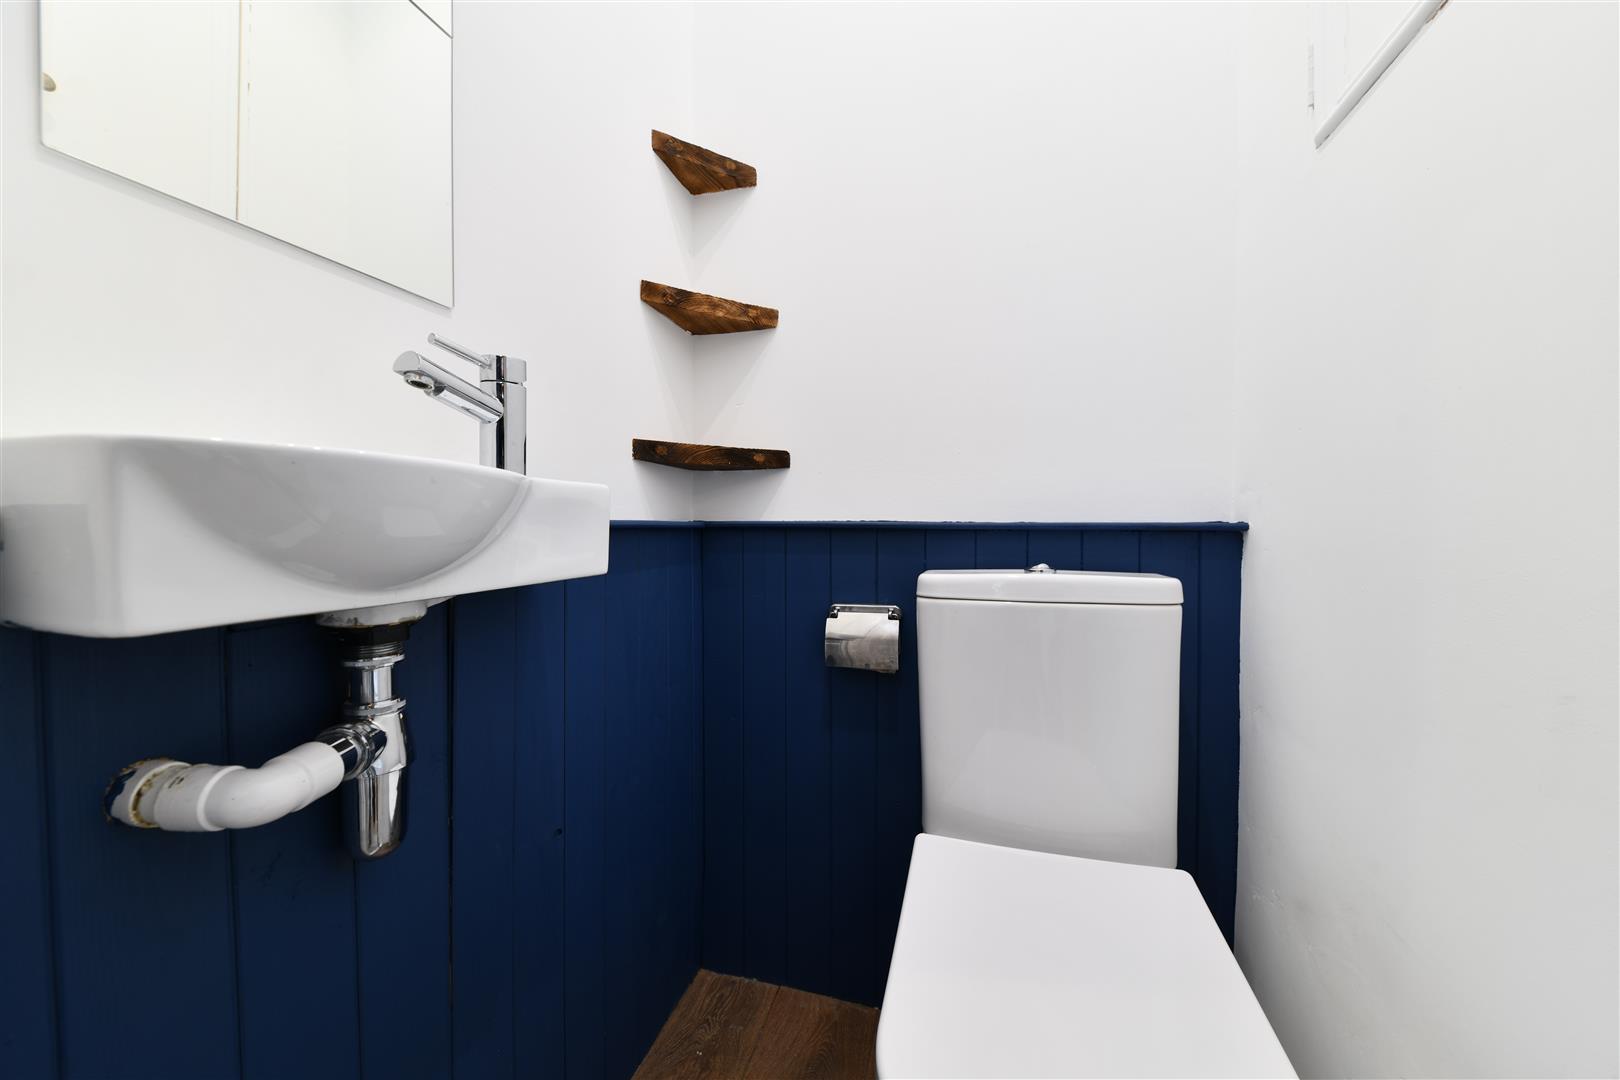
Vanity Suite 3'5 x 3'2
Bedroom 2: 12'1 x 9'2
Bedroom 3: 9'0 x 5'1 (smallest measurement to wardrobe doors)
Workshop 19'7 x 9'2
Interested in this property?
Our property professionals are happy to help you book a viewing, make an offer or answer questions about the local area.


