
Sold STC
£450,000
West Reach, Stevenage, SG2
- 4 Bedrooms
- 2 Bathrooms
*GUIDE PRICE £500,000 - £525,000*
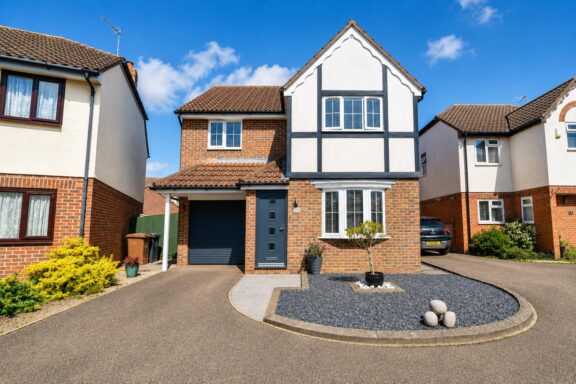
We are delighted to offer to the market this beautifully presented and thoughtfully extended four-bedroom detached family home, occupying a pleasant position within a sought-after residential location. Having undergone extensive improvement by the current owners, the property offers contemporary family living with high-quality finishes throughout, combining stylish interiors with exceptional entertaining space.
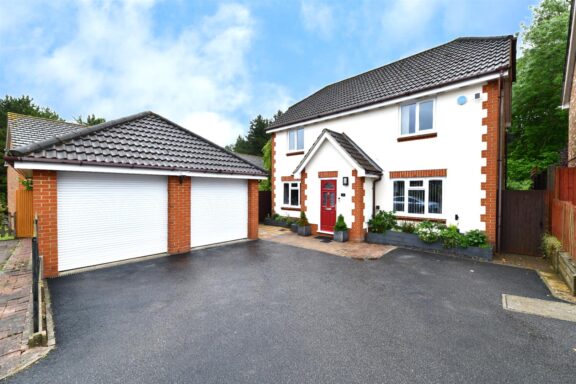
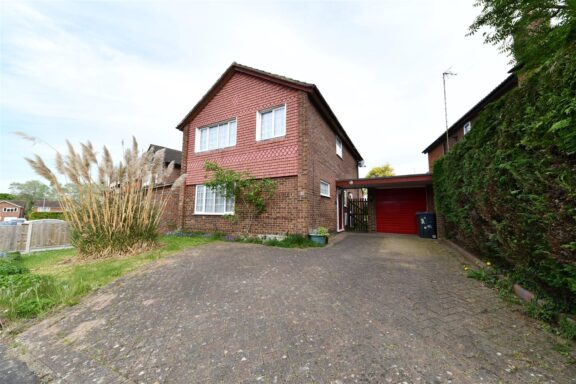
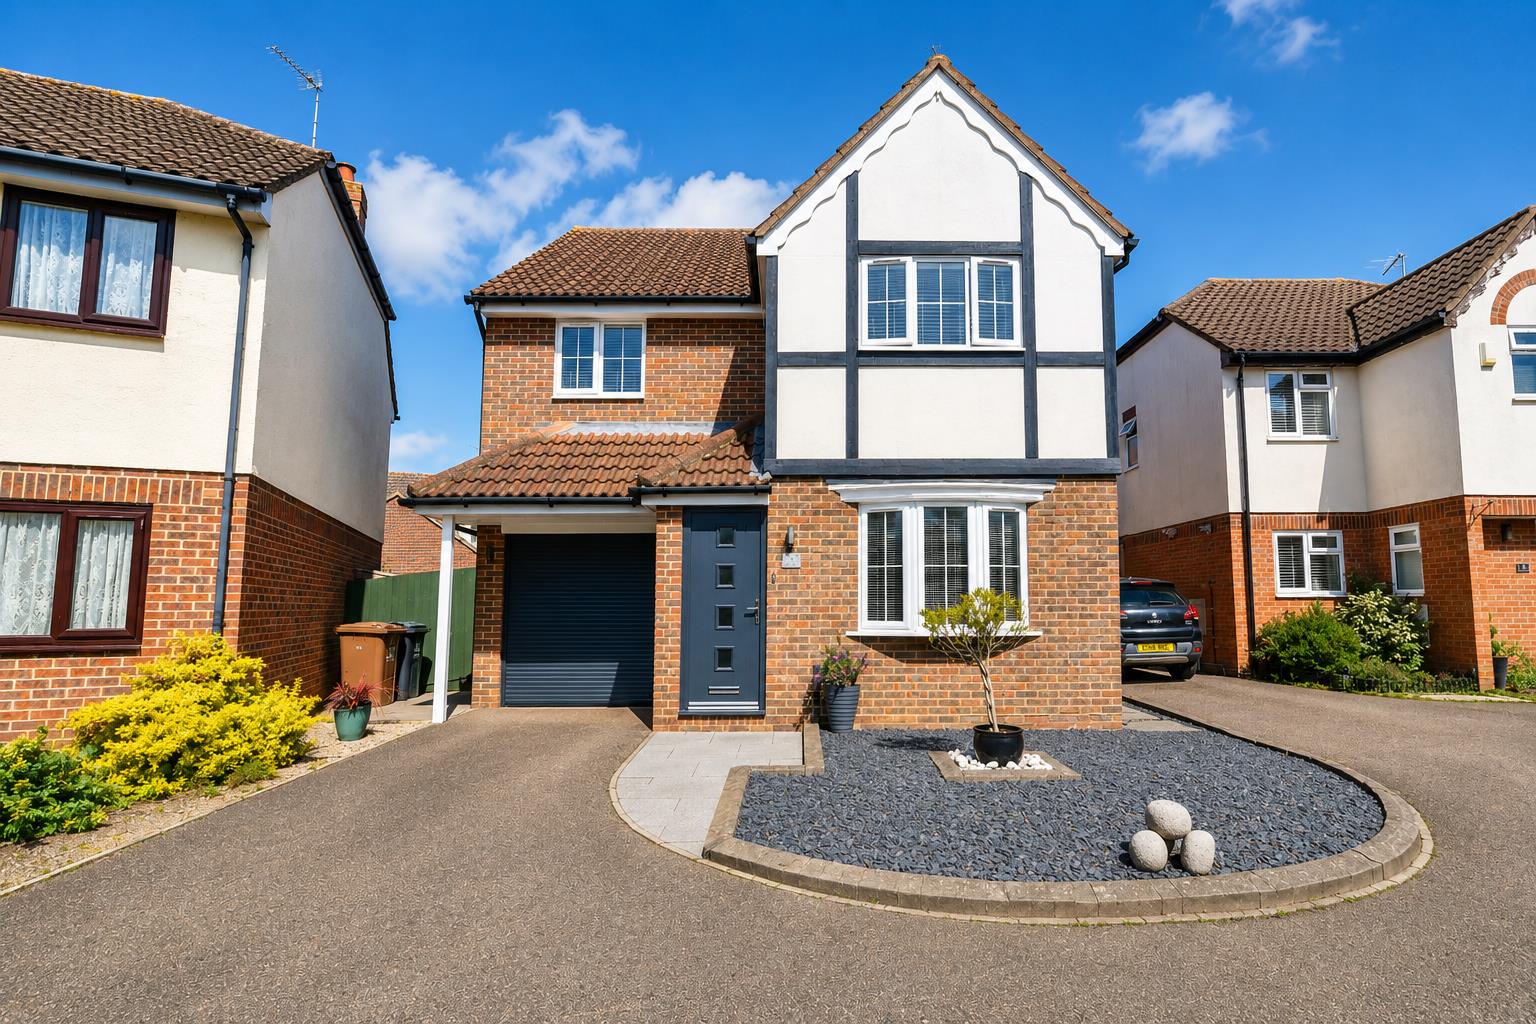
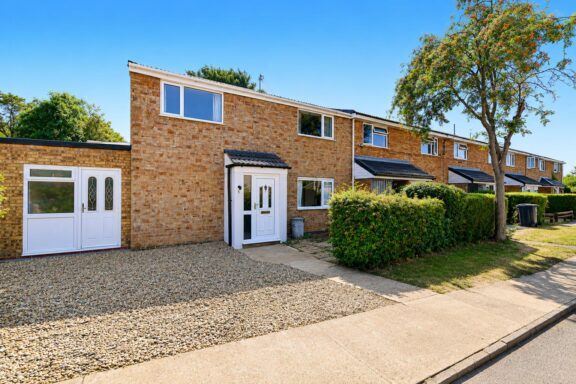
The property immediately impresses from the moment you arrive. The attractive Tudor-inspired frontage has been enhanced with a contemporary composite entrance door, modern garage door, landscaped frontage and generous driveway providing ample off-road parking.
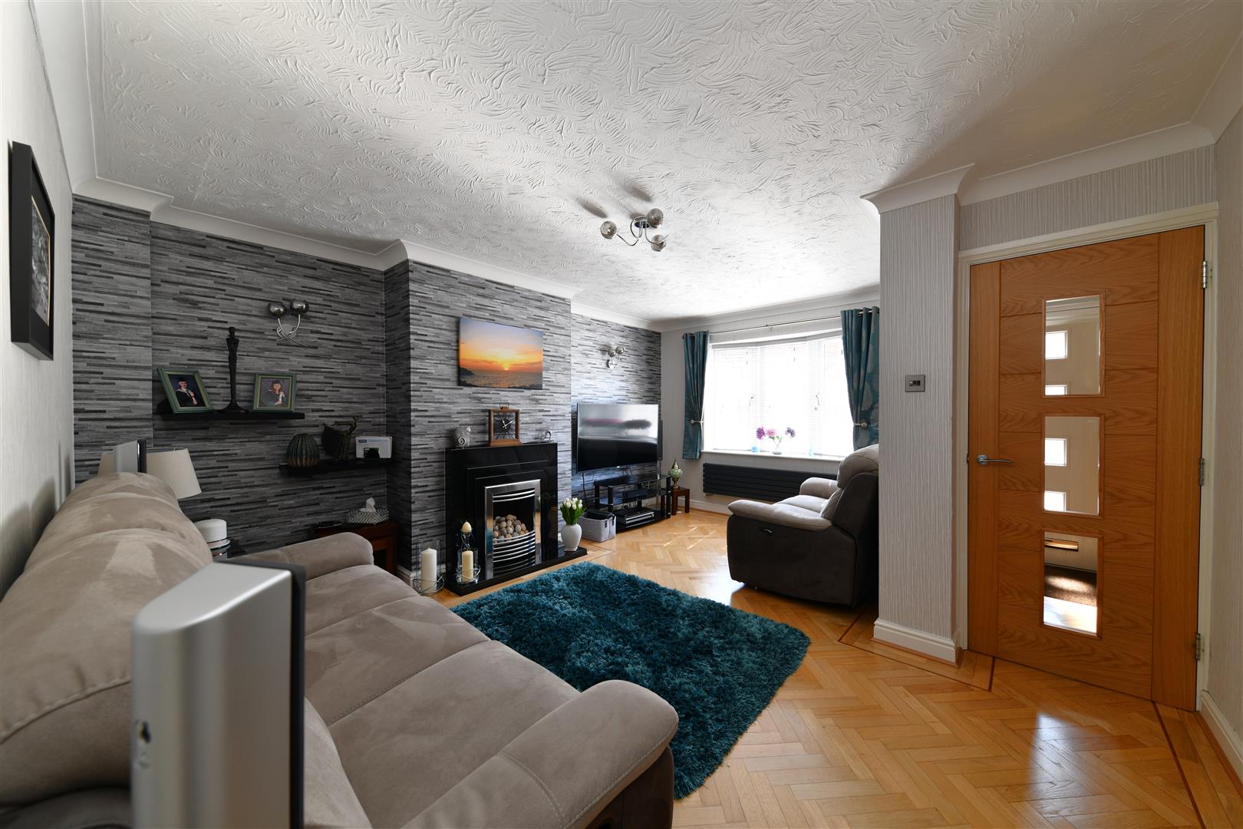
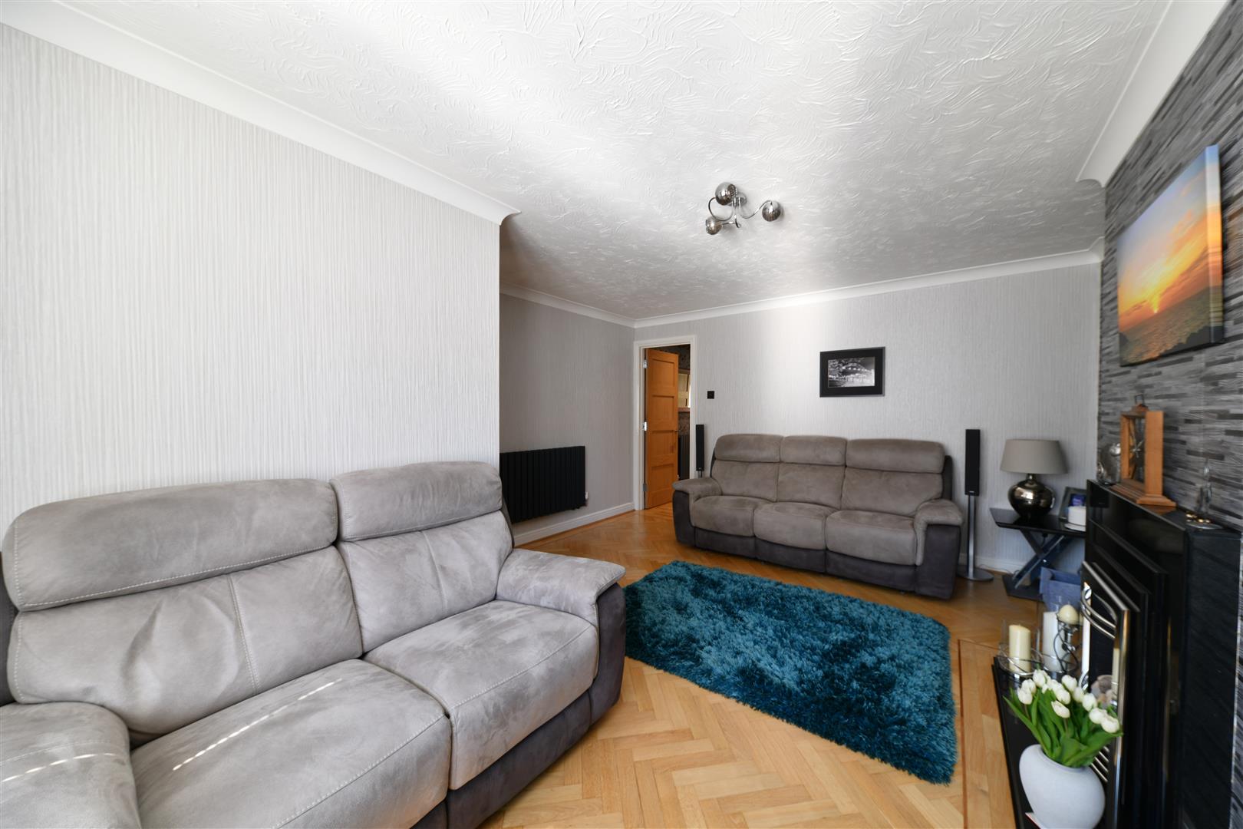
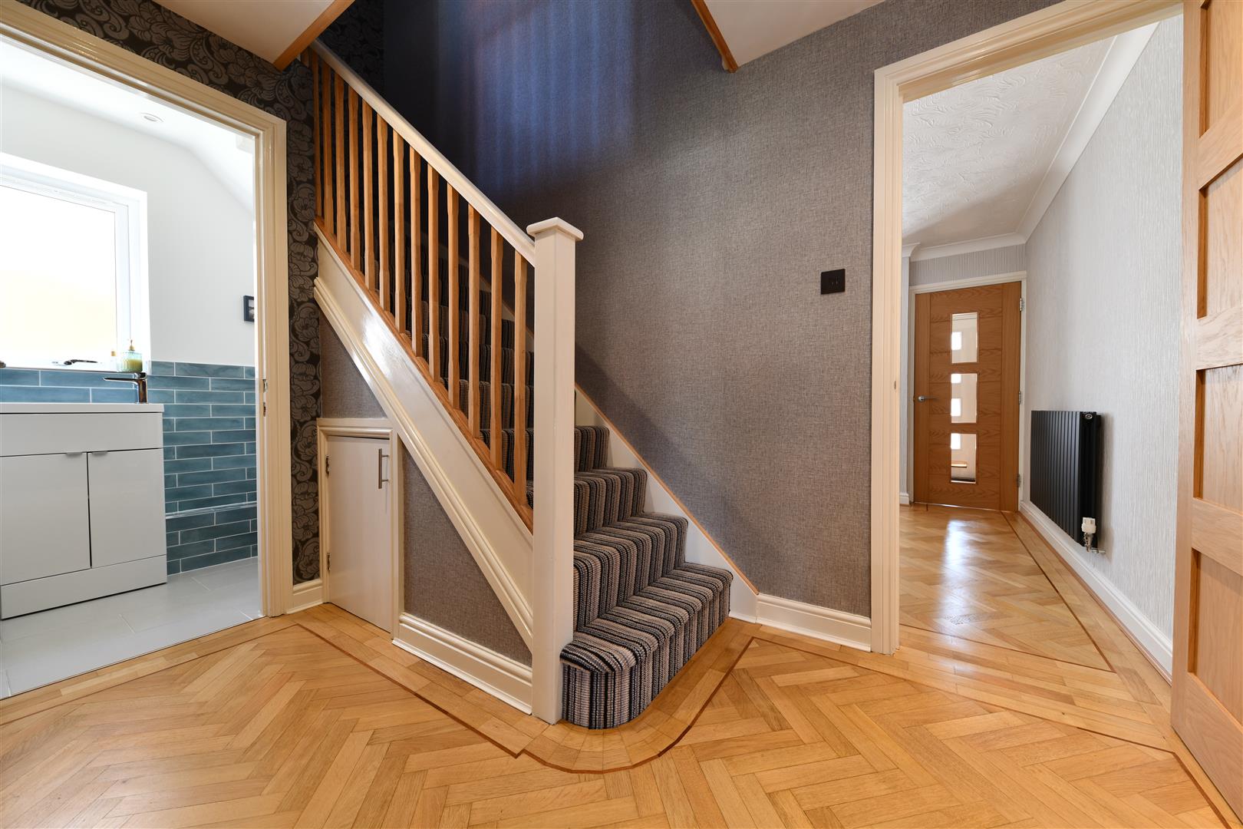
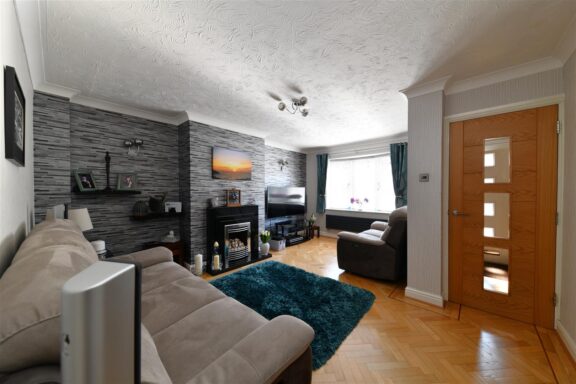
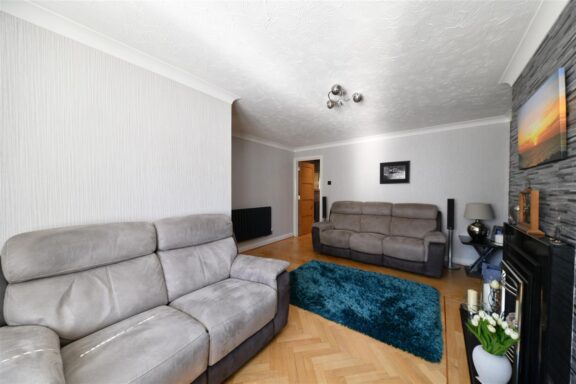
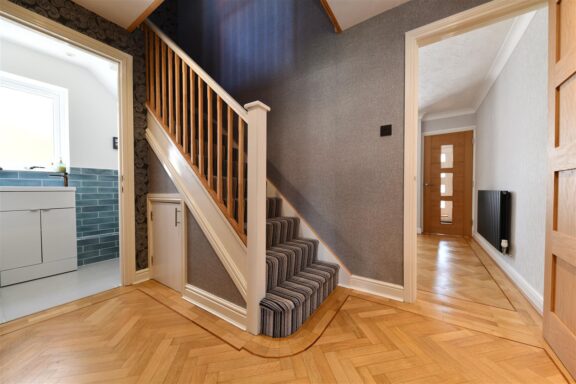
Stepping inside into the entrance hall, a door opens into the lounge, with attractive herringbone flooring, oak internal doors and stylish décor throughout. The spacious lounge enjoys an abundance of natural light and provides an elegant yet comfortable space to relax, centred around a contemporary feature fireplace.
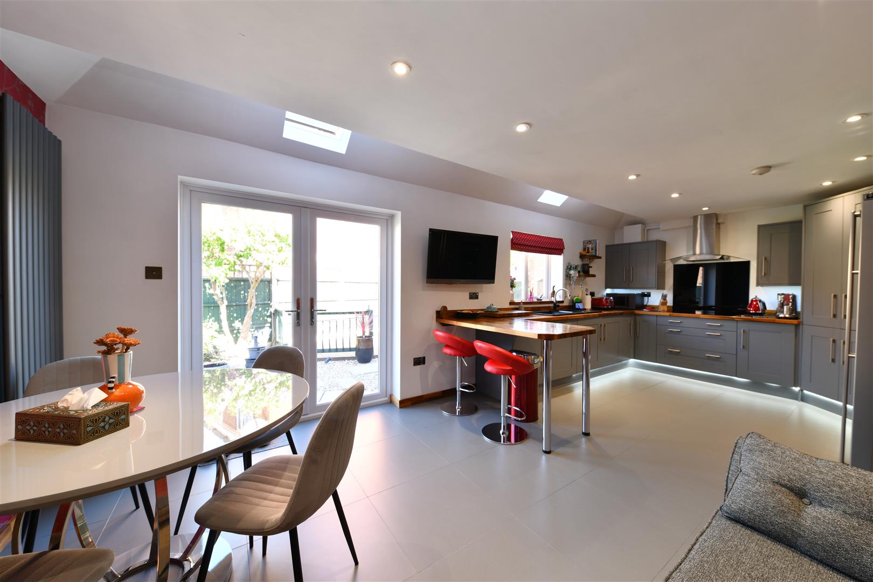
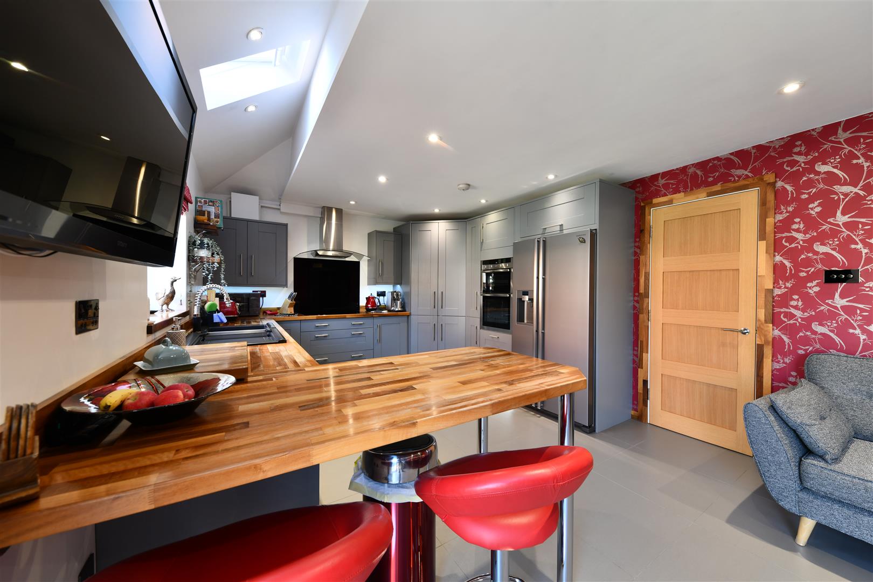
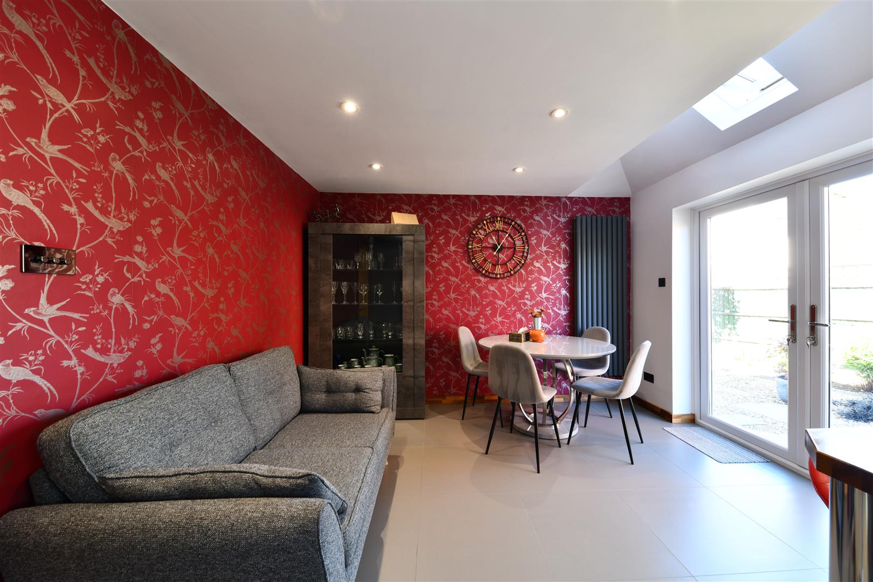
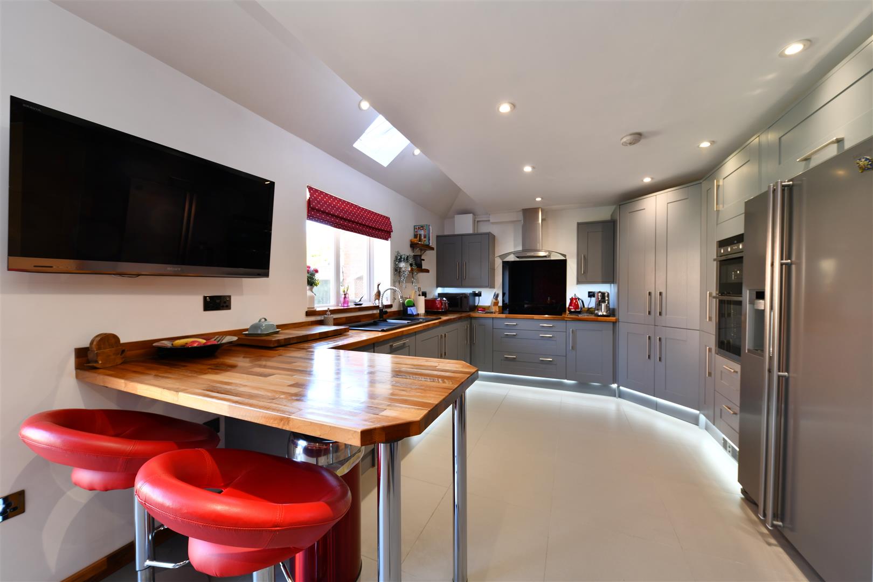
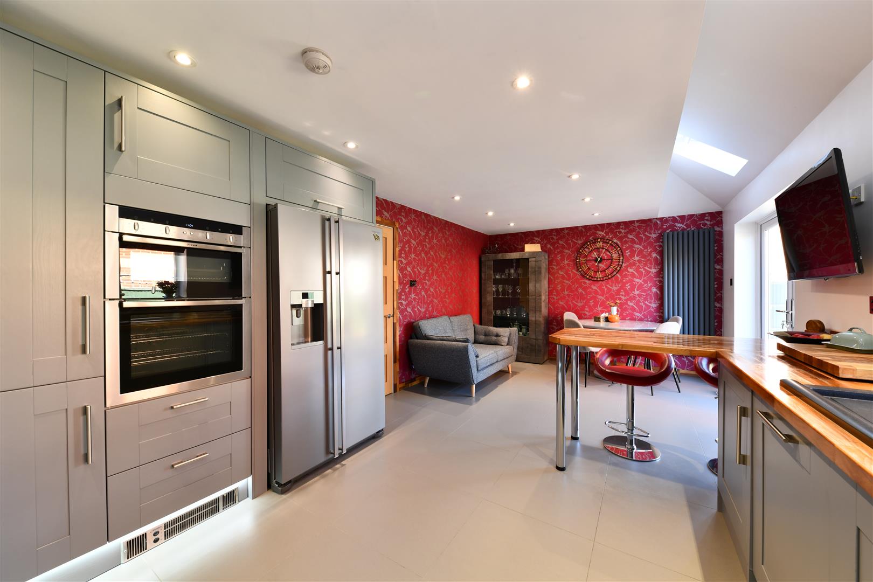
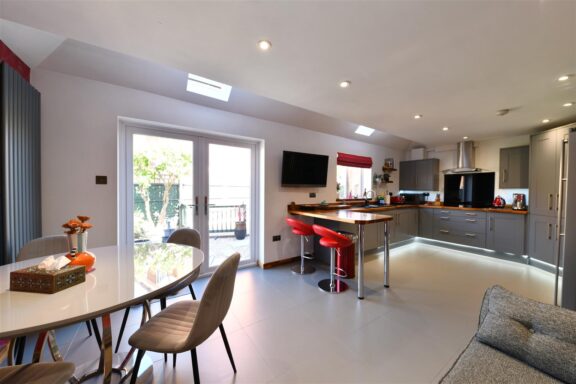
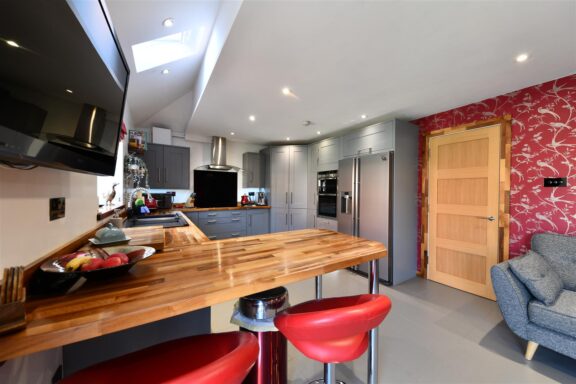
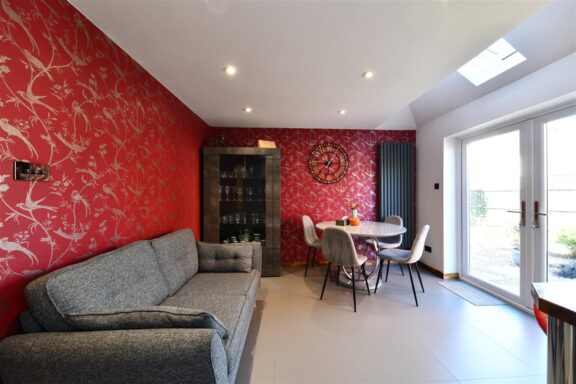
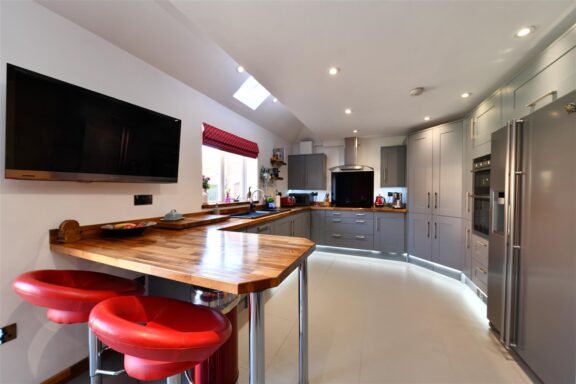
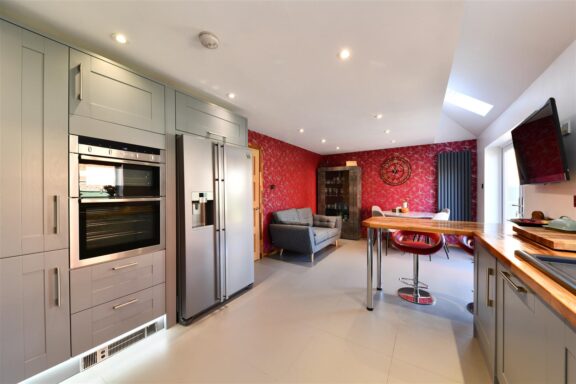
To the rear of the property is undoubtedly the heart of the home. An outstanding open-plan kitchen, dining and family room that has been expertly designed for modern family life. Flooded with natural light from two roof lanterns and French doors overlooking the garden, this superb space features an extensive range of shaker-style cabinetry, quality integrated appliances, generous work surfaces and a substantial breakfast island, creating the perfect environment for everyday living as well as entertaining guests.
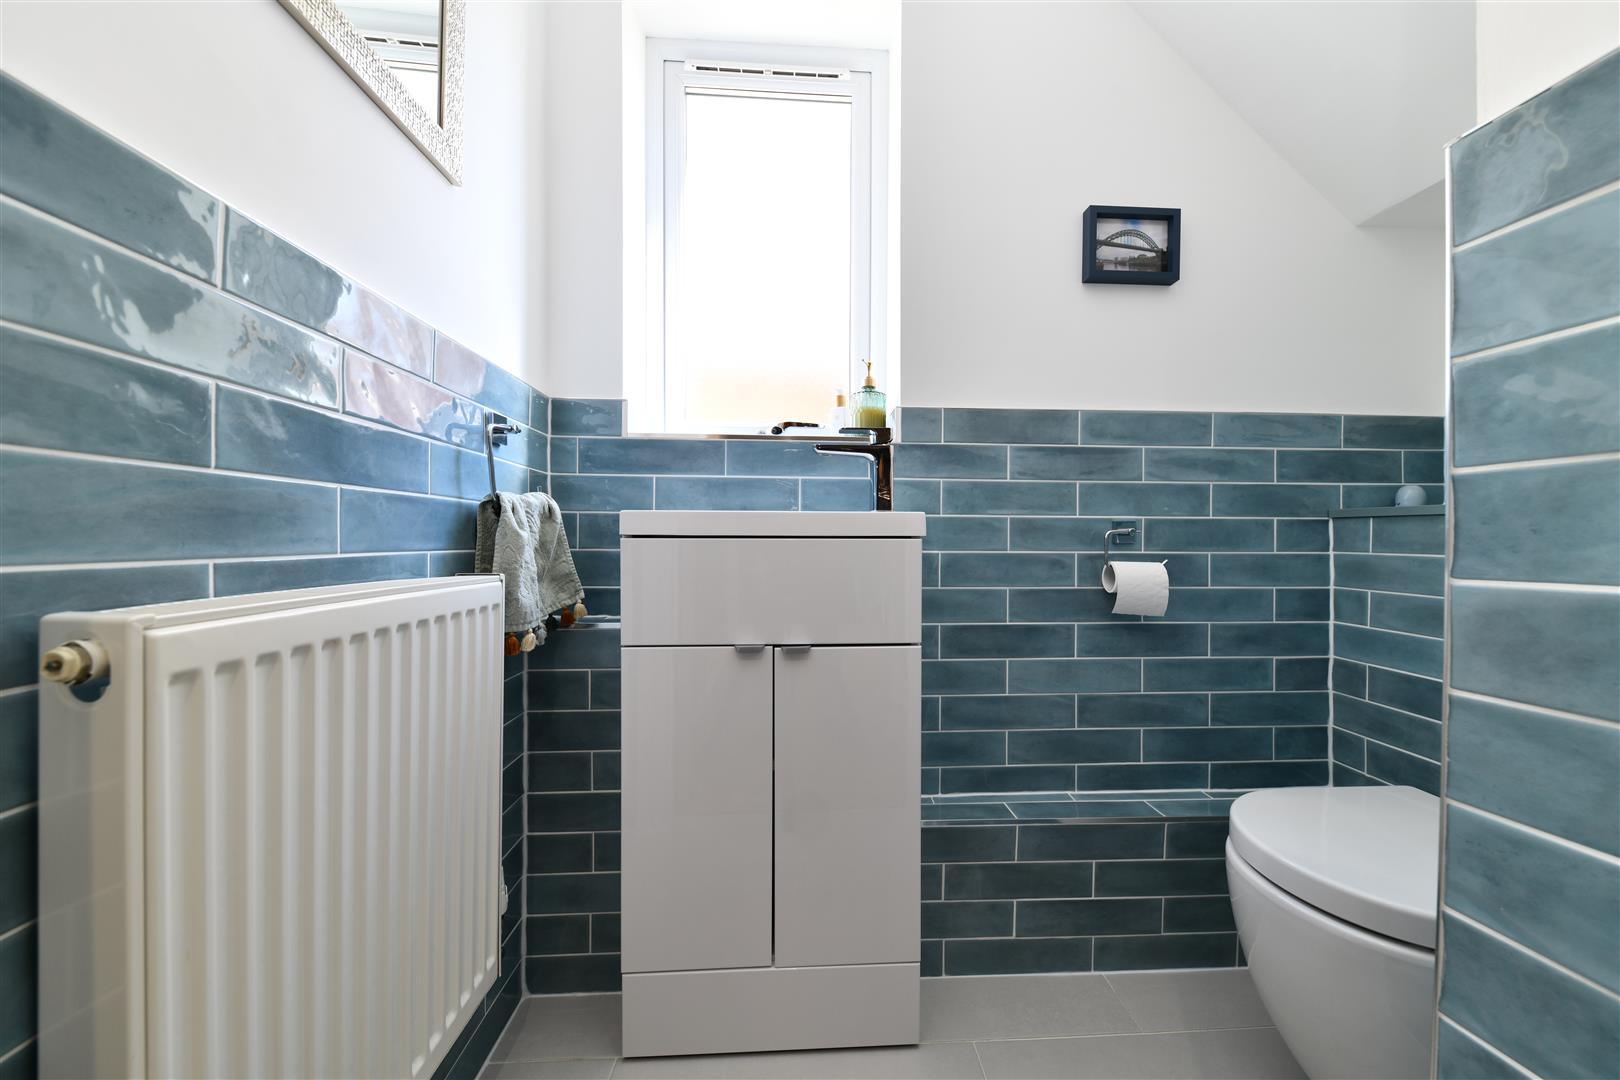
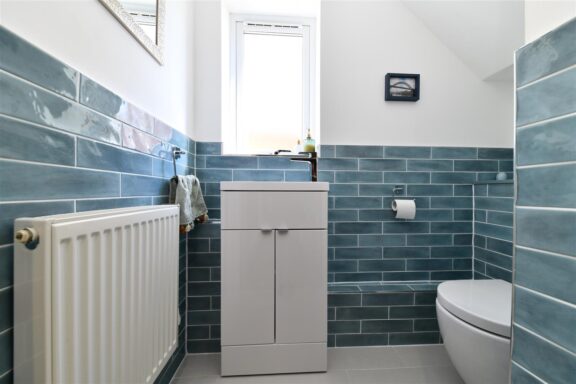
Completing the ground floor is a beautifully refitted cloakroom/WC.
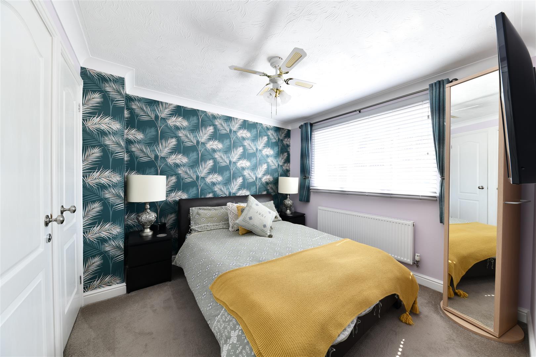
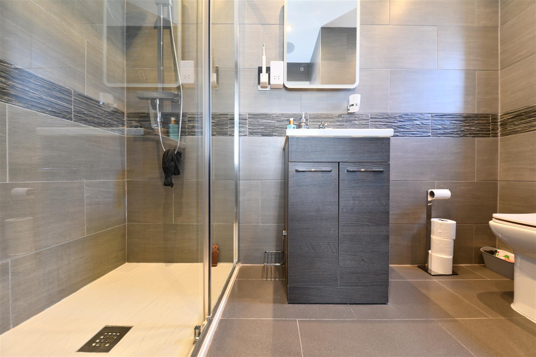
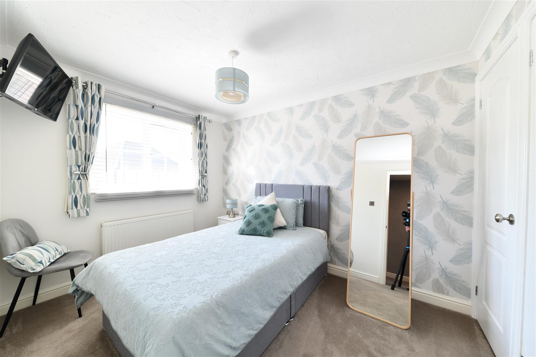
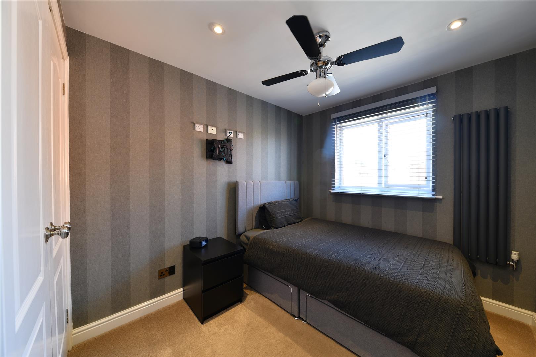
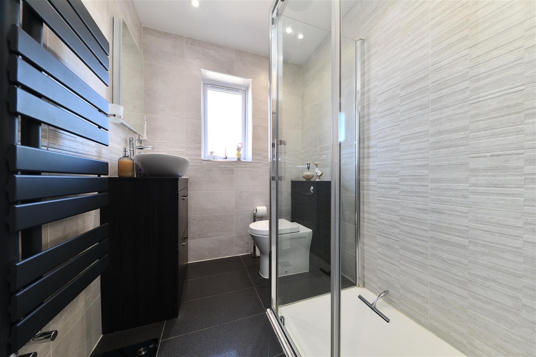
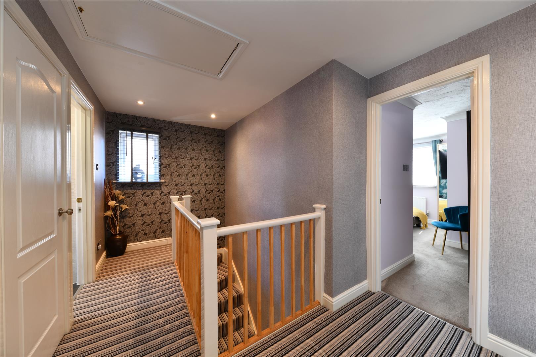
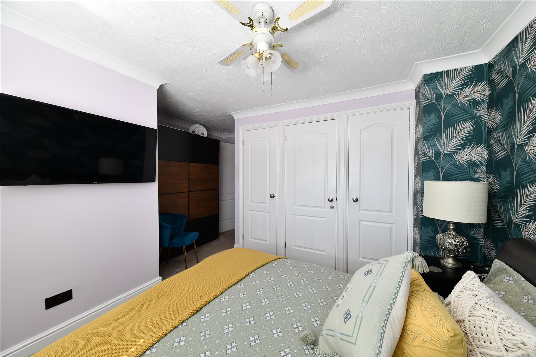
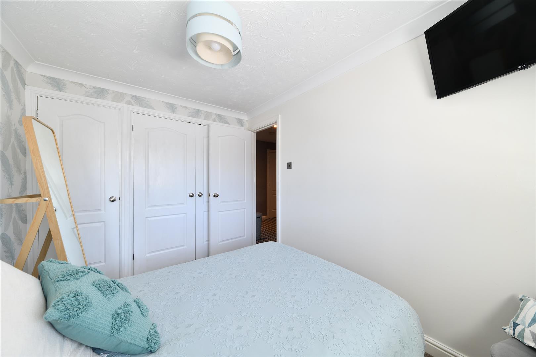
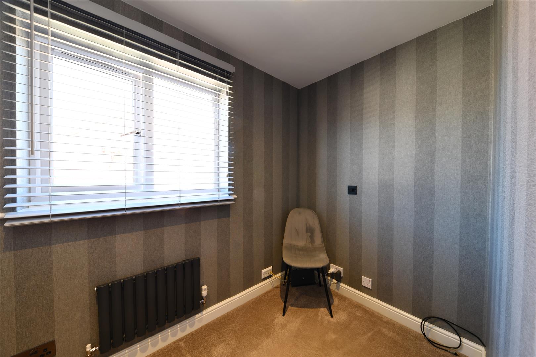
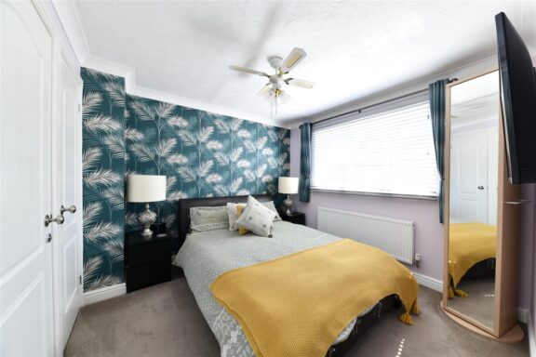
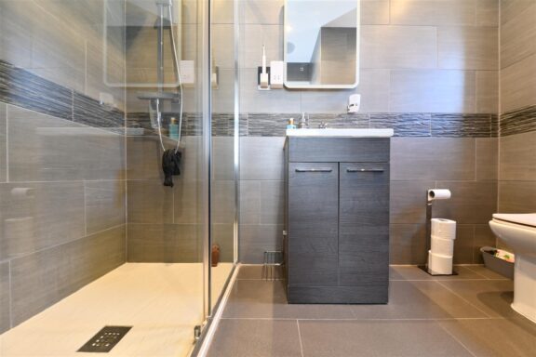
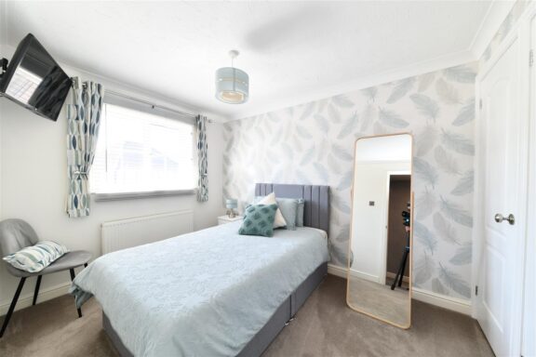
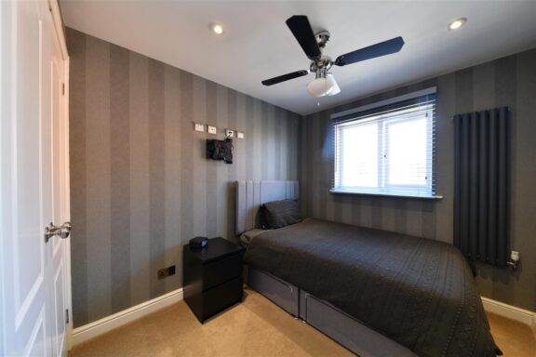
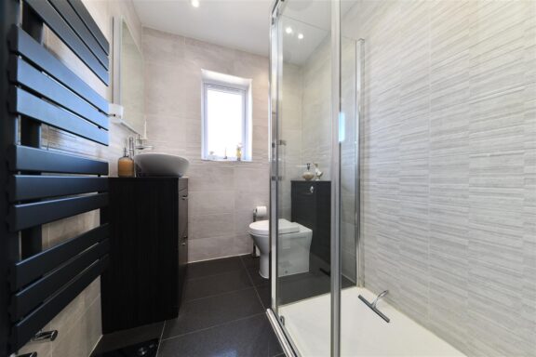
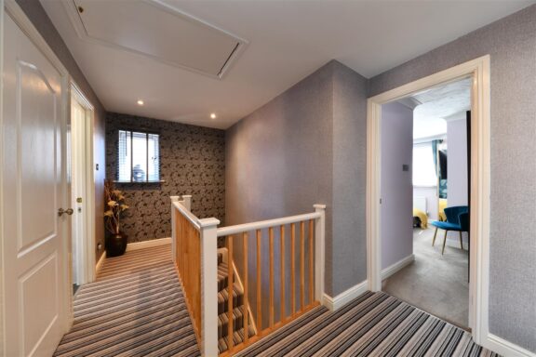
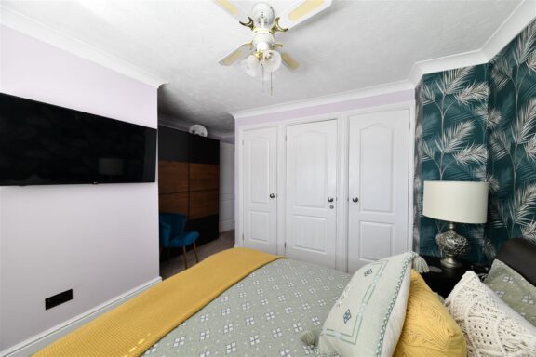
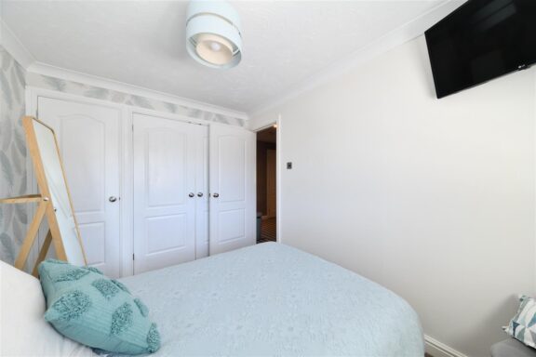
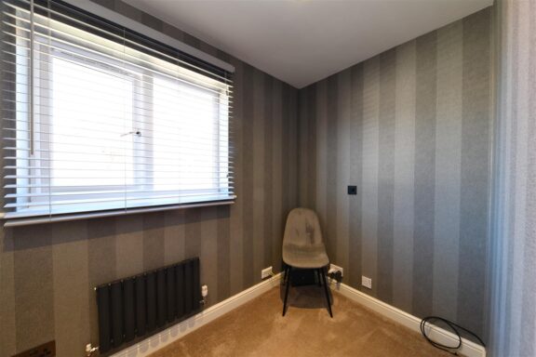
The first floor continues to impress with four well-proportioned bedrooms. Bedroom one benefits from fitted wardrobes and a contemporary en-suite shower room. The remaining bedrooms are all tastefully decorated and are served by a modern family shower finished to an excellent standard.
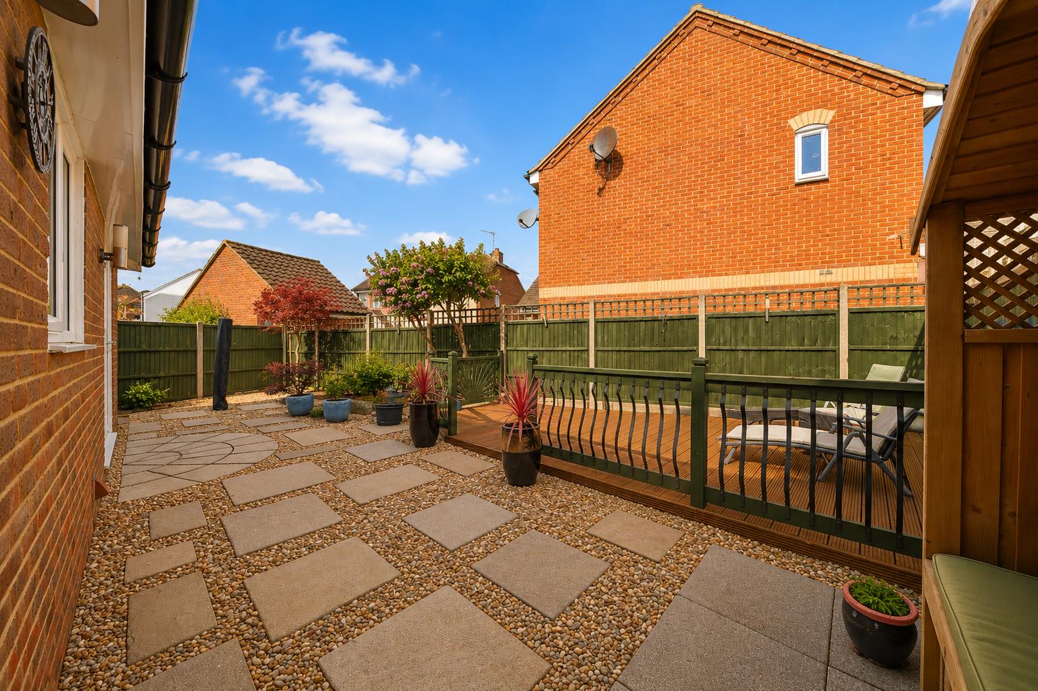
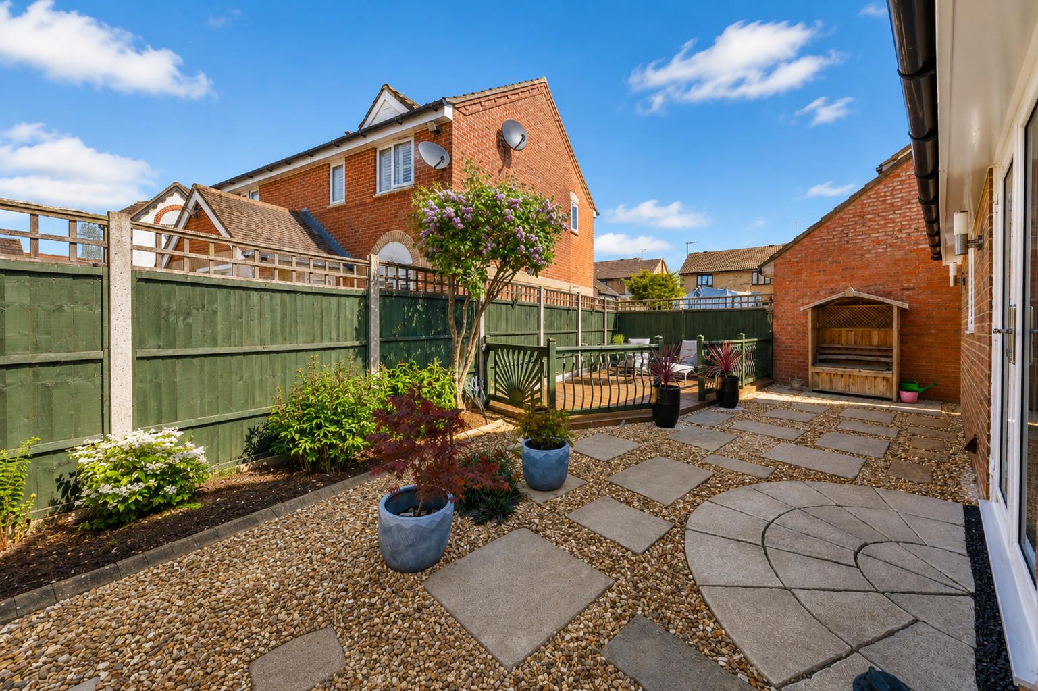
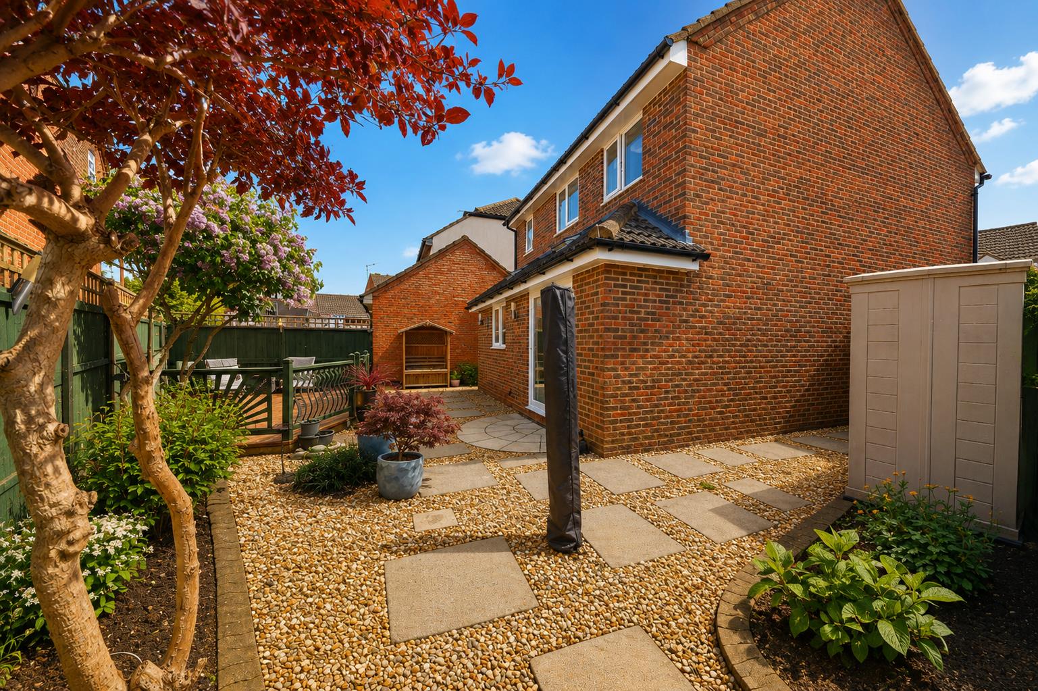
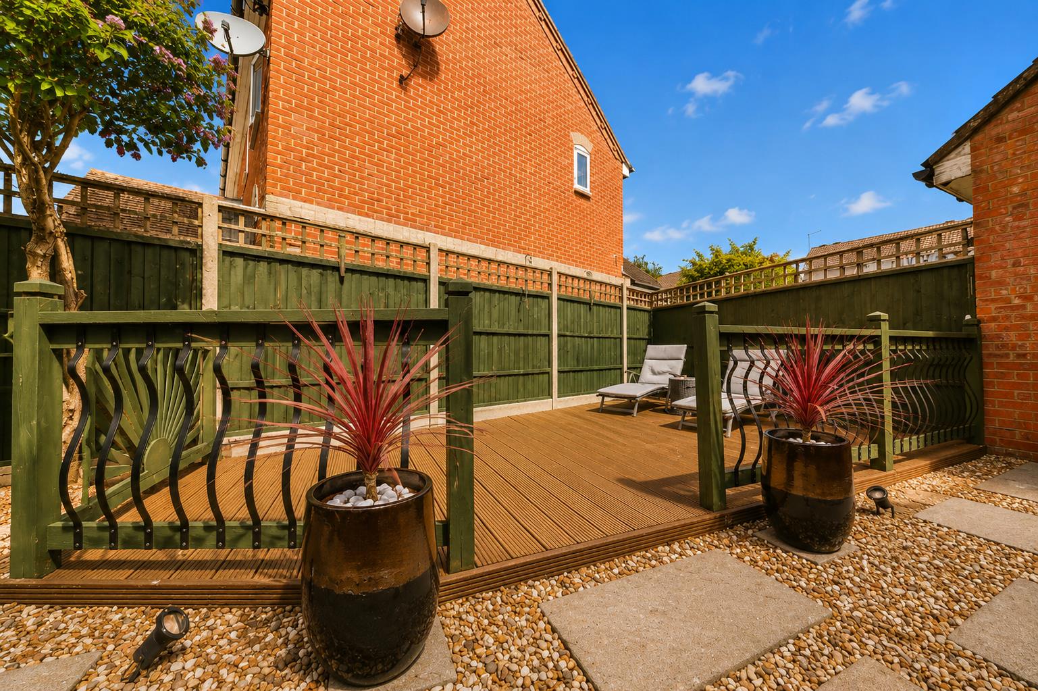
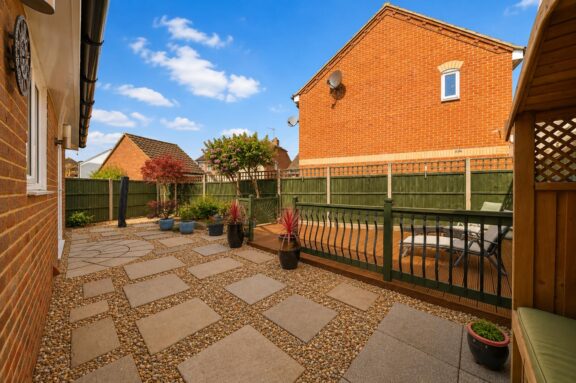
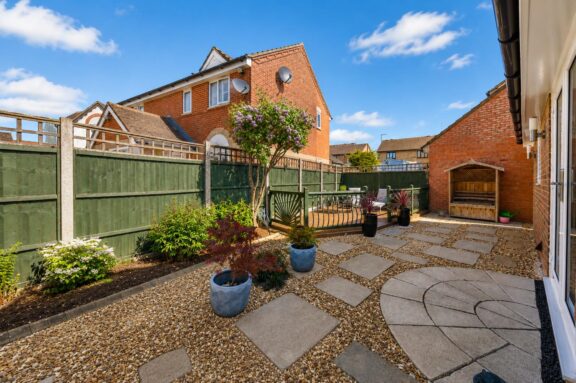
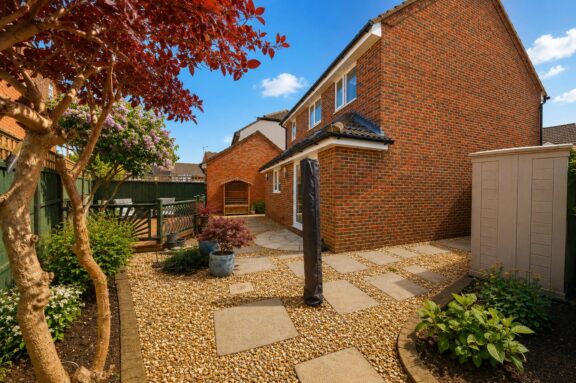
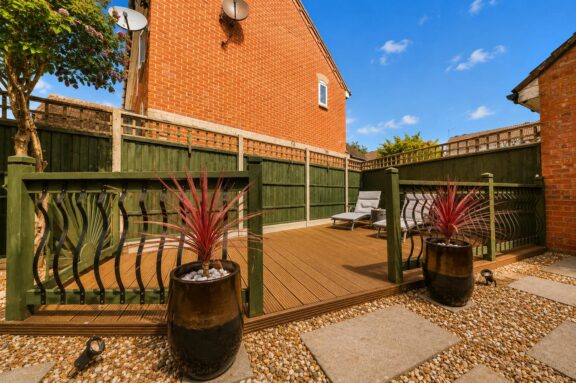
Outside, the rear garden has been thoughtfully landscaped to create a stylish yet low-maintenance outdoor space. Decorative stone pathways, mature planting and an impressive raised composite deck provide multiple seating and entertaining areas, making it ideal for summer gatherings whilst remaining practical for busy family life.
Further benefits include gas central heating, double glazing, an integral garage, ample driveway parking and a high standard of presentation throughout, allowing any purchaser to move straight in with nothing further to do.
This outstanding family home combines spacious accommodation, contemporary styling and exceptional entertaining space, making it a property that must be viewed to be fully appreciated.
DIMENSIONS
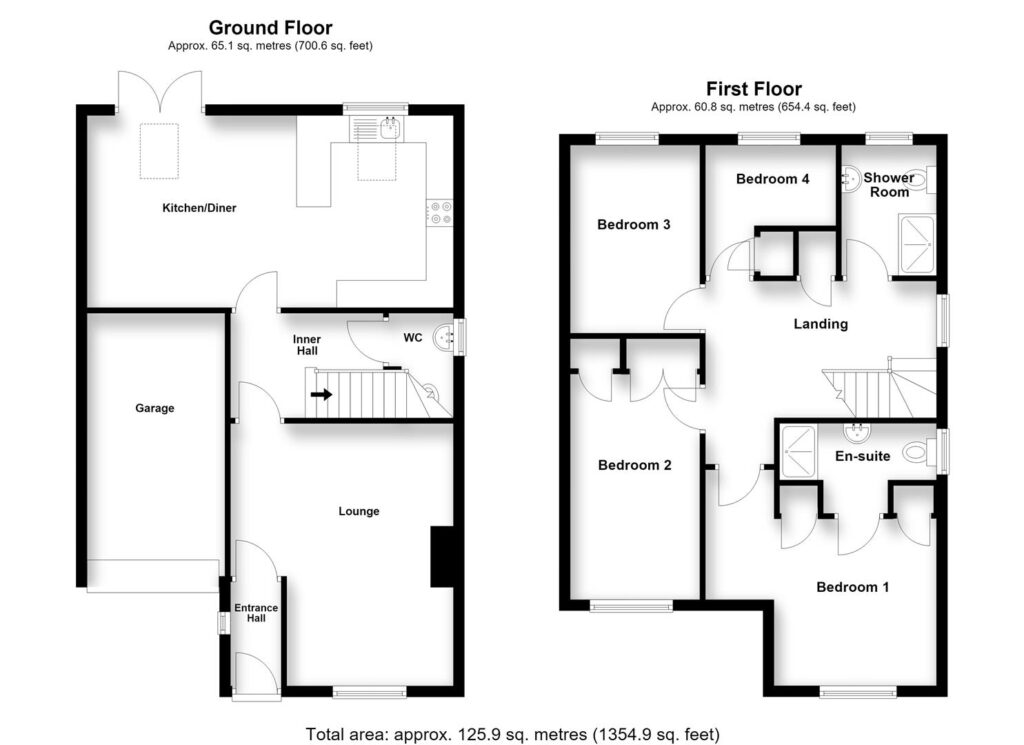
Entrance Hallway 6'3 X 3'1
Lounge 15'10 X 10'0
Downstairs WC 6'5 X 3'4
Kitchen/Dining & Family Room 22'2 X 11'7
Bedroom 1: 10'1 X 10'0
En-Suite 9'3 X 3'2
Bedroom 2: 10'11 X 8'1
Bedroom 3: 11'4 X 8'0
Bedroom 4: 7'10 X 7'9
Family Shower Room 7'9 X 5'8
Integral Garage 15'9 X 8'4
Our property professionals are happy to help you book a viewing, make an offer or answer questions about the local area.