


Sold STC
£625,000 Guide Price
Great Ashby Way, Stevenage, SG1
- 6 Bedrooms
- 3 Bathrooms
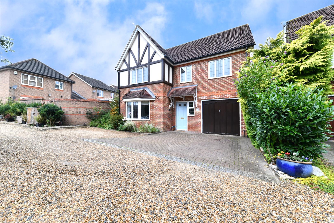

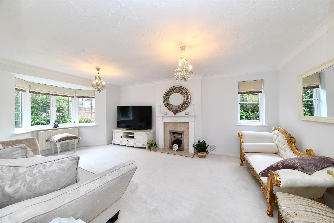
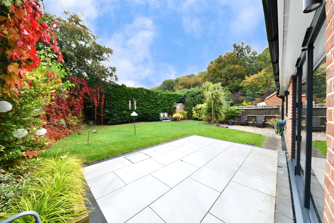
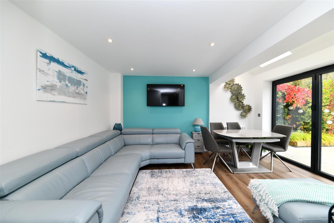
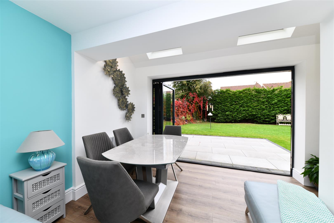
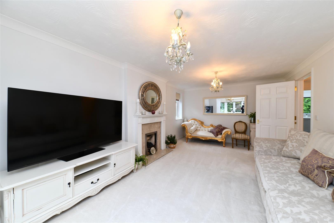

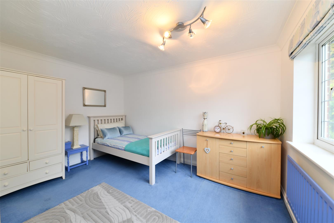
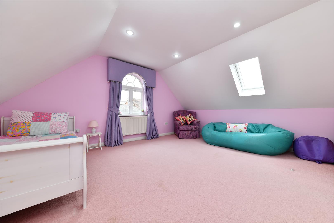
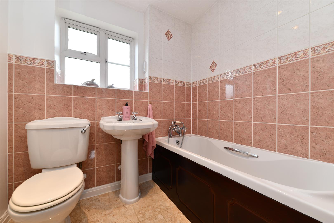
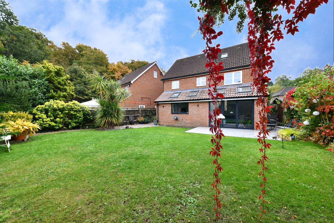
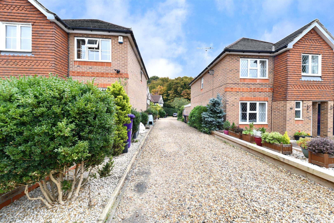
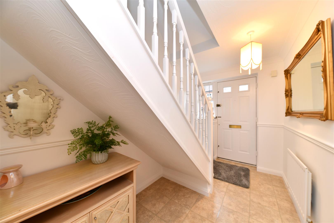
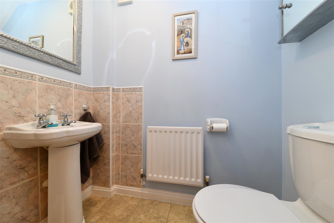
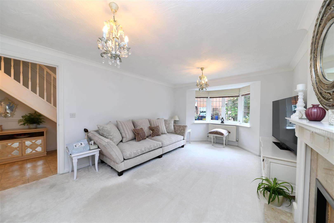
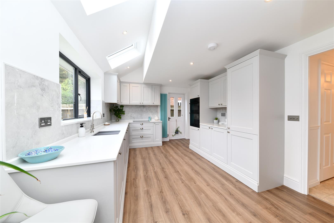
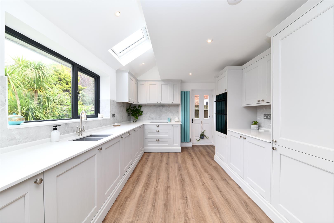
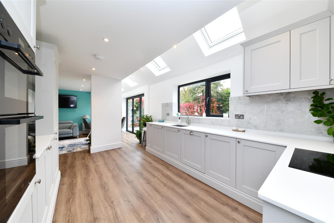
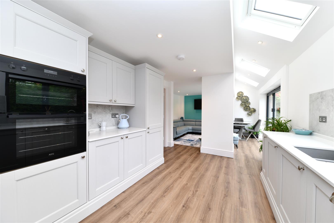
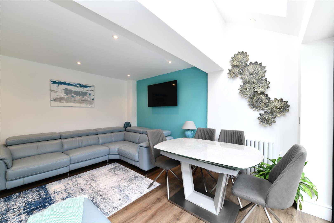
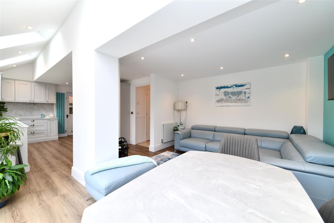
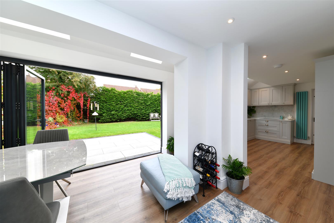
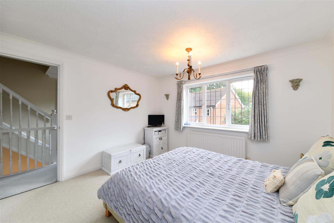
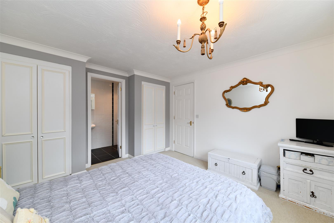
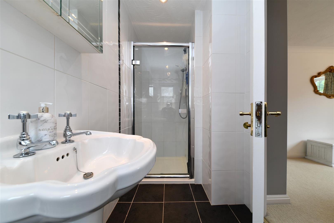
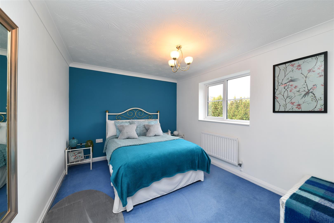
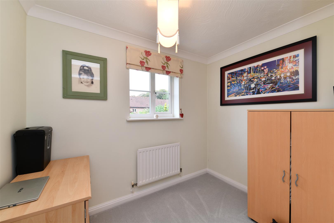
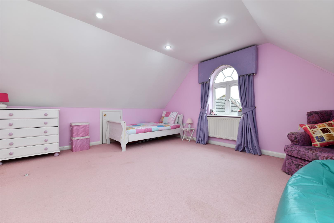
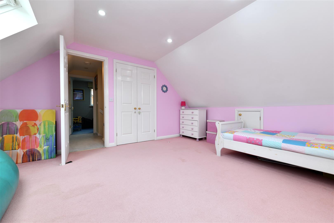
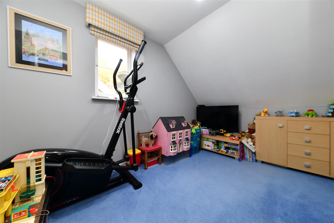
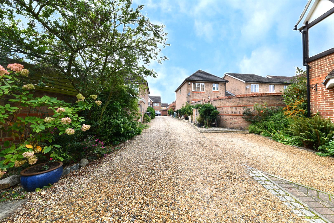
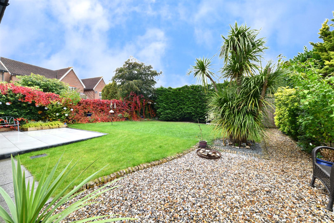
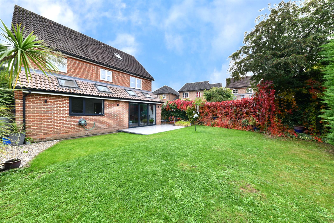
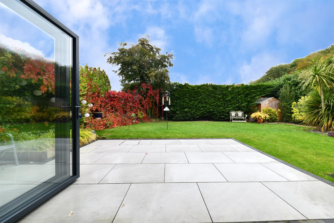
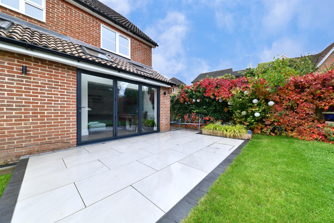
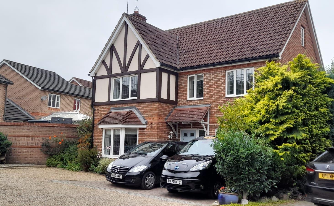
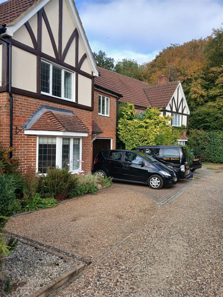
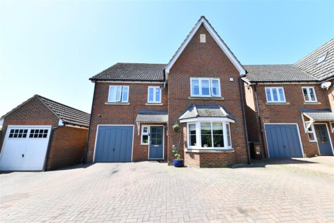
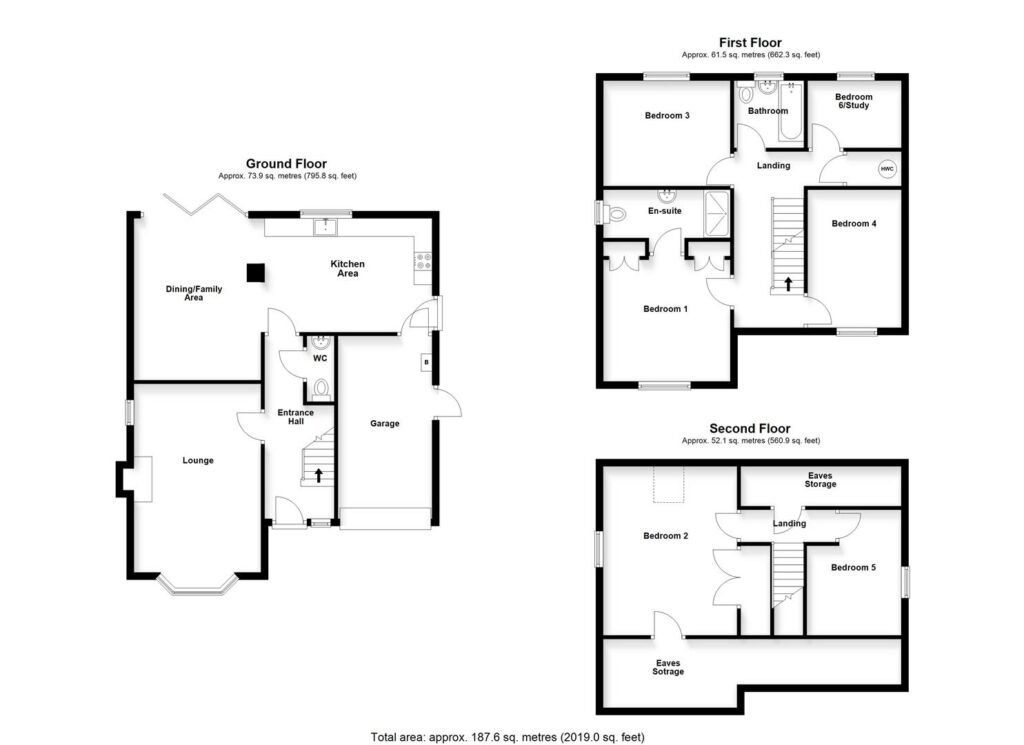
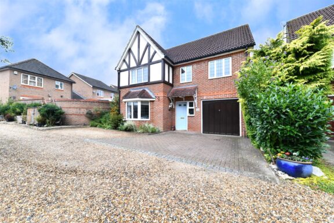
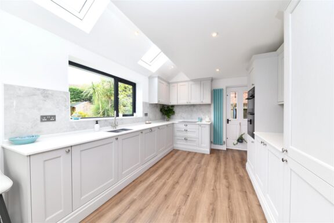
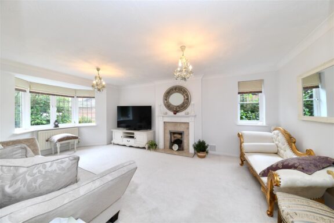
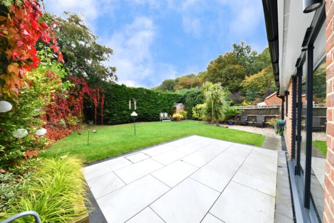
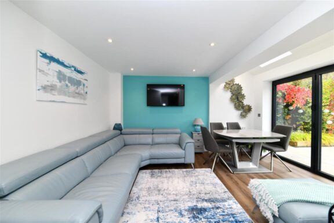
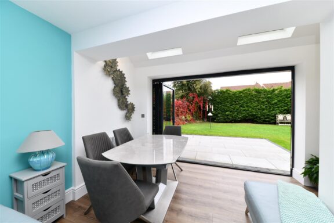
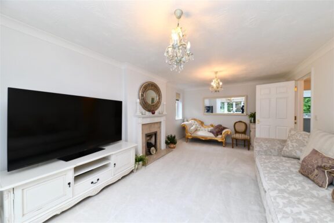
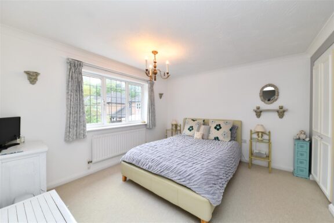
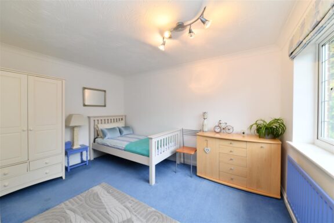
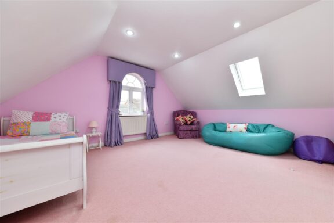
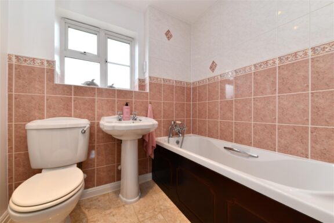
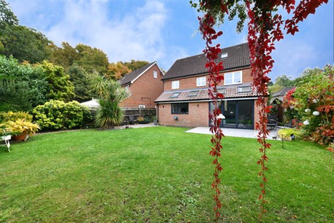
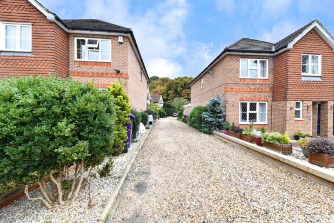
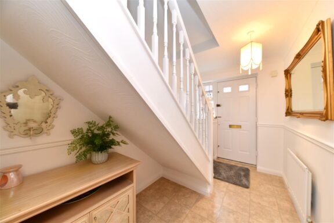
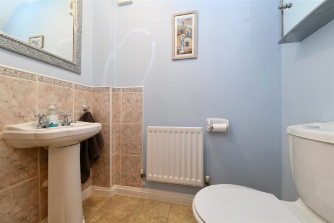
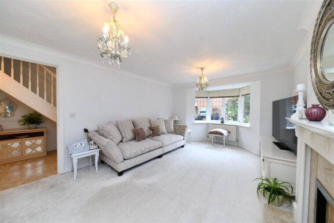
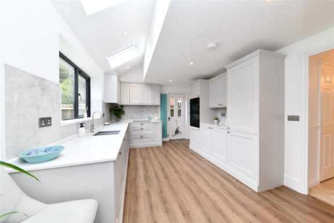
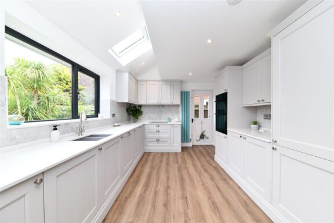
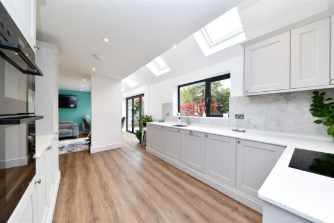
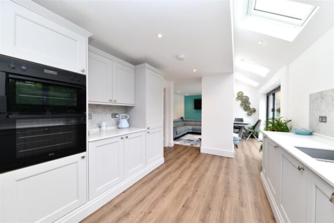
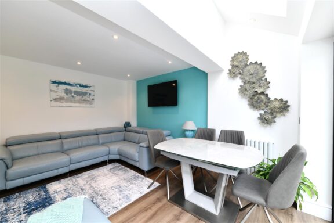
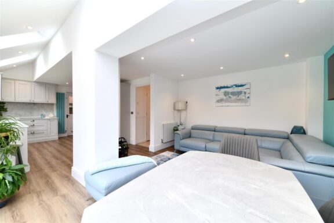
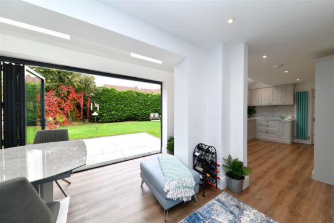
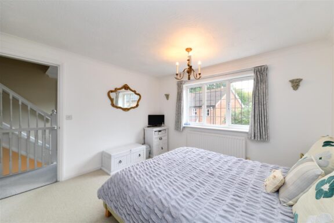
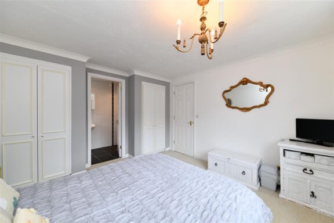
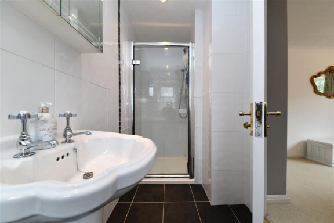
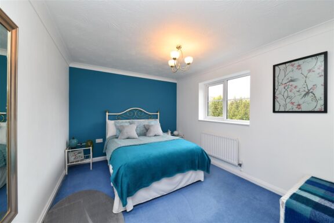
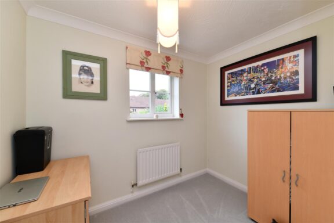
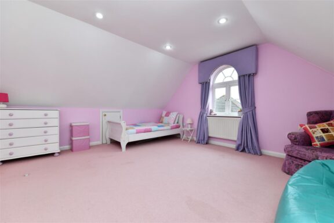
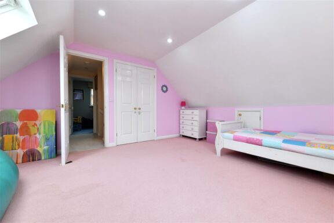
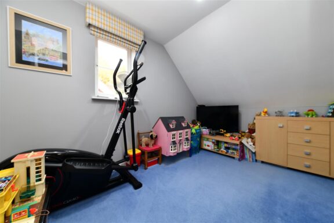
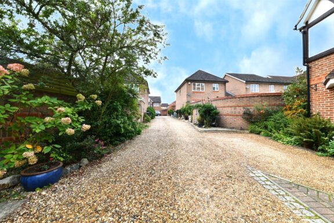
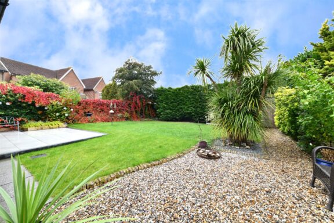
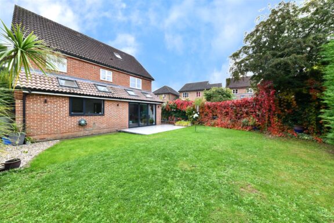
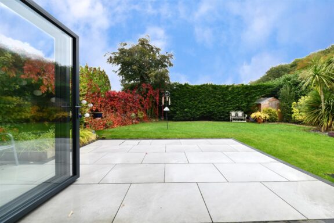
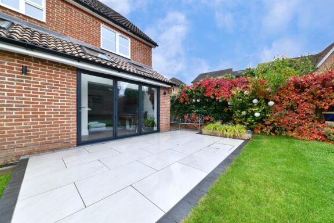
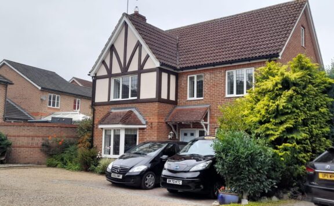
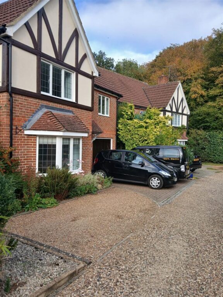
We are delighted to present to the market this CHAIN FREE, rarely available and immaculately presented Six Bedroom Detached Residence, positioned along one of Great Ashby’s most prestigious and highly sought-after roads. Set back from the road and approached via a private gravel driveway, the property enjoys a peaceful setting, neighbouring just two other executive homes of similar calibre. On the doorstep lies the beautiful District Park, offering miles of countryside walks and a safe, open environment for families to enjoy. The home itself extends across three well-proportioned levels, thoughtfully designed to provide versatile living accommodation for modern family life. Upon entering, you are greeted by a welcoming Entrance Hallway, with access to a Downstairs WC and a generous, bay-fronted Lounge, perfect for formal entertaining or cosy evenings with family. To the rear, the property truly comes into its own with a stunning extended Kitchen, Dining and Family Room - the heart of the home. Designed to the highest standard, the kitchen features elegant dove grey shaker-style cabinetry, striking white Quartz work surfaces, marble-effect splashbacks and a range of premium integrated appliances. A row of four Velux skylights, combined with an impressive set of triple bi-folding doors, flood the space with natural light and provide seamless access onto the garden, creating a perfect indoor-outdoor flow. From here, an internal door leads conveniently to the Integral Garage, whilst a glazed side door offers additional access to the rear garden. The first floor hosts a luxurious Master Suite, complete with fitted wardrobes and a re-fitted, fully tiled En-Suite shower room. Three further bedrooms are found on this floor, two generous doubles and a versatile sixth bedroom currently utilised as a study, alongside a modern Family Bathroom. Rising to the second floor, you will discover two further well-proportioned bedrooms, both offering ample storage and access to the roof eaves, making this level an ideal retreat for teenagers, guests or extended family. Externally, the property continues to impress. The rear garden has been beautifully landscaped, featuring a newly laid porcelain tiled patio that provides the perfect spot for al fresco dining, set before the striking bi-folding doors. Beyond, a well-kept lawn is bordered by mature trees, plants and shrubs, offering both privacy and tranquillity. Side access leads to the front, where a private driveway provides off-road parking for 3 vehicles. This superb residence combines elegance, space and practicality in equal measure, making it a rare opportunity within such a desirable location. Viewing is highly recommended to fully appreciate all that this exceptional home has to offer.
DIMENSIONS
Entrance Hallway 16'7 x 6'4
Downstairs WC 6'0 x 3'2
Lounge 19'2 (into bay) x 11'8
Kitchen Area 15'2 x 10'4
Dining/Family Area 14'10 x 12'2
Master Bedroom 11'6 x 11'1
En-Suite 11'7 x 4'5
Bedroom 2: 15'4 x 13'1
Bedroom 3: 11'6 x 9'4
Bedroom 6/Study 8'6 x 6'1
Family Bathroom 6'2 x 6'1
Bedroom 4: 12'7 x 8'5
Bedroom 5: 11'5 x 8'5
Integral Garage 16'5 x 8'6
Our property professionals are happy to help you book a viewing, make an offer or answer questions about the local area.







