


Sold STC
£675,000 Guide Price
Serpentine Close, Stevenage, SG1
- 6 Bedrooms
- 2 Bathrooms
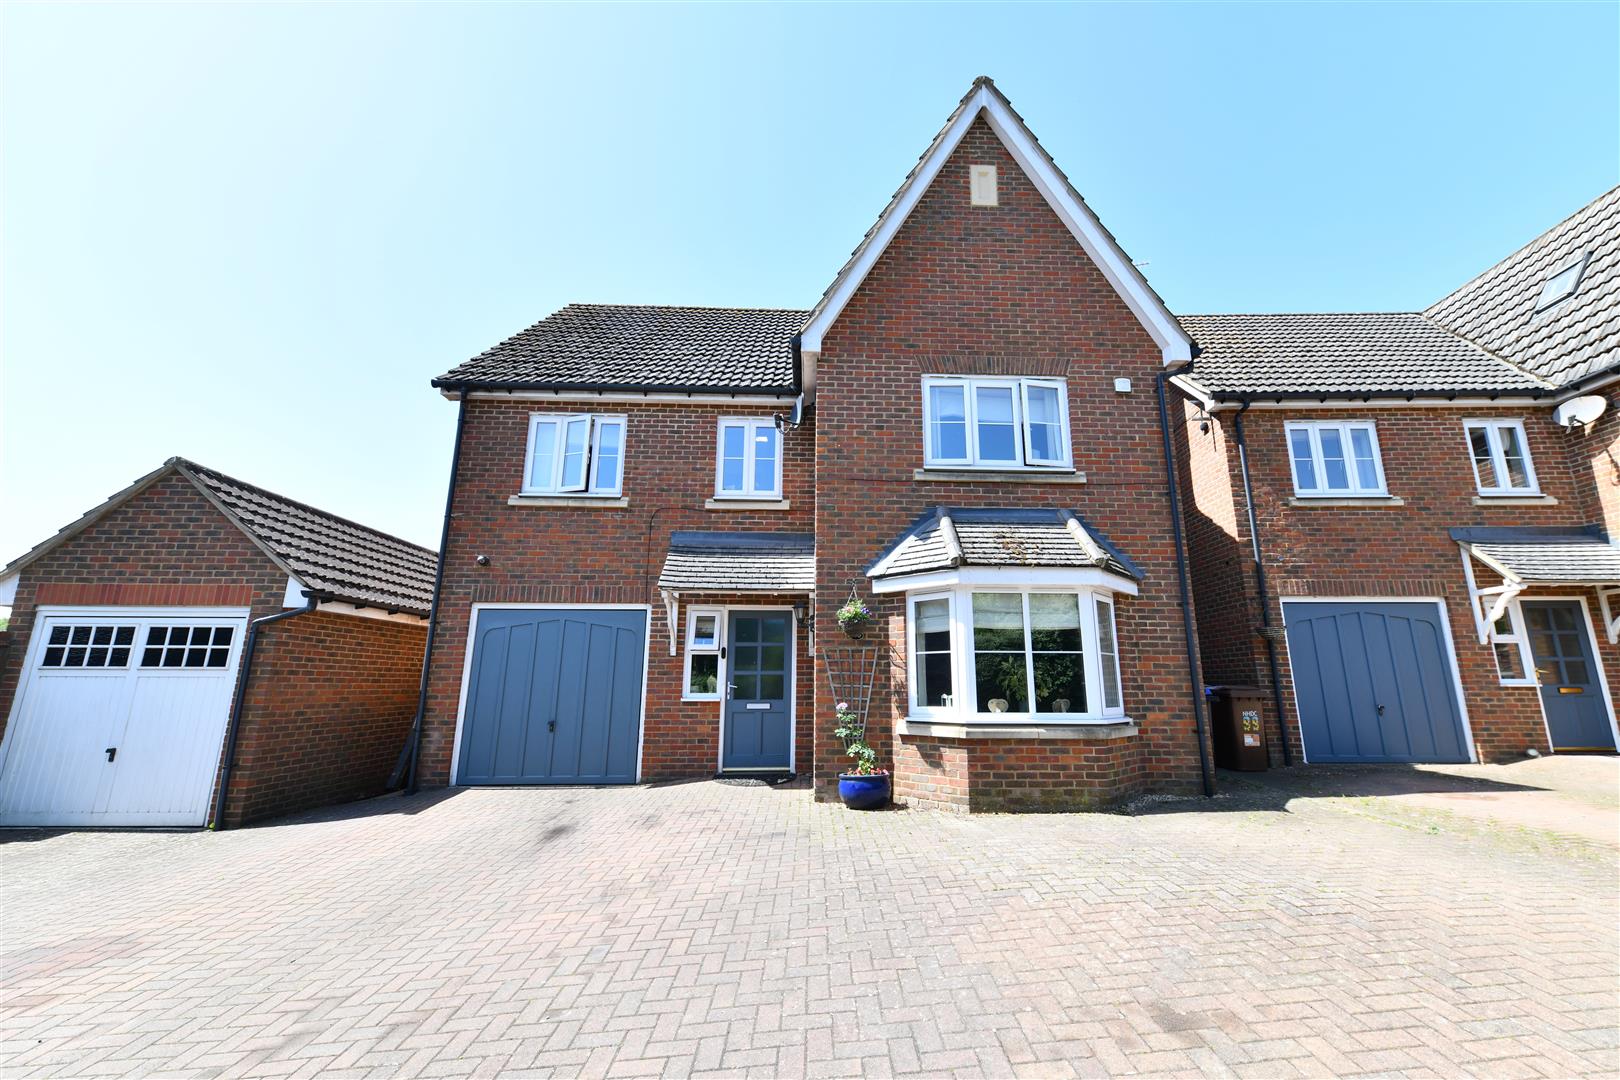
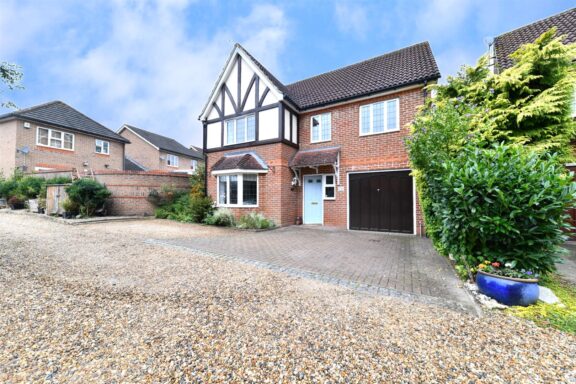
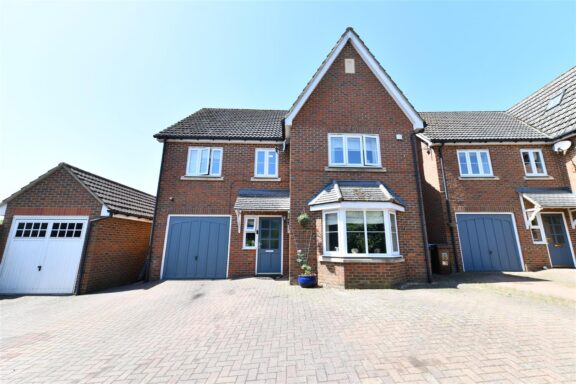
GUIDE PRICE £625,000 - £650,000 * We are delighted to present to the market this imposing and beautifully presented six-bedroom detached family residence, ideally situated in the heart of the highly sought-after Great Ashby area. Positioned within the catchment of the well-regarded Round Diamond Junior School and just a short walk from The Neighbourhood Centre, offering a range of everyday amenities, this substantial home is perfectly suited to modern family living.
Constructed by the reputable developer Croudace Homes as part of their final and highly regarded ‘Spectrum’ phase, the property offers spacious and versatile accommodation arranged over three impressive floors.
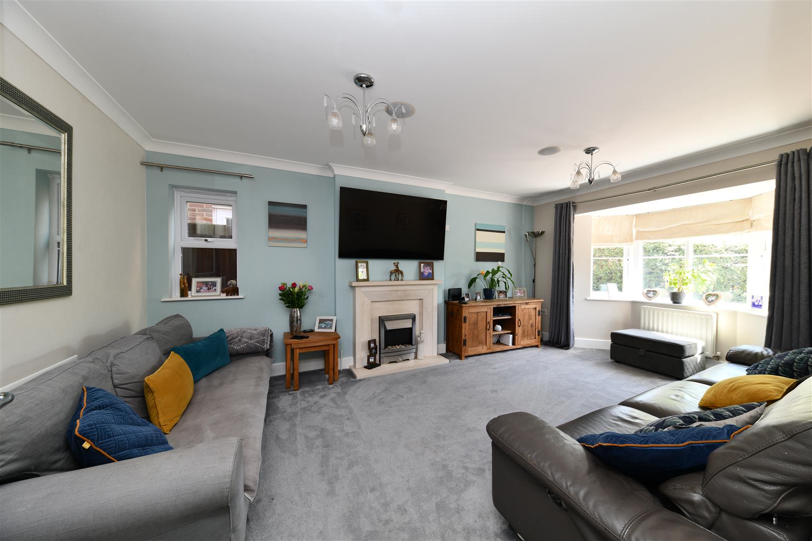
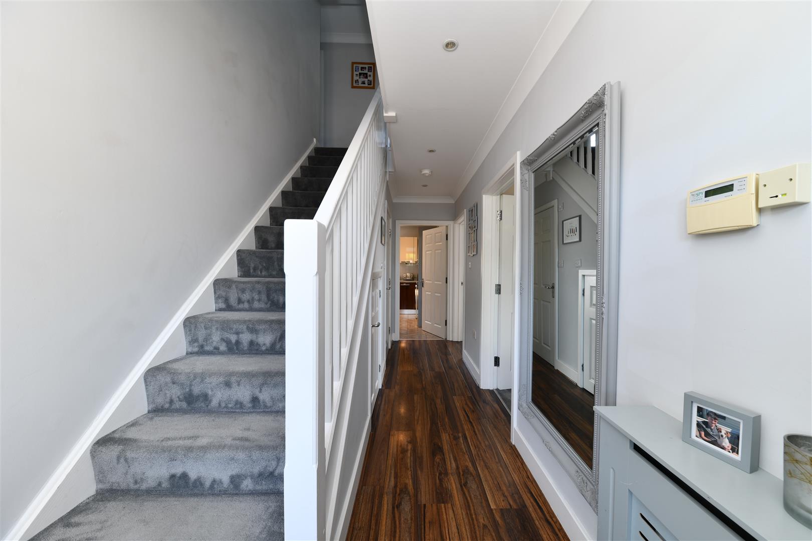
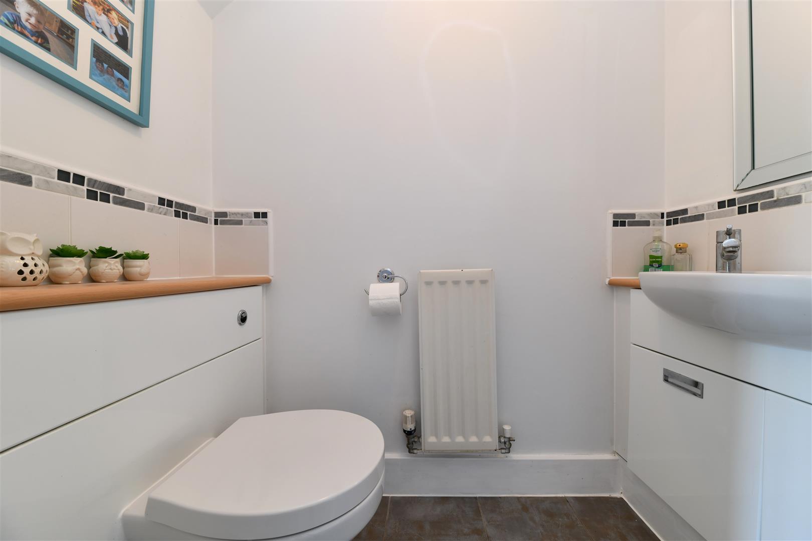
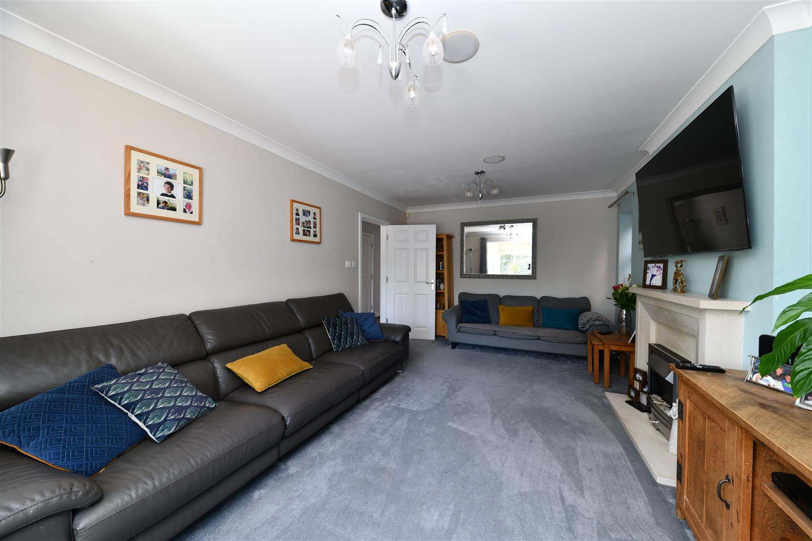
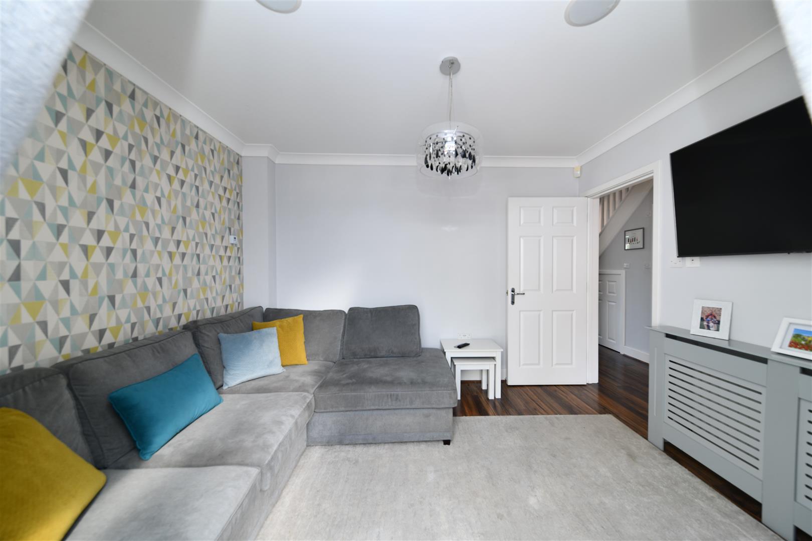
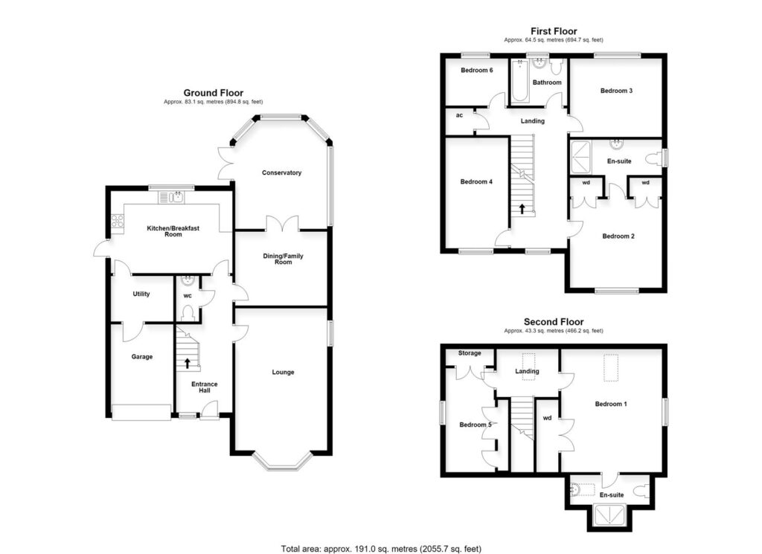
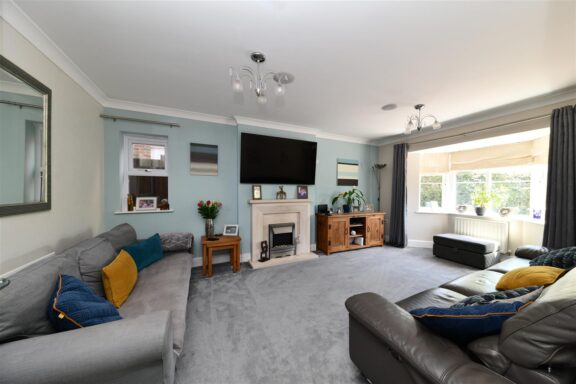
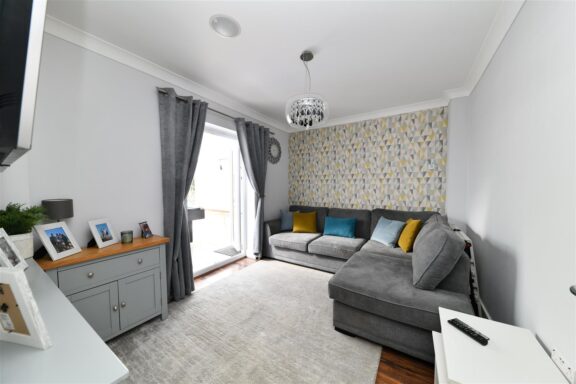
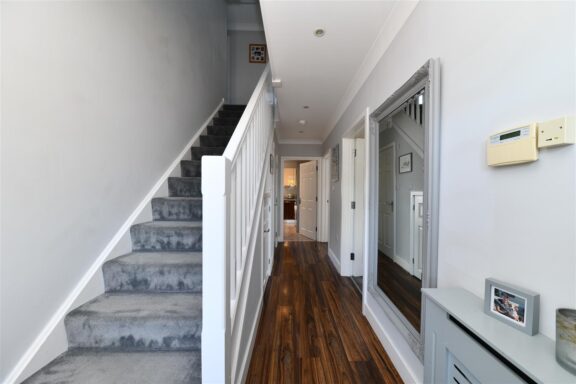
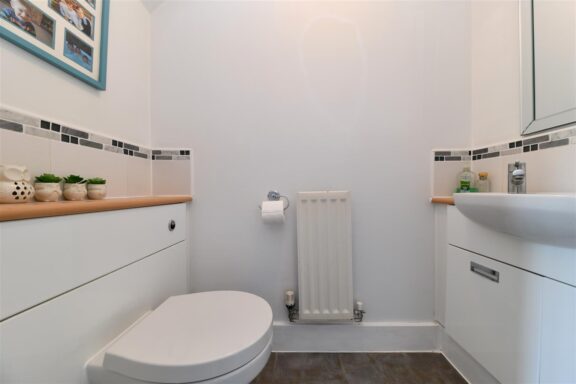
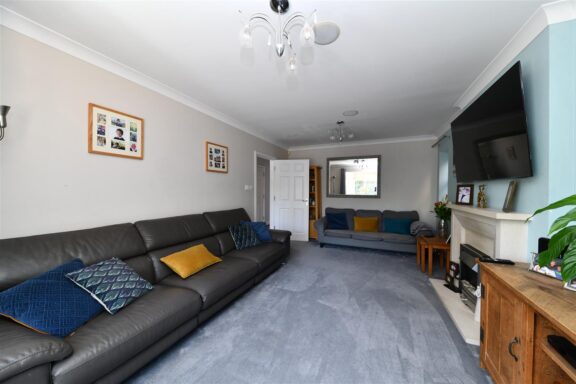
The accommodation begins with a welcoming entrance hallway, providing access to a downstairs WC and a generous dual-aspect lounge, enhanced by a bay-fronted window that allows natural light to flood the room.
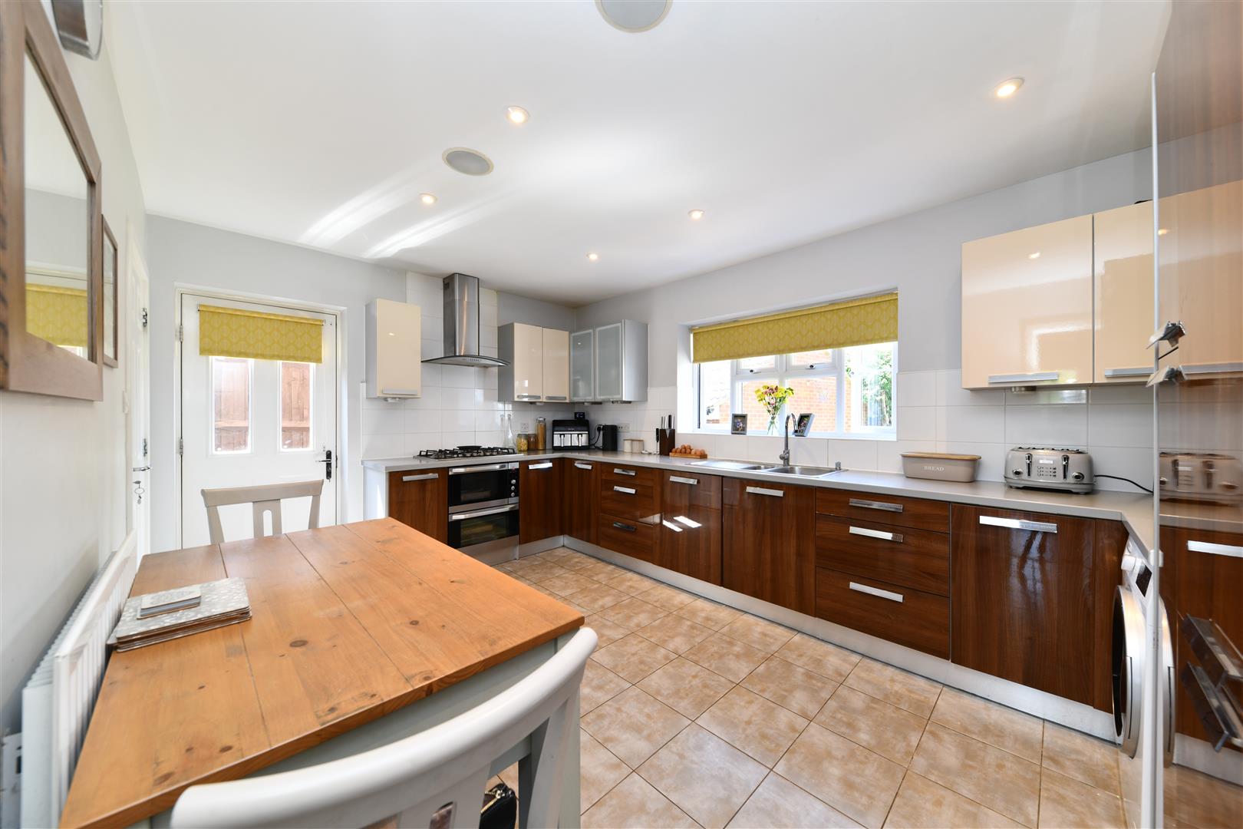
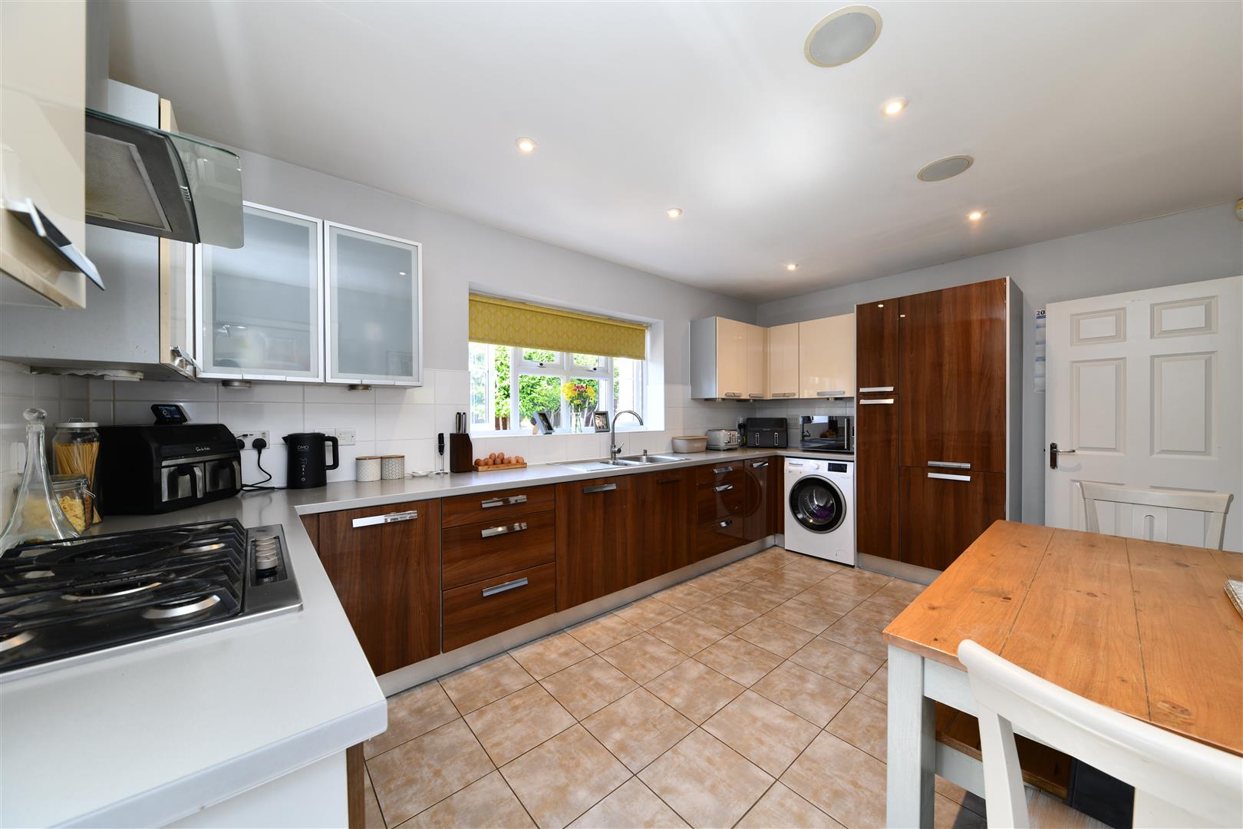
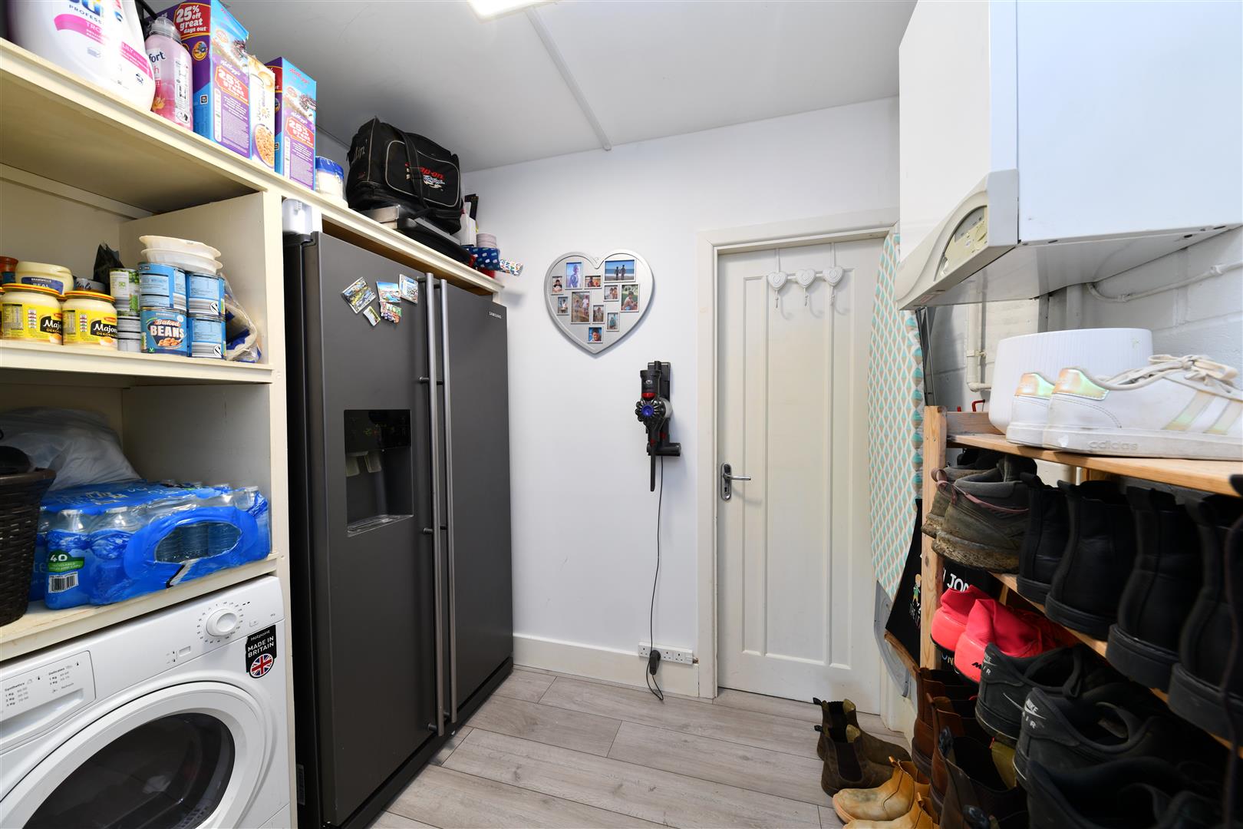
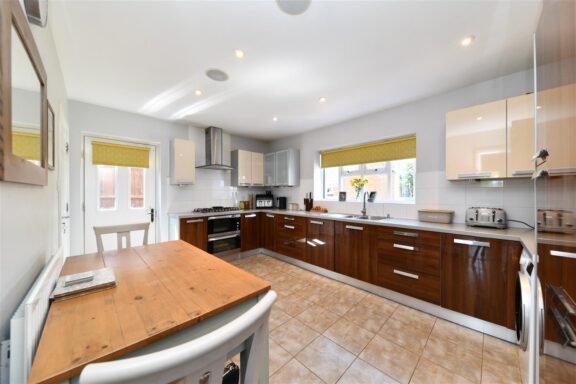
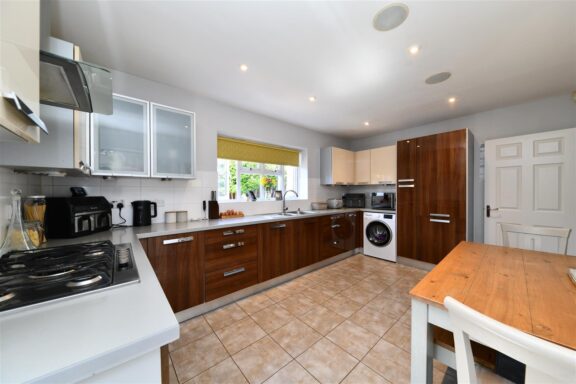
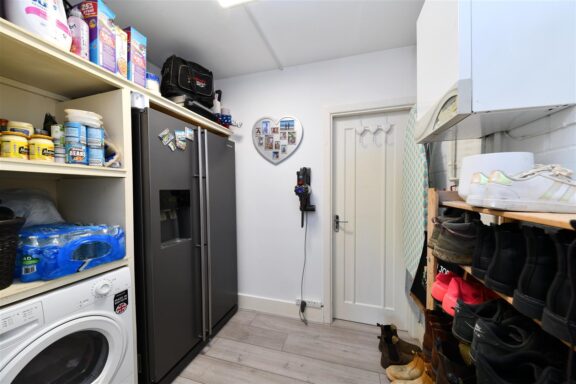
To the rear of the property sits the contemporary kitchen/breakfast room, fitted with stylish contrasting glass walnut and cream cabinetry and complemented by a range of integrated appliances, including a fridge freezer, oven, and dishwasher. An internal door leads through to a practical utility room, cleverly created through the partial conversion of the integral garage.
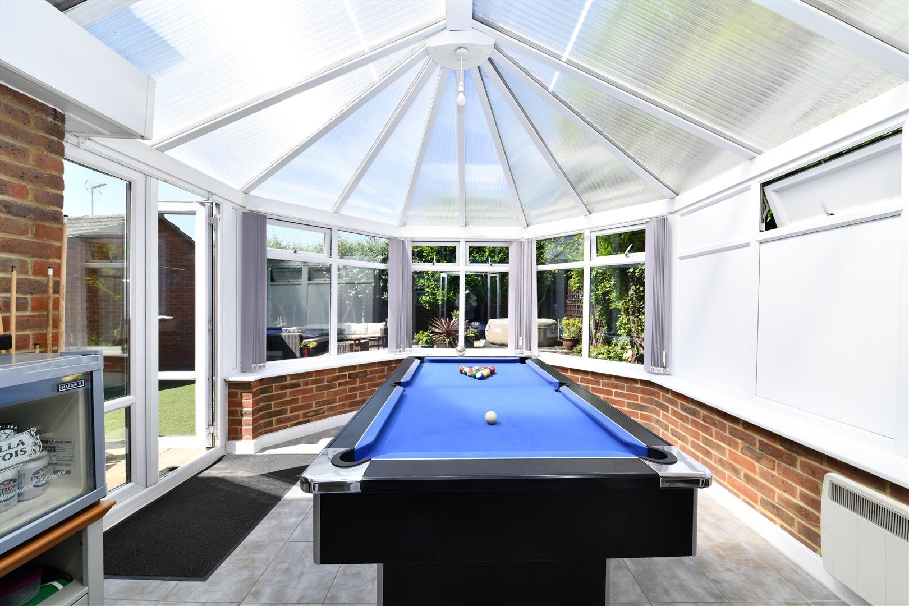
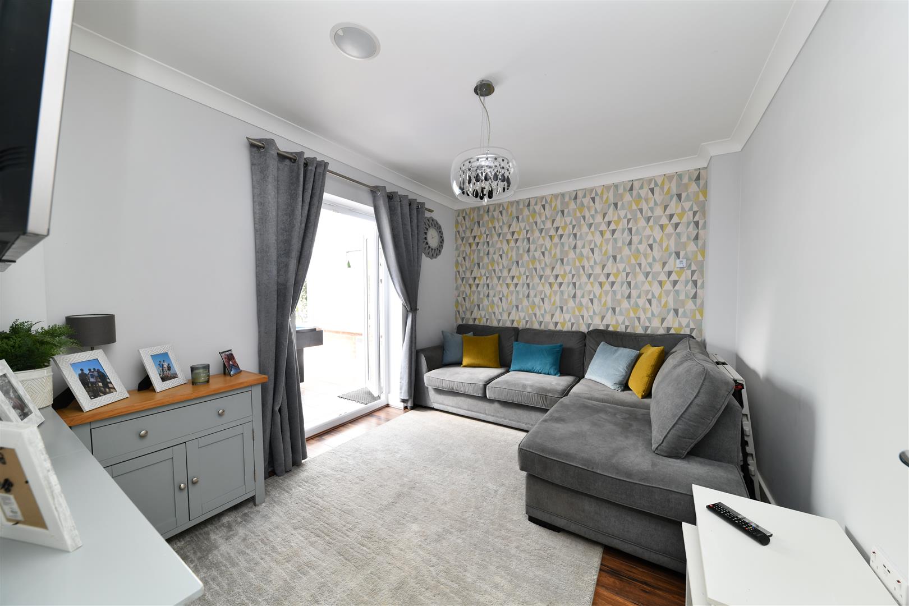
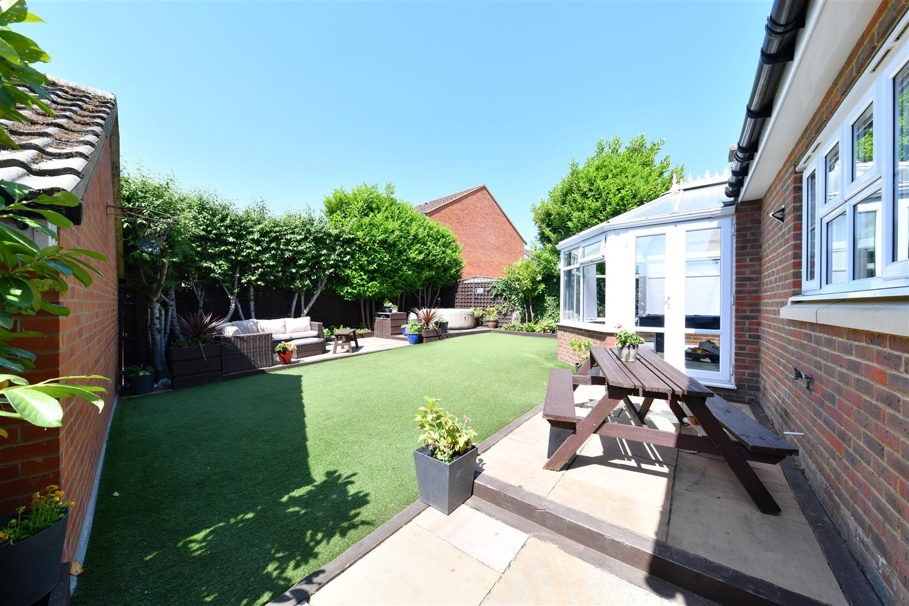
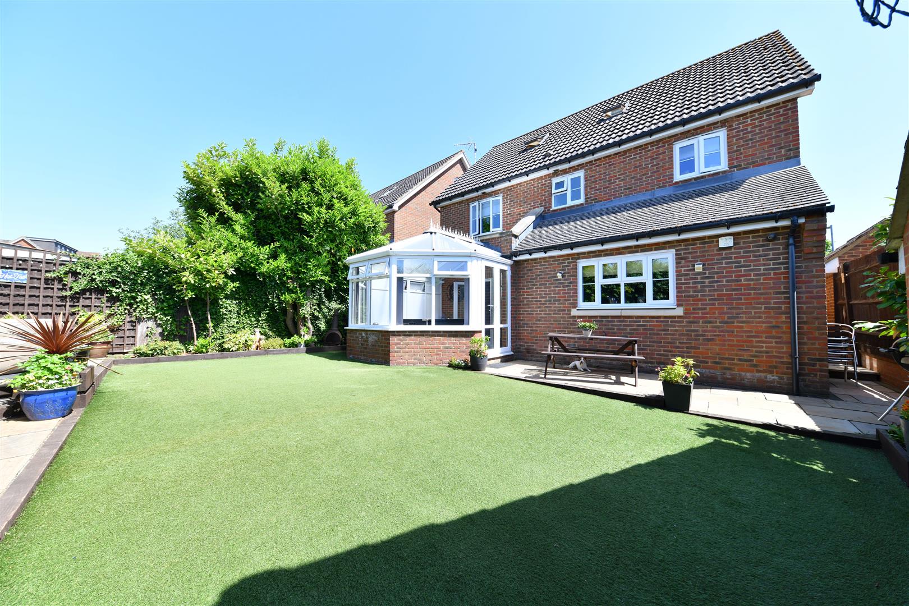
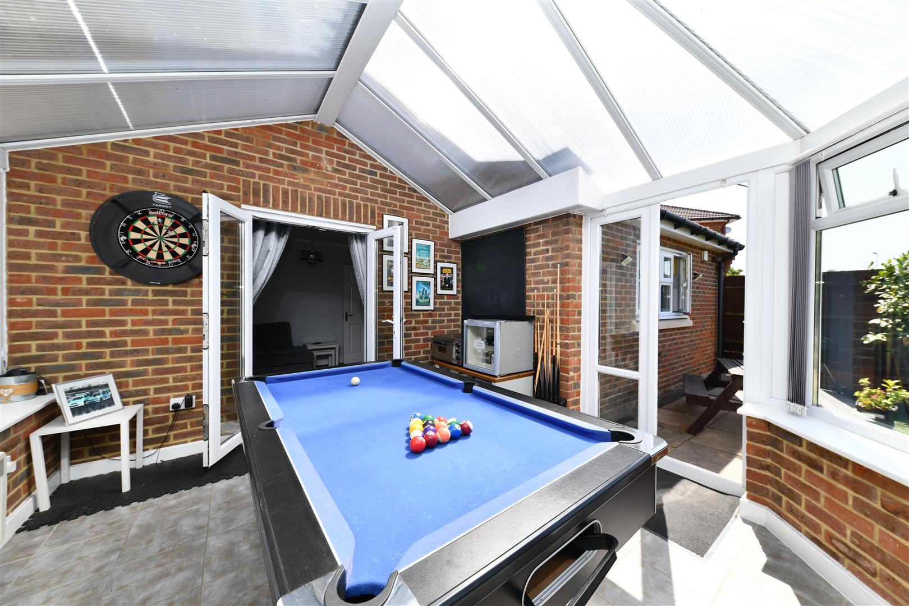
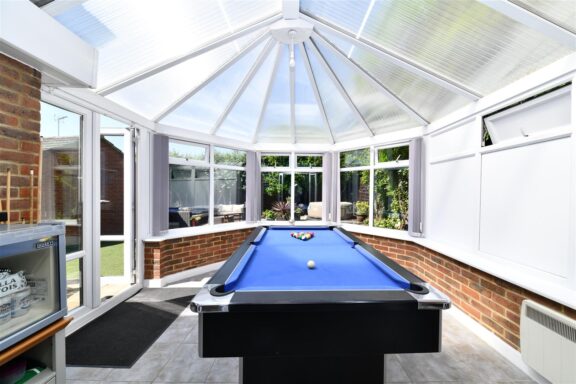
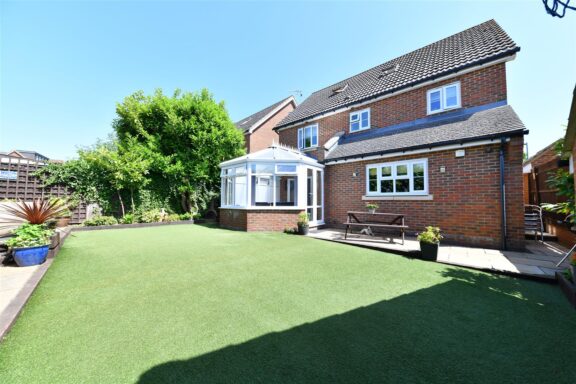
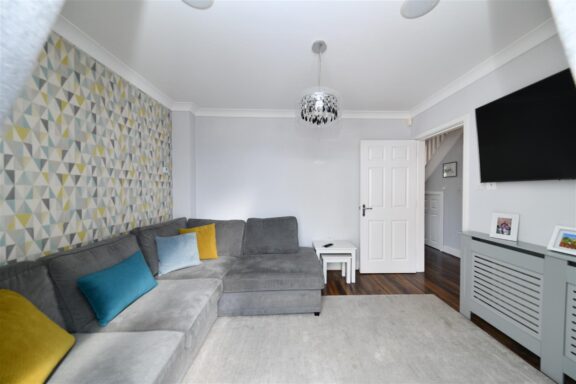
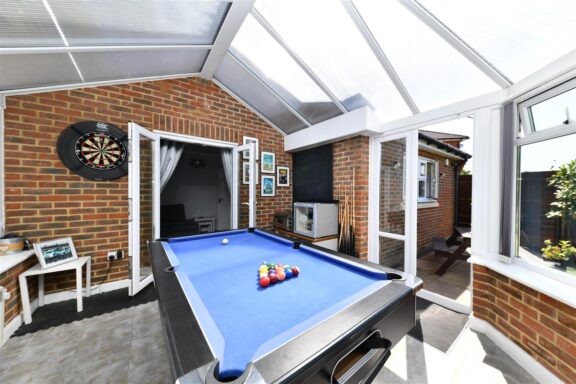
The ground floor further benefits from a separate dining room, currently arranged as an additional sitting room, with French doors opening into a spacious conservatory, presently utilised as a games room, offering further flexible living and entertaining space.
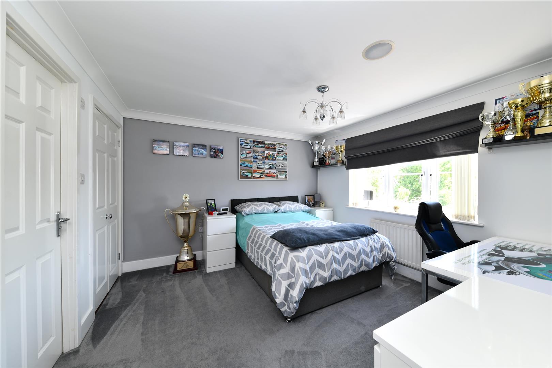
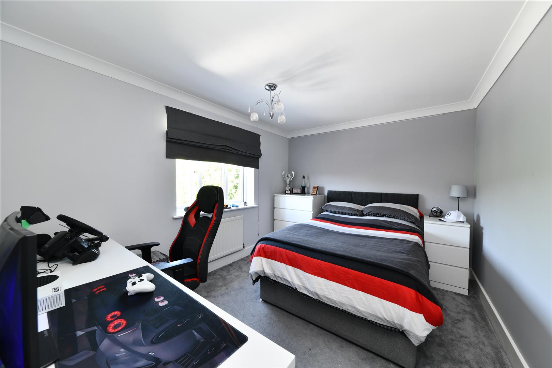
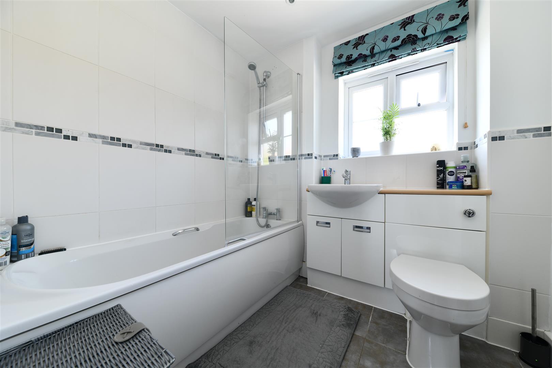
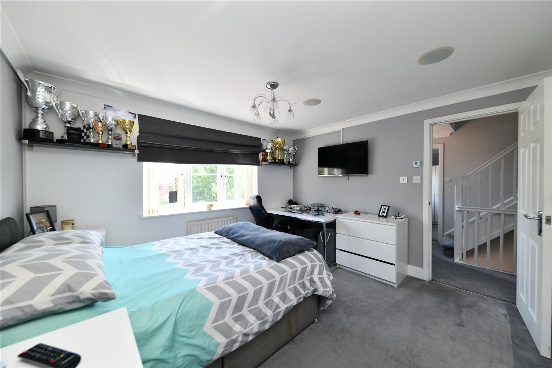
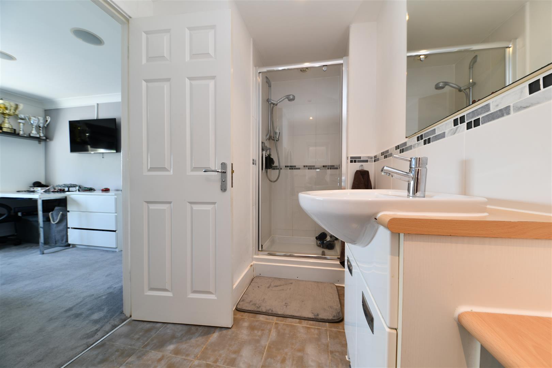
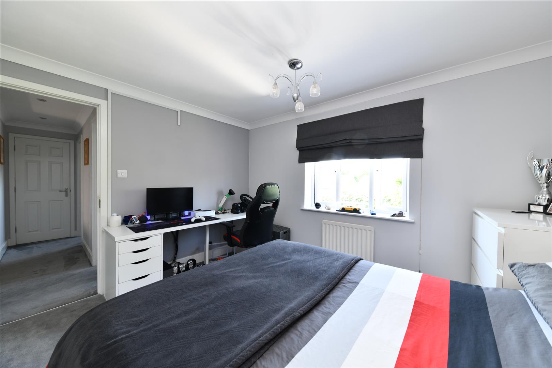
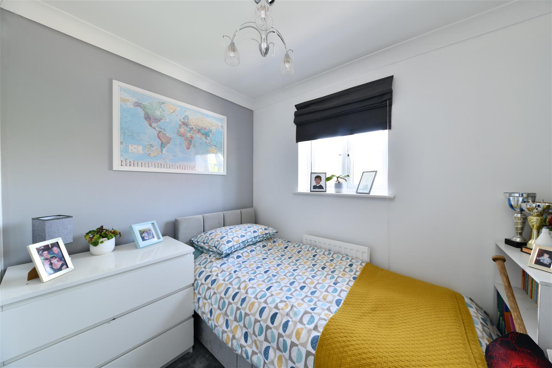
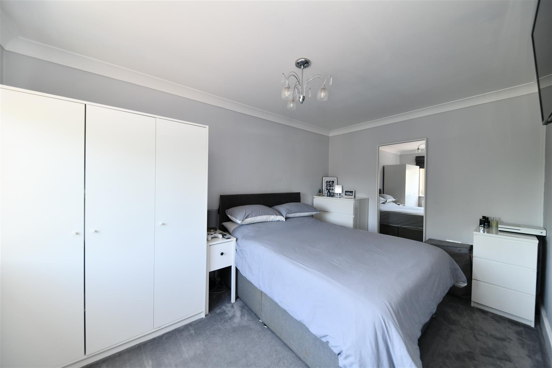
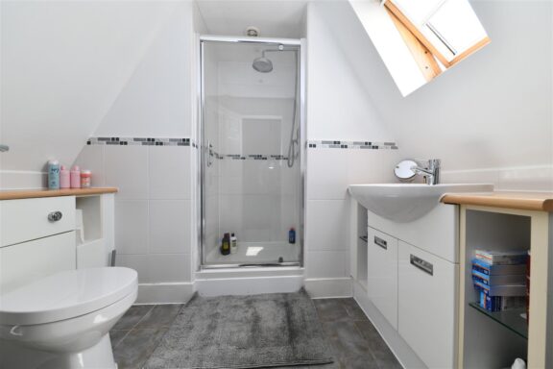
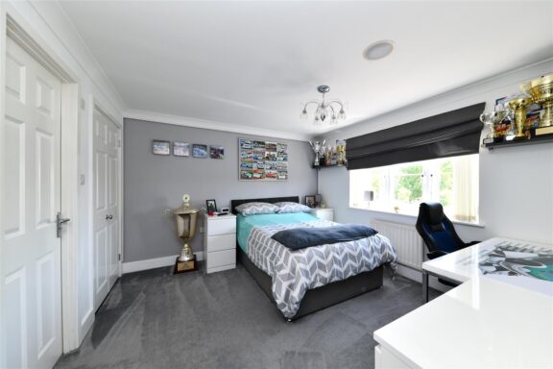
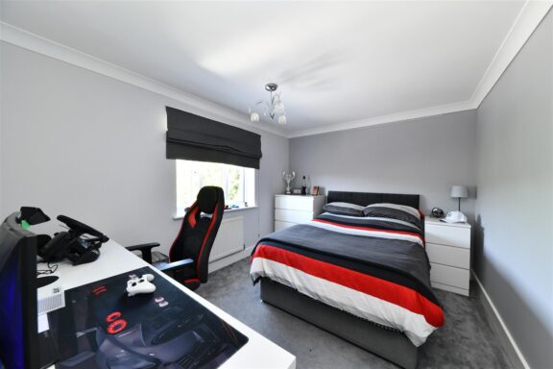
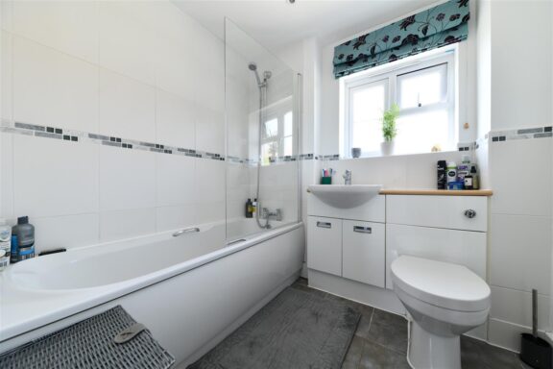
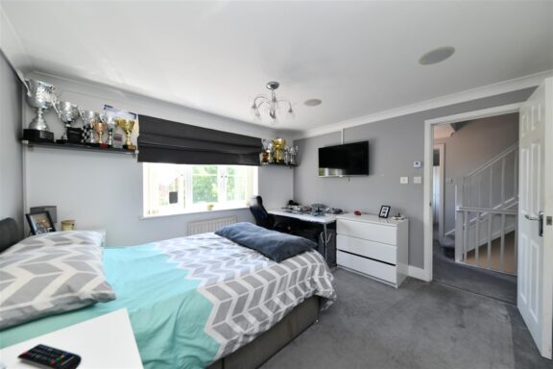
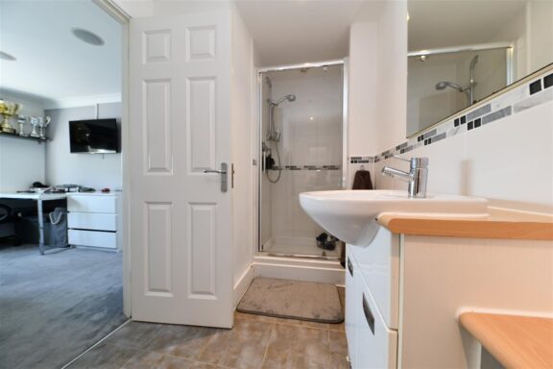
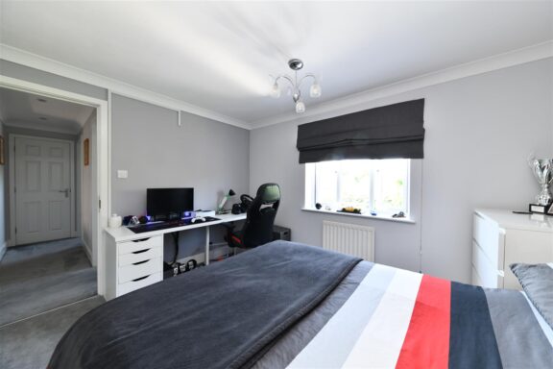
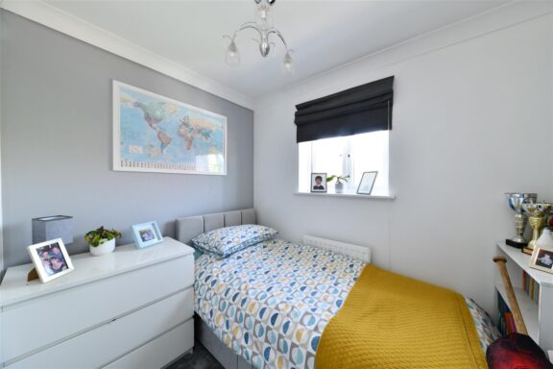
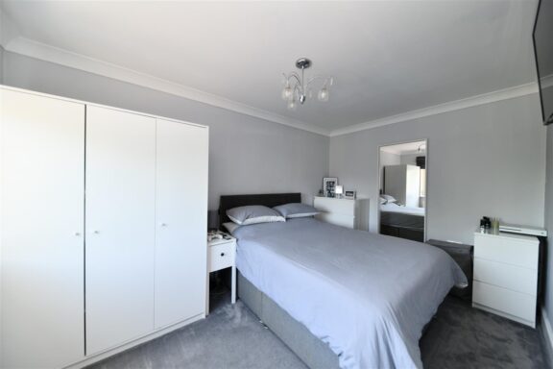
To the first floor, the landing provides access to a modern family bathroom, three spacious double bedrooms, and a further single bedroom/home office. Bedroom Two benefits from fitted double wardrobes and a contemporary en-suite shower room.
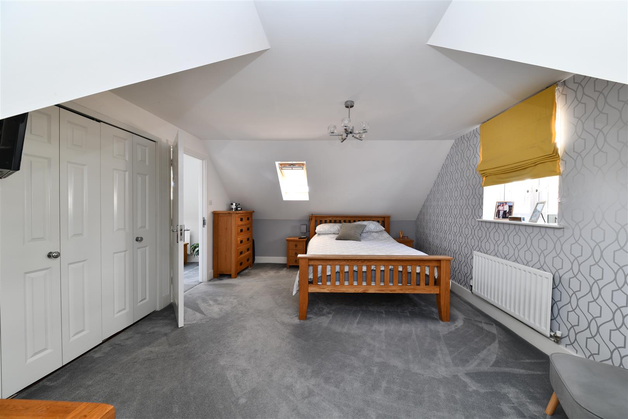
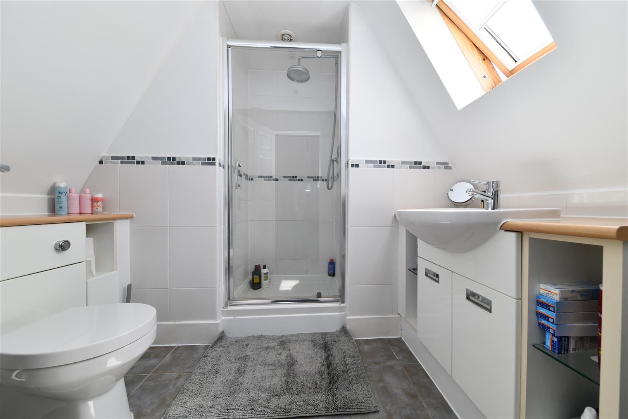
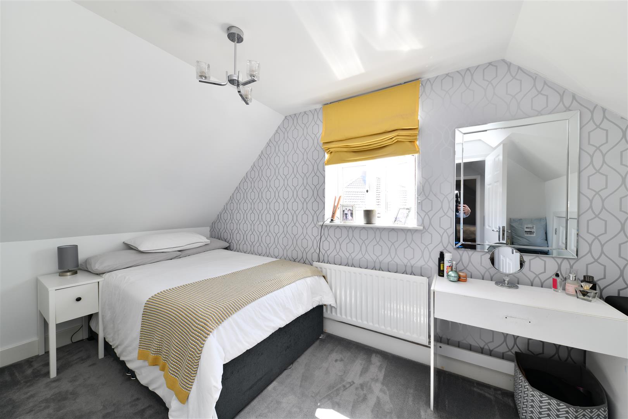
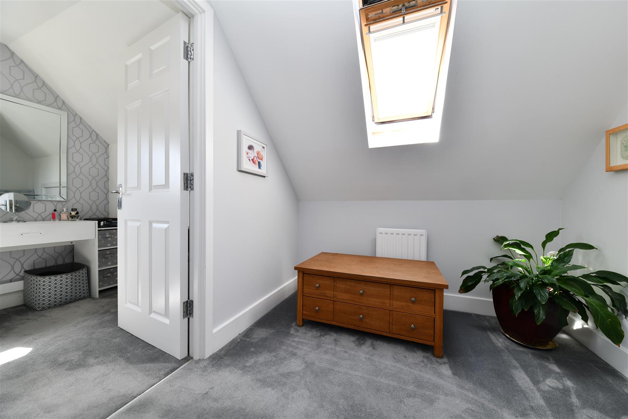
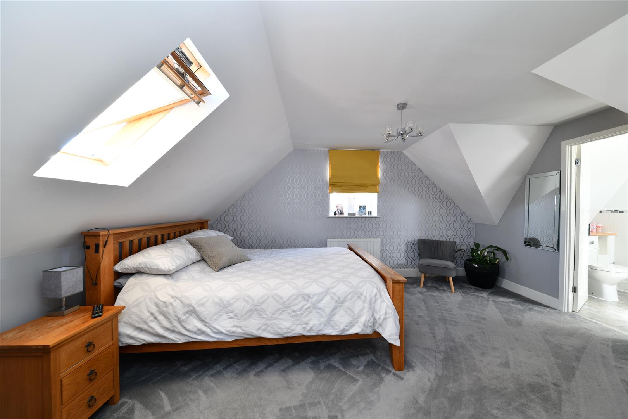
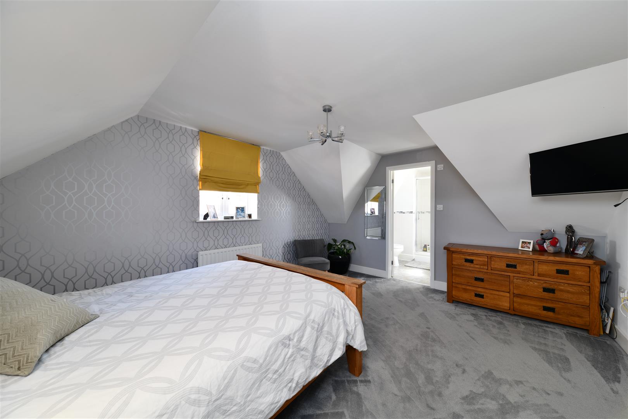
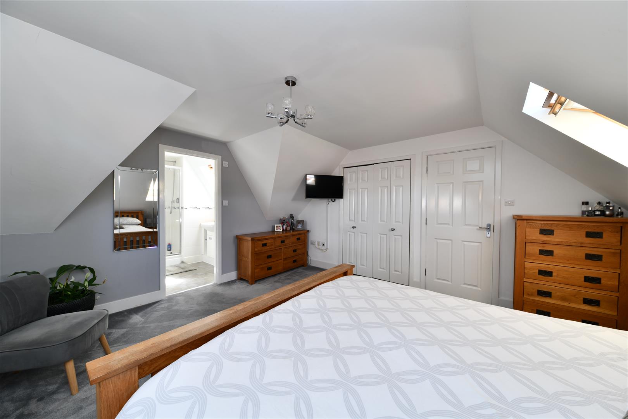
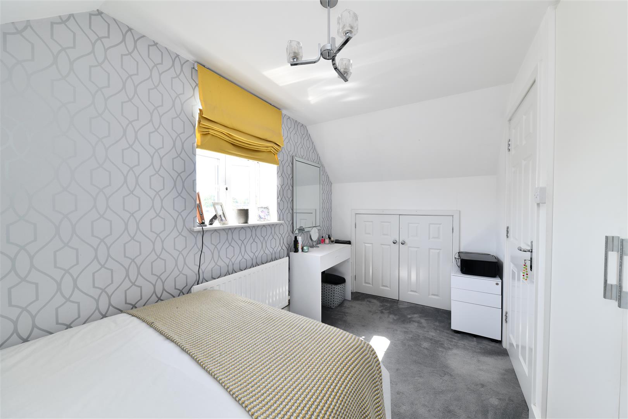
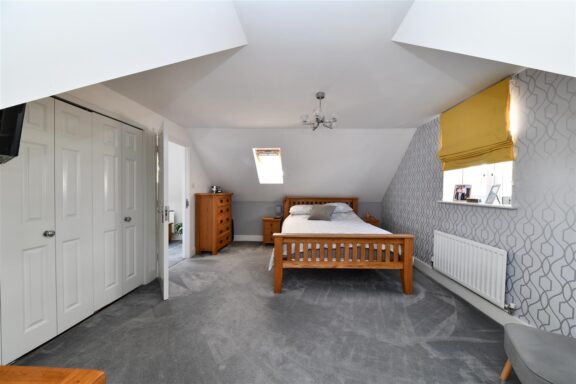
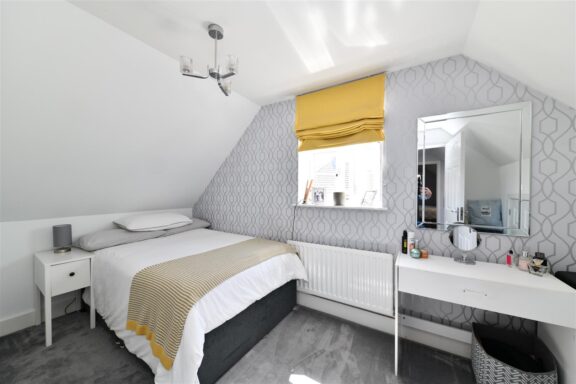
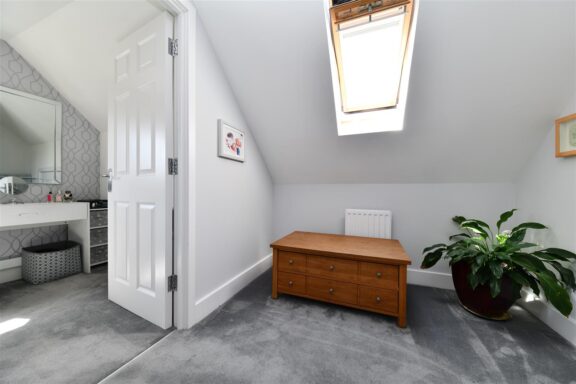
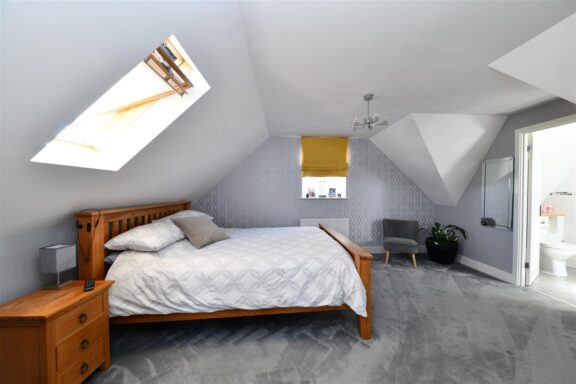
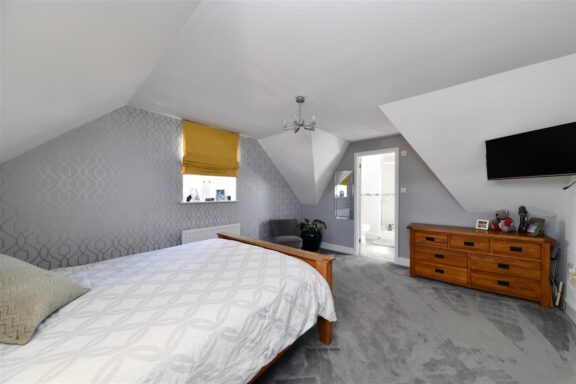
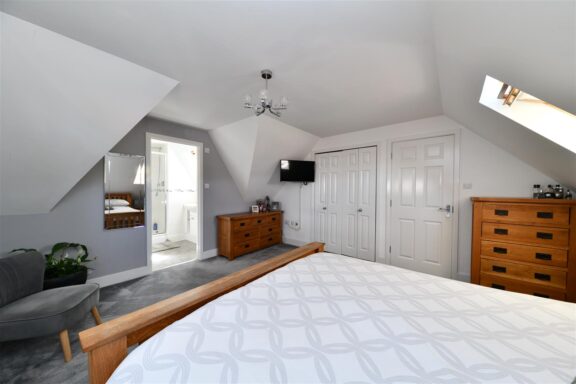
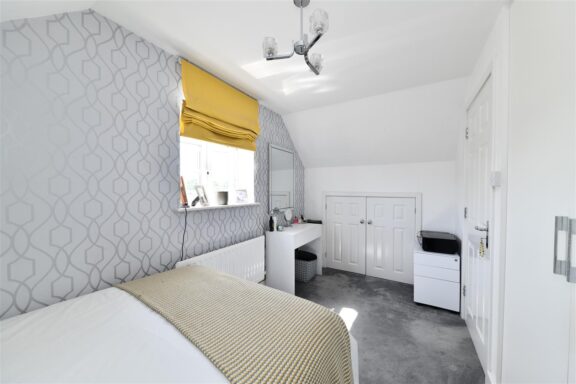
A further staircase rises to the second floor, where a generous landing area provides ample space for a seating or reading nook. The impressive principal bedroom suite features fitted wardrobes and a private en-suite shower room, while adjacent Bedroom Five is another excellent-sized double room with fitted wardrobes. This room could equally serve as a luxurious dressing room or walk-in wardrobe to complement the principal suite.
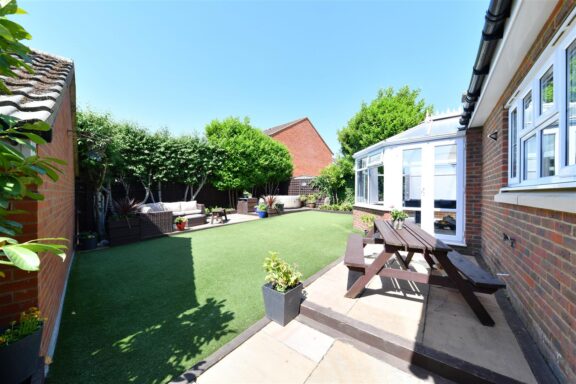
Externally, the property enjoys a private and secluded West facing rear garden, thoughtfully landscaped with two patio seating areas and low-maintenance artificial lawn, creating an ideal outdoor space for entertaining and family enjoyment.
To the front, the remaining section of the integral garage provides useful storage, while a block-paved driveway offers side-by-side off-road parking for three to four vehicles.
This substantial family home combines flexible accommodation, modern presentation, and a prime Great Ashby location, making it an outstanding opportunity for growing families. Viewing comes highly recommended to fully appreciate the space and lifestyle on offer.
DIMENSIONS
Entrance Hallway
Downstairs Cloakroom
Bay Fronted Lounge 17'10 x 11'6
Dining Room 11'6 x 9'4
Conservatory 11'8 x 13'7
Kitchen/Breakfast Room 15'2 x 10'4
Utility (rear part of garage) 7'9 x 5'9
Bedroom 1: 15'5 x 12'7
En-Suite
Bedroom 3: 11'5 x 9'4
Bedroom 4: 12'7 x 8'5
Bedroom 6/Study: 8'0 x 6'2
Family Bathroom
Bedroom 2: 11'6 x 11'2
En-Suite
Bedroom 5: 13'5 x 8'6
Garage (front) 11'3 x 7'9
Our property professionals are happy to help you book a viewing, make an offer or answer questions about the local area.







