
Sold STC
£450,000 Guide Price
Mendip Way, Stevenage, SG1
- 4 Bedrooms
- 2 Bathrooms
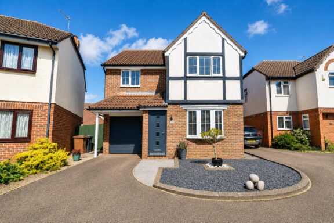
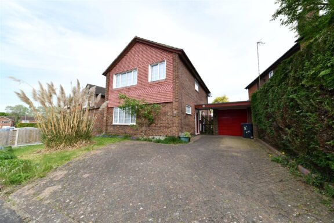
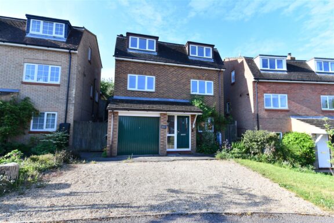
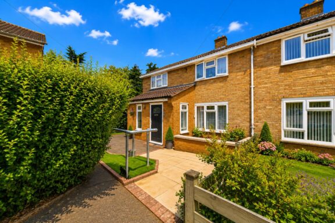
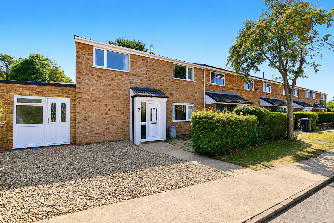
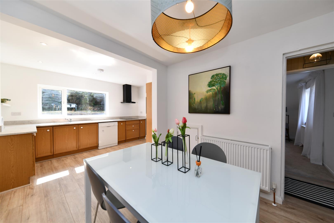
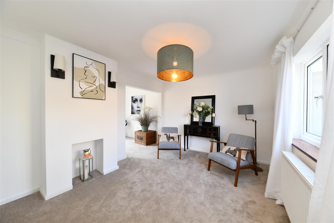
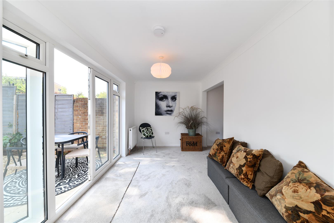
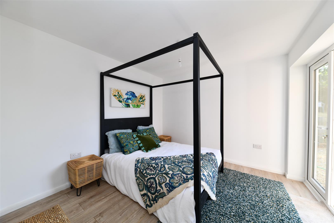
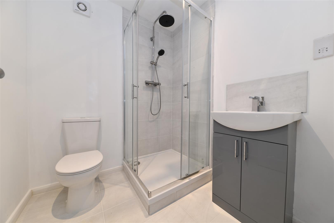
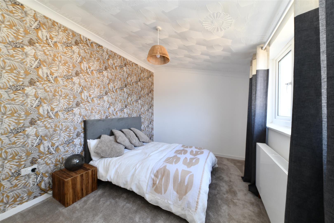
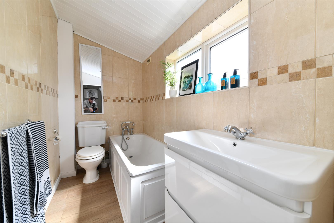
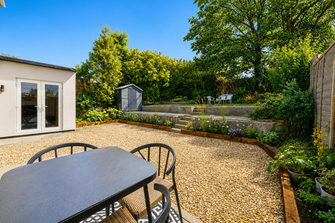
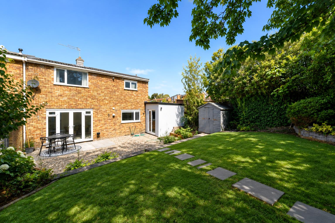
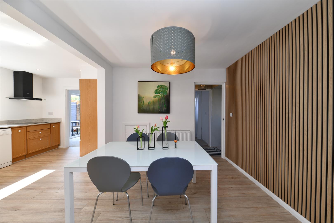
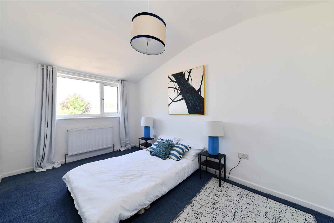
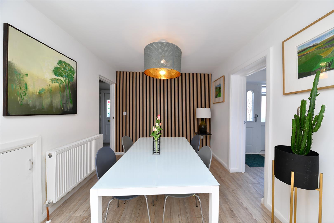
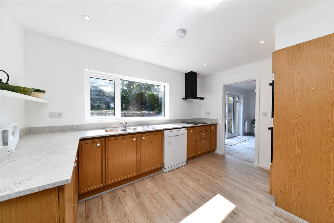
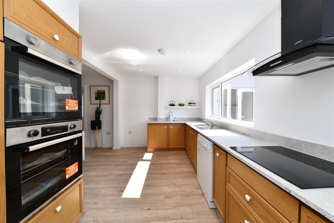
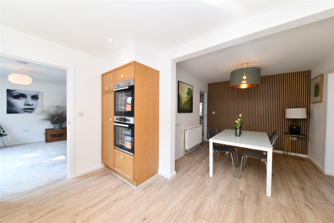
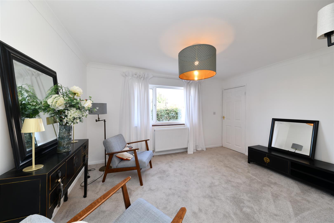
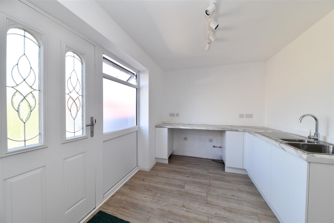
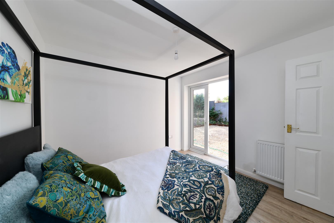
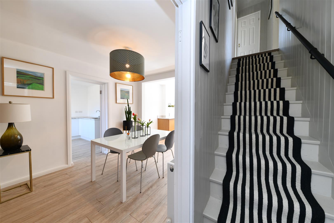
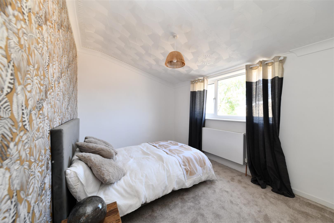
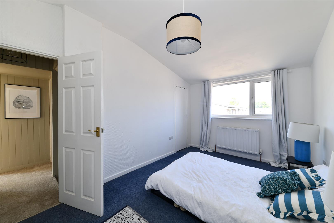
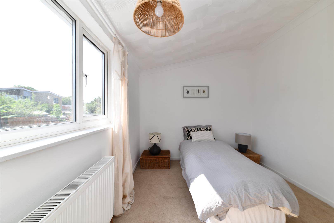
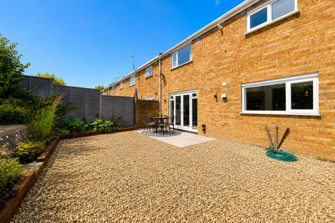
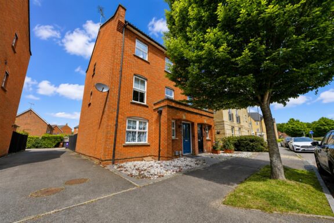
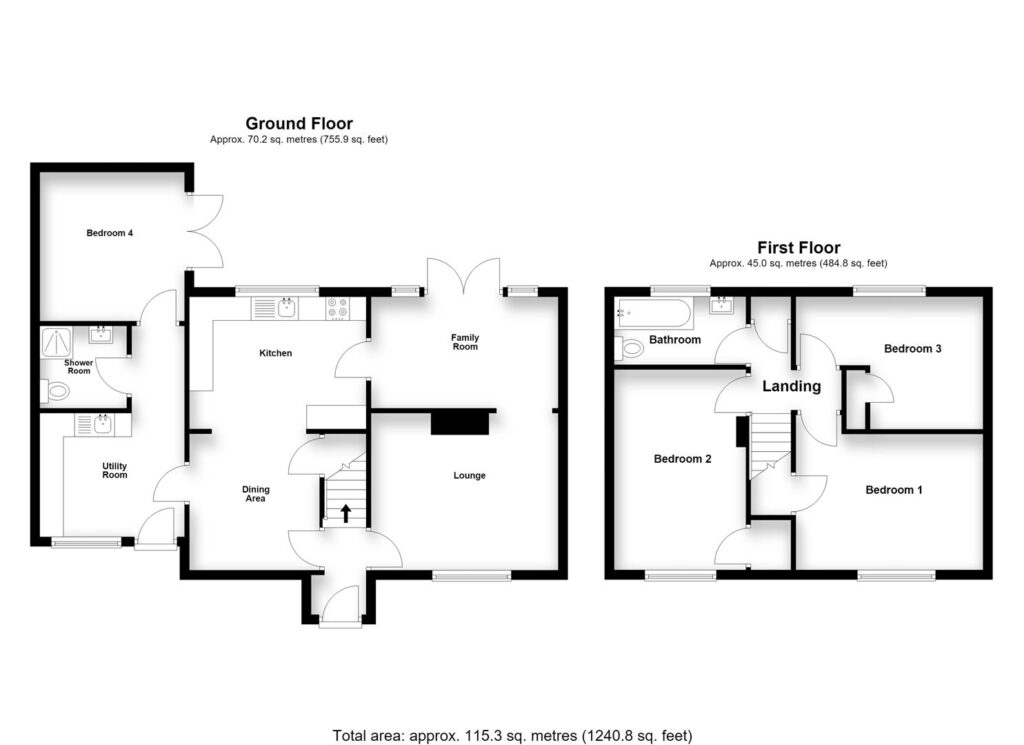
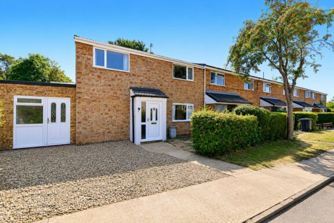
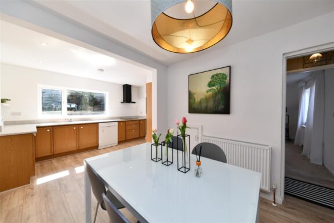
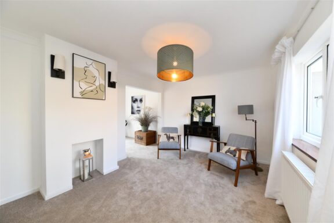
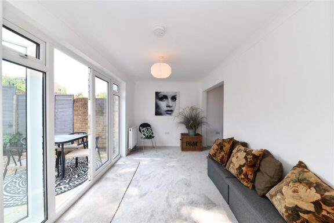
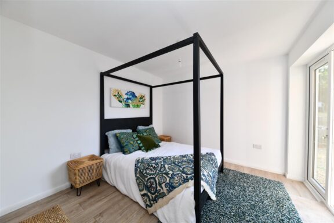
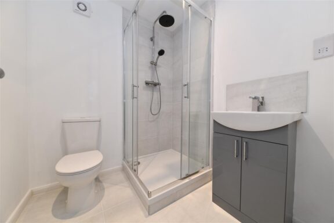
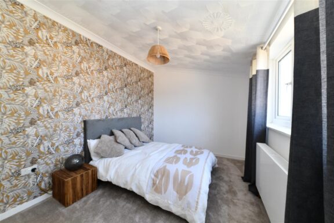
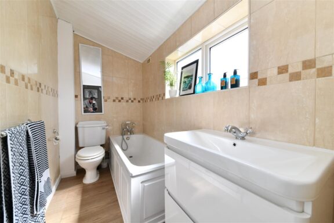
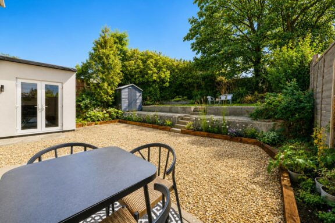
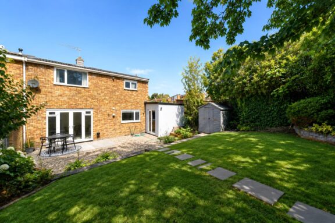
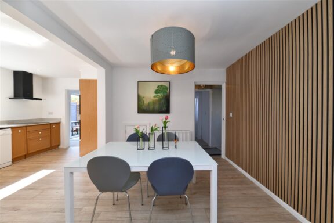
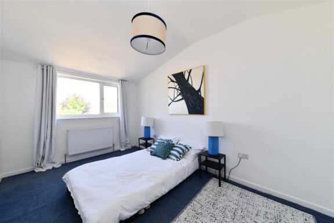
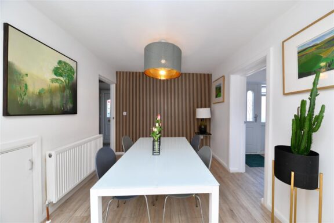
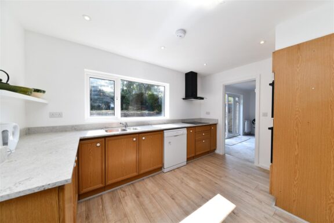
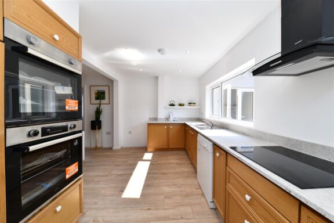
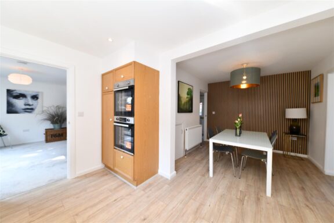
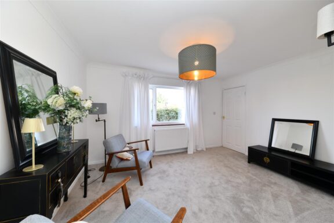
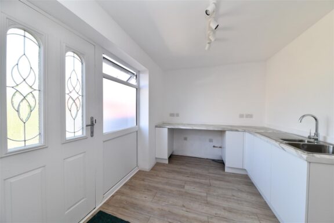
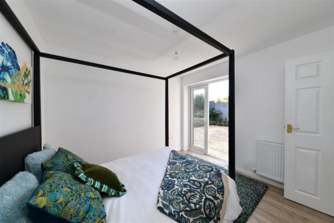
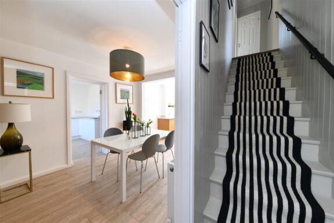
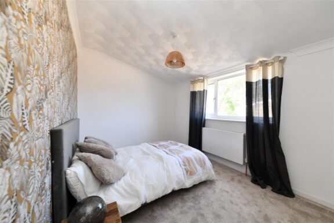
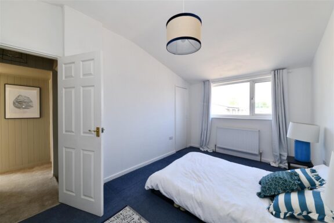
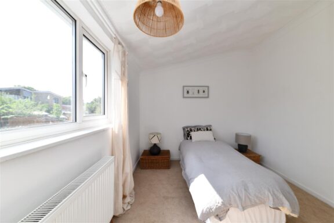
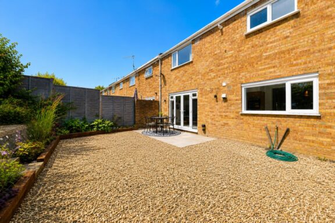
Offered to the market CHAIN FREE, this extended and significantly improved four-bedroom end-of-terrace family home enjoys a tucked-away position at the end of a private cul-de-sac within the popular Shephall area of Stevenage. The well-planned accommodation begins with a welcoming entrance hallway, leading through to a spacious dining area that seamlessly opens into a contemporary fitted kitchen, creating an ideal space for both everyday living and entertaining. A door from the kitchen provides access to a generous utility room, forming part of the side extension and offering excellent additional storage and practicality. The extension also creates versatile annexe-style accommodation, comprising a modern shower room and a well-proportioned ground floor bedroom with French doors opening directly onto the rear garden, making it ideal for multi-generational living, guests or those working from home. To the front of the property, the spacious lounge flows effortlessly into a bright family room, creating an impressive dual reception space with a further set of French doors providing direct access to the garden. The first floor offers three generous double bedrooms, all benefiting from high ceilings that enhance the sense of space, together with a stylish, fully tiled contemporary family bathroom. Externally, the property enjoys a substantial and private east-facing rear garden, featuring an attractive shingle seating area with steps rising to a large lawn, offering plenty of space for families and outdoor entertaining. Subject to the necessary permissions and kerb being lowered, there is also potential to create off-road parking to the front of the property. Combining spacious and flexible accommodation with a peaceful cul-de-sac setting and excellent potential, this superb family home is certain to appeal to a wide range of buyers. Viewing is highly recommended.
DIMENSIONS
Entrance Hall
Lounge 13'1 x 10'3
Family Room 13'1 x 7'8
Dining Area 9'5 x 9'0
Kitchen 12'3 x 9'2
Utility 10'0 x 8'7
Shower Room 6'0 x 5'9
Bedroom 4: 10'4 x 10'0
Bedroom 1: 13'1 x 9'3
Bedroom 2: 13'9 x 9'2
Bedroom 3: 13'1 x 9'2
Family Bathroom 9'1 x 4'5
Our property professionals are happy to help you book a viewing, make an offer or answer questions about the local area.