
£350,000 Guide Price
Stony Croft, Stevenage, SG1
- 3 Bedrooms
- 1 Bathrooms
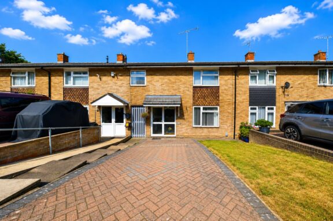
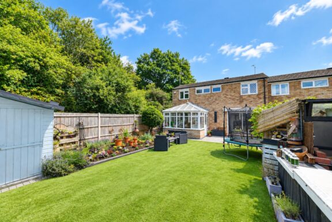
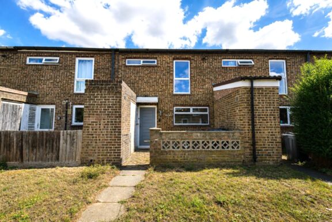
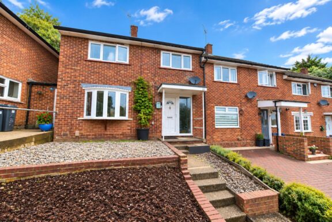
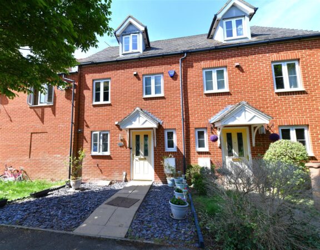
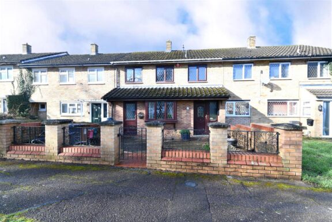
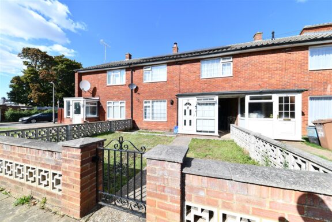

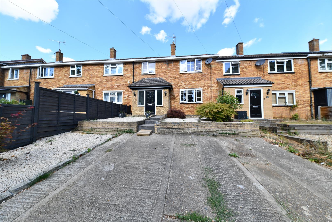
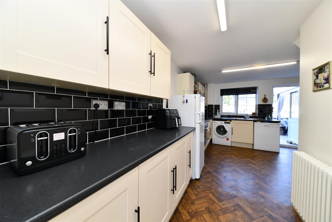
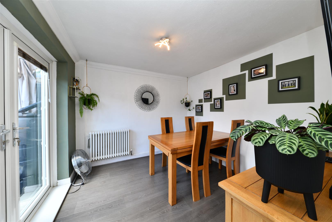
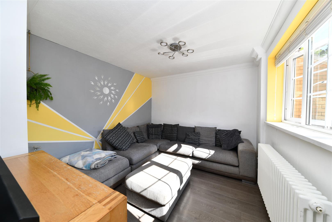
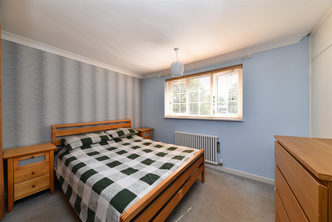
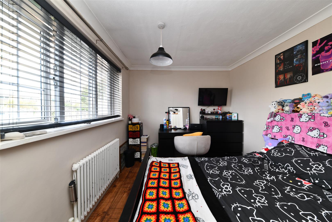
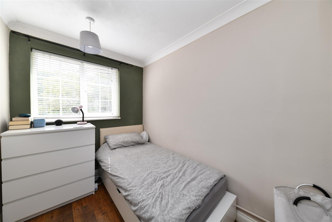
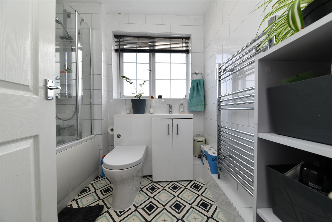
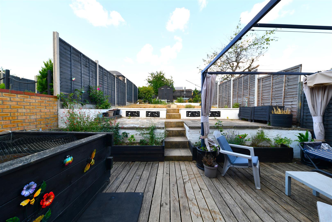
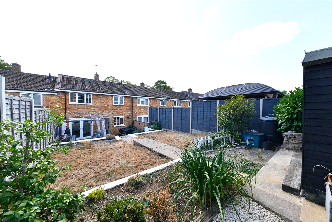
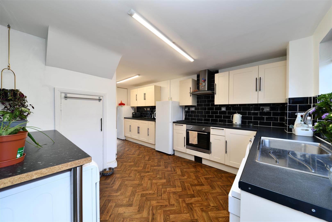
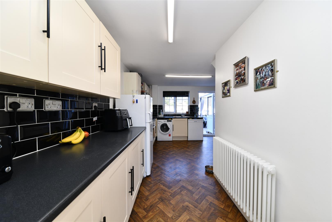
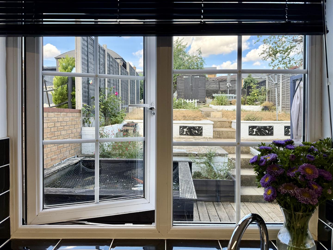
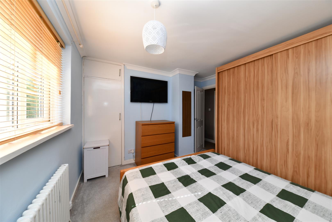
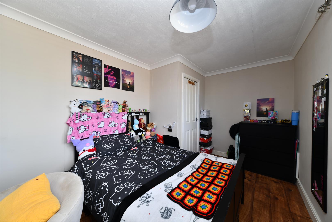
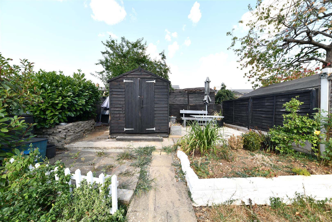
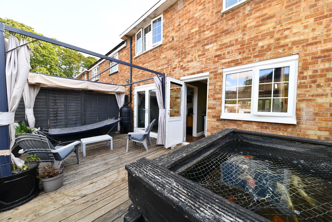
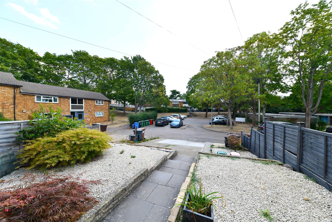
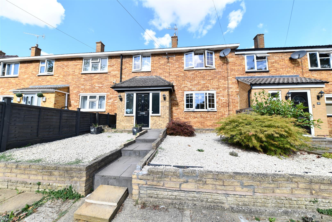
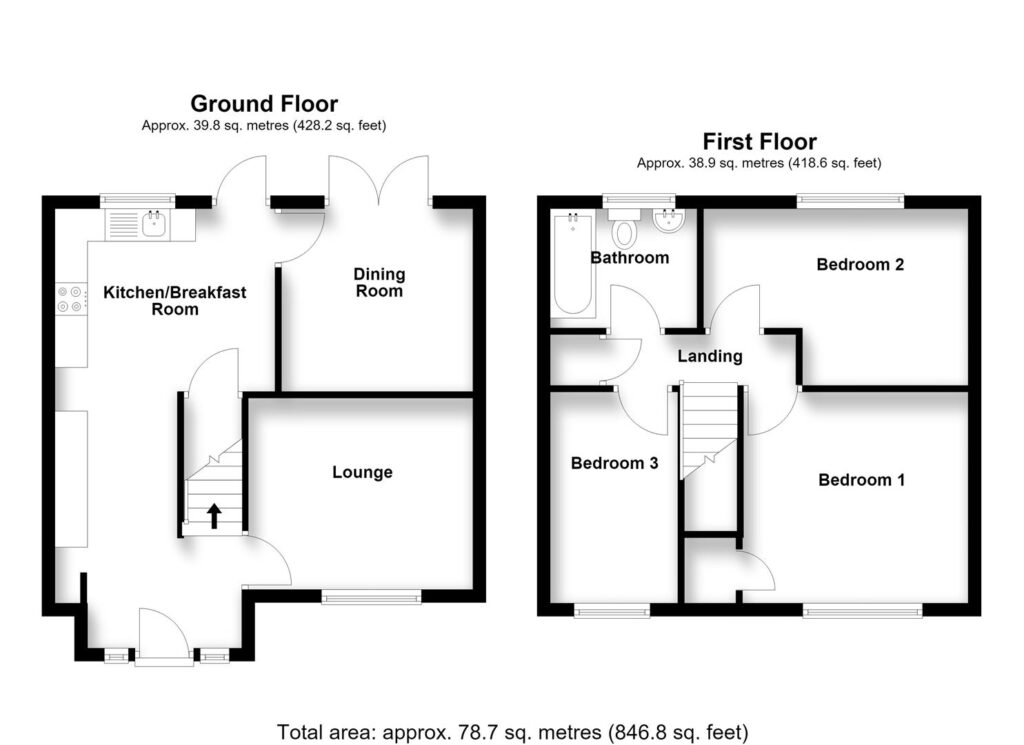
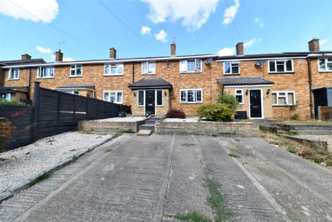
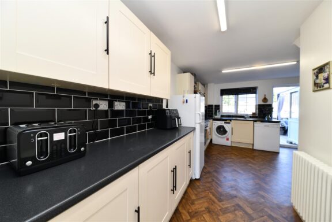
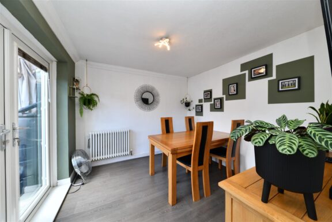
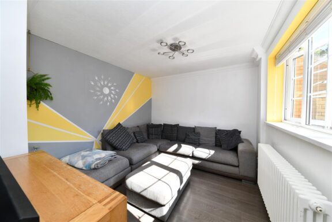
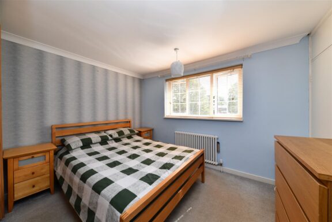
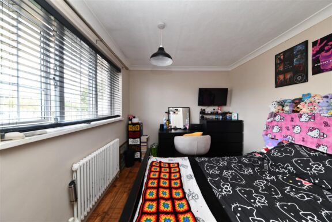
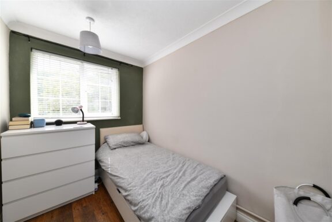
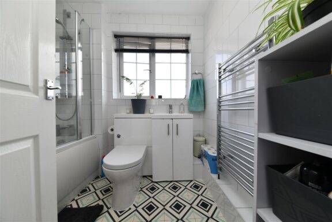
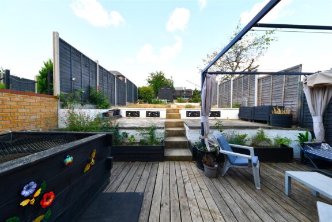
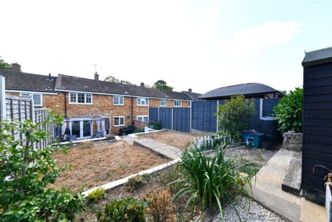
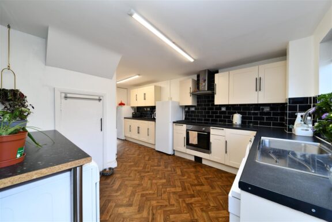
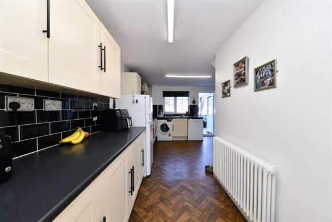
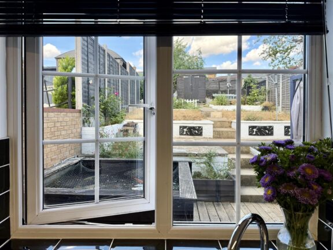
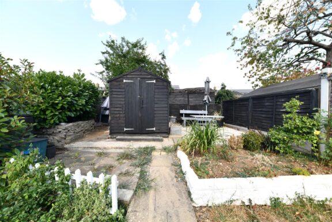
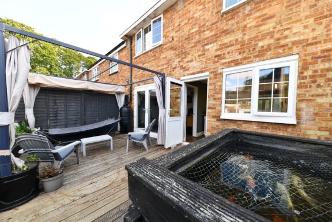
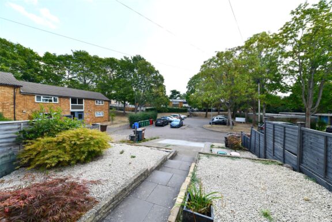
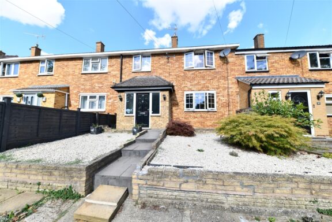
We are delighted to present to the market this CHAIN FREE, well-presented three-bedroom mid-terraced home, ideally positioned within the popular Broadwater area of Stevenage. Occupying a slightly elevated and commanding position at the end of a private cul-de-sac, the property enjoys a good degree of privacy together with generous off-road parking. The home is approached via a substantial driveway providing space for up to four vehicles, with steps rising to an extended entrance porch which opens into the original hallway. The ground floor accommodation includes a good-sized front-facing lounge and a generous kitchen/breakfast room, fitted with contemporary cream shaker-style units, contrasting black worktops, and metro-tiled splashbacks. A further door leads through to a separate dining room. This room has been partitioned by the current owner, although the layout could potentially be opened back up to create a more spacious open-plan lounge/dining arrangement, subject to the buyer's preference. Stairs rise to the first-floor landing, where you will find three well-proportioned bedrooms and the family bathroom. Externally, the property benefits from a west-facing rear garden, arranged over three tiers. The lower level features a decked seating area and an attractive raised Koi pond, while central steps lead to two further lawned levels and an additional seating area at the top of the garden. A timber-framed shed provides useful garden storage. With its generous driveway, flexible living space, and distinctive tiered garden, this chain-free home offers excellent potential for a variety of buyers. Viewing is highly recommended to fully appreciate the setting and accommodation on offer.
DIMENSIONS
Entrance Hallway
Kitchen/Breakfast Room 22'8 x 11'1
Lounge 11'4 x 9'8
Dining Room 9'8 x 9'3
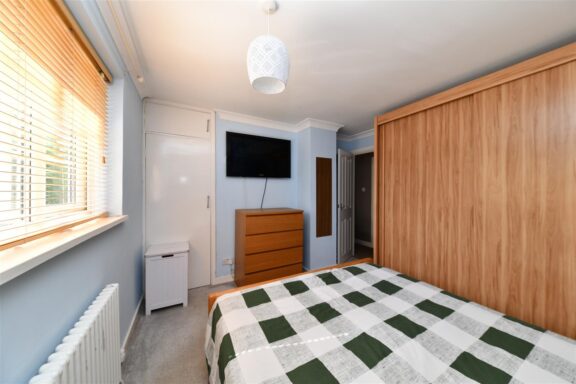
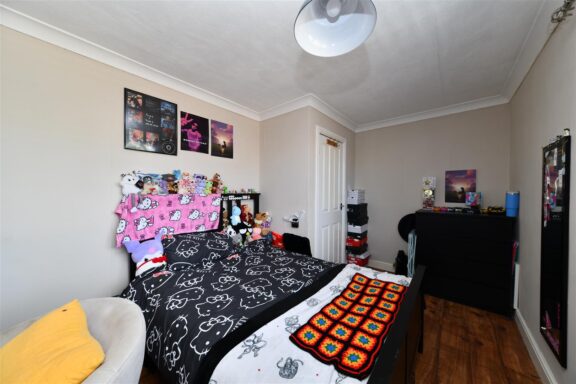
Bedroom 1: 11'5 x 10'6
Bedroom 2: 13'5 x 8'3
Bedroom 3: 10'5 x 6'3
Bathroom 7'5 x 6'0
Our property professionals are happy to help you book a viewing, make an offer or answer questions about the local area.