
Sold STC
£350,000
Fox Road, Stevenage, SG1
- 3 Bedrooms
- 1 Bathrooms
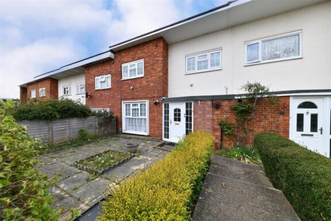
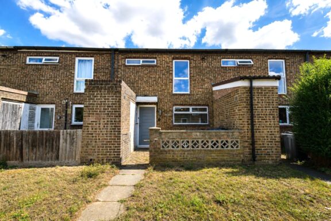
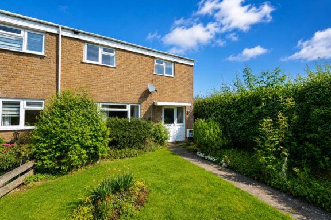
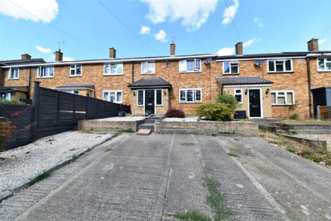
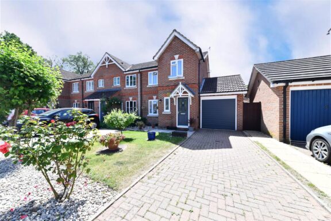

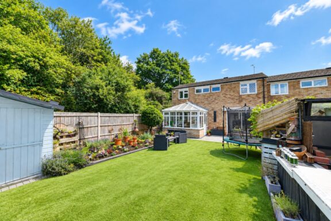
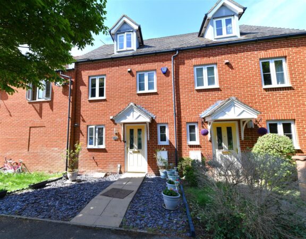
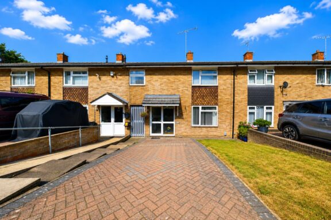
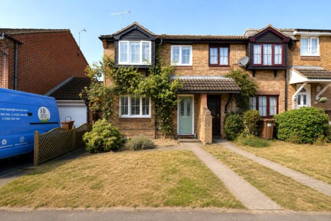
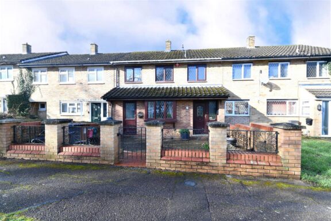
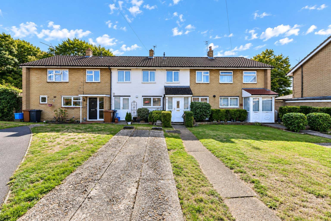
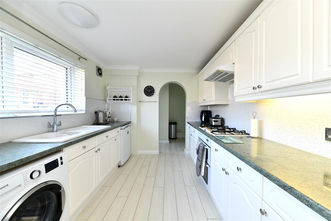
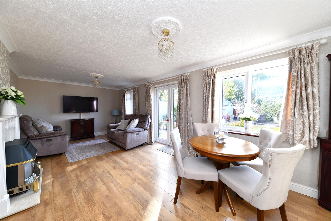
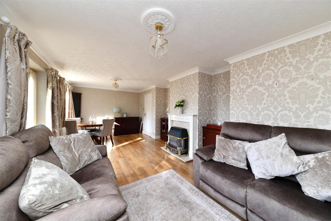
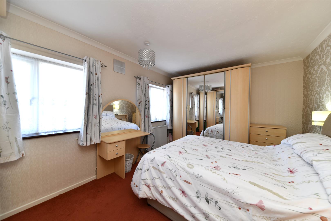
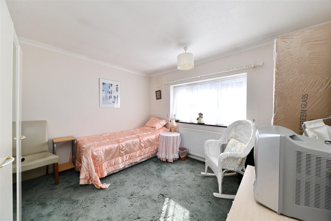
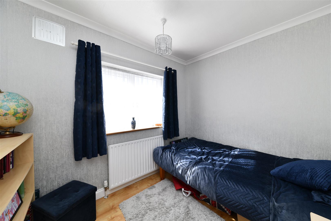
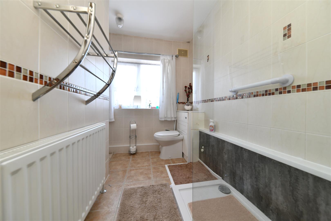
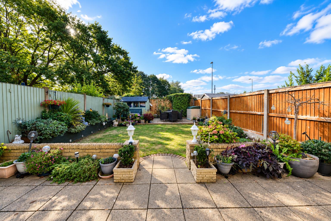
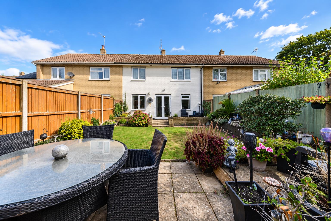
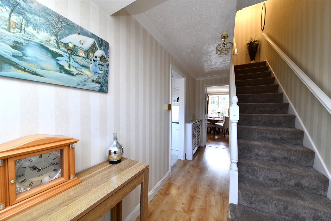
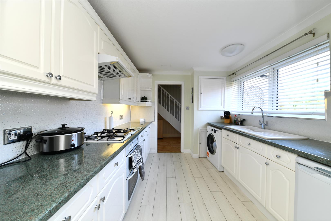
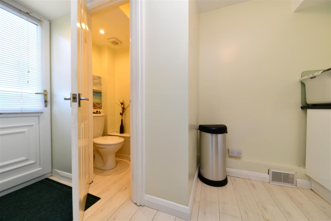
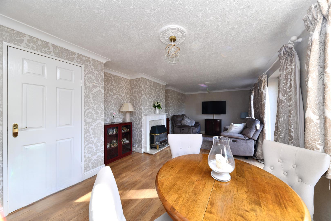
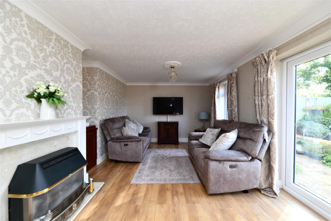
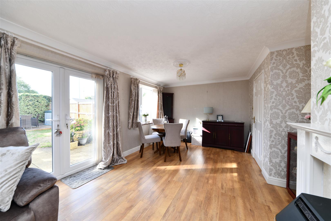
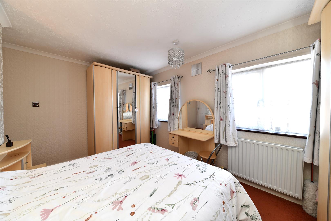
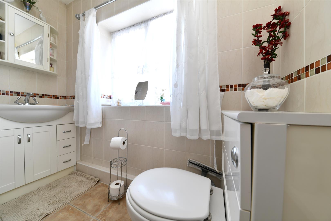
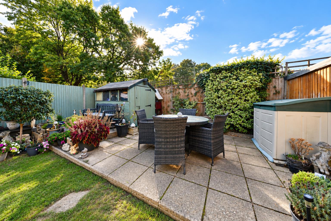
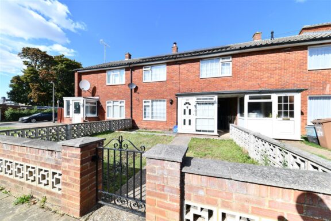
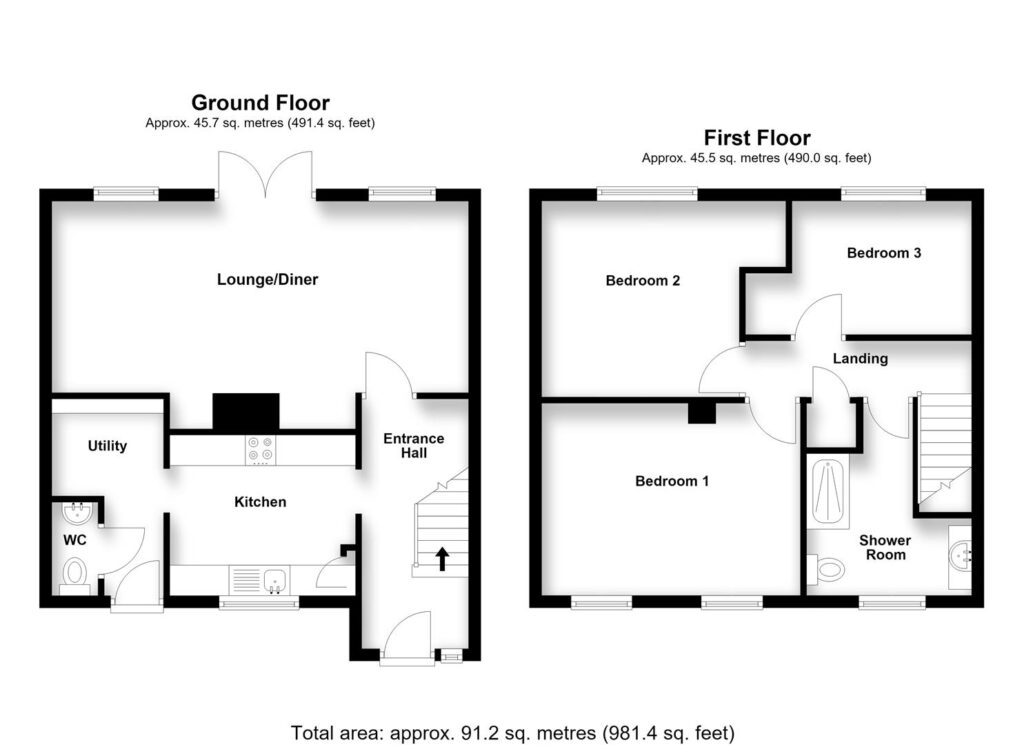
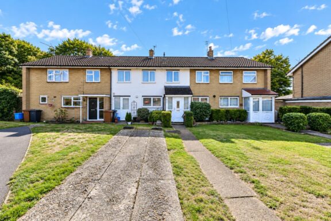
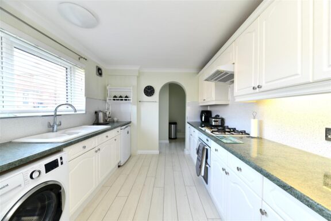
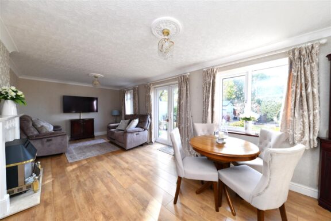
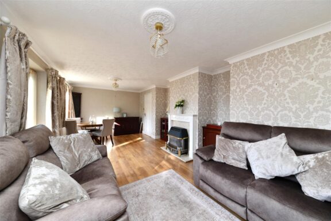
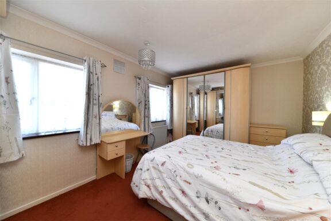
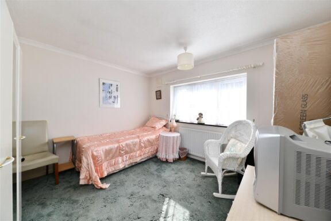
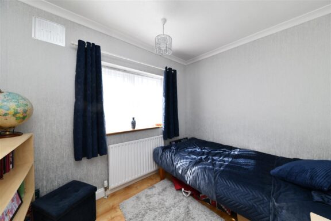
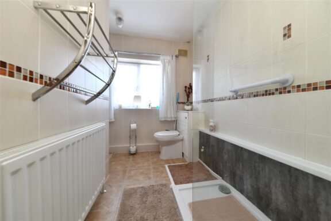
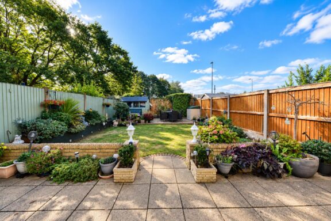
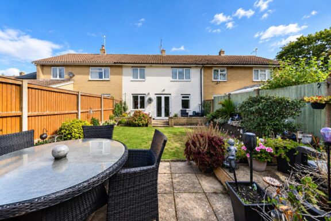
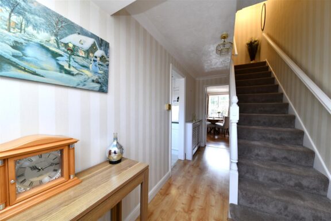
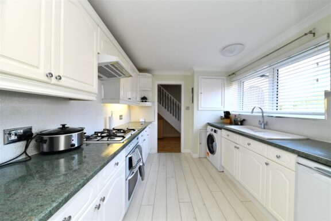
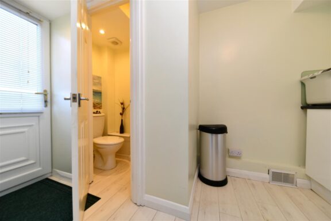
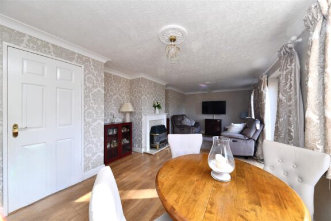
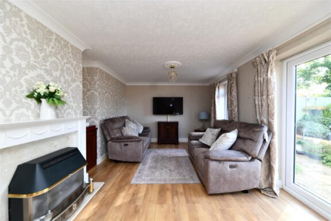
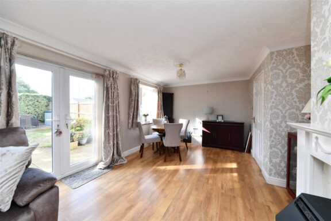
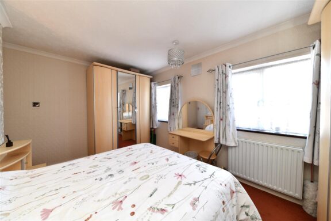
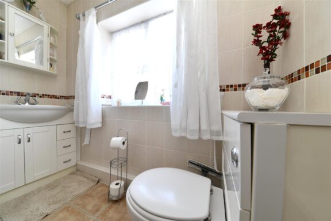
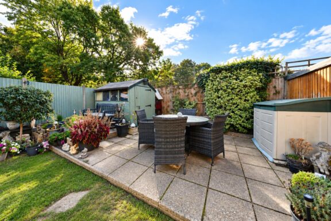
GUIDE PRICE £350,000 - £375,000 * We are delighted to present to the market this CHAIN FREE and beautifully presented three-bedroom mid-terraced home, tucked away within a private cul-de-sac and ideally positioned within walking distance of Stevenage Town Centre and the mainline railway station, providing fast and convenient connections into London King’s Cross and St Pancras. The accommodation begins with a spacious and welcoming entrance hallway, with an opening leading through to a modern fitted kitchen. A further opening provides access to a useful utility area, where you will also find a convenient downstairs WC and an additional external door providing a second entrance into the property. Occupying the full width of the rear of the house is the impressive lounge/dining room, offering generous space for both relaxing and entertaining. Central French doors, flanked by windows on either side, allow plenty of natural light into the room while providing a pleasant outlook and direct access onto the south-facing rear garden. Stairs rise to the first-floor landing, where you will find three well-proportioned bedrooms together with a stylish, fully tiled family shower room. Externally, the property enjoys a private and mature south-facing rear garden, thoughtfully arranged to provide several areas for relaxing and entertaining. A patio immediately outside the French doors provides the perfect space for outdoor dining, while a lawn bordered by attractive raised flower beds leads to a further seating area at the far end of the garden. To the front of the property, a private driveway provides off-road parking for two vehicles. Combining a peaceful cul-de-sac setting with excellent access to the town centre and railway station, this superb chain-free home would make an ideal purchase for families, first-time buyers and commuters alike. Viewing comes highly recommended to fully appreciate the accommodation and location on offer.
DIMENSIONS
Entrance Hallway 14'1 x 5'9
Kitchen 10'0 x 8'8
Utility 10'7 x 5'5
Downstair WC 5'4 x 2'7
Lounge/Diner 22'3 x 10'4
Bedroom 1: 14'3 x 10'4
Bedroom 2: 13'1 x 10'4
Bedroom 3: 10'8 x 7'5
Shower Room 10'2 x 7'8
Our property professionals are happy to help you book a viewing, make an offer or answer questions about the local area.