
£375,000 Guide Price
Cherry Tree Rise, Walkern, Stevenage, SG2
- 3 Bedrooms
- 1 Bathrooms
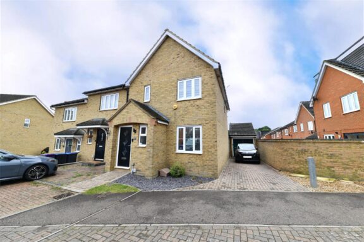
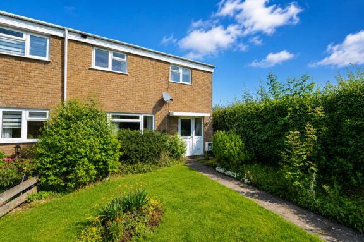
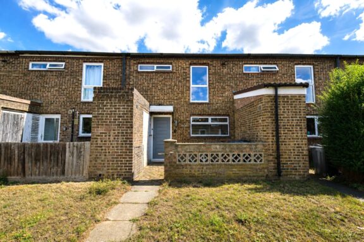
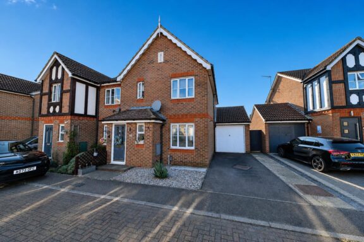
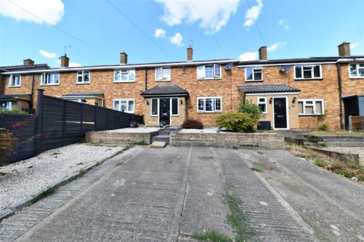
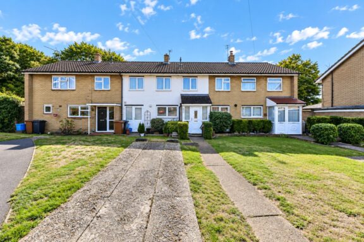
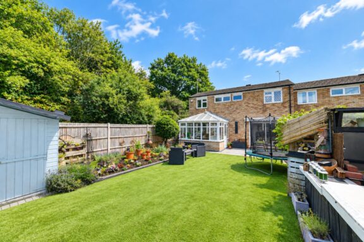
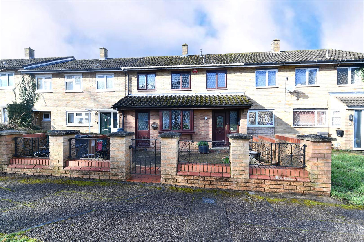
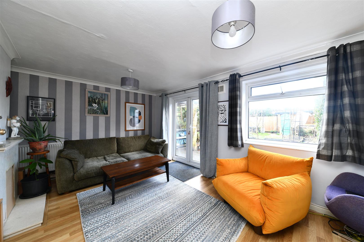
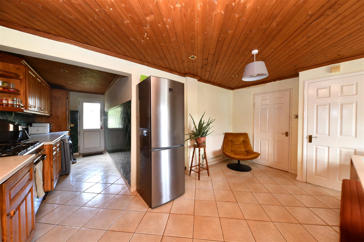
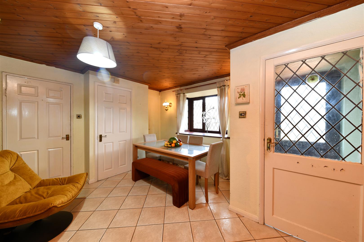
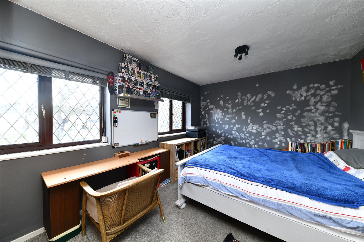
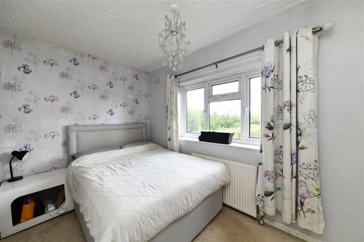
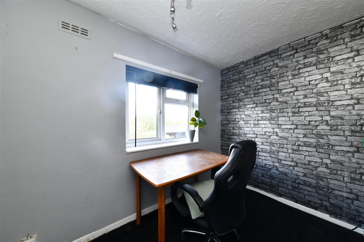
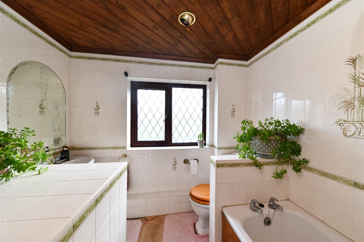
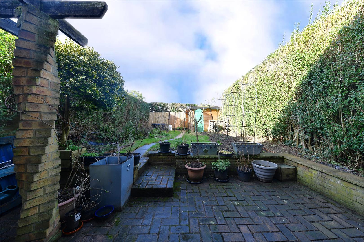

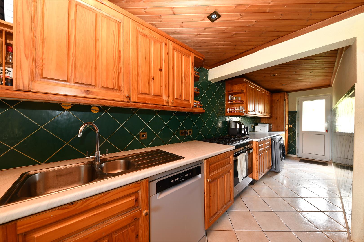
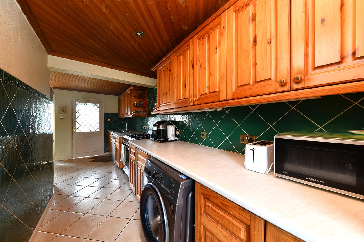
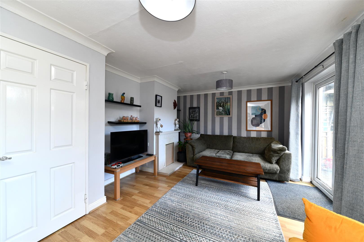
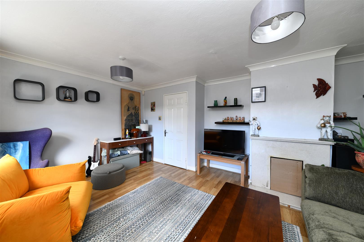


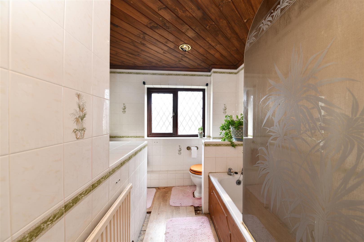


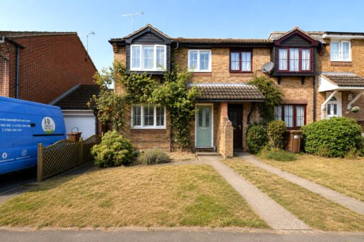
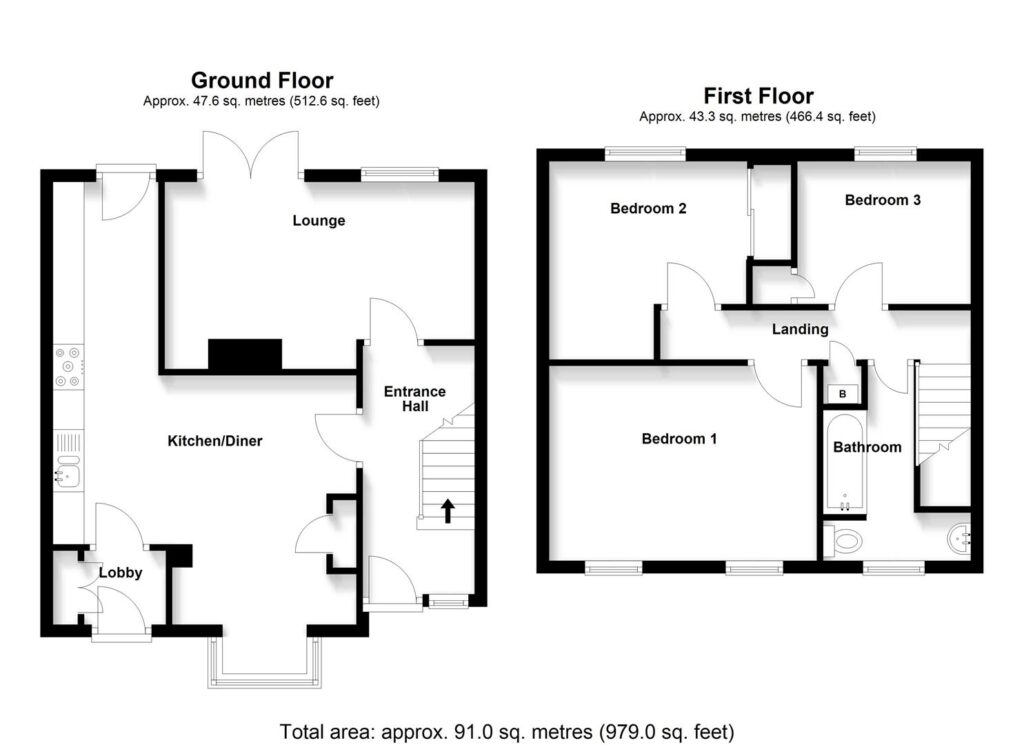
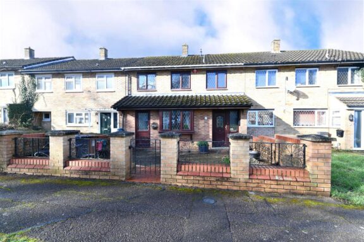
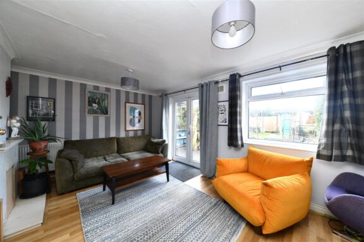
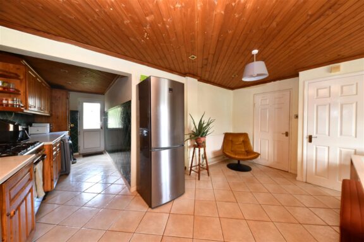
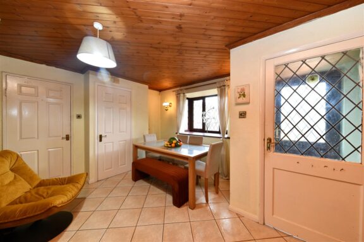
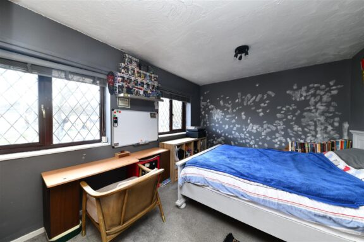
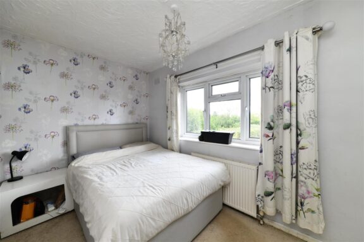
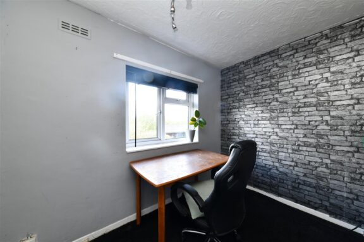
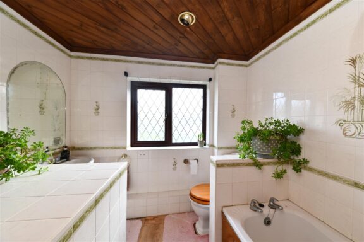
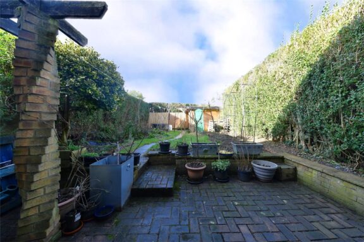
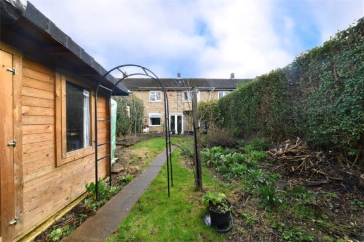

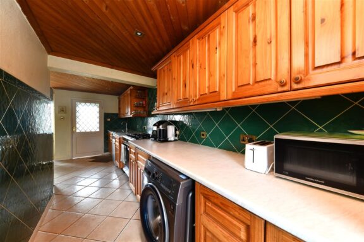

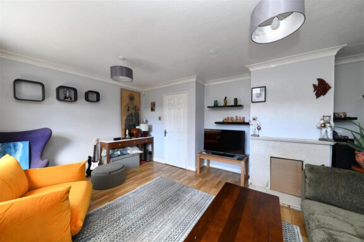
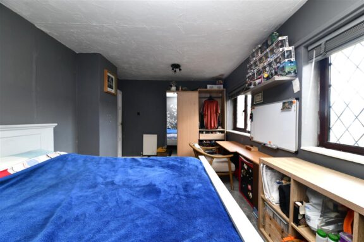
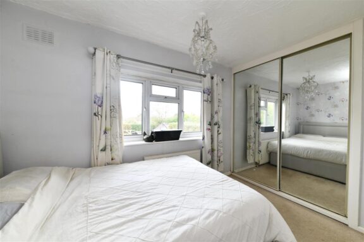
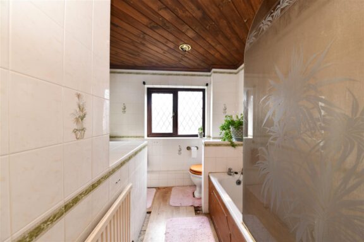
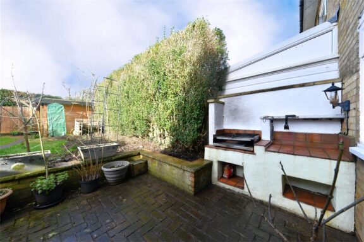
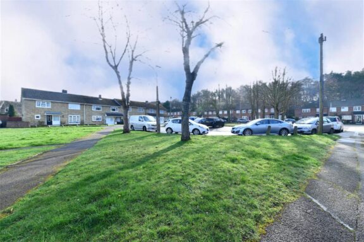
GUIDE PRICE £350,000 - £365,000 * We are pleased to present to the market this chain-free and extended three-bedroom mid-terraced home, ideally located just 0.9 miles from Stevenage Mainline Train Station, offering fast and direct services to London Kings Cross and St Pancras. The property can be accessed via the front door into the entrance hallway or through a side entrance leading into a lobby, which opens into a spacious bay-fronted L-shaped kitchen/diner, an excellent space for family living and entertaining. To the rear, you will find a well-proportioned lounge, complete with French doors opening onto the garden. Stairs rise to the first-floor landing, where there are three good-sized bedrooms and a family bathroom. Externally, the property enjoys a private, mature west-facing rear garden, featuring a dedicated outdoor BBQ area and a substantial 15’6” x 7’8” workshop, ideal for storage or hobbies. Ample on-street parking is available within the road on a first-come, first-served basis. Viewing is highly recommended.
DIMENSIONS
Lobby 3'11 x 3'7
Entrance Hallway 13'1 x 5'11
Kitchen/Diner 20'11 x 16'0 (max to max)
Lounge 16'4 x 9'10
Bedroom 1: 14'1 x 10'3
Bedroom 2: 12'11 x 10'5 (inc robes)
Bedroom 3: 9'2 x 7'6
Family Bathroom 10'3 x 7'11 (max to max)
Workshop 15'6 x 7'8
Our property professionals are happy to help you book a viewing, make an offer or answer questions about the local area.