
Sold STC
£390,000 Guide Price
Old Bourne Way, Stevenage, SG1
- 3 Bedrooms
- 1 Bathrooms
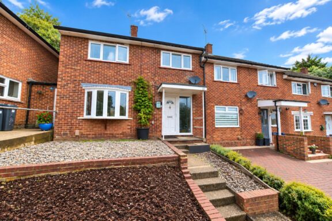
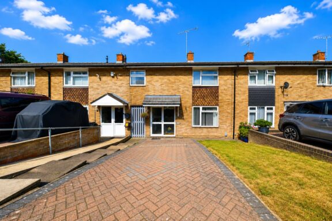
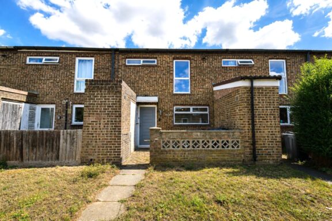
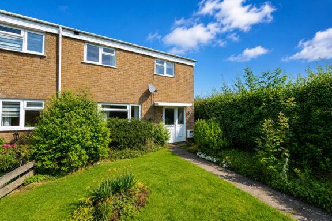
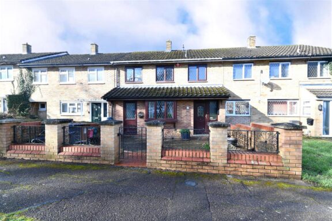
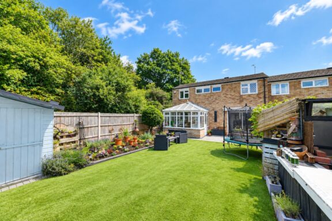
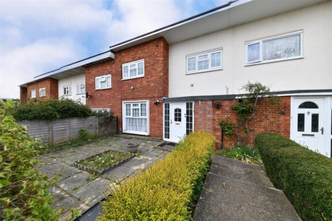
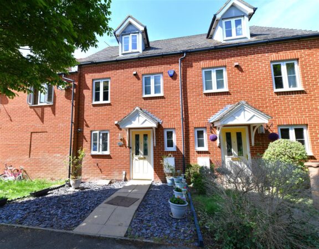

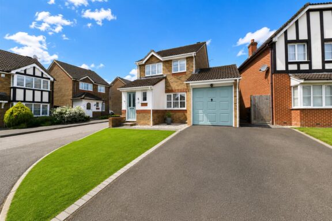
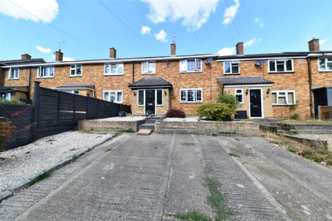
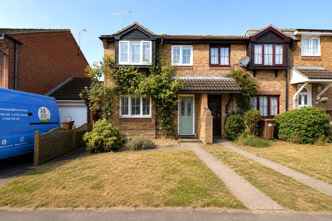
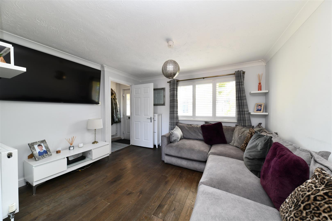
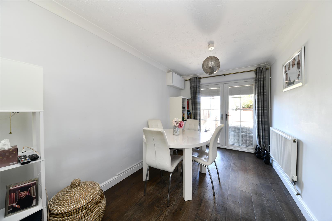
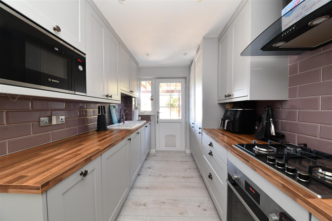
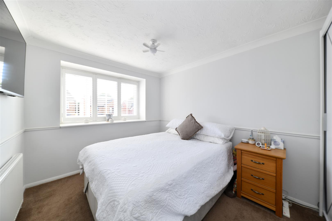
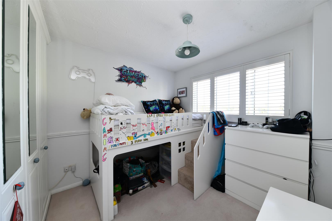
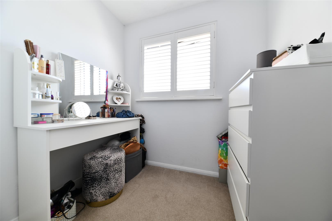
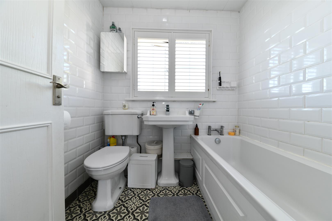
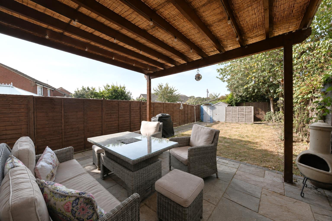
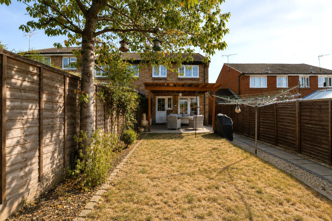
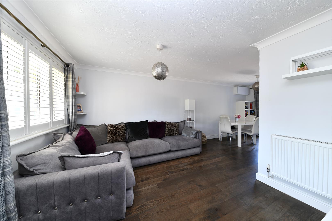
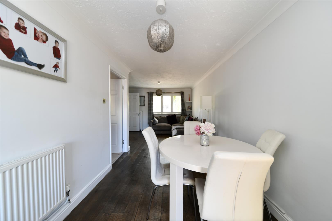
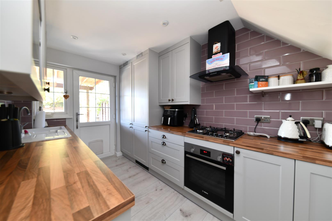
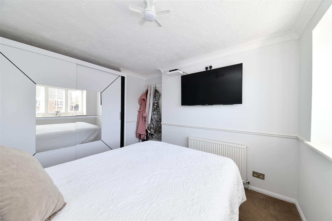
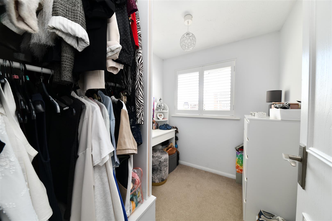
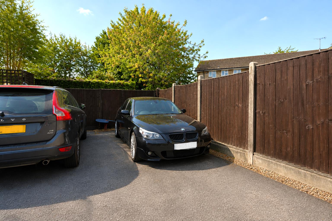
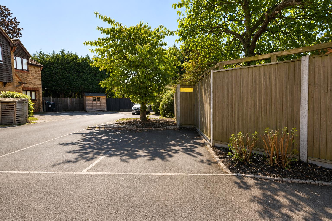
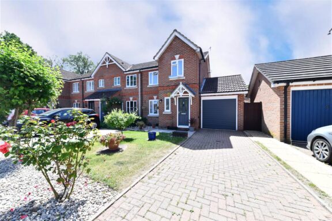

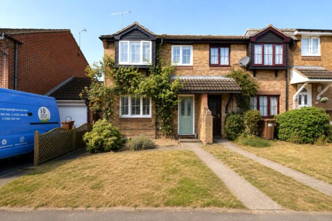
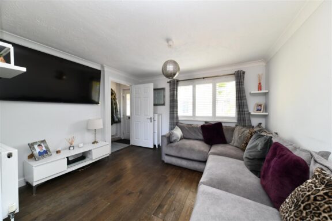
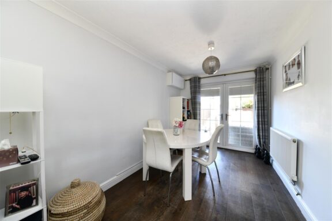
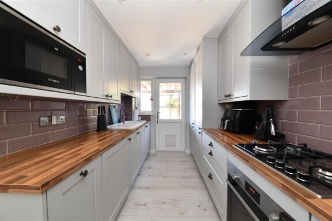
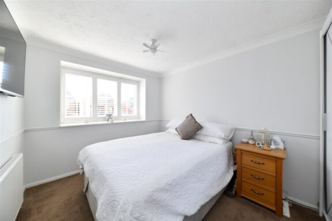
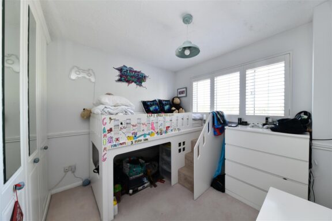
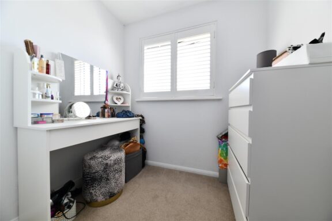
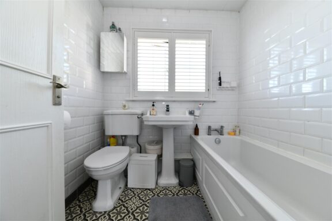
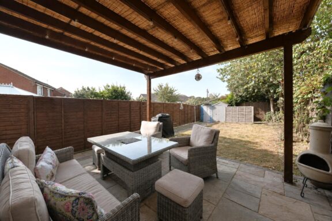
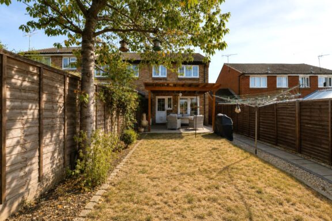
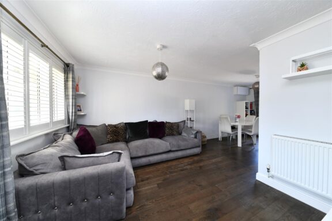
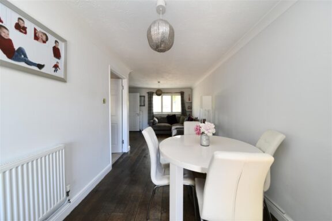
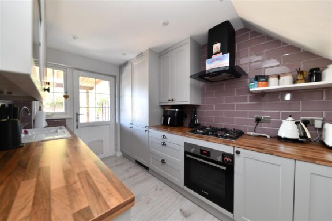
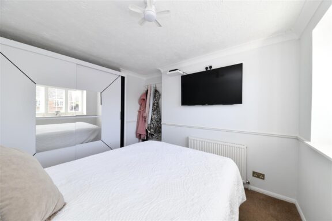
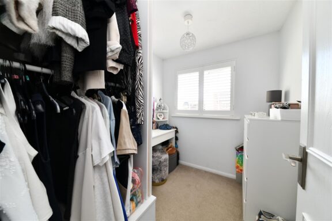
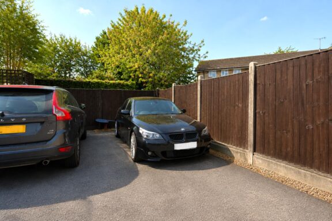
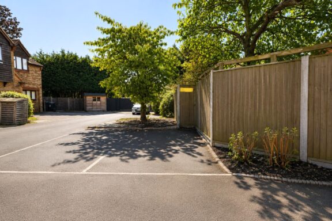
GUIDE PRICE £375,000 - £385,000 * We are delighted to present to the market this CHAIN FREE, improved three-bedroom end-of-terrace family home, ideally situated within the highly sought-after village of Walkern. The property offers stylish, move-in-ready accommodation beginning with an entrance hallway, leading into a bright and spacious lounge that flows seamlessly into a dining area, creating an excellent space for both everyday family living and entertaining. French doors from the dining room open directly onto the rear garden, allowing plenty of natural light to fill the space. The kitchen has been re-fitted and features a range of quality shaker style units complemented by attractive oak style worktops, wooden flooring and integral appliances. A useful understairs storage cupboard provides additional practicality, while a further door offers direct access to the rear garden. To the first floor, the landing provides access to three well-proportioned bedrooms, with the second bedroom benefiting from fitted wardrobes, together with a stylish family bathroom. Finished with contemporary tiling, the bathroom comprises a modern white suite, heated towel rail, and bath with power shower. The property also benefits from a boarded loft with fitted loft ladder, providing excellent additional storage. Externally, the property enjoys a private rear garden, with pergola set over a paved patio seating area leading onto a lawn, enclosed by timber fencing and benefiting from convenient gated side access to the front. Further enhancing the appeal of this superb home are two allocated parking spaces, making it an ideal purchase for families, first-time buyers, or those looking to enjoy village living within easy reach of nearby towns and commuter links. Viewing comes highly recommended to fully appreciate the quality and presentation of this fantastic home.
DIMENSIONS
Entrance Hallway
Lounge 11'11 x 10'7
Dining Area 11'5 x 7'10
Kitchen 11'7 x 6'11
Bedroom 1: 11'11 x 8'5
Bedroom 2: 9'1 x 8'1
Bedroom 3: 7'3 x 6'3
Bathroom
Our property professionals are happy to help you book a viewing, make an offer or answer questions about the local area.