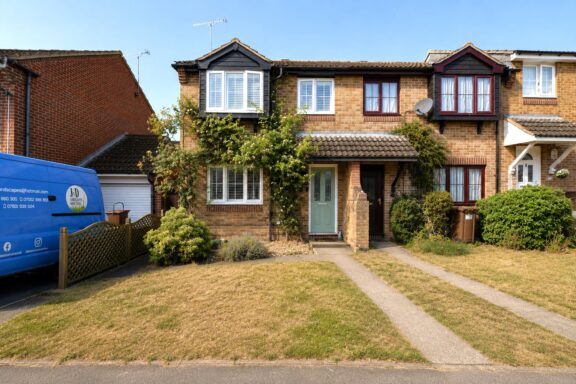

£375,000 Guide Price
Cherry Tree Rise, Walkern, Stevenage, SG2
- 3 Bedrooms
- 1 Bathrooms
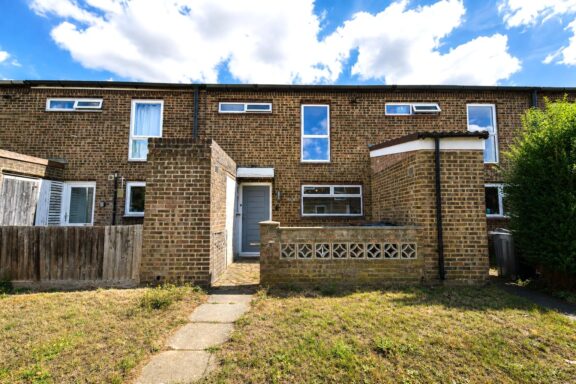
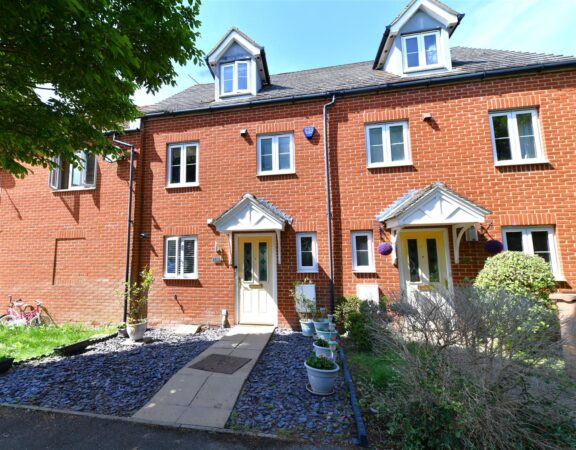
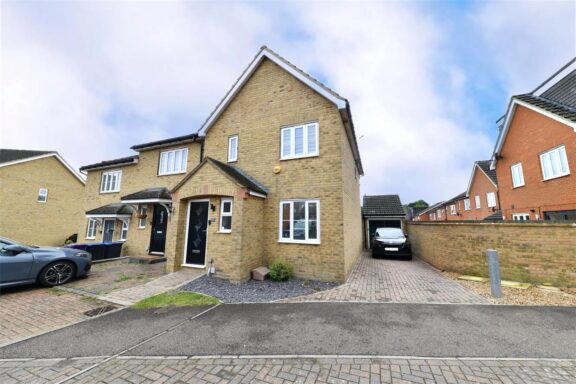
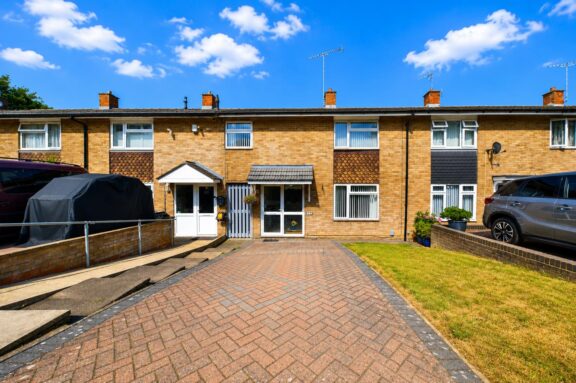
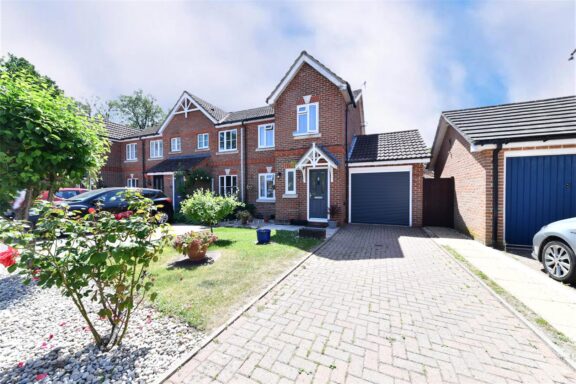
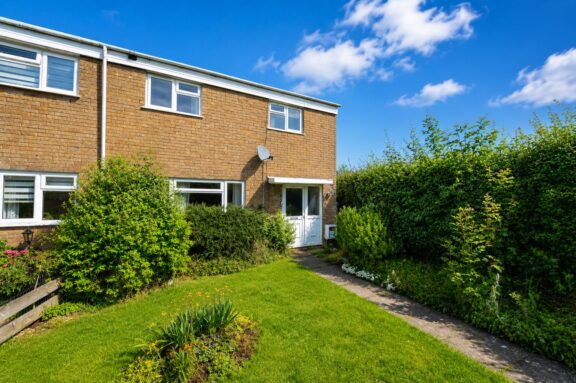
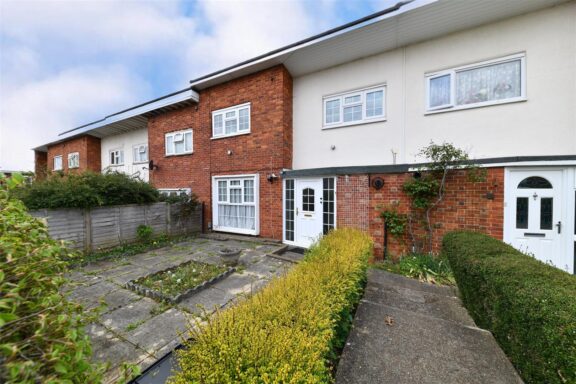
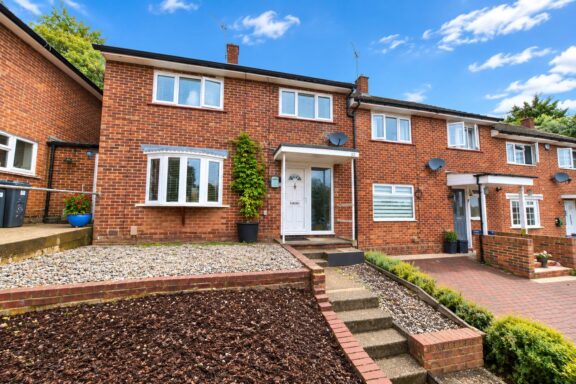
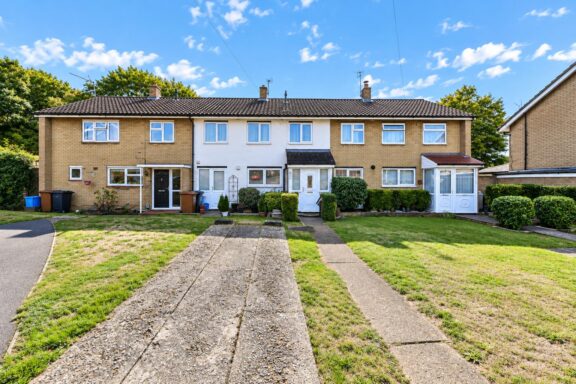
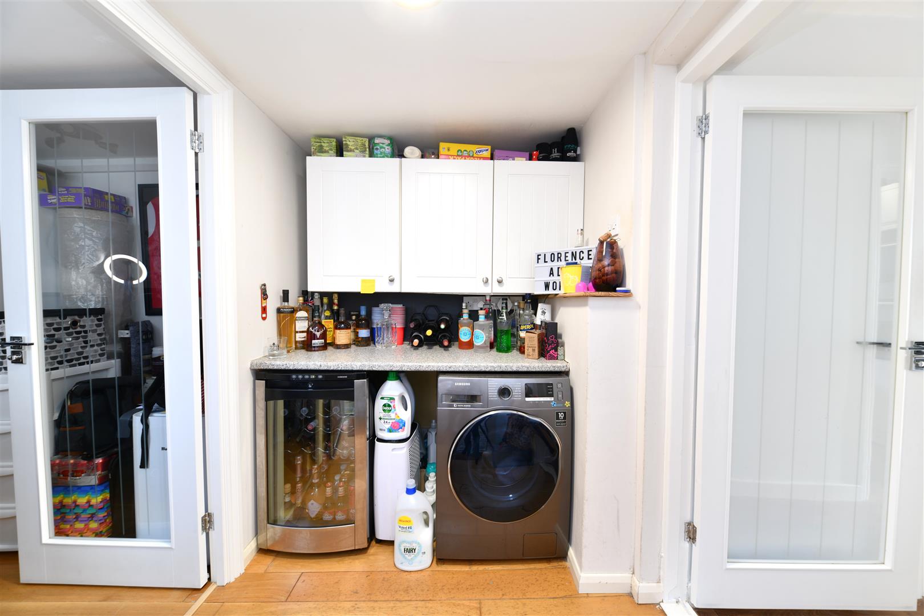
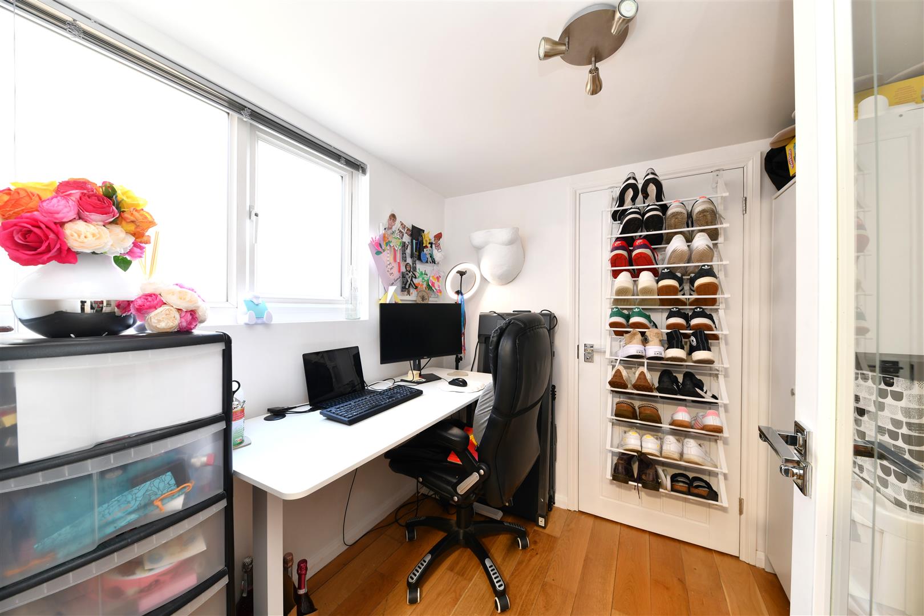
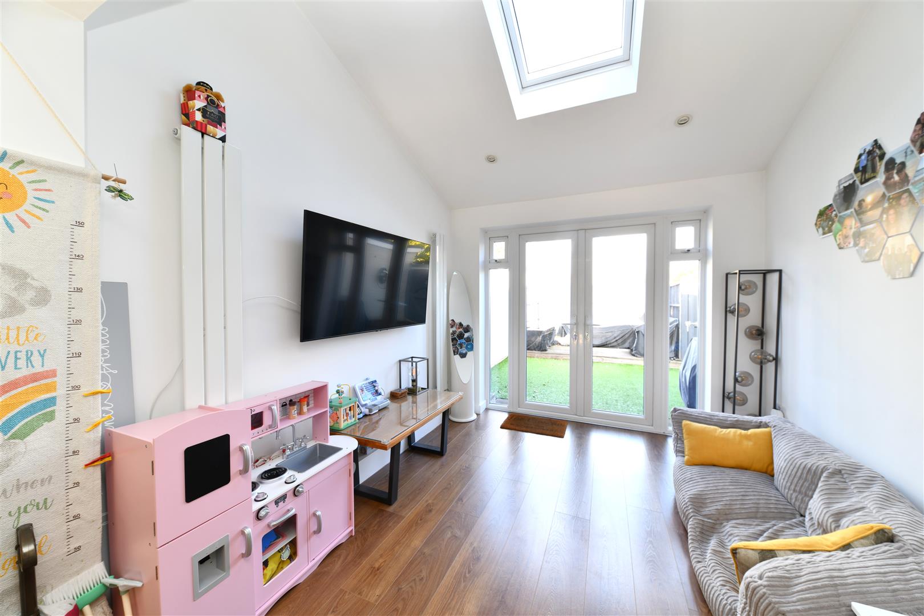
This three-bedroom mid-terrace home offers more than just the usual living space, the property benefits from two separate reception areas, a dedicated home office and a useful utility room. Its flexible layout makes it well suited to family life, with plenty of room to relax, work from home and spend time together.
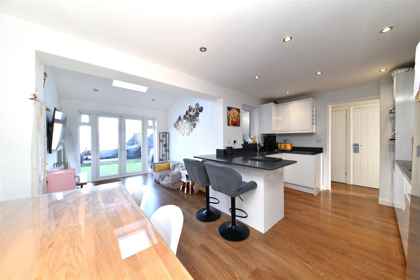
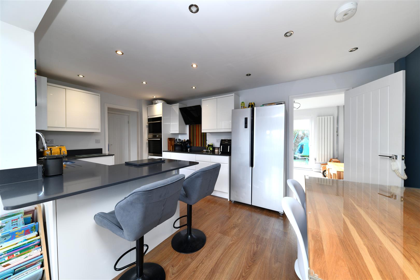
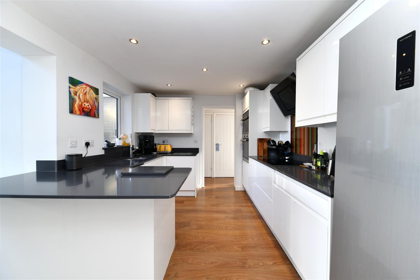
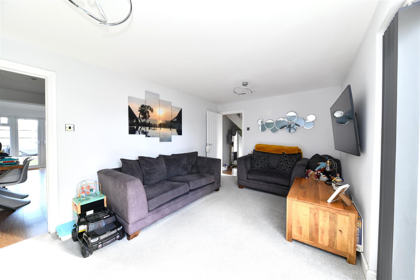
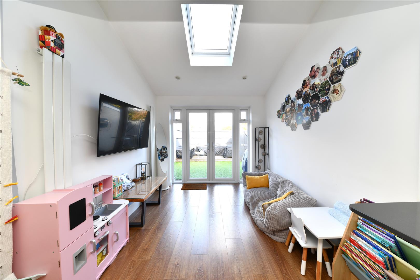
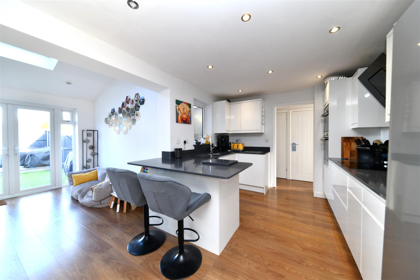
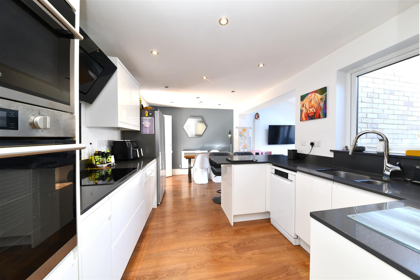
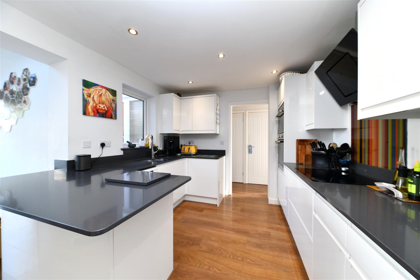
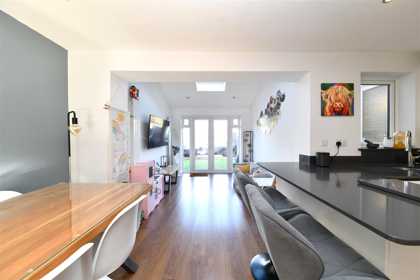
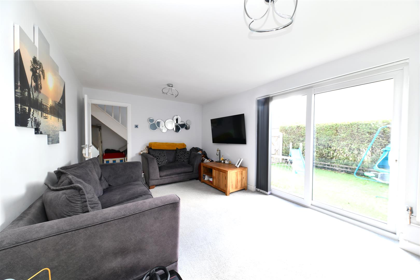
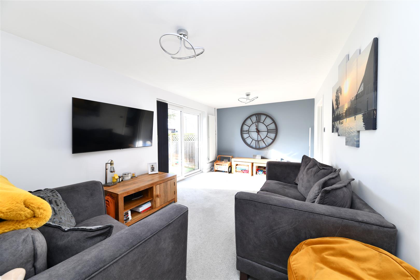
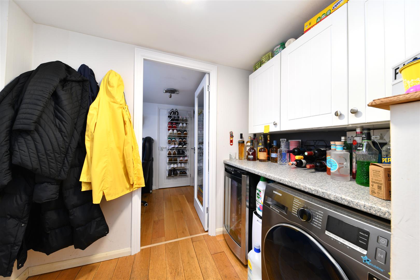
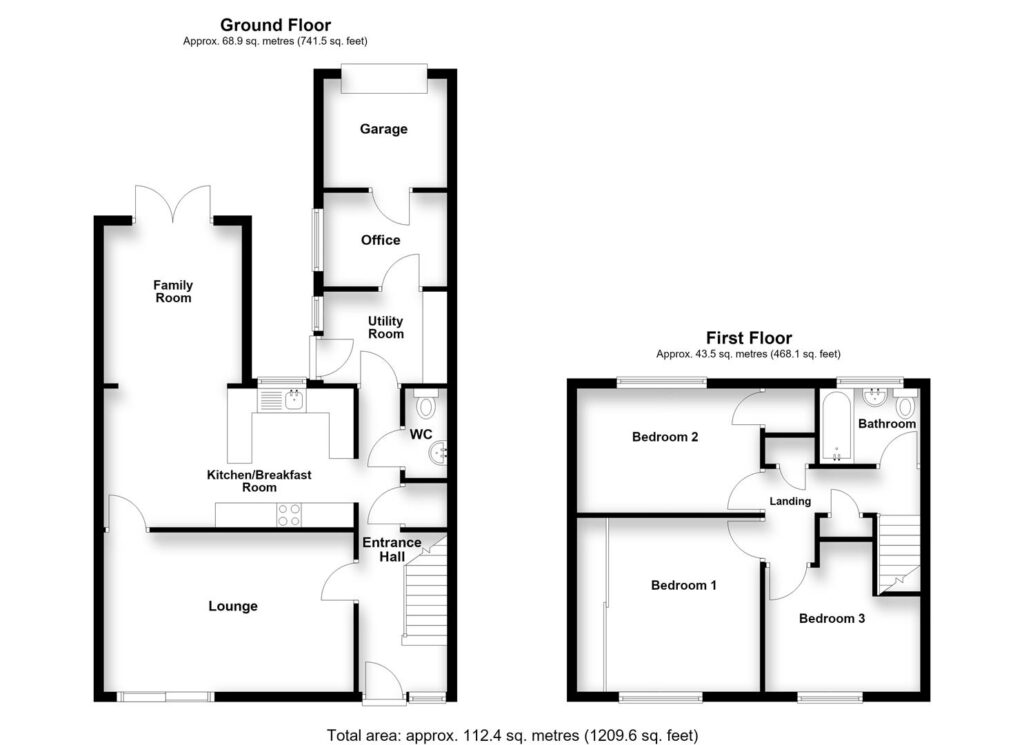
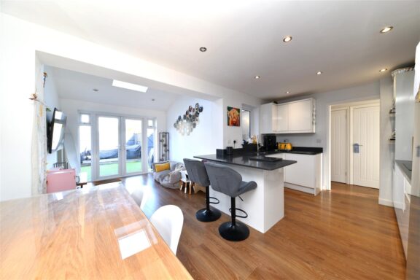
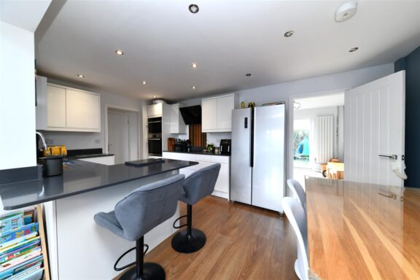
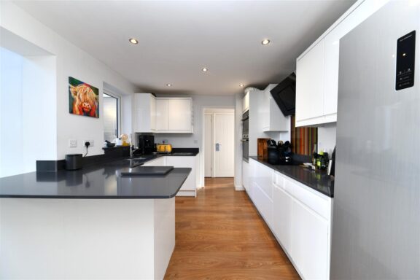
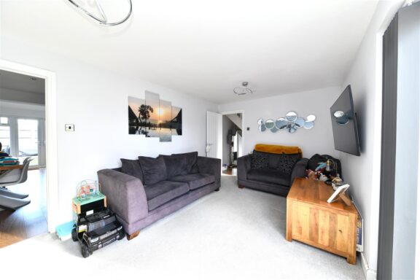
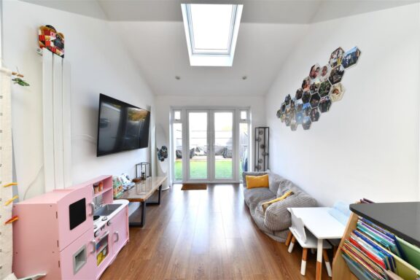
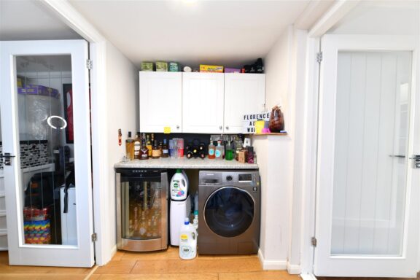
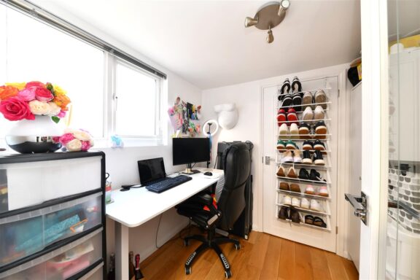
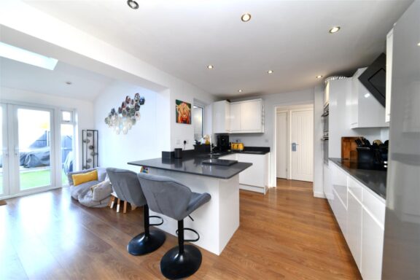
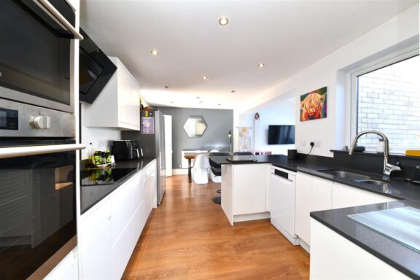
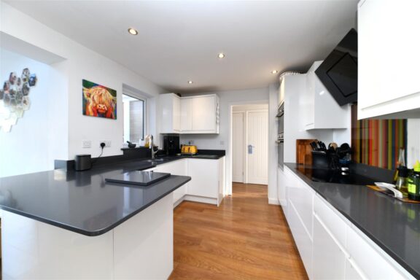
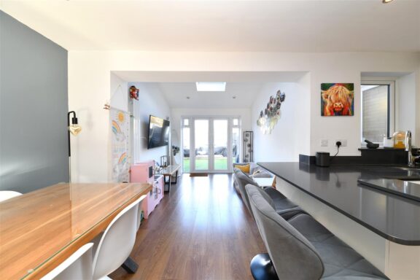
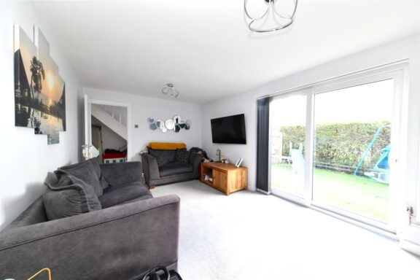
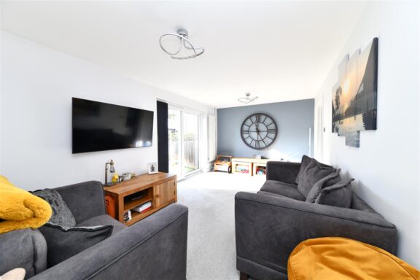
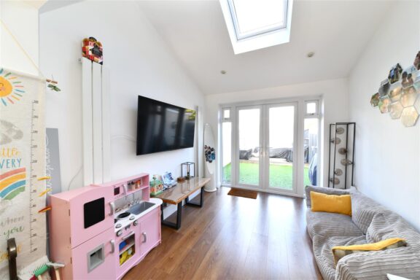
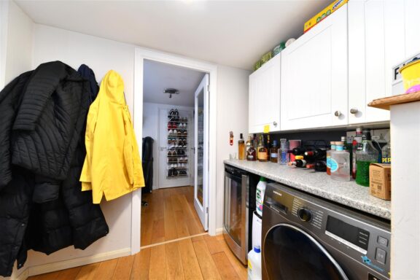
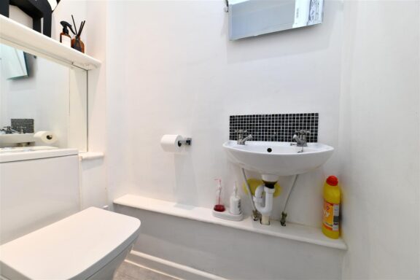
The ground floor centres around the kitchen/breakfast room, which seamlessly flows into the family room. This creates a sociable space for everyday meals and spending time together, with direct access to the rear garden. A separate living room provides an additional space to unwind, while the home office offers a practical area for working remotely or studying. The utility room is another welcome addition, helping to keep everyday household tasks separate from the main living areas.
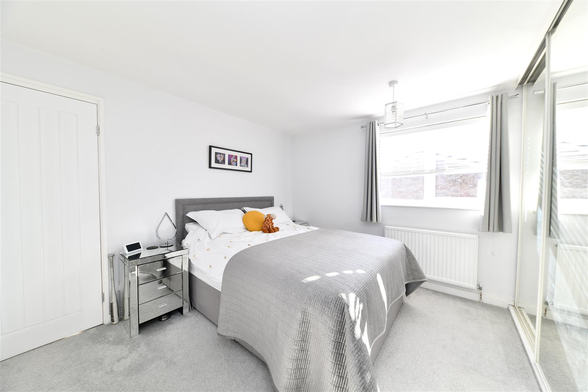
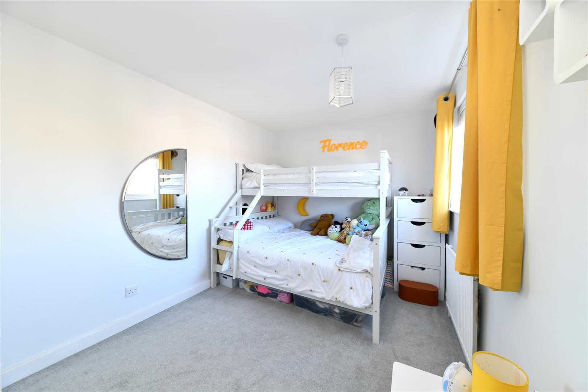
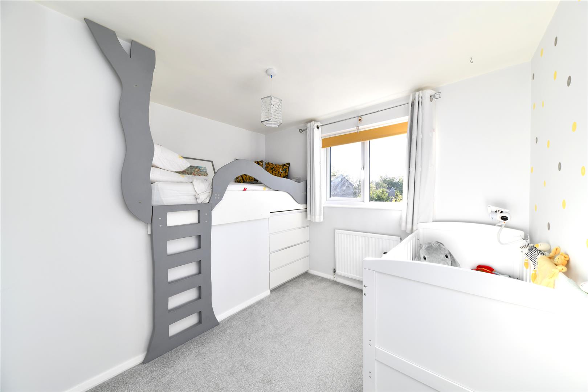
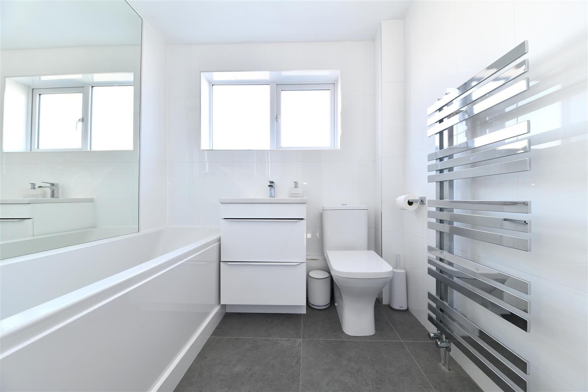
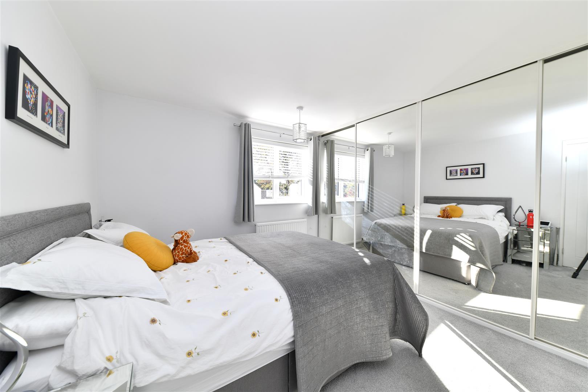
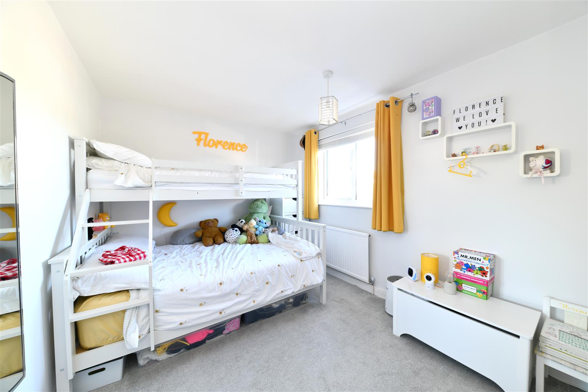
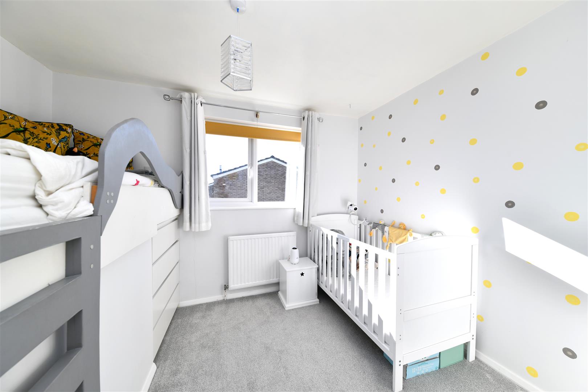
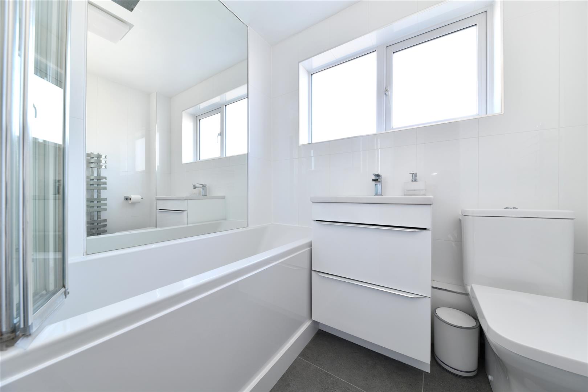
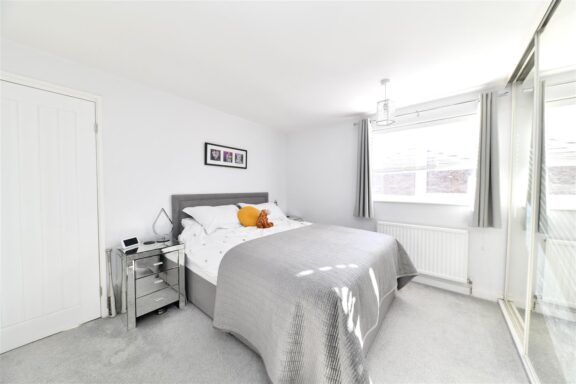
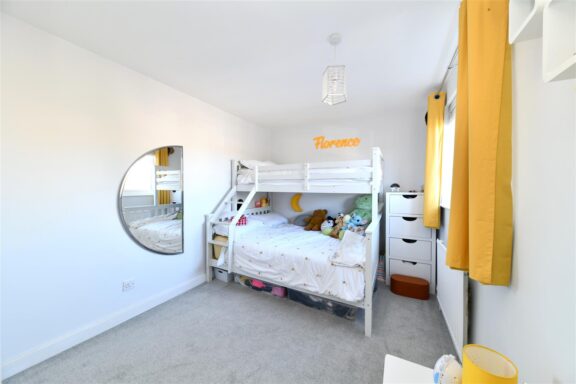
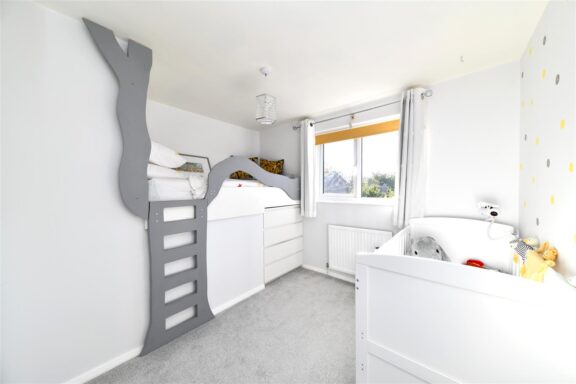
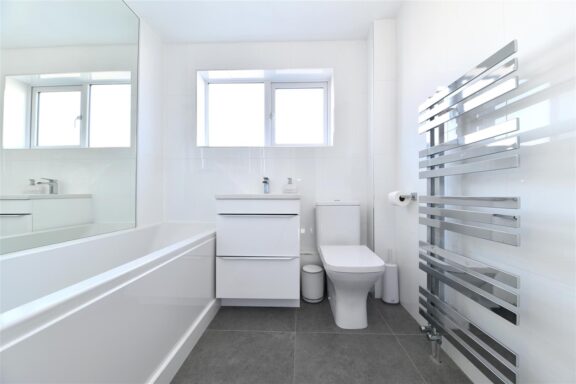
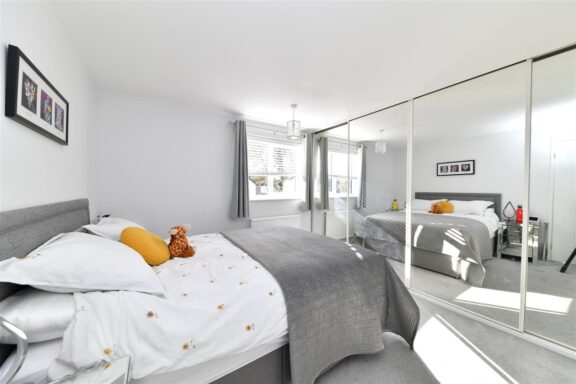
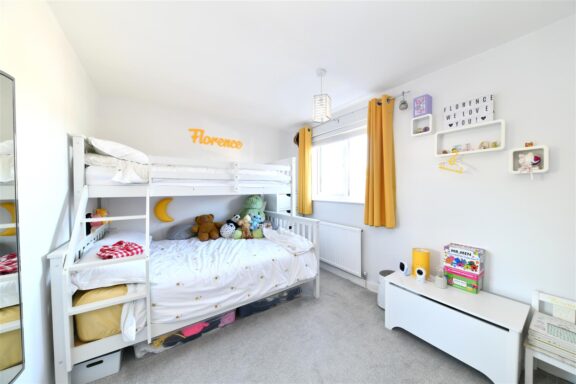
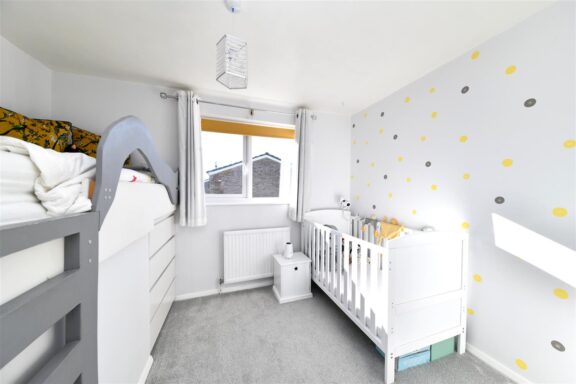
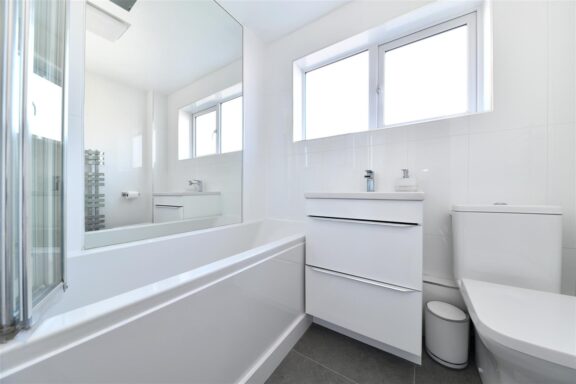
Upstairs, there are three generously sized bedrooms and a well-maintained family bathroom. The bedrooms offer good flexibility for families, whether needed for children, guests or additional storage.
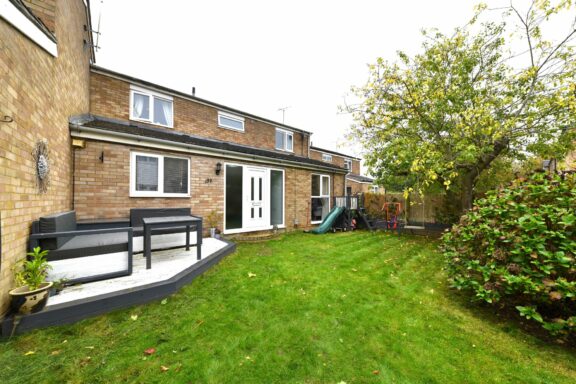
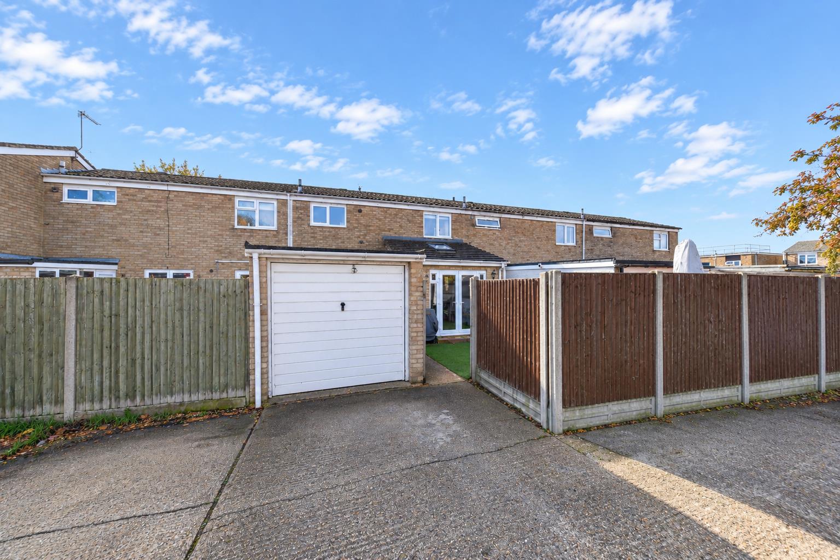
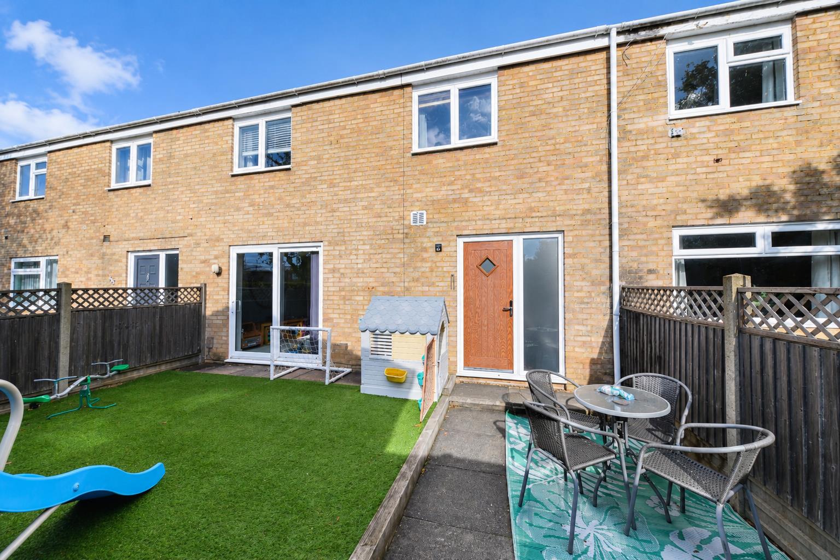
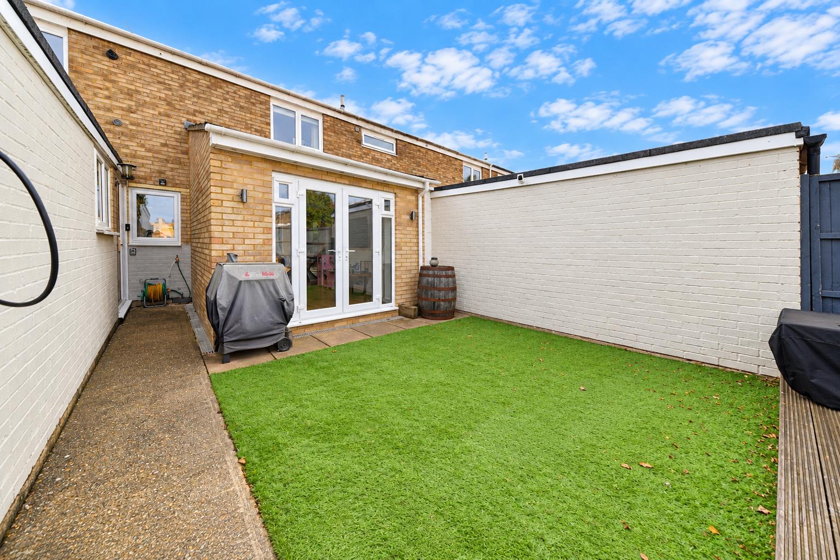
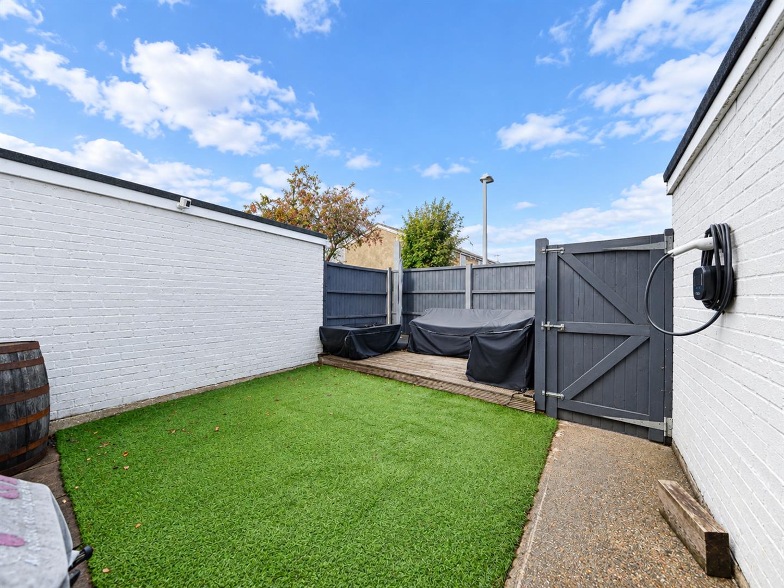
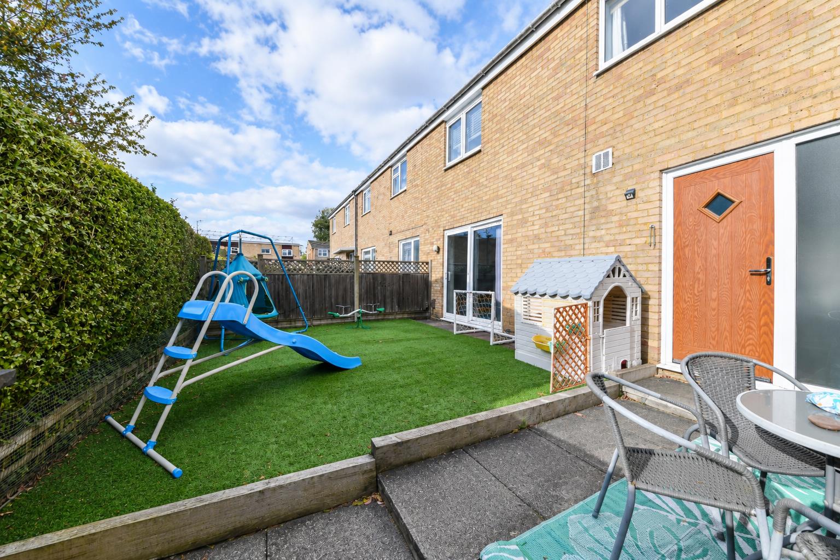
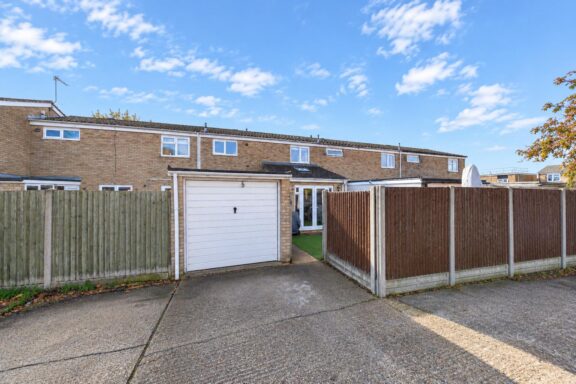
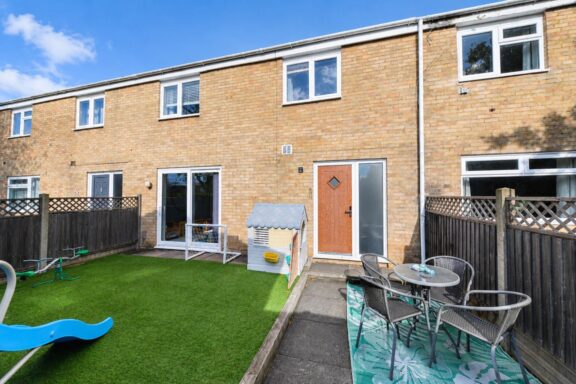
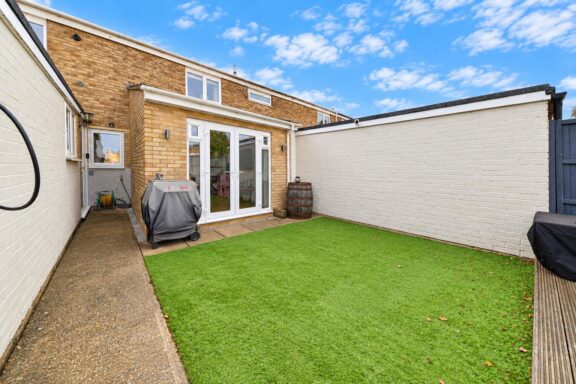
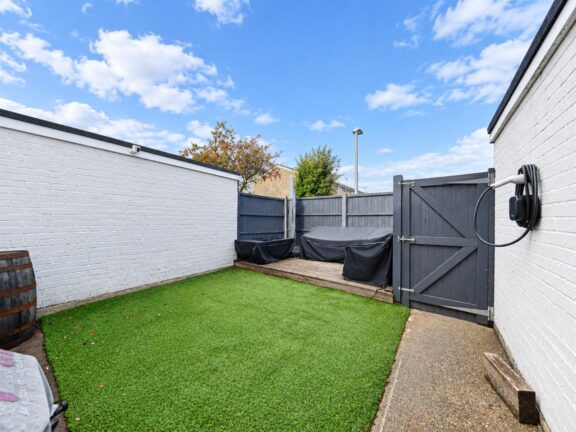
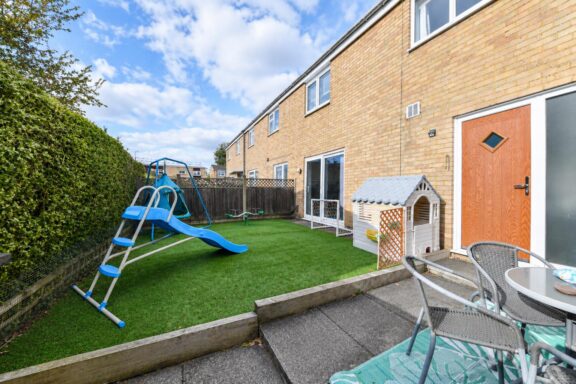
Outside, the front and rear gardens are well kept, providing space to enjoy the warmer months or simply sit outdoors. The property also benefits from a garage and parking, adding useful storage and convenience.
Canterbury Way is well placed for everyday amenities, with local shops, doctors surgeries and schools nearby. For buyers looking for a home with more than just the standard layout, the combination of reception space, a home office and practical storage makes this property well worth viewing.
Dimensions
Kitchen/Breakfast Room: 16'9 x 9'4
Lounge: 16'9 x 10'8
Family Room: 10'7 x 9'3
Utility Room: 8'4 x 6'2
Office: 8'4 x 6'4
Bedroom 1: 12'3 x 11'4
Bedroom 2: 12'3 x 8'3
Bedroom 3: 10'2 x 7'8
Our property professionals are happy to help you book a viewing, make an offer or answer questions about the local area.