
£350,000
Benstede, Stevenage, SG2
- 3 Bedrooms
- 1 Bathrooms
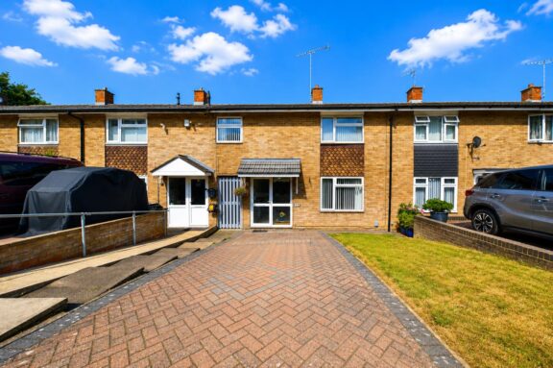
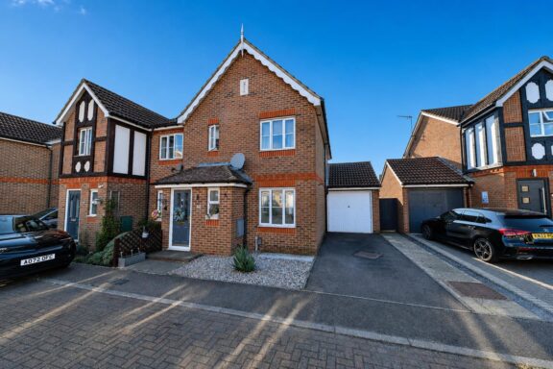
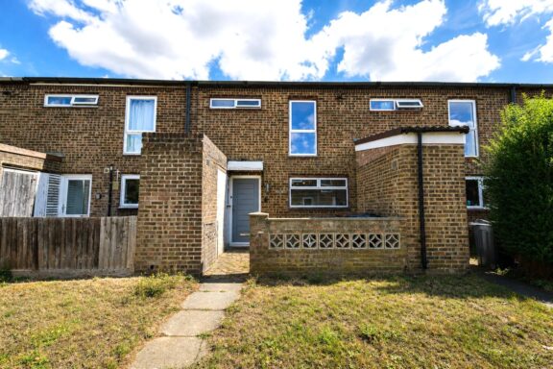
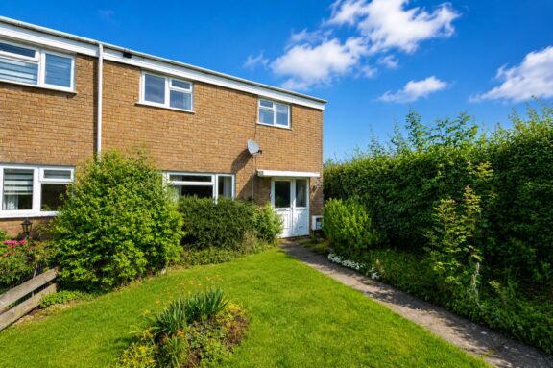
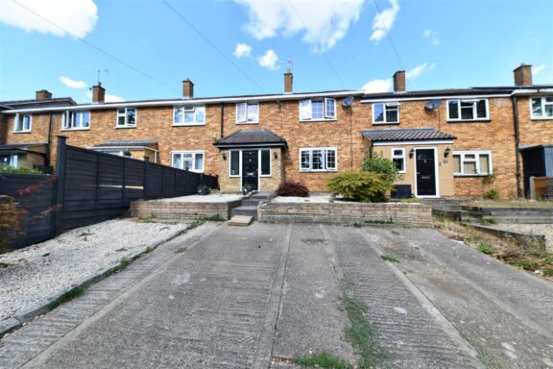
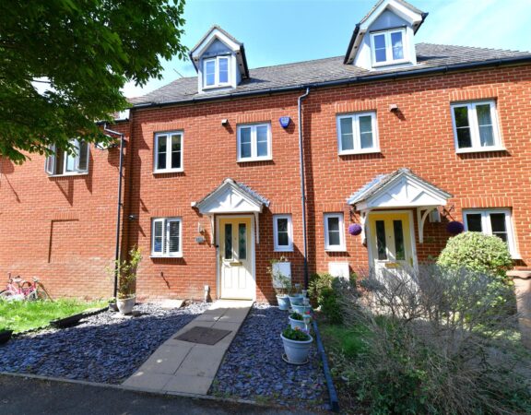
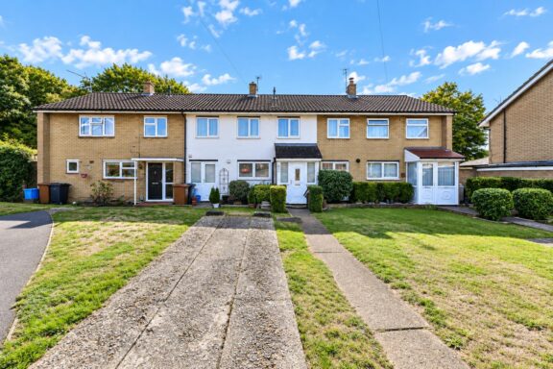
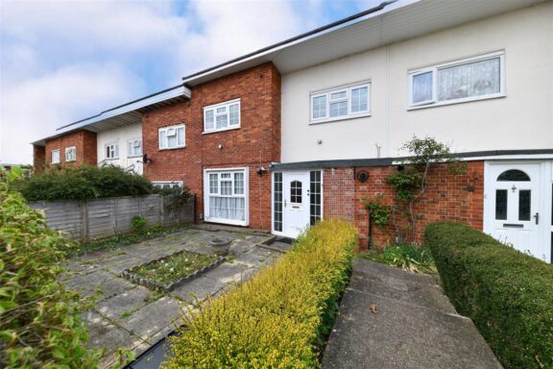
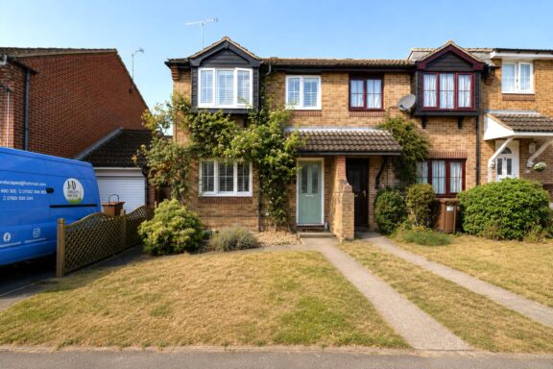
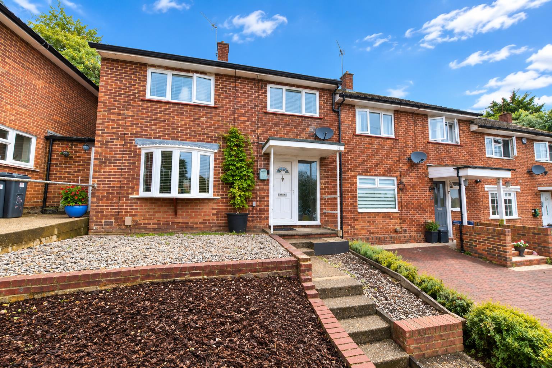
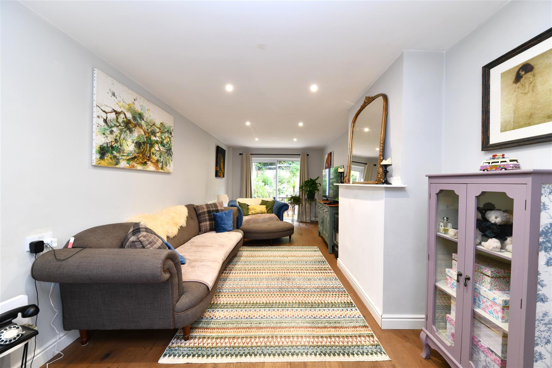
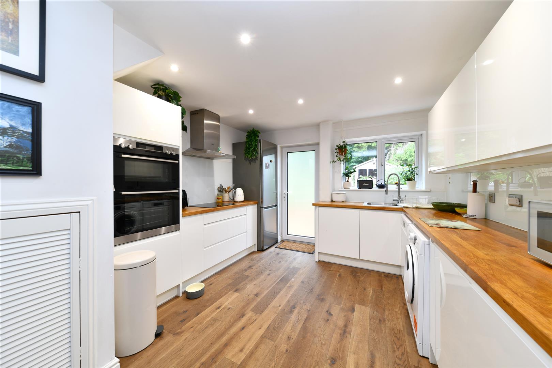
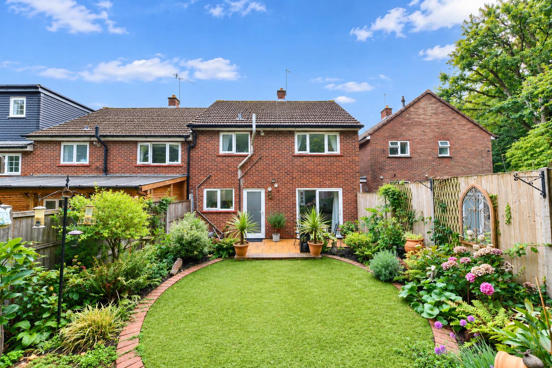
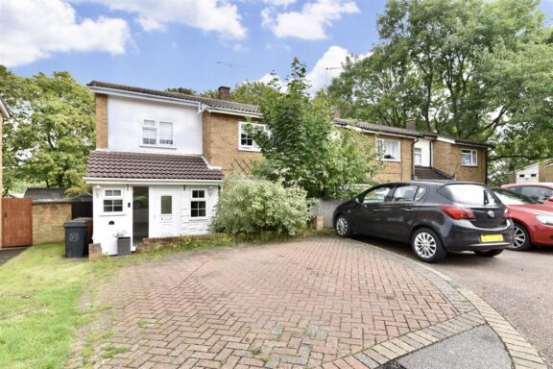
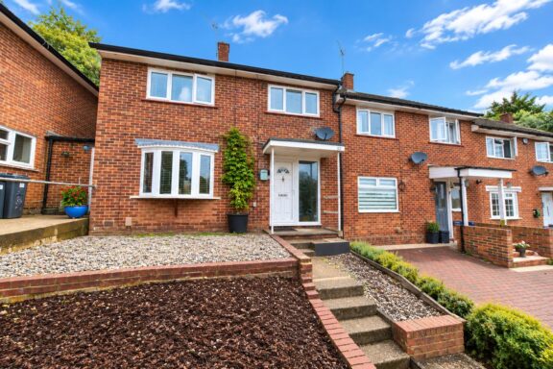
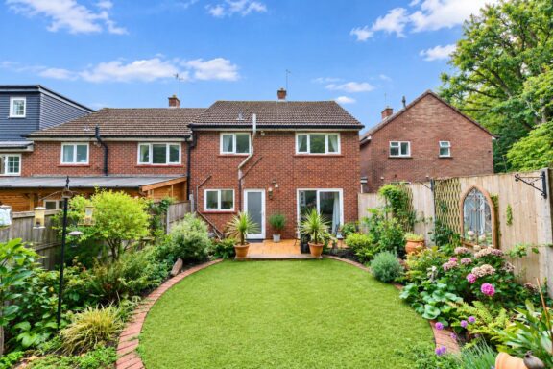
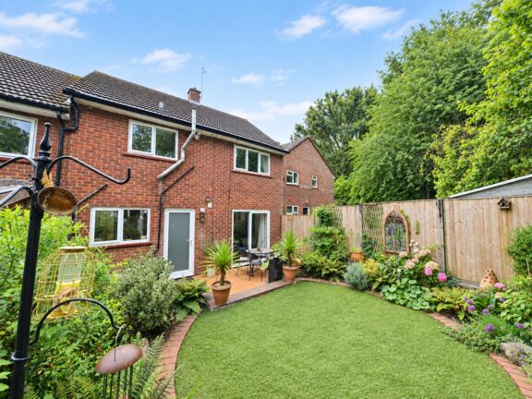
We are delighted to offer this well-presented three-bedroom end of terrace home, situated on the popular Warwick Road in Stevenage. Having been thoughtfully modernised throughout, the property offers a great combination of contemporary living, generous accommodation and a particularly pleasant outdoor setting.
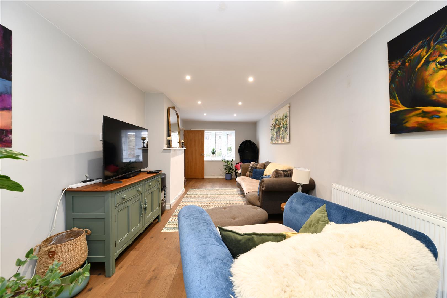
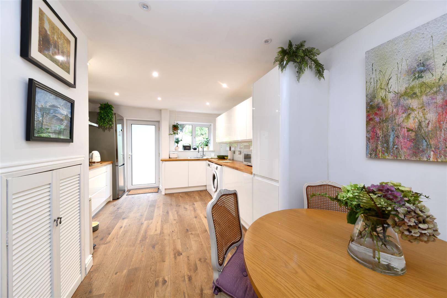
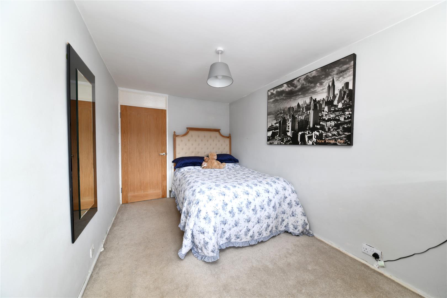
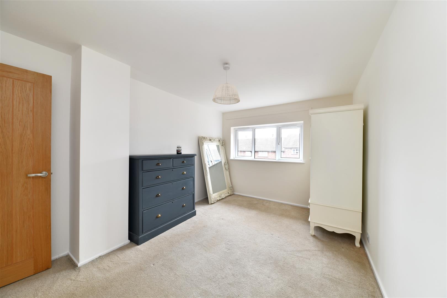
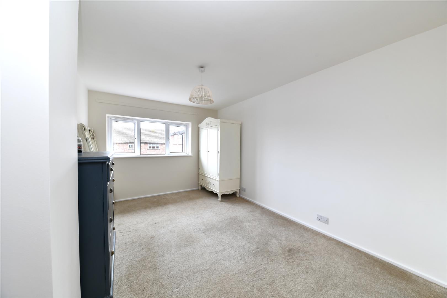
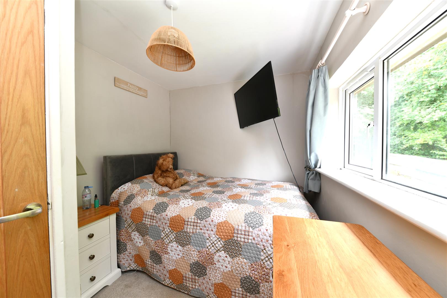
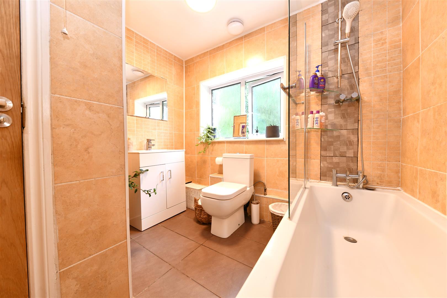
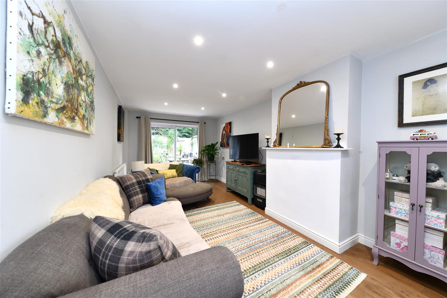
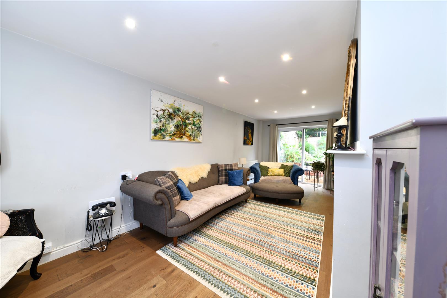
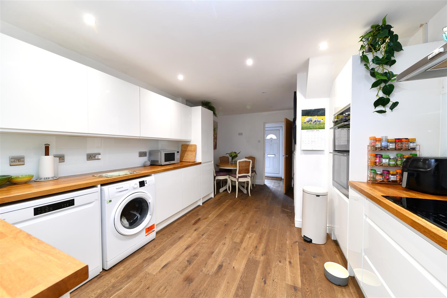
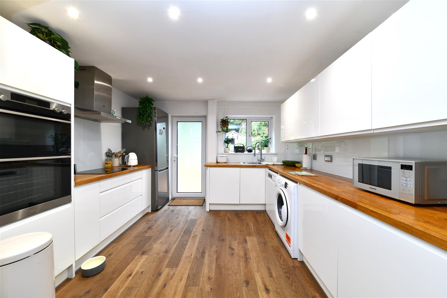
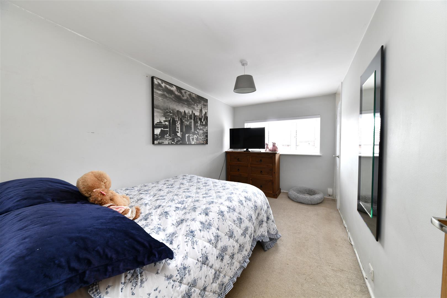
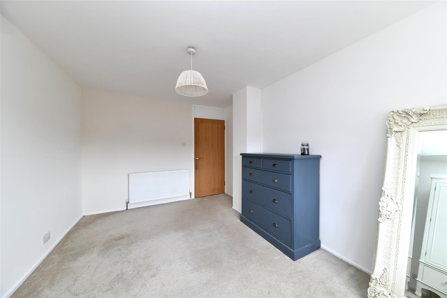
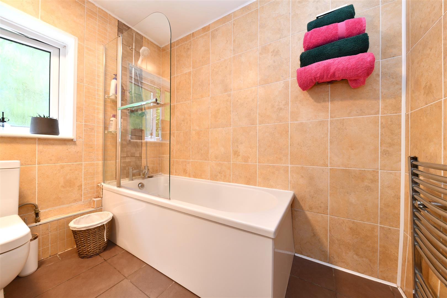
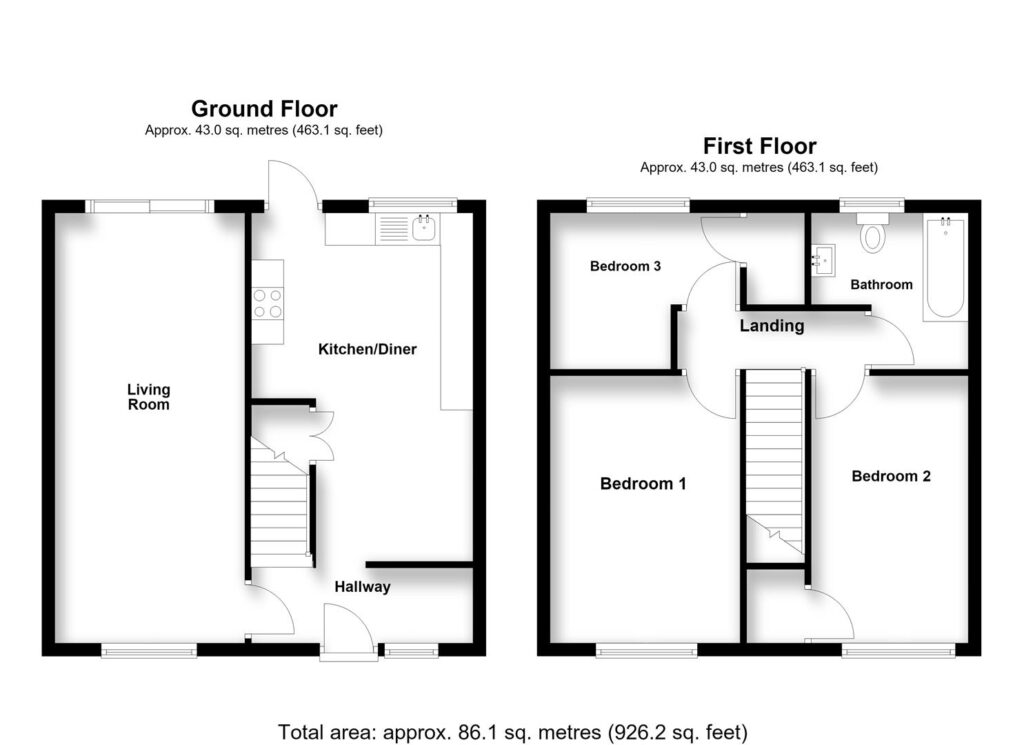
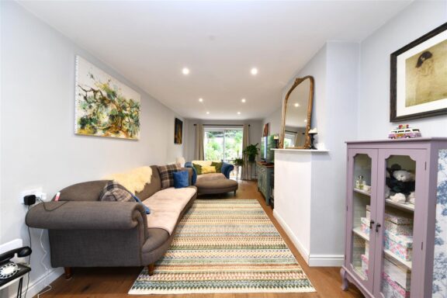
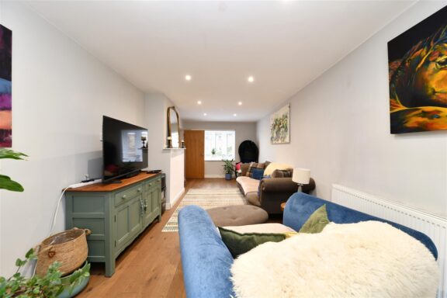
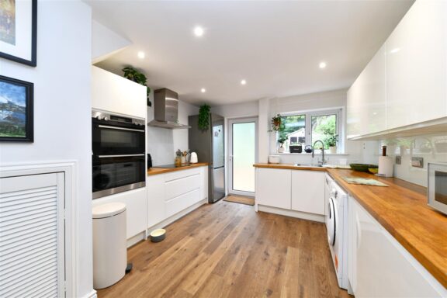
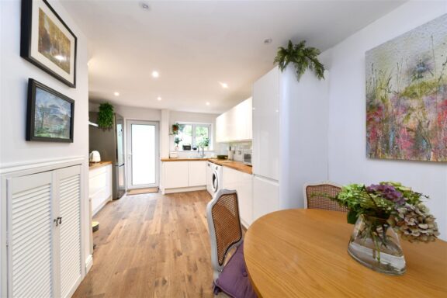
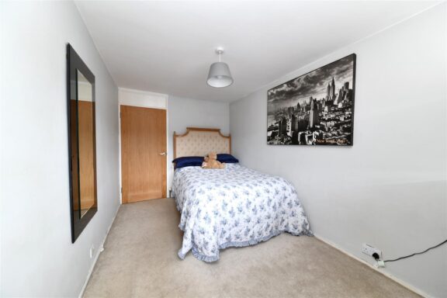
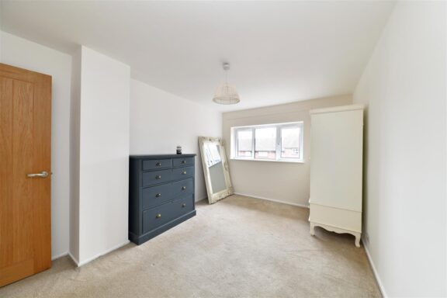
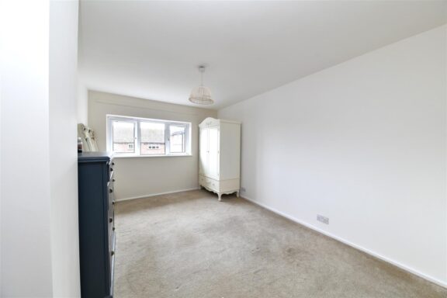
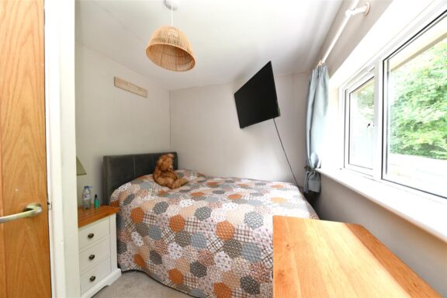
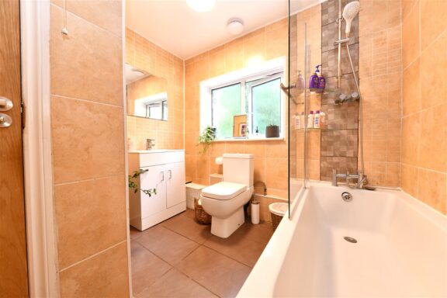
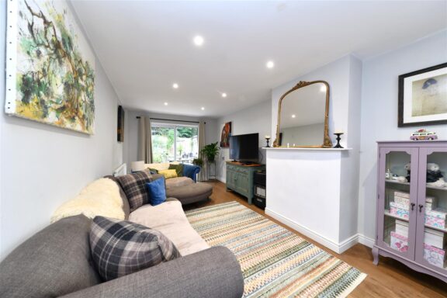
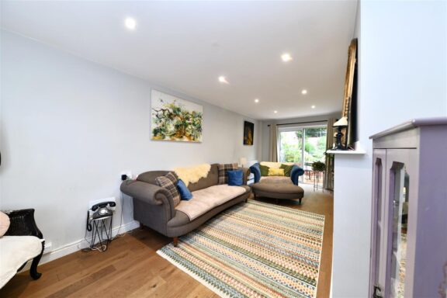
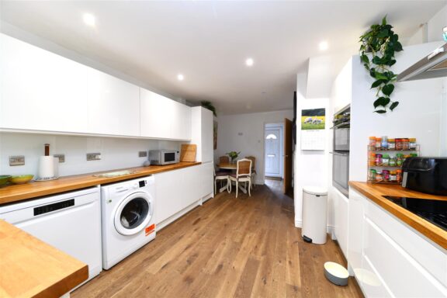
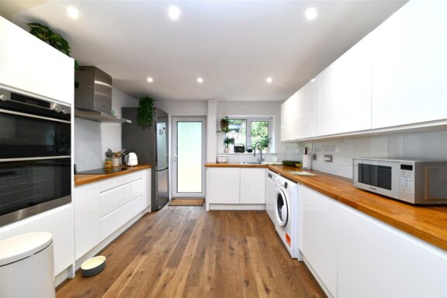
Upon entering, you are welcomed into a spacious reception room, providing a comfortable and versatile space for both relaxing and entertaining. The property also benefits from a lovely kitchen/diner, creating a fantastic heart of the home and an ideal space for family meals, entertaining guests or simply enjoying everyday life. There are three well-proportioned bedrooms, alongside a conveniently positioned family bathroom.

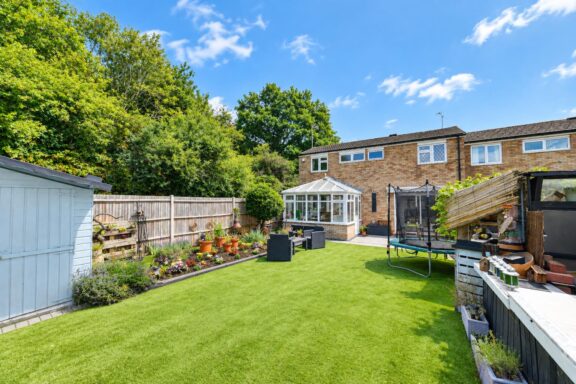
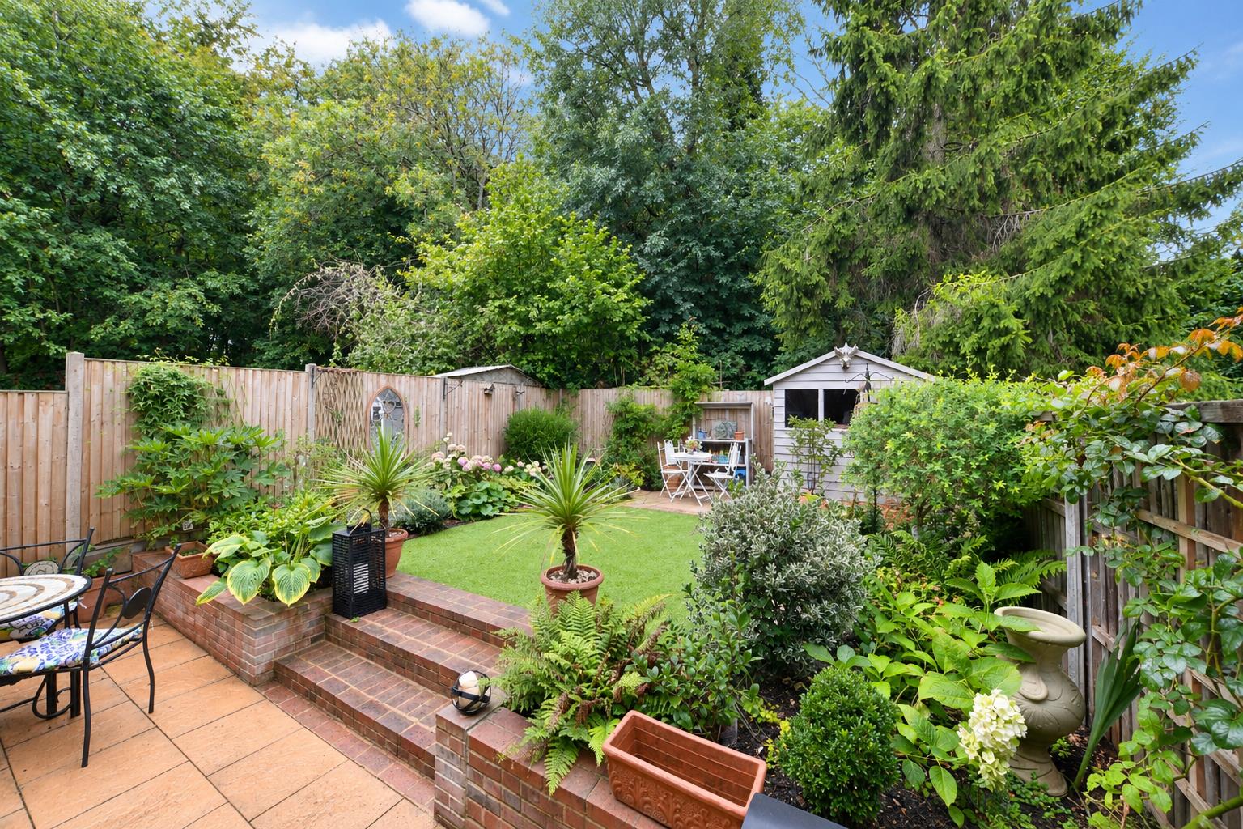
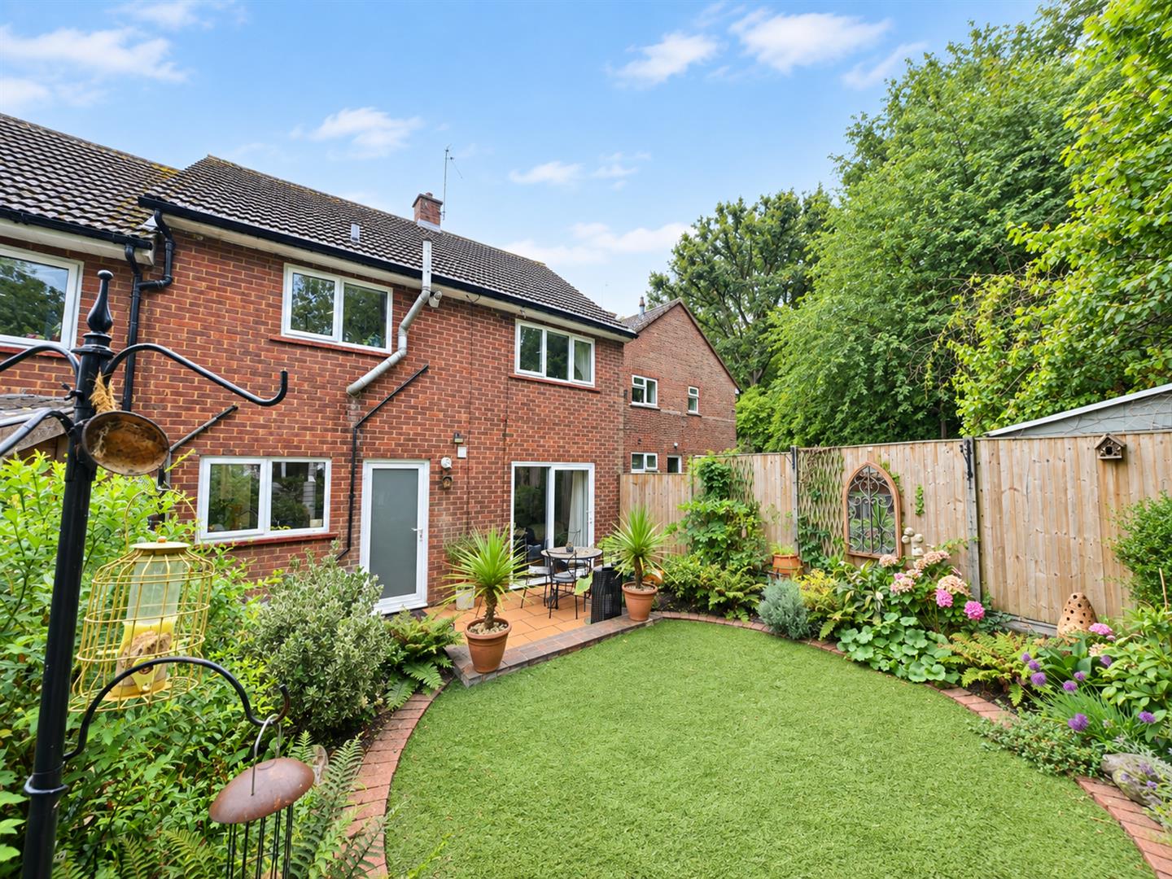
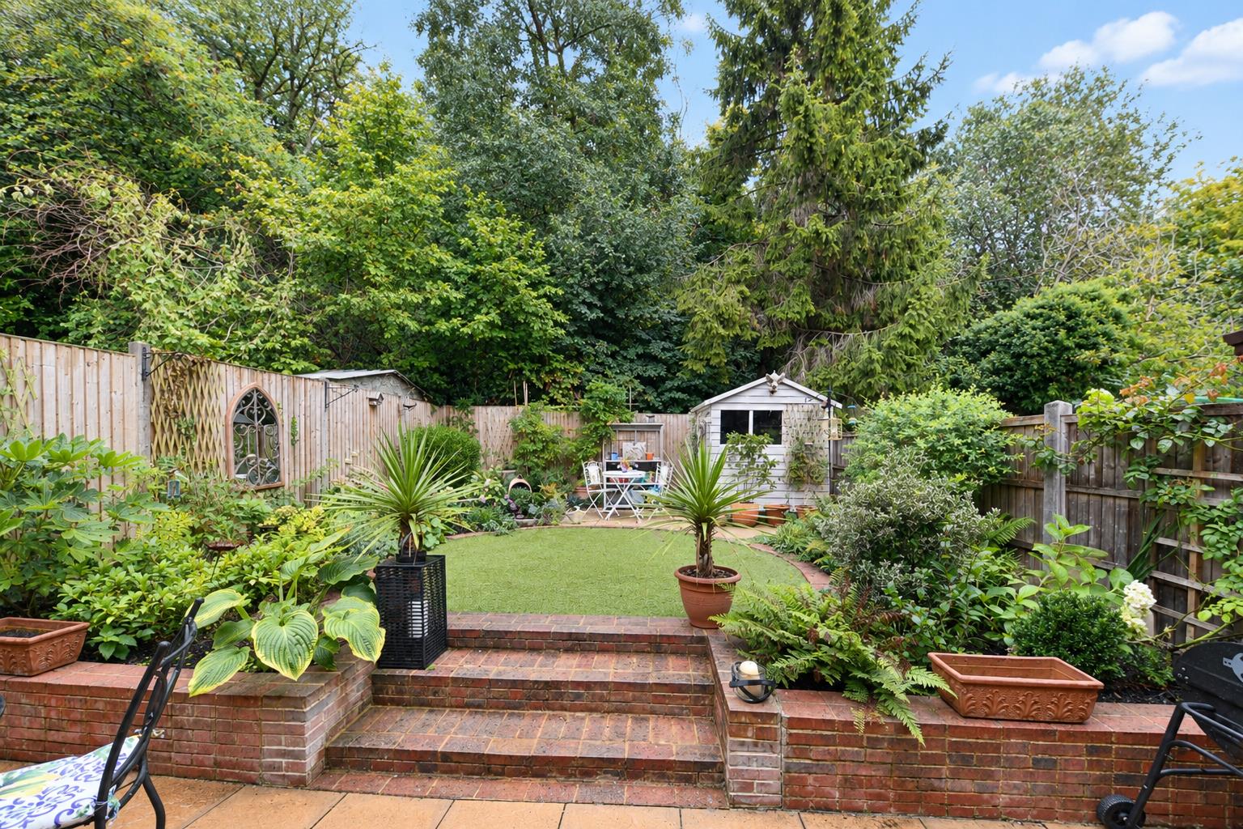
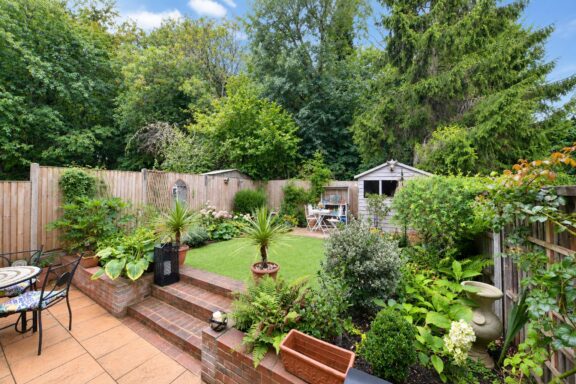
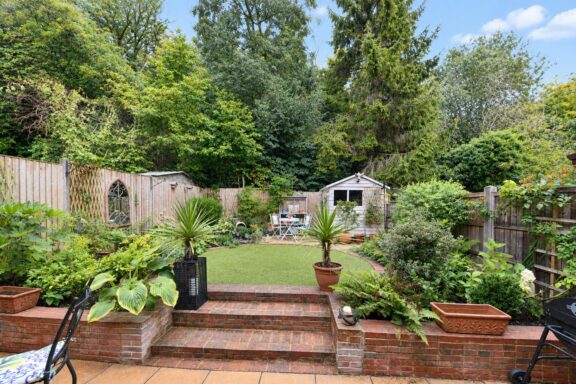
To the rear, the garden is a real highlight, backing directly onto woodland, creating a peaceful and private outlook that is rarely found with properties of this type. The garden provides an excellent space for outdoor dining, entertaining or simply enjoying the surrounding greenery. There are also local fields and parks close by, making this a great location for families, dog owners and those who enjoy spending time outdoors.
Warwick Road is situated within easy reach of local schools, shops and everyday amenities, while the surrounding area provides plenty of opportunities for walks and outdoor activities.
Whether you are a first-time buyer, growing family or simply looking for a well-maintained home in a convenient location, this property is certainly one to view.
Dimensions:
Lounge: 21'10 x 9'8
Kitchen/Diner: 17'8 x 11'3
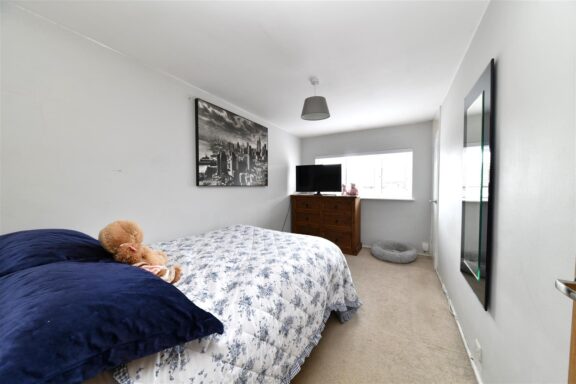
Bedroom 1: 13'8 x 9'8
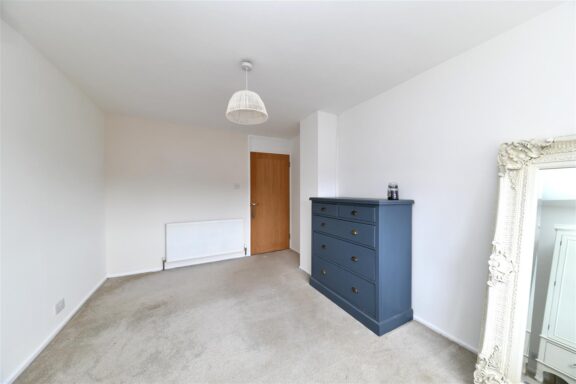
Bedroom 2: 13'8 x 8'1
Bedroom 3: 9'8 x 7'10
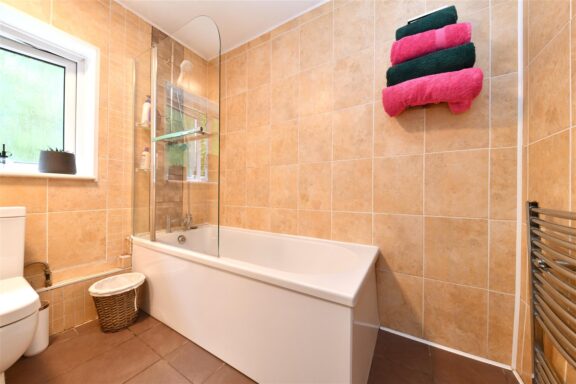
Bathroom: 8'2 x 7'8
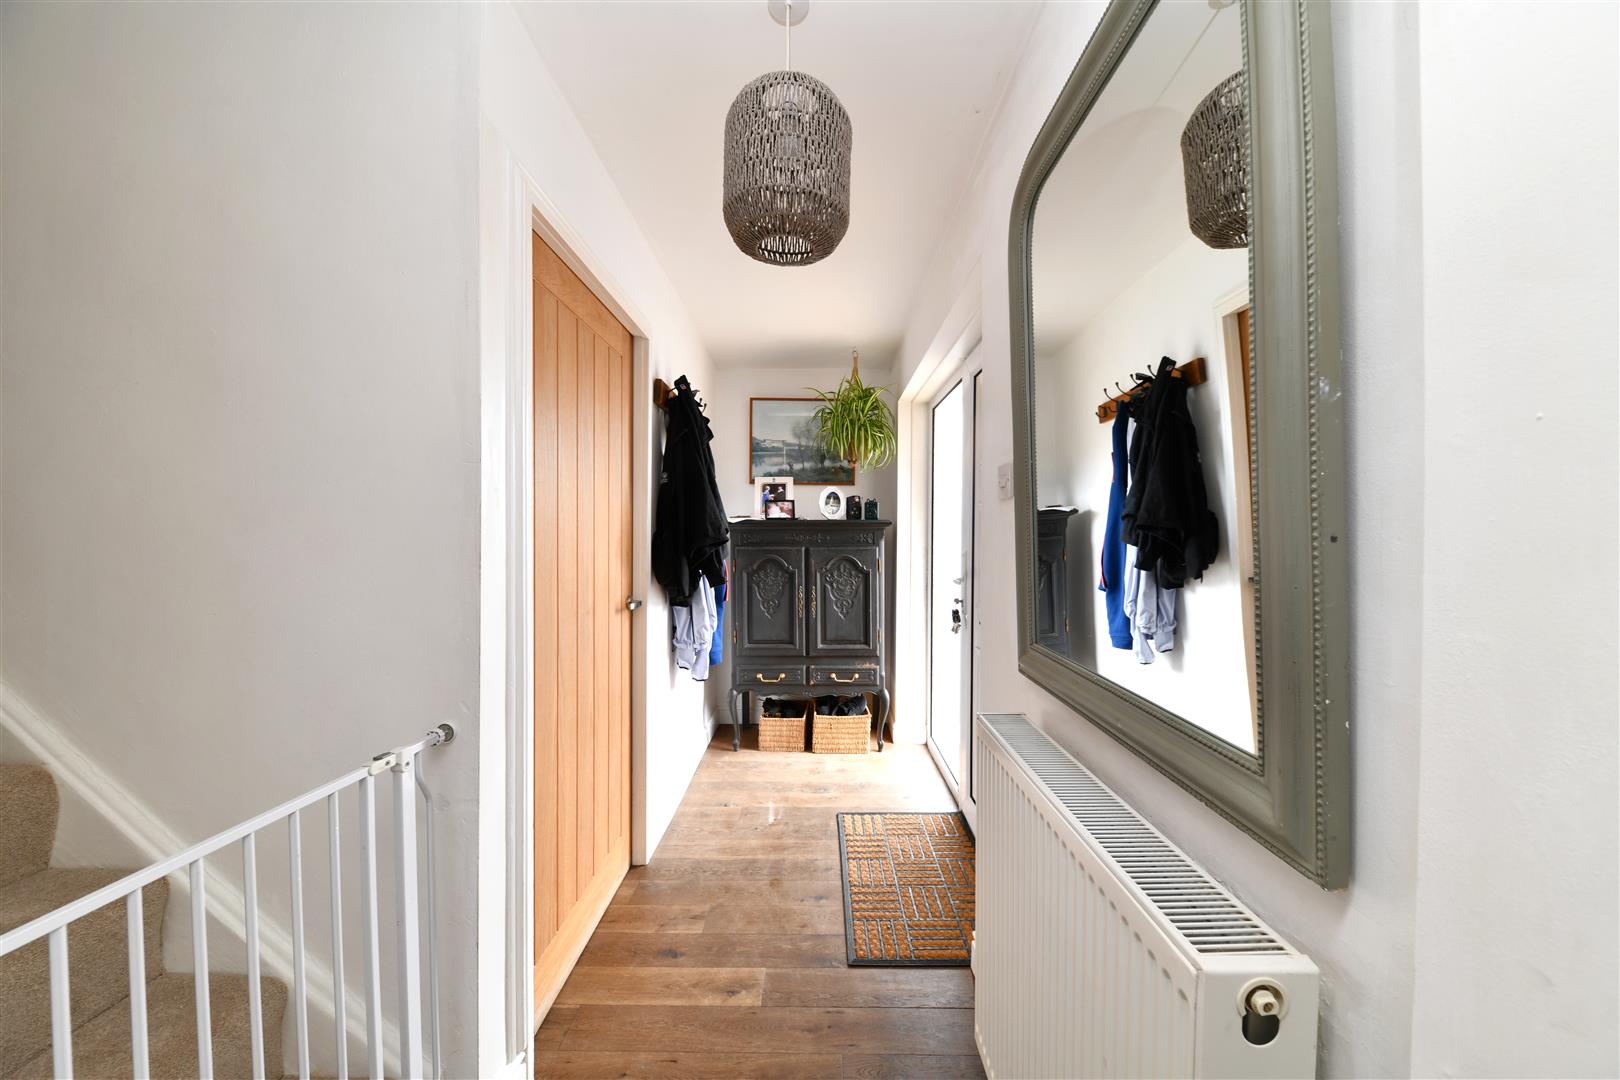
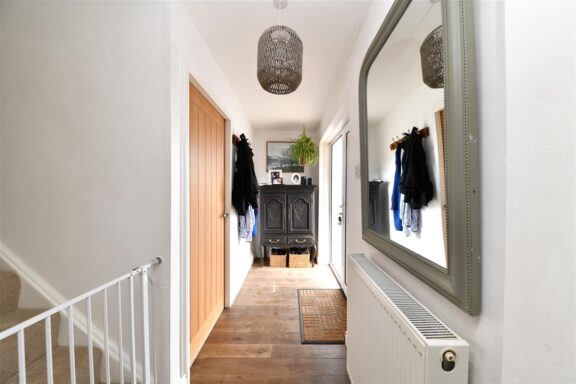
Entrance Hall: 11'4 x 3'7
Our property professionals are happy to help you book a viewing, make an offer or answer questions about the local area.