
£500,000 Guide Price
Hayfield, Stevenage, SG2
- 4 Bedrooms
- 2 Bathrooms
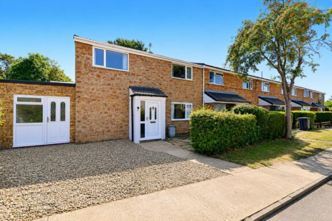
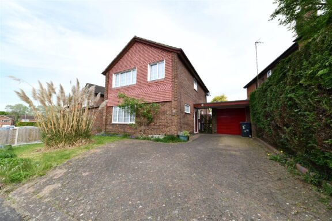
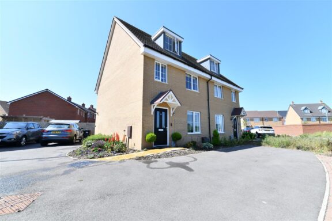
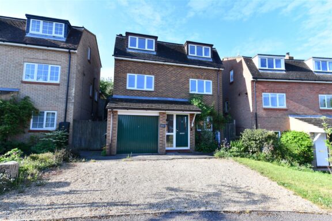
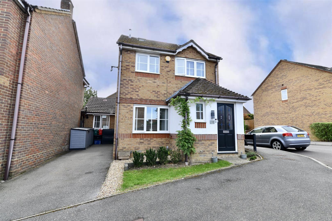
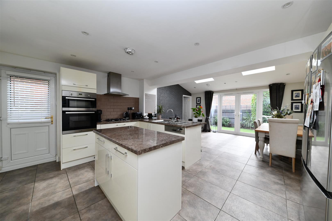
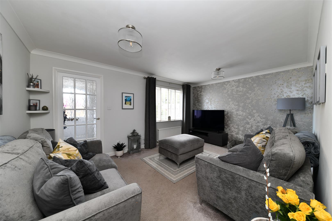
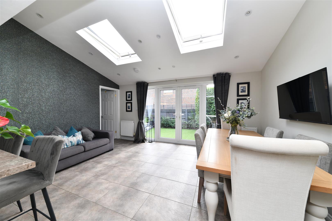
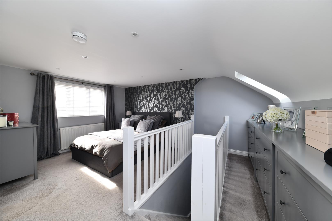
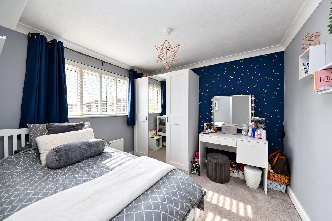
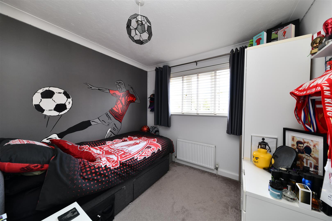
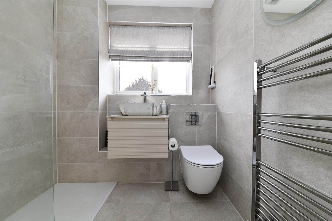
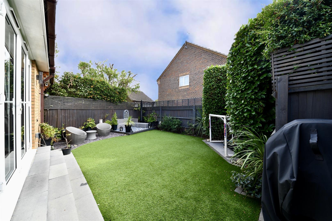
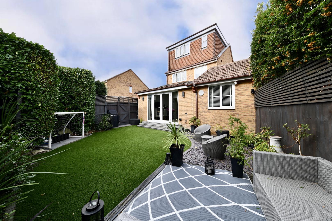
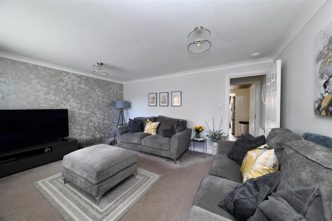
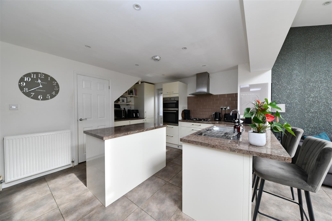
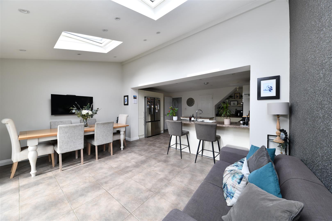
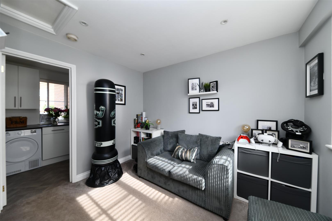
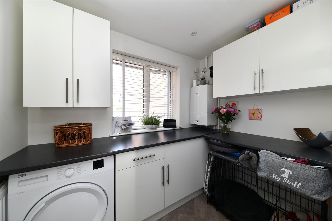
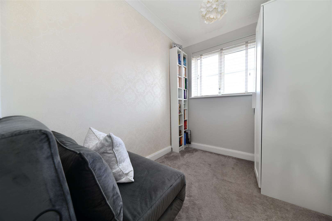
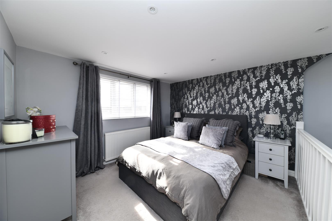
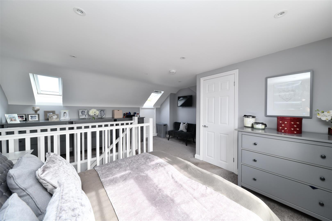
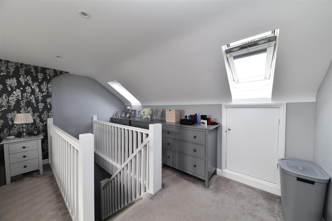
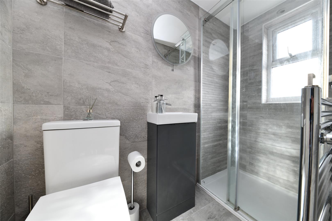
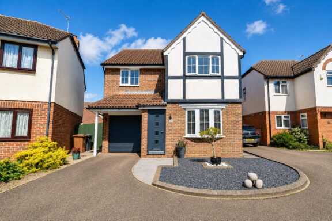
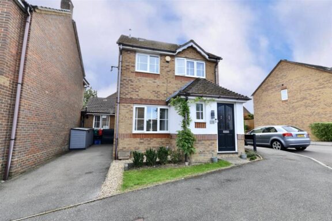
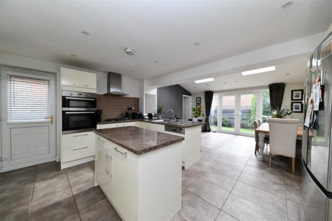
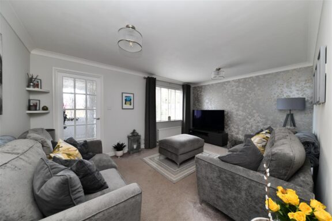
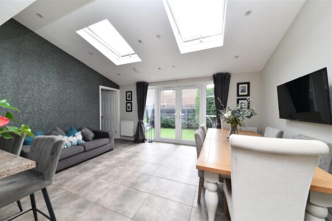
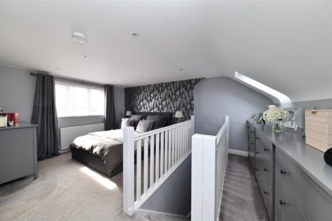
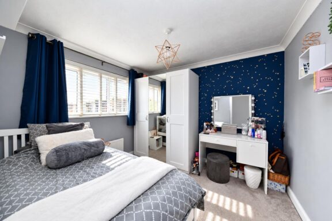
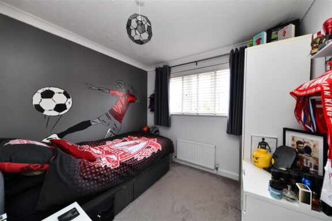
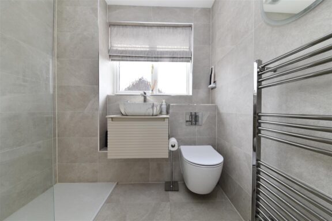
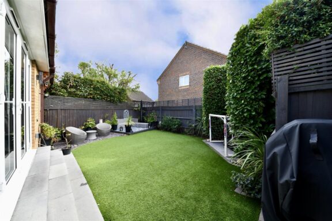
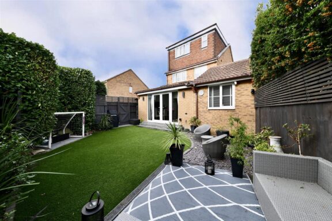
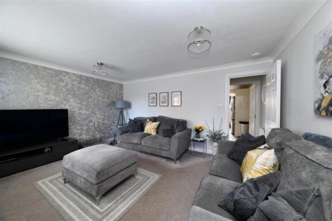
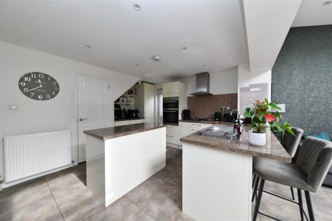
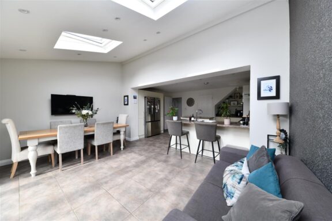
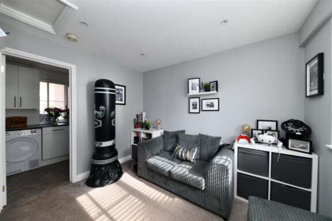
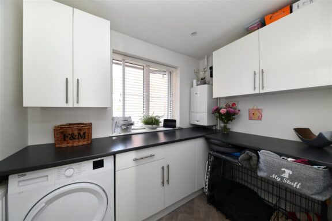
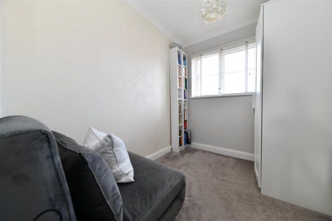
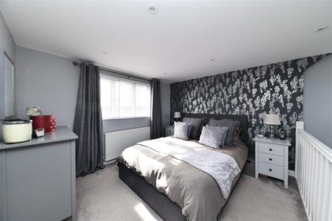
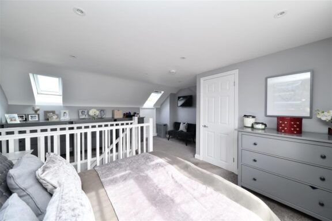
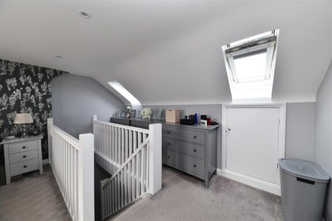
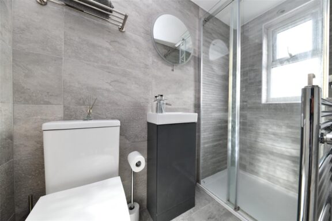
GUIDE PRICE £550,000 - £575,000 * We are delighted to welcome to the market this much-improved and substantially extended four-bedroom detached family home, occupying a generous corner plot within a highly sought-after road in Chells Manor. Thoughtfully extended and remodelled by the current owners, the property offers an impressive amount of versatile living space, perfectly suited to modern family life. The accommodation begins with a welcoming entrance hall, providing access to a downstairs WC and a generously proportioned, front-facing lounge. From here, an inner lobby leads through to the real centrepiece of the home, an exceptional open-plan kitchen, dining and family room. This superb space features a contemporary refitted kitchen with cream gloss cabinetry, a central island, breakfast bar, integrated appliances and space for an American-style fridge/freezer. The extended family and dining area is enhanced by a vaulted ceiling incorporating two Velux windows, creating an abundance of natural light, while French doors provide a seamless connection with the rear garden. Further versatility is provided by the former garage, which has been converted to create a useful playroom and separate utility room. To the first floor are two well-proportioned double bedrooms, a further single bedroom and a stylish, fully tiled and refitted family bathroom. A further staircase rises to the impressive principal bedroom, created through a well-designed loft conversion. The room enjoys excellent ceiling height courtesy of a rear dormer, complemented by Velux windows to the front. Further benefits include useful eaves storage and a contemporary, fully tiled en-suite shower room, creating an excellent private principal suite. Externally, the property enjoys a private rear garden, featuring a raised decked seating area, artificial lawn and gated side access. A driveway to the front provides off-road parking. Combining generous proportions, flexible accommodation and an impressive open-plan family living space, this is a superb home in a desirable Chells Manor location. Viewing comes highly recommended to fully appreciate the space and quality of accommodation on offer.
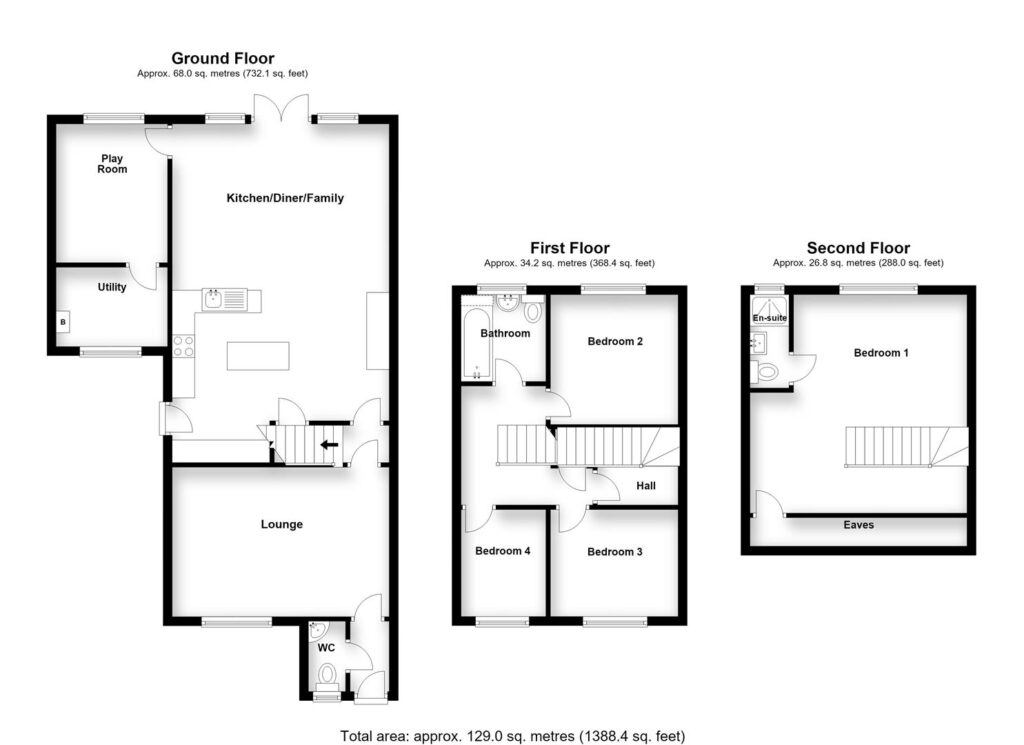
DIMENSIONS
Entrance Hallway
Downstairs WC
Lounge 15'3 x 10'10
Kitchen/Dining/Family Room 24'7 x 15'9
Play Room 10'1 x 8'0
Utility 8'0 x 5'8
Bedroom 2: 9'11 x 8'9
Bedroom 3: 8'9 x 7'8
Bedroom 4: 7'9 x 6'3
Family Bathroom 6'5 x 6'2
Bedroom 1: 16'3 x 15'4
En-Suite 7'1 x 3'3
Our property professionals are happy to help you book a viewing, make an offer or answer questions about the local area.