


Sold
£420,000
Fairfield Way, Stevenage, SG1
- 4 Bedrooms
- 3 Bathrooms
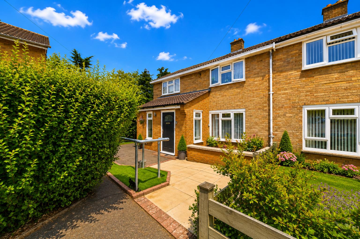
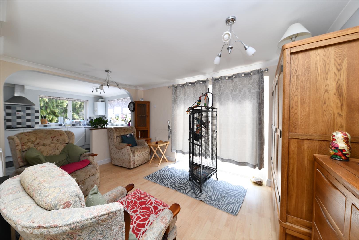
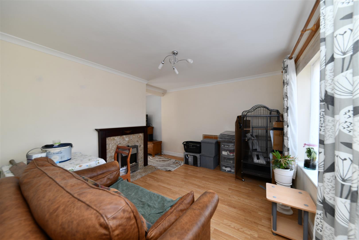
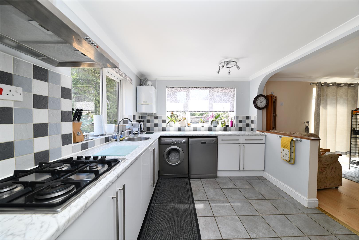
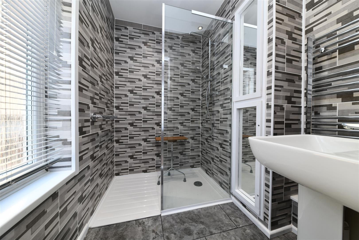
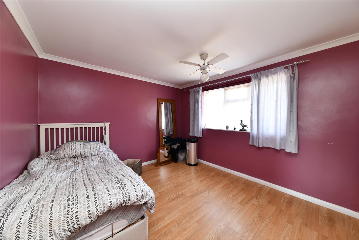
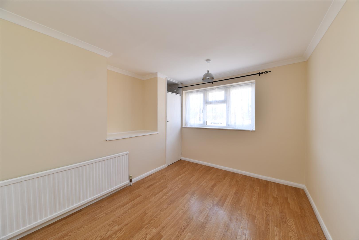
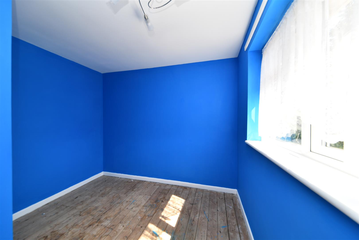
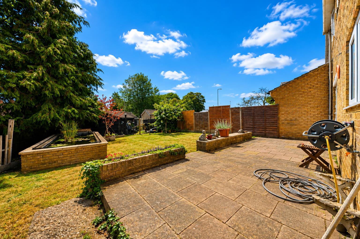
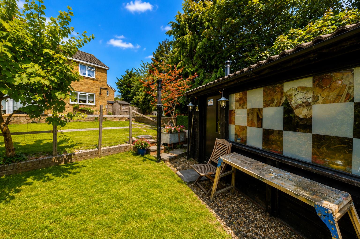
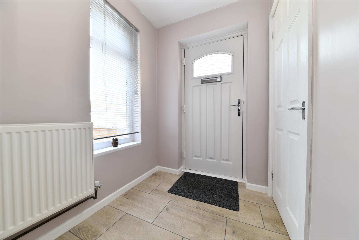
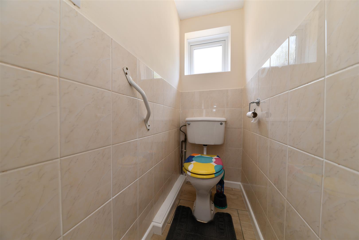
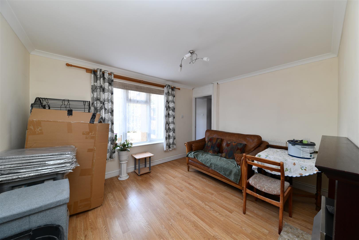
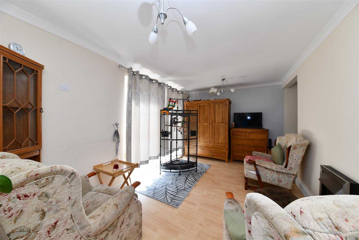
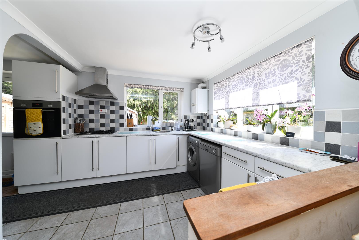
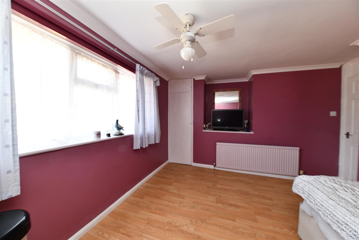
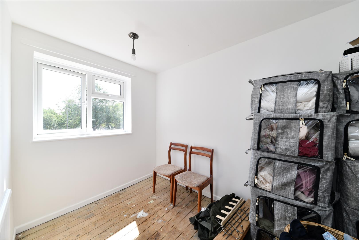
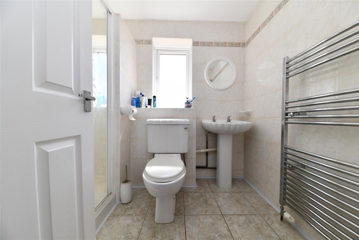
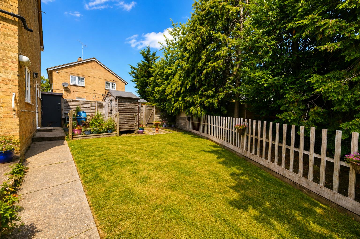
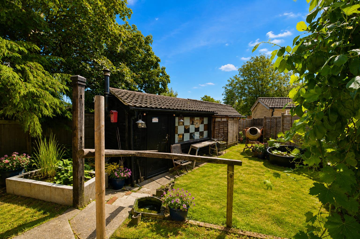
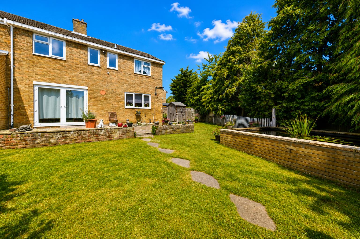
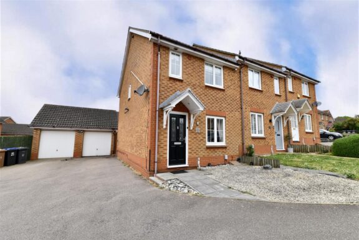
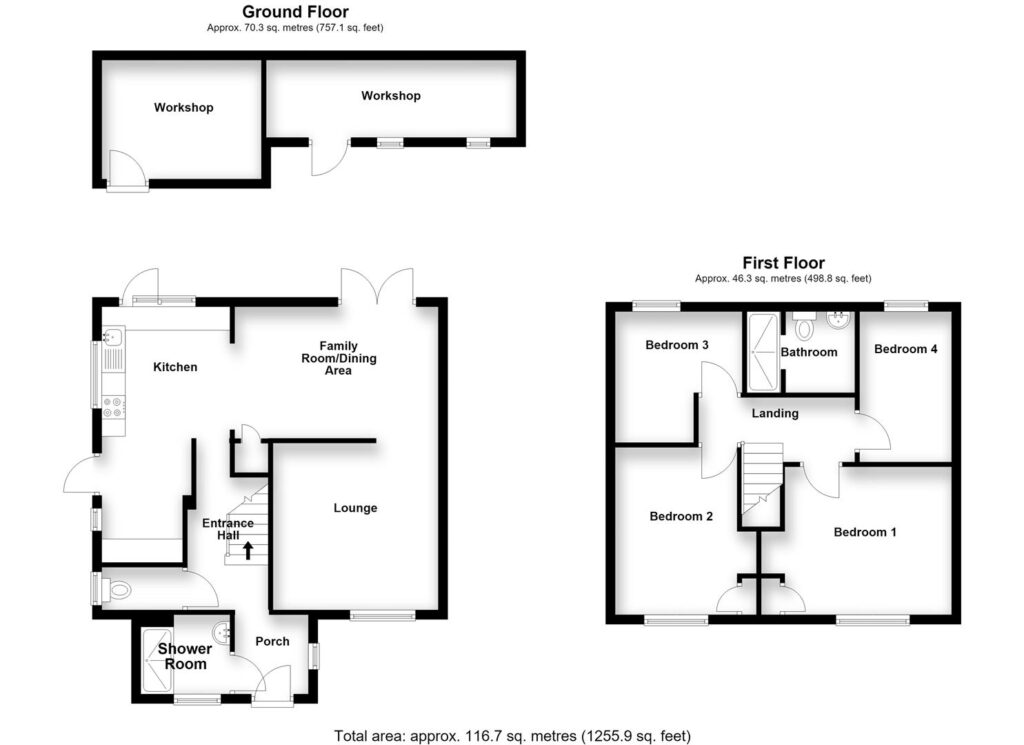
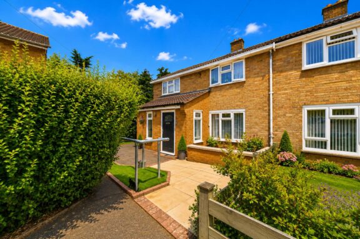
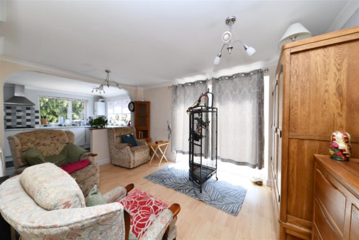
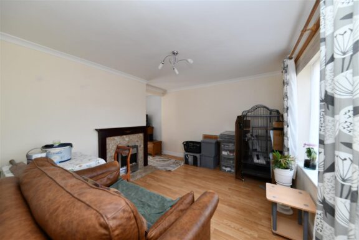
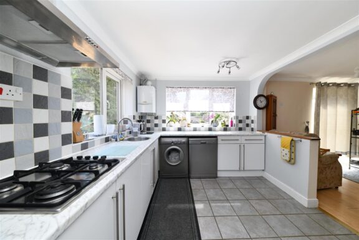
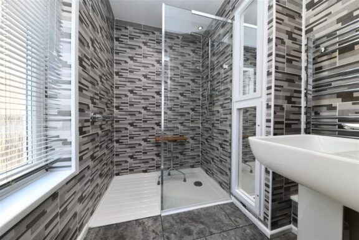
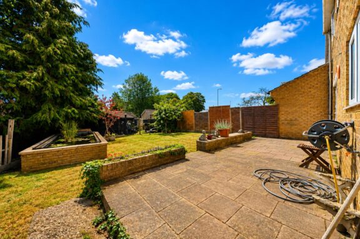
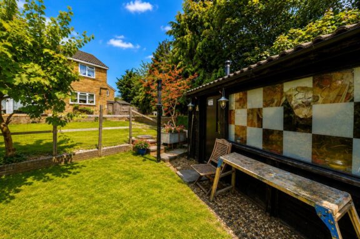
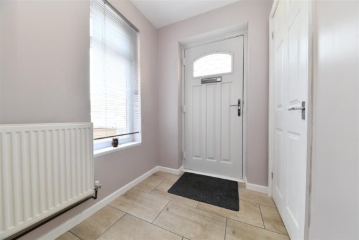
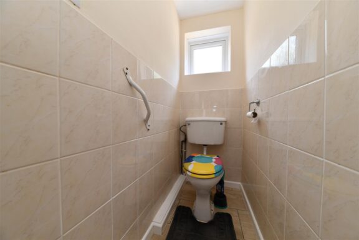
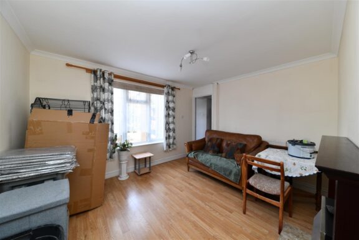
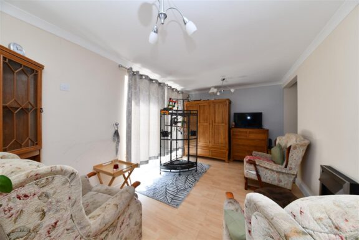
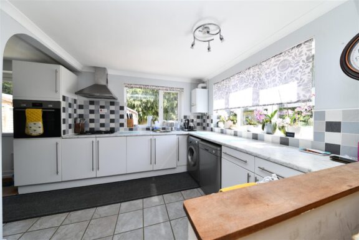
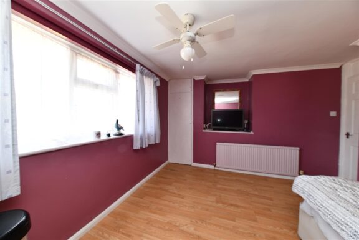
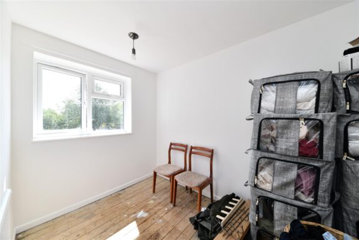
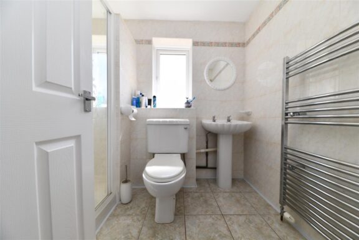
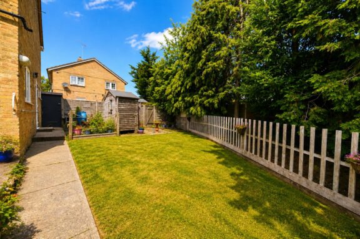
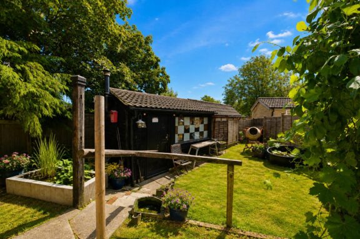
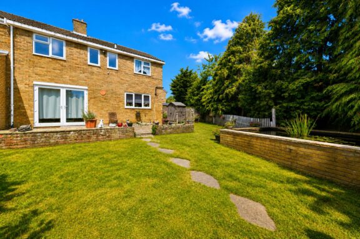
GUIDE PRICE £350,000 - £365,000 * We are delighted to present to the market this chain-free, deceptively spacious and well-presented four-bedroom semi-detached family home, ideally situated within the popular Broadwater area of Stevenage. Offering generous and versatile accommodation throughout, the property begins with an extended entrance hallway, enhanced by the addition of a contemporary fully tiled shower room, providing excellent flexibility for modern family living. Further doors lead to the original downstairs WC, a spacious lounge, and the kitchen. The impressive lounge flows seamlessly into a generous dining/family room, creating a superb open-plan living space ideal for both everyday family life and entertaining. The modern kitchen is fitted with contemporary white gloss units and is conveniently accessed from both the dining area and the entrance hallway. To the first floor, the landing provides access to four well-proportioned bedrooms and the family bathroom, making the property ideally suited to growing families. Externally, the home enjoys a large, private south-east facing rear garden, offering an excellent degree of seclusion and an unusually generous side plot, presenting exciting potential to extend further (subject to the necessary planning permissions). Towards the rear of the garden are two substantial workshops, providing ideal space for hobbies, storage, or those working from home. Parking is available within the road or in nearby residents' parking bays on a first come, first served basis. Combining spacious accommodation, future potential and a sought-after location, this chain-free home represents an excellent opportunity for families and buyers looking for room to grow. Viewing is highly recommended to fully appreciate everything this property has to offer.
DIMENSIONS
Entrance Hallway
Shower Room 6'3 x 5'5
WC
Lounge 11'8 x 11'7
Dining/Family Room 14'7 x 9'2
Kitchen 18'0 x 9'2
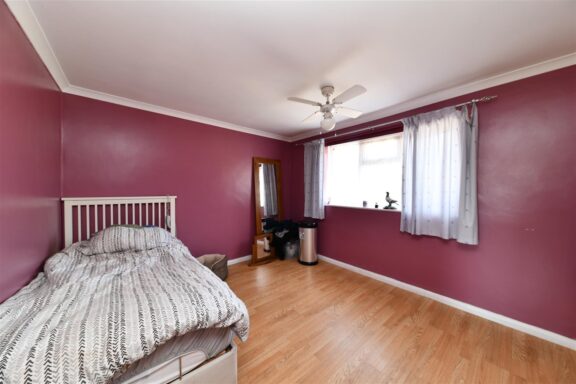
Bedroom 1: 11'7 x 10'1
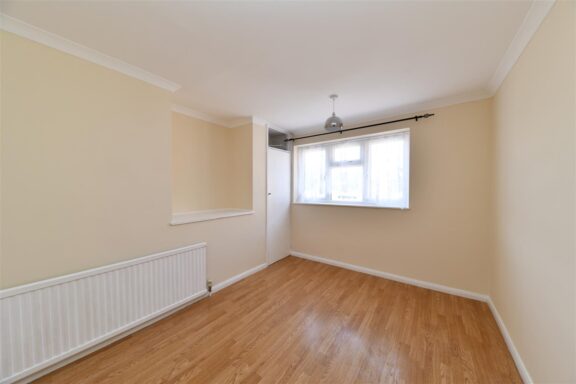
Bedroom 2: 11'6 x 8'6
Bedroom 3: 9'2 x 9'1
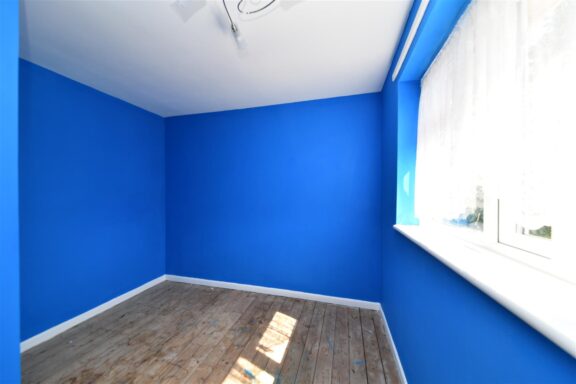
Bedroom 4: 10'6 x 6'4
Family Bathroom 7'6 x 5'9
Workshop 11'2 x 8'4
Workshop 17'6 x 5'5
Our property professionals are happy to help you book a viewing, make an offer or answer questions about the local area.







