
£325,000 Guide Price
The Hedgerows, Stevenage, SG2
- 2 Bedrooms
- 1 Bathrooms
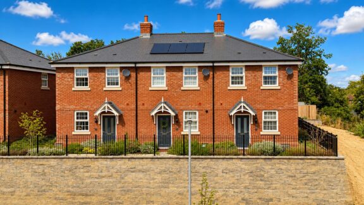
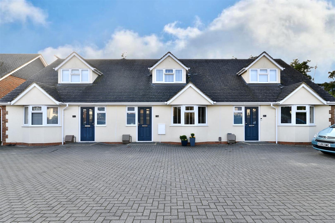
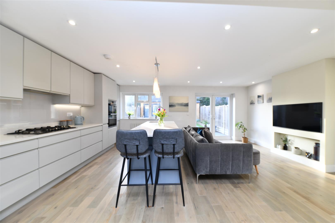

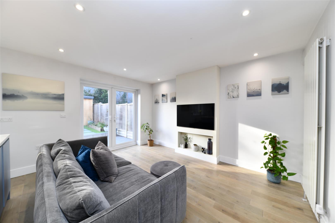
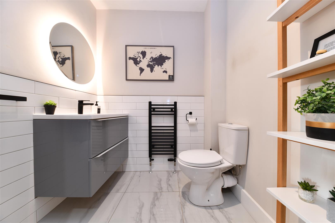
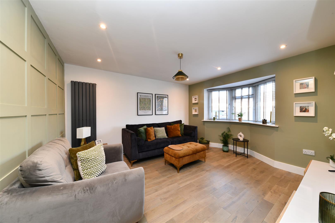
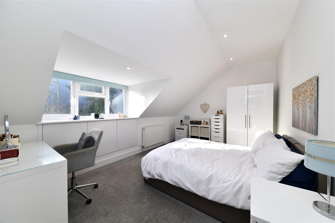

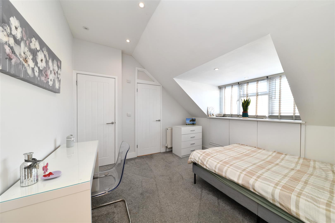



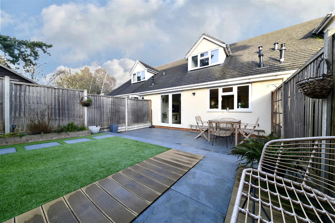
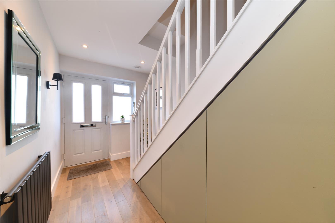
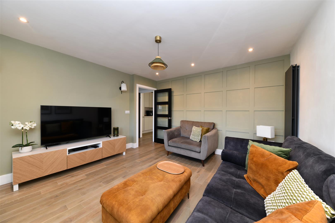
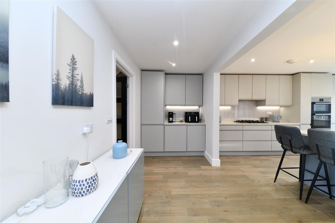
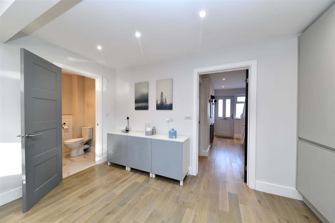
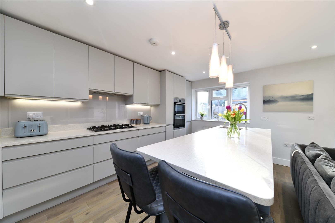

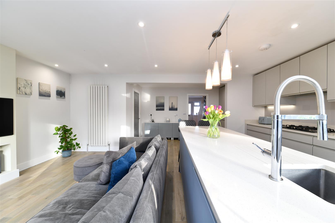
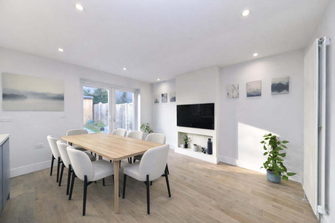
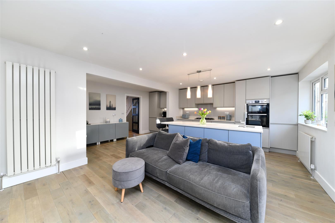

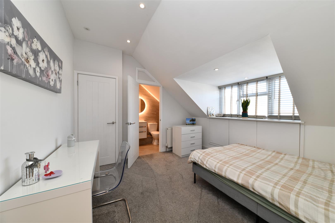
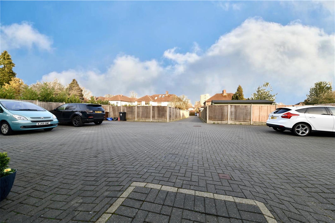
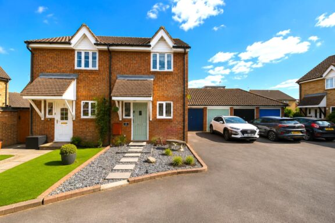
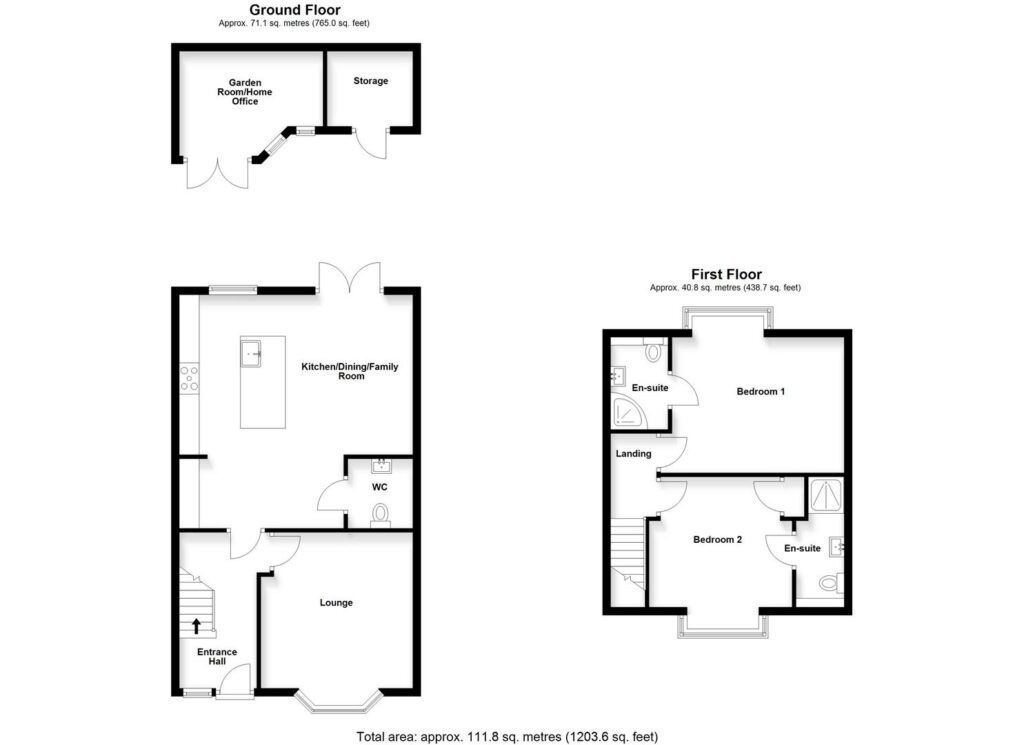
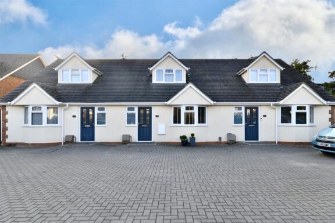
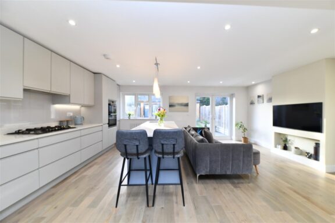
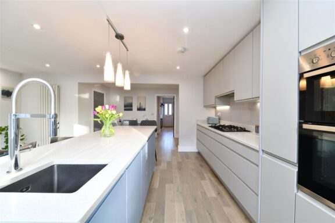
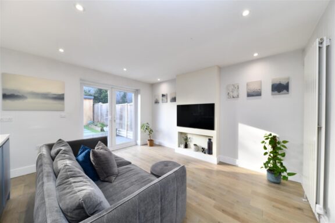
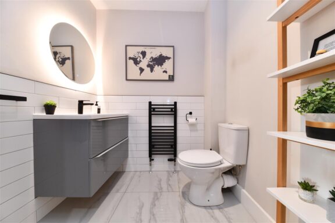
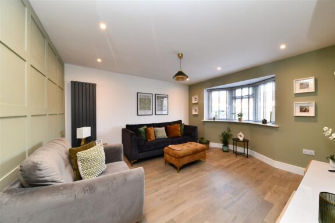
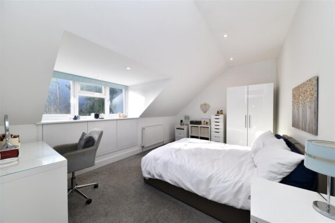
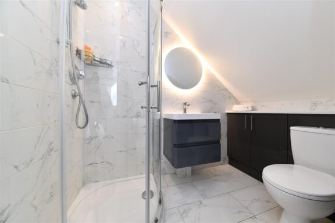
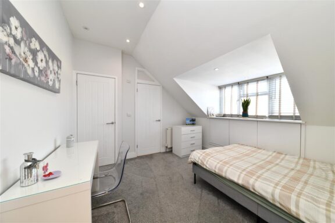
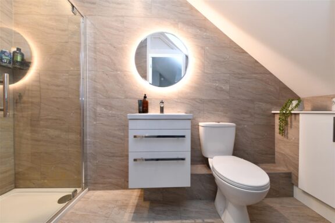
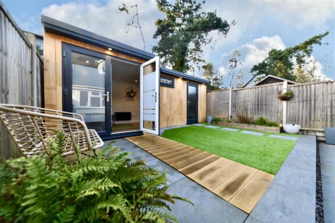
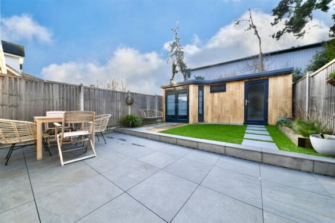
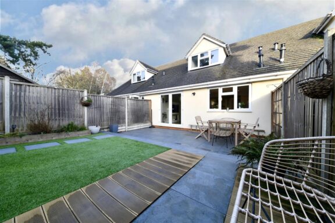
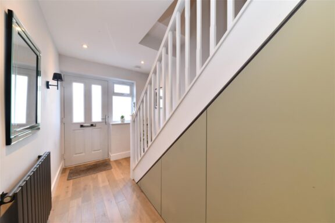
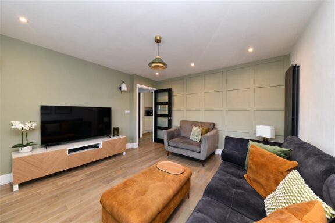
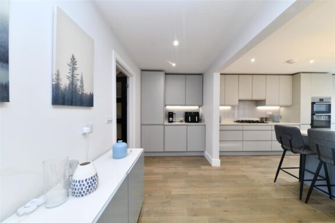
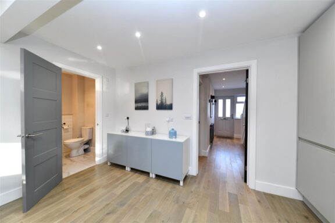
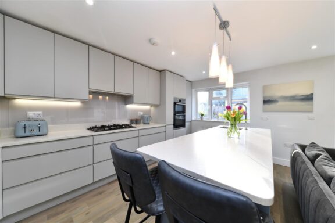
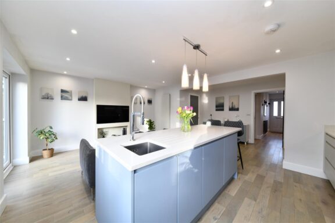
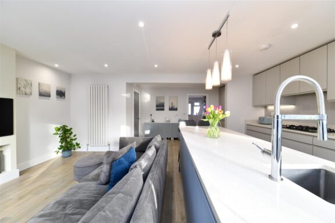

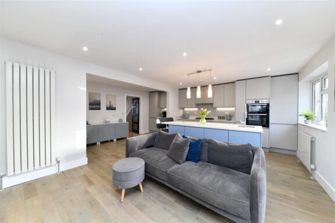
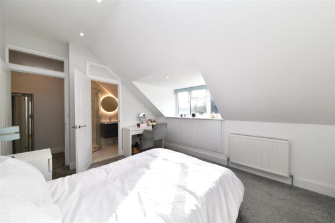
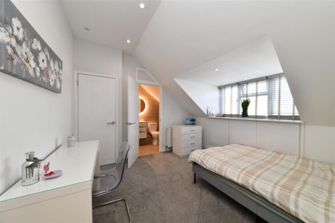
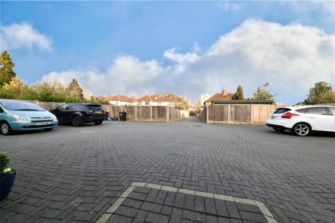
An Exclusive Contemporary Home in the Heart of Stevenage Old Town. Forming part of an exclusive development of just three homes, completed in 2021, this impressive two bedroom mid terraced, two en-suite residence offers stylish open-plan living within walking distance of Stevenage Old Town High Street, the New Town Centre and the mainline railway station with direct links to London Kings Cross in around 23 minutes. Built to a high specification and presented in excellent condition throughout, the property offers deceptively spacious accommodation with a thoughtfully designed layout ideal for modern lifestyles. The ground floor is centred around a striking open-plan kitchen/dining/living space, featuring a sleek handleless fitted kitchen with quartz work surfaces, integrated appliances and a contrasting island unit. The space flows effortlessly into dedicated seating and dining areas, enhanced by French doors opening onto the landscaped rear garden. A separate, comfortable lounge provides additional living space, while a stylish cloakroom/WC and welcoming reception hallway complete the ground floor accommodation. To the first floor, both double bedrooms benefit from contemporary en-suite shower rooms, finished with quality fittings and modern tiling, creating a boutique-style feel throughout. Externally, the property is approached via a long driveway leading to a block paved frontage with two allocated parking spaces. The rear garden has been attractively landscaped for low maintenance, combining porcelain terracing, composite decking, artificial lawn and raised shrub borders. A particular feature is the impressive garden studio, offering a versatile home office or family room space with power and lighting, alongside a separate storage area. Additional benefits include gas fired central heating and double glazing. In our opinion, this property represents an ideal opportunity for downsizers seeking high-quality, low maintenance living, or first-time buyers looking for a distinctive contemporary home in a highly convenient Old Town location.
DIMENSIONS
Entrance Hallway 12'10 x 6'5
Lounge 14'1 into bay x 12'6
Kitchen/Dining & Family Area 19'3 x 19'2 (max to max)
Downstairs WC 5'9 x 5'2
Bedroom 1: 14'2 x 13'7
En-Suite 7'7 x 4'9
Bedroom 2: 10'10 x 10'7
En-Suite 10'8 x 3'10
Garden Room 11'10 x 8'8
Garden Store 7'5 x 7'1
Our property professionals are happy to help you book a viewing, make an offer or answer questions about the local area.