
Sold STC
£300,000 Guide Price
Keller Close, Stevenage, SG2
- 2 Bedrooms
- 1 Bathrooms
INTRO
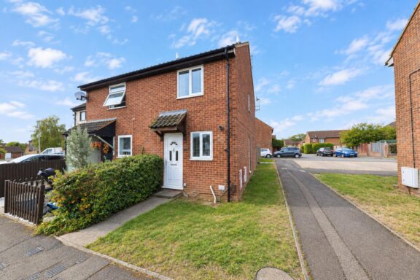
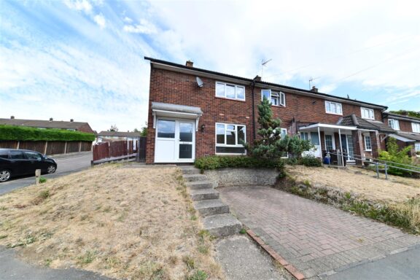
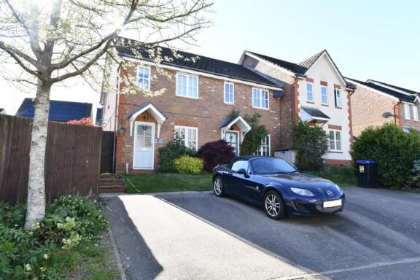
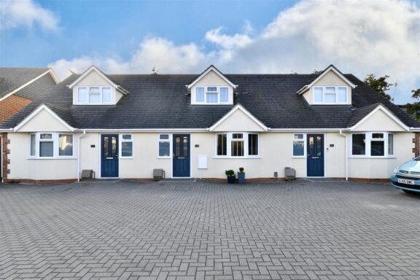
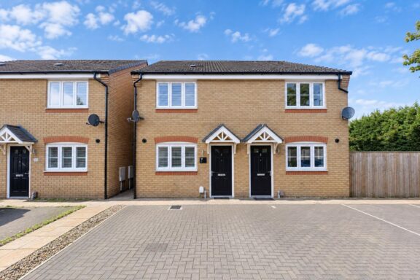
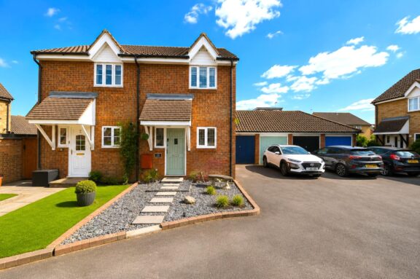
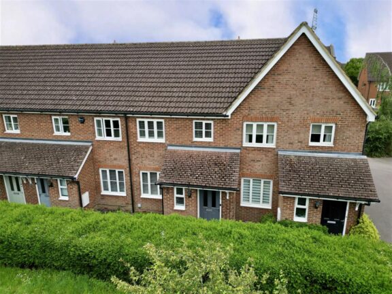
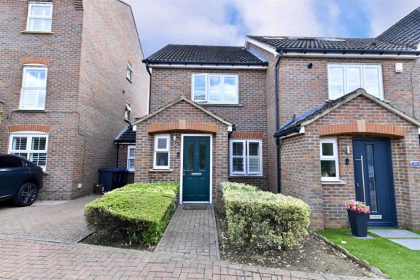
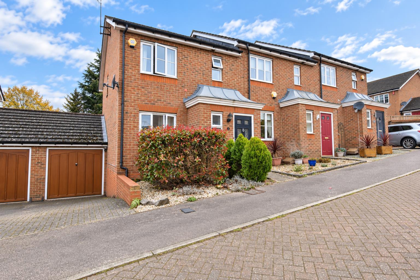
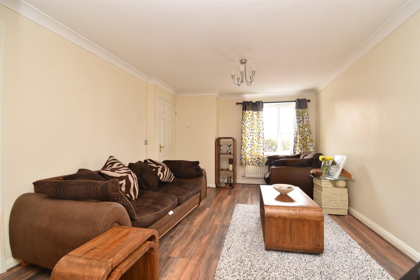
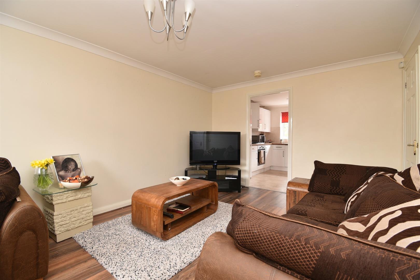
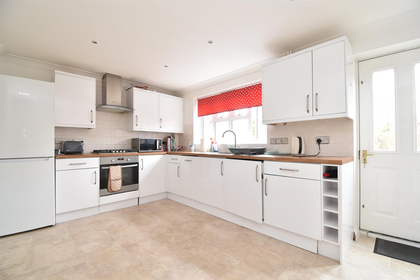
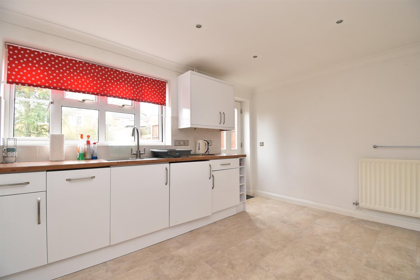
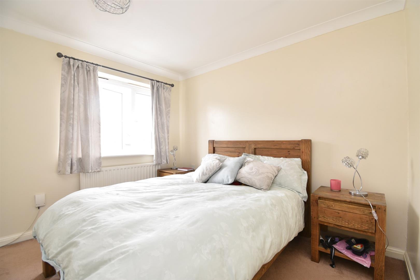
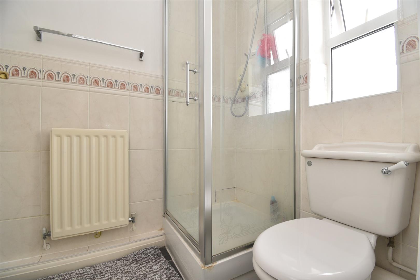
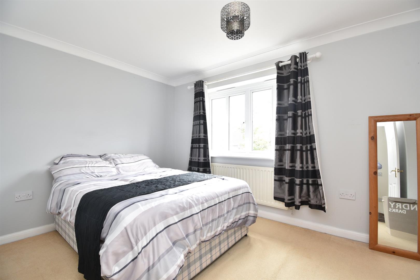
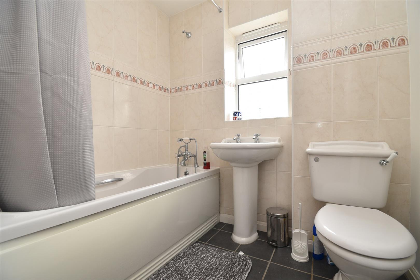
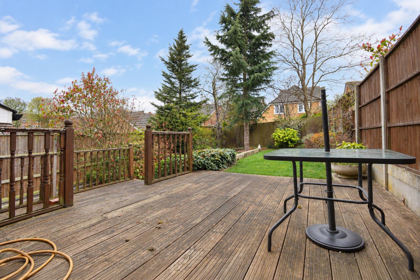
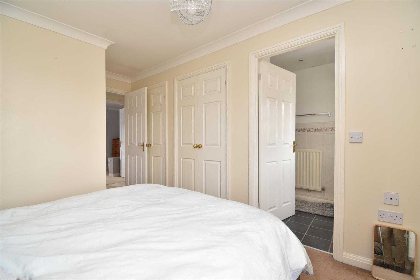
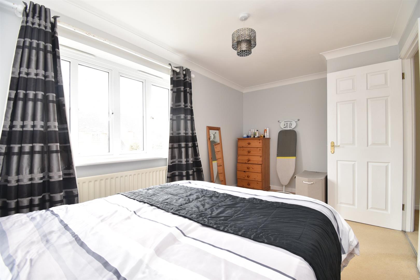
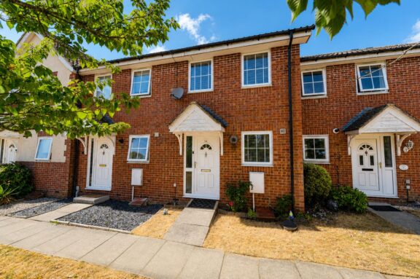
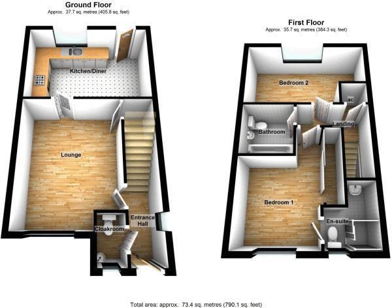
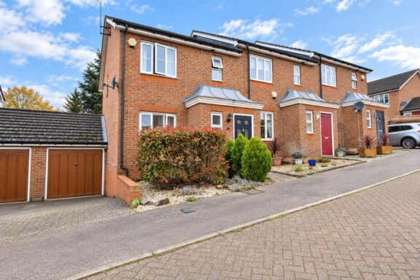
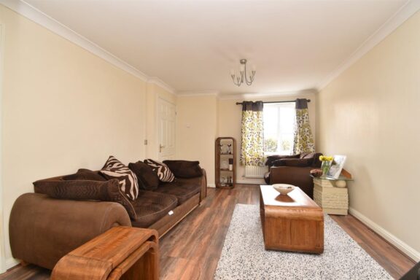
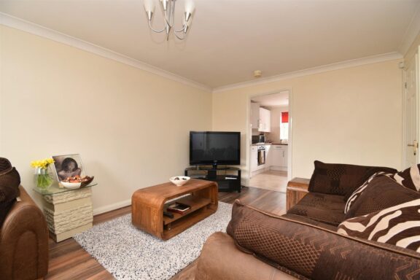
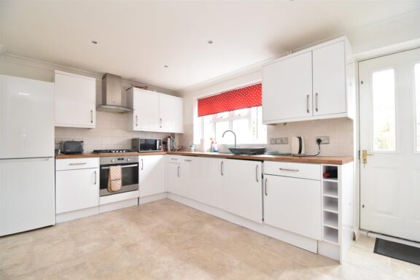
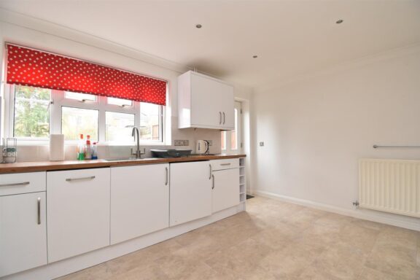
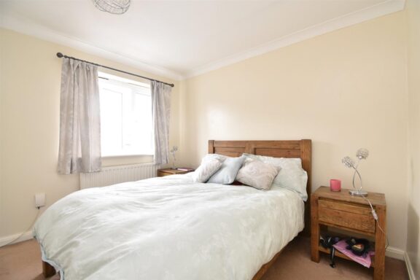
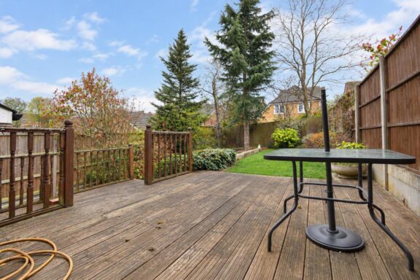
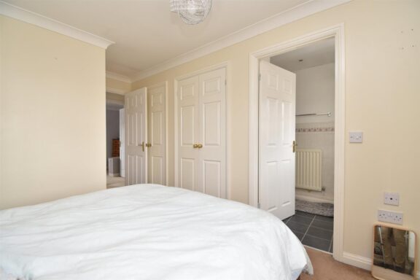
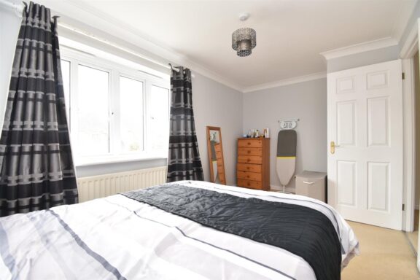
GUIDE PRICE £350,000 - £365,000 * We welcome to the market, a CHAIN FREE, spacious Two Bedroom Semi Detached Home, located in a private cul-de-sac in central Great Ashby. Accommodation briefly comprises of; An Entrance Hallway, with door leading to a good sized, front facing Lounge and in turn, a modern Kitchen/Diner. Stairs rise to the first floor landing, where you will find the Main Bathroom, Two Large Bedrooms and an En-Suite to Bedroom One. Externally, the property benefits from a good sized rear garden, an Attached Garage and Driveway in front.
DIMENSIONS
Entrance Hallway
Downstairs WC
Lounge 15'4 x 11'2
Kitchen/Diner 14'5 x 10'2
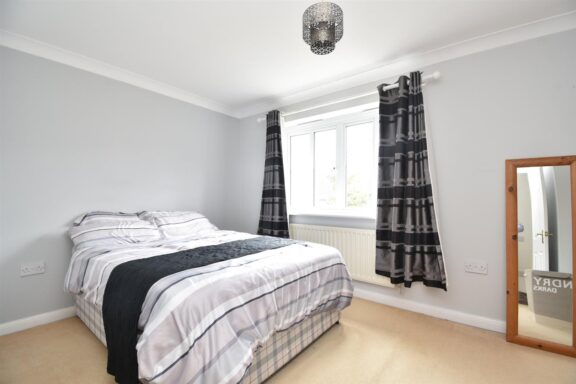
Bedroom 1: 10'0 x 9'2
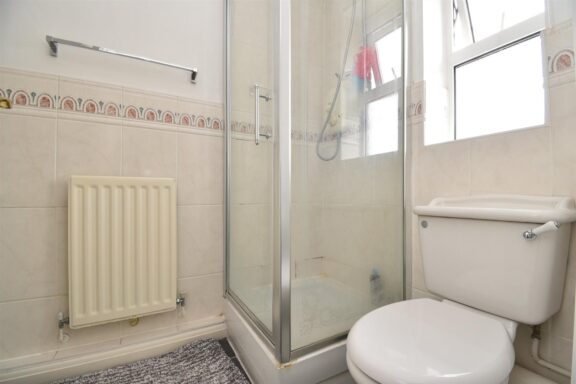
En-Suite
Bedroom 2: 14'5 x 8'4
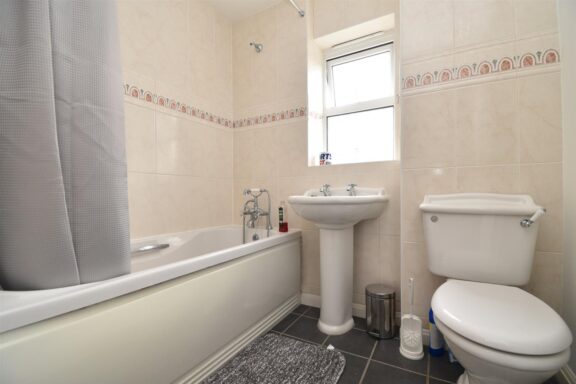
Bathroom
Our property professionals are happy to help you book a viewing, make an offer or answer questions about the local area.