


Full property description
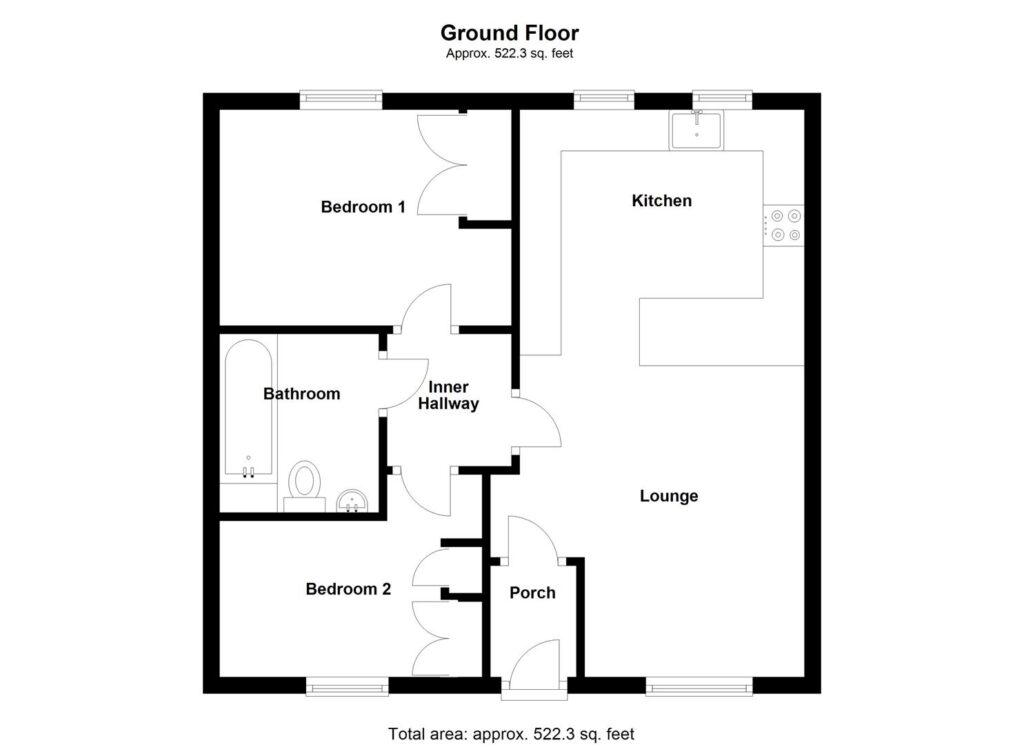
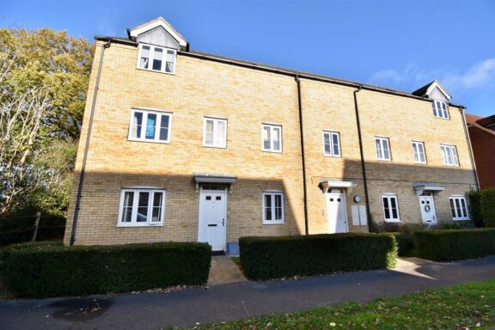
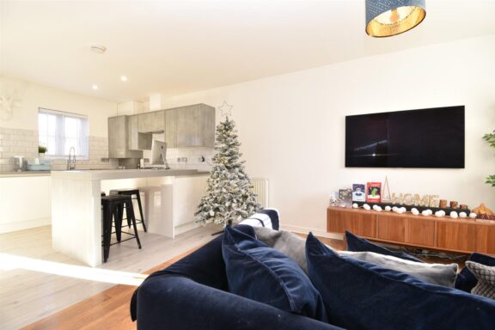
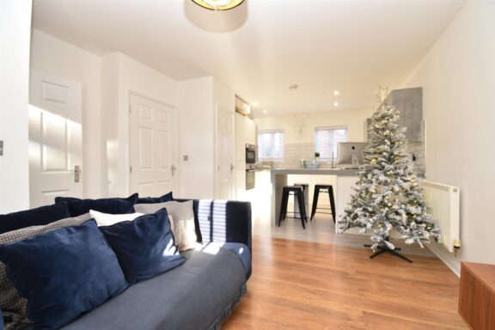
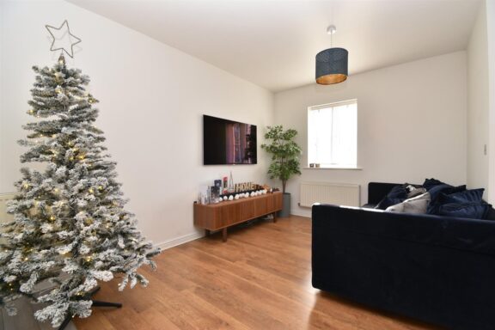
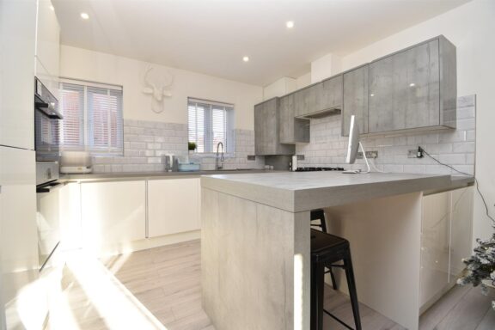
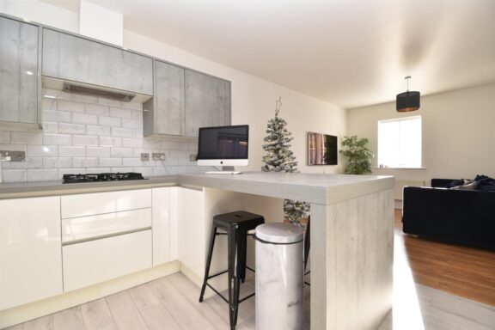
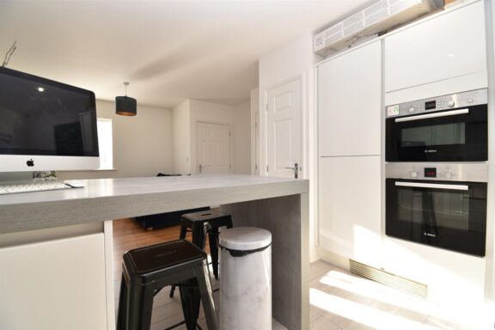
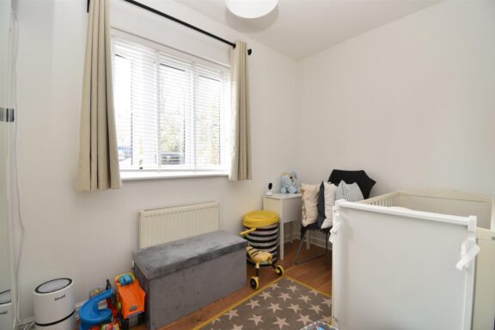
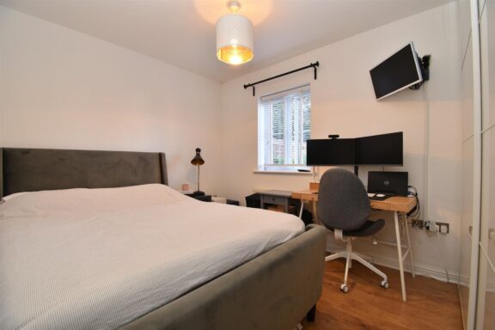
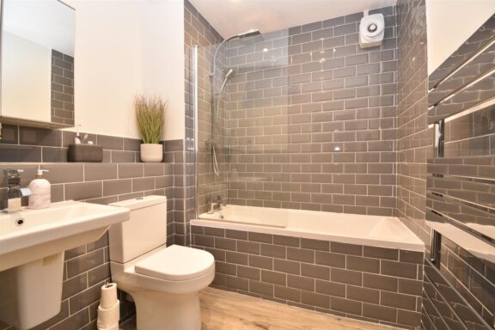
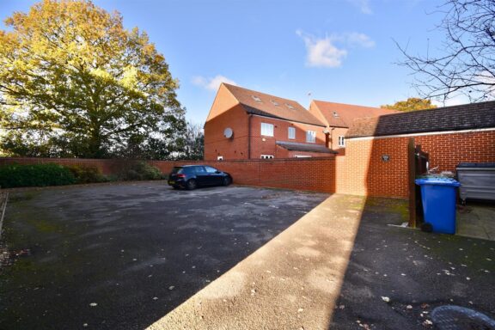
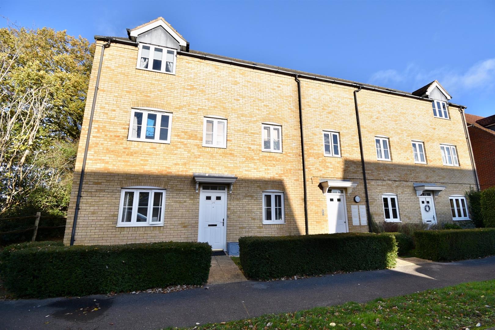
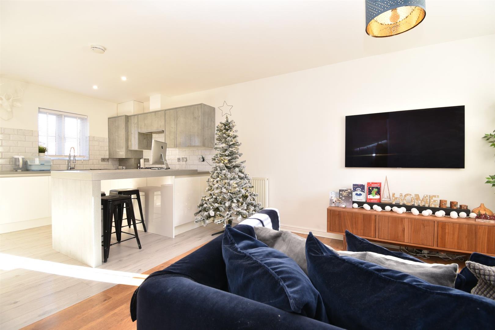
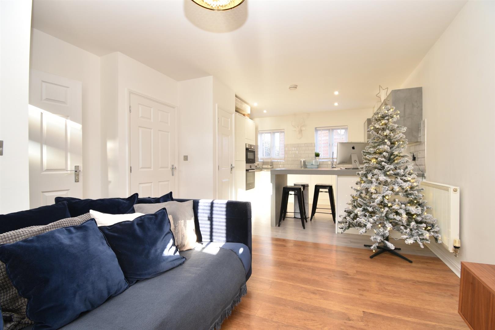
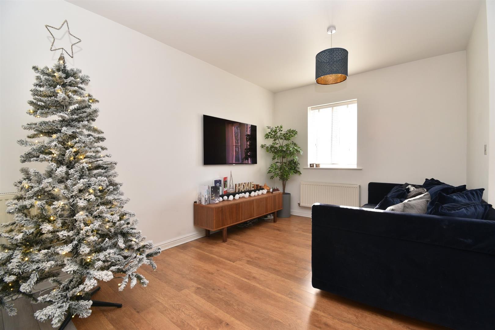
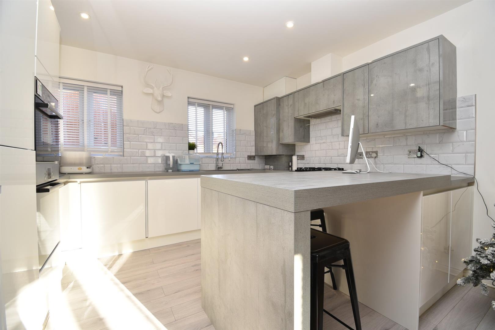
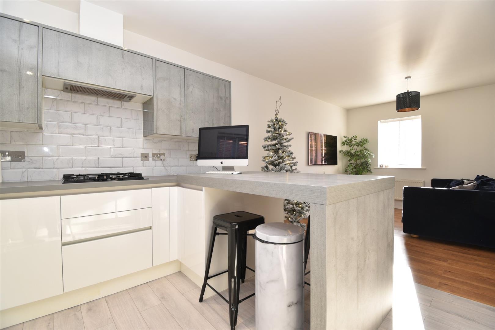
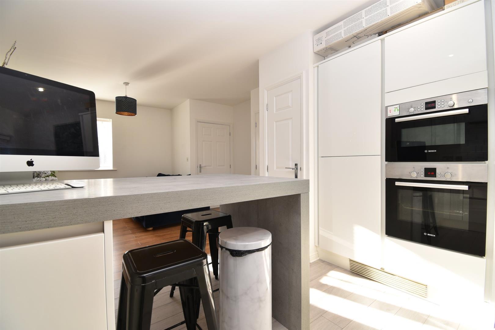
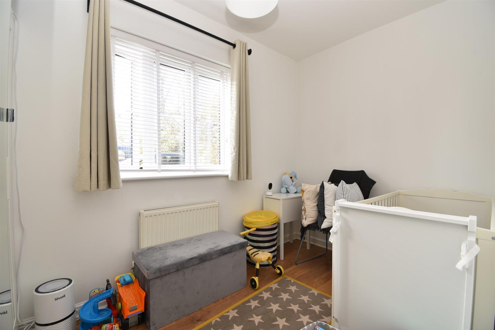
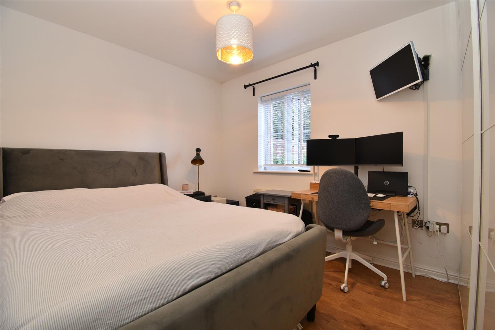
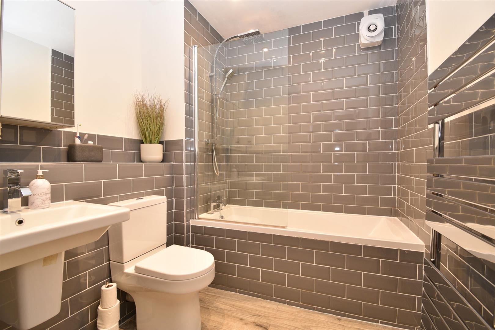
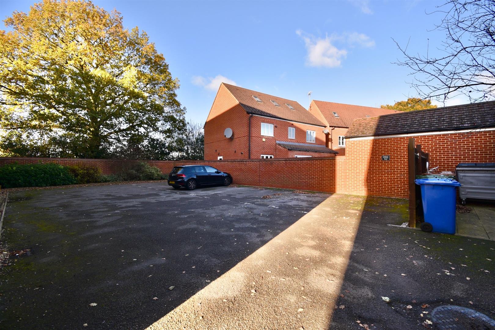
We welcome to the market, a modernised Two Bedroom Ground Floor Flat, located in the heart of Great Ashby. The flat benefits from it's own entrance and comes with an allocated parking space to the rear. Accommodation comprises of an open plan, contemporary Lounge/Kitchen with integral appliances, Two Double bedrooms each with fitted wardrobes and a modernised Bathroom.
ROOMS AND MEASUREMENTS
Porch
Lounge Area - 12'6 width x 11'5 increasing to 22'1
Kitchen Area - 10'9 x 11'4
Inner Lobby
Bedroom 1 - 8'6 x 9'7 to wardrobes increasing to 11'7
Bedroom 2 - 6'1 x 10'2
Bathroom - 6'5 x 7'0
Allocated Parking Space - Number 169
Interested in this property?
Our property professionals are happy to help you book a viewing, make an offer or answer questions about the local area.






