


Full property description
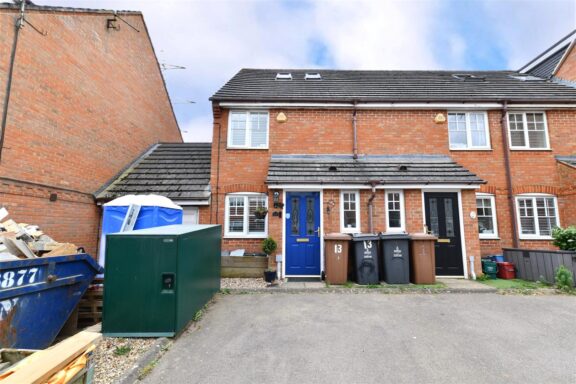
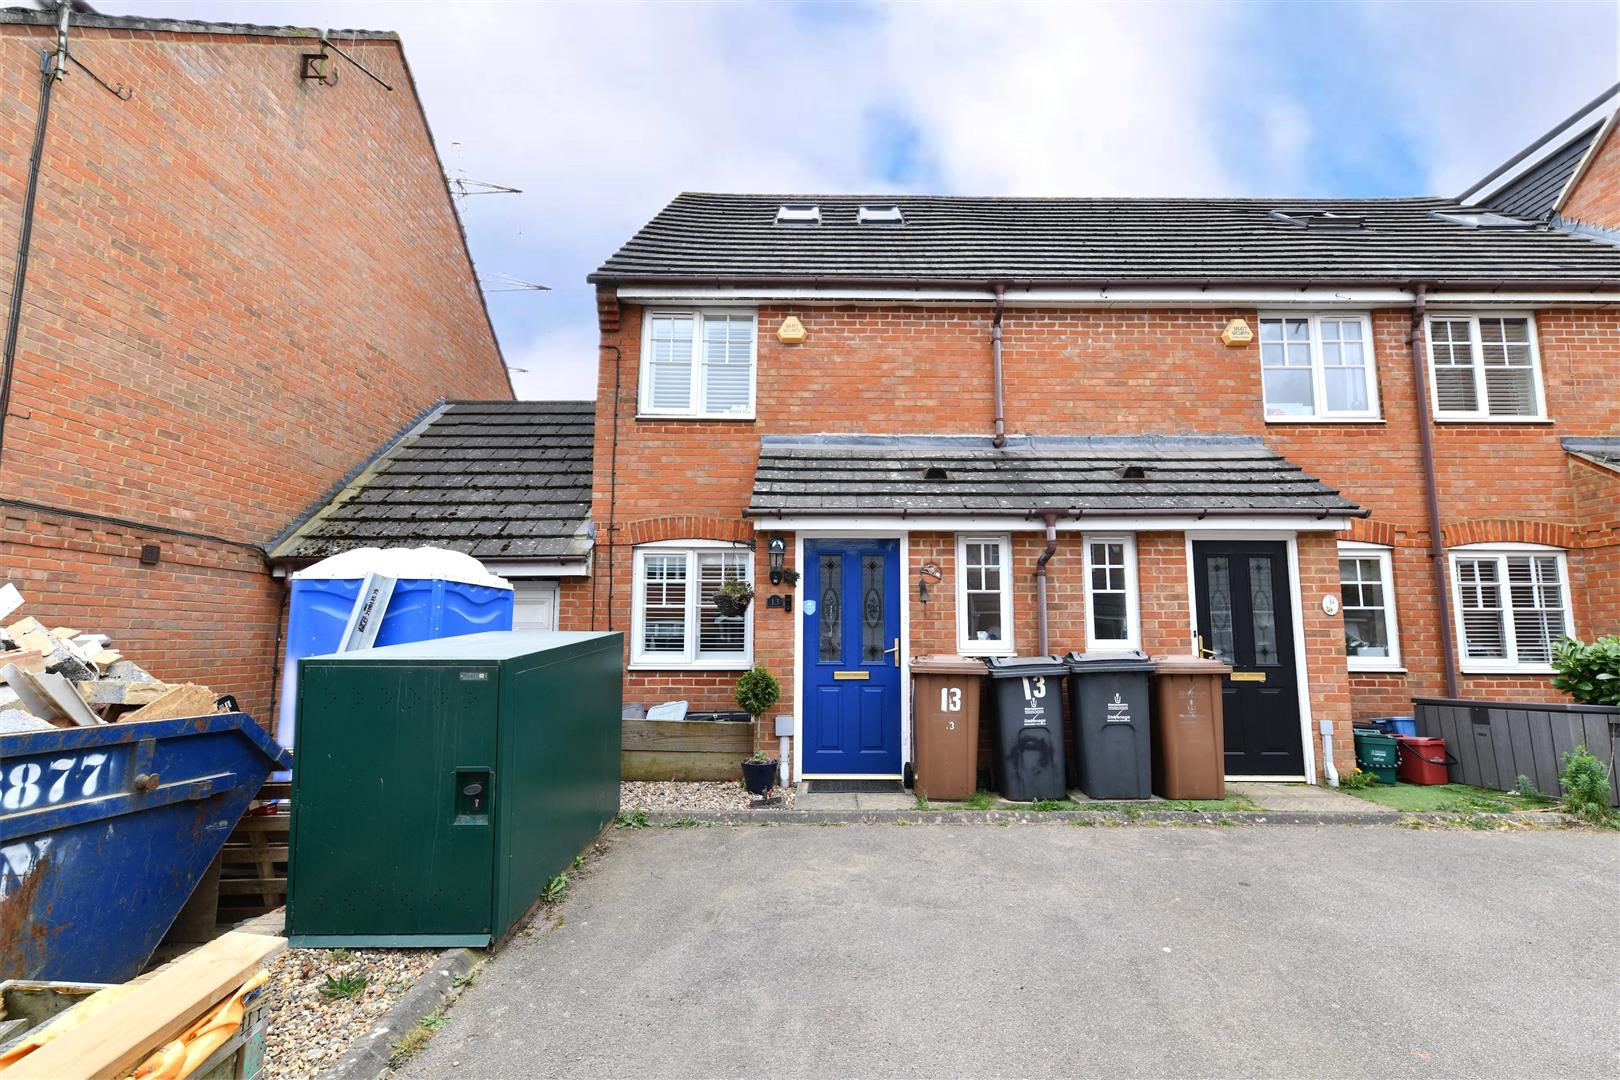
We are delighted to present to the market this very well presented and thoughtfully extended three-bedroom end-of-terrace home, arranged over three floors and ideally situated in the heart of Great Ashby.
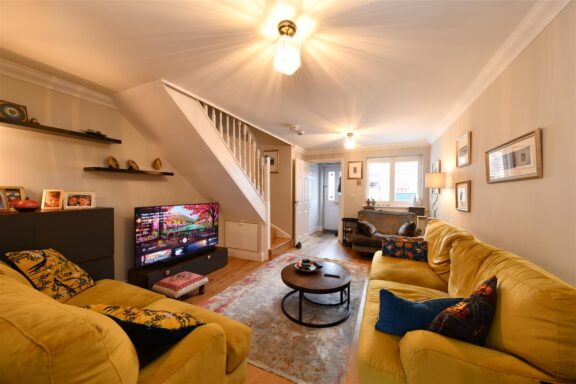
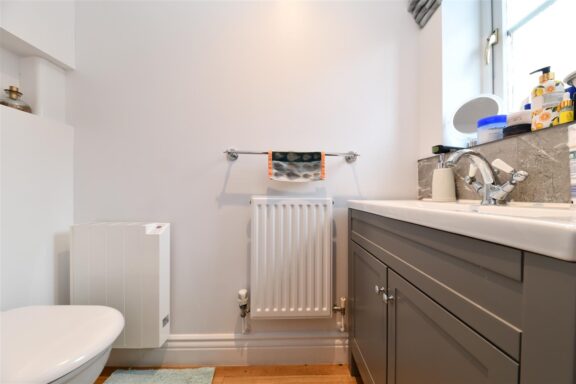
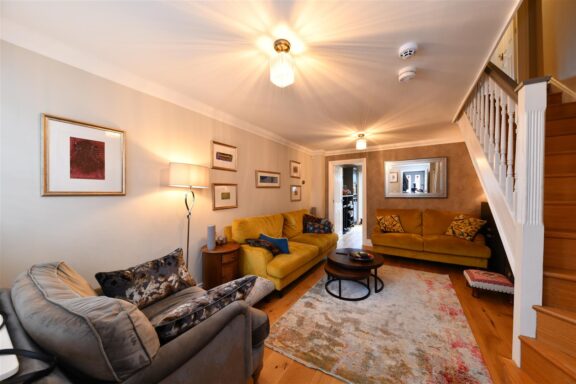
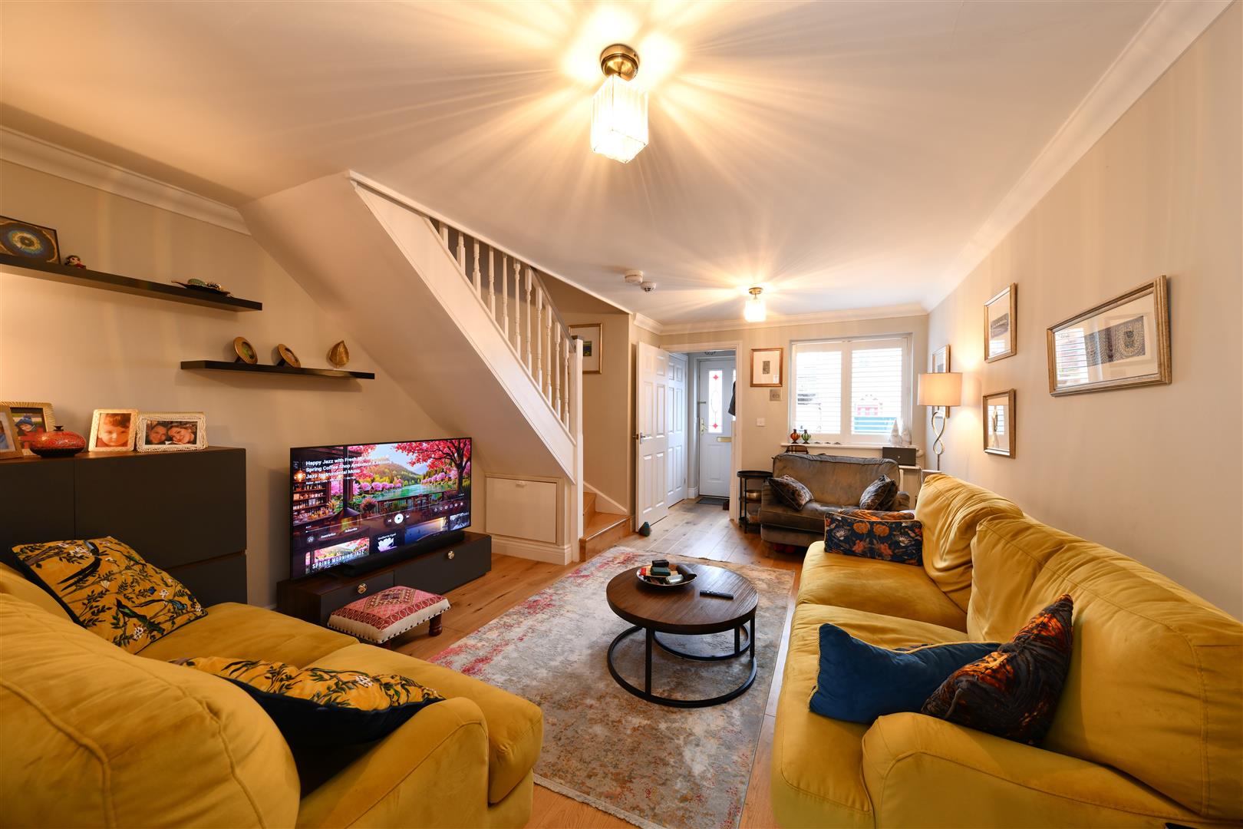
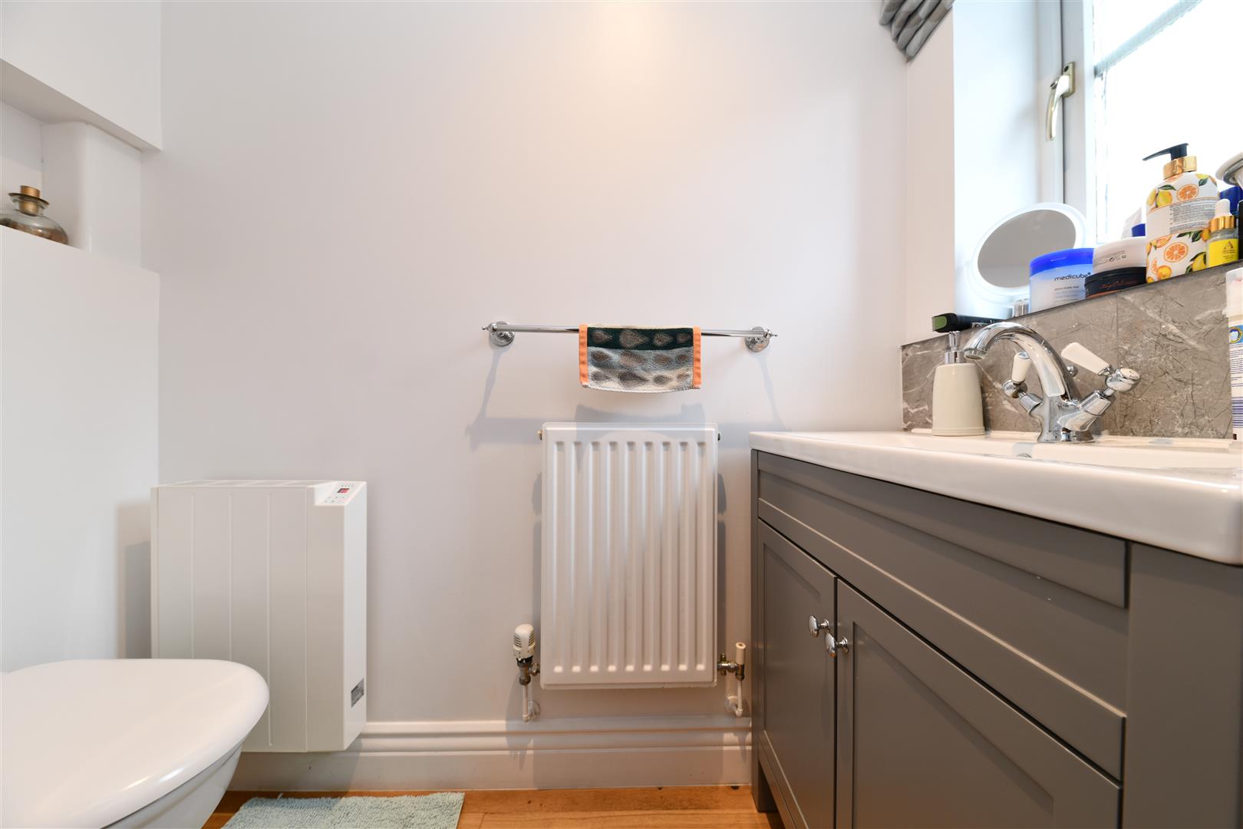
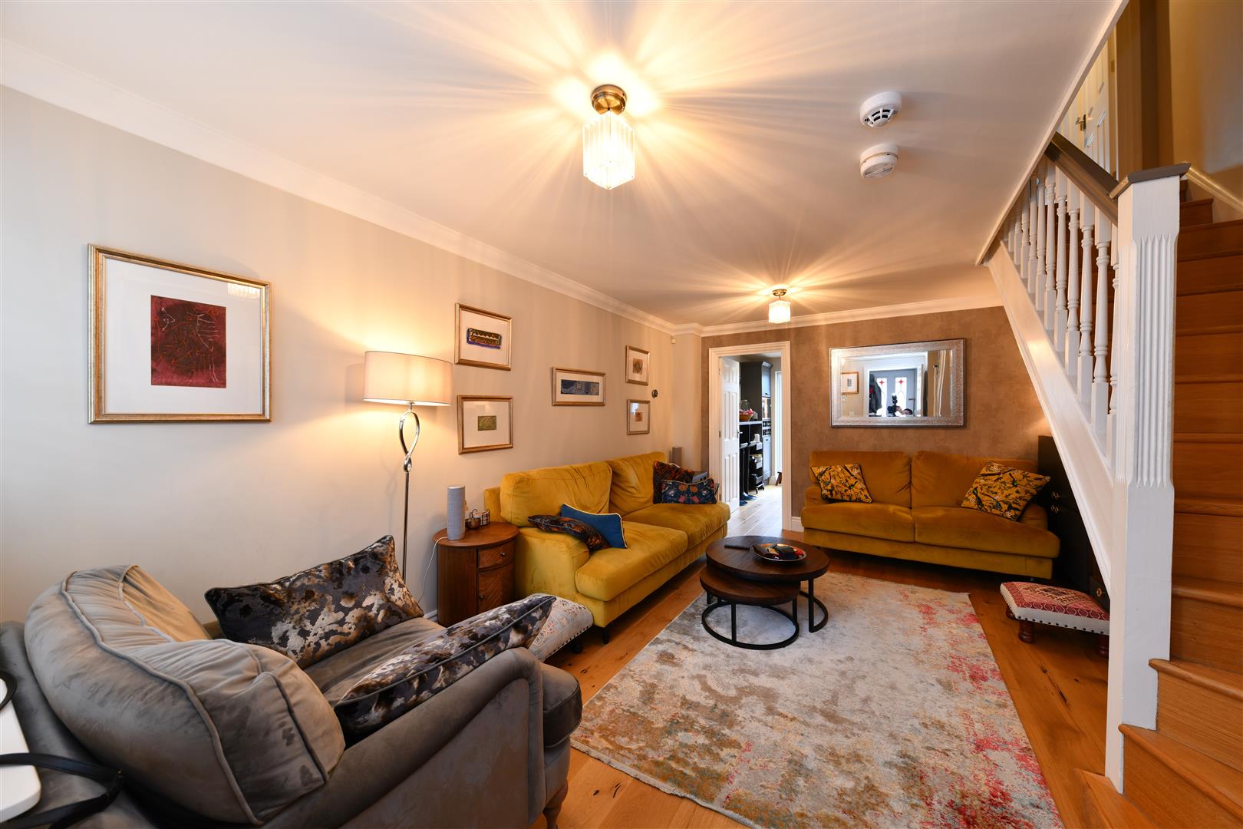
Finished to a high standard throughout, the accommodation begins with a welcoming entrance hallway, providing access to a re-fitted downstairs WC and a spacious lounge, offering a comfortable and inviting living space.
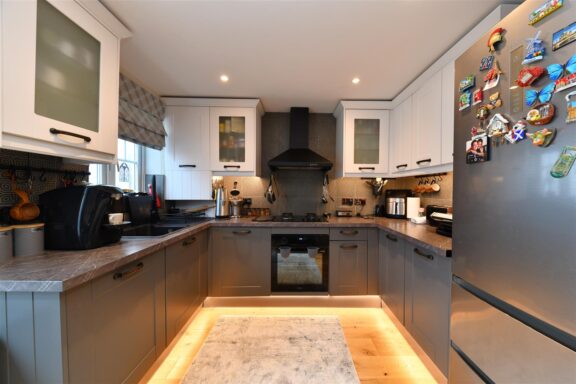
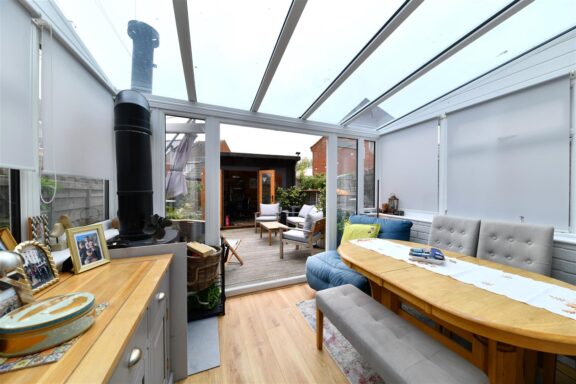
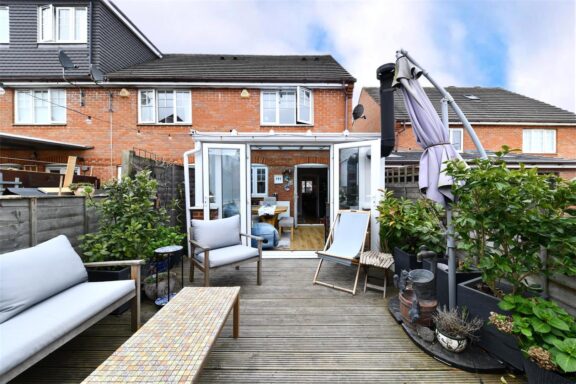
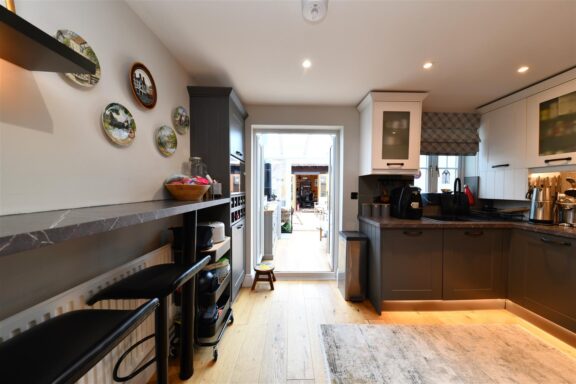
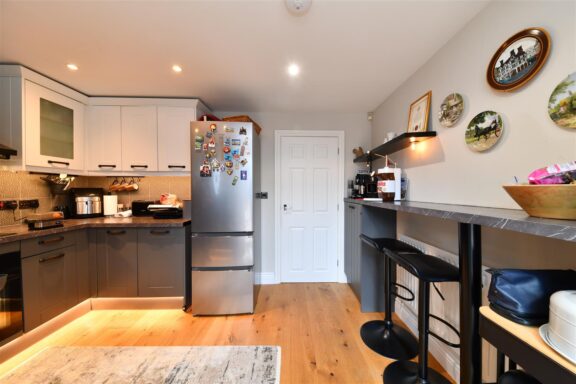
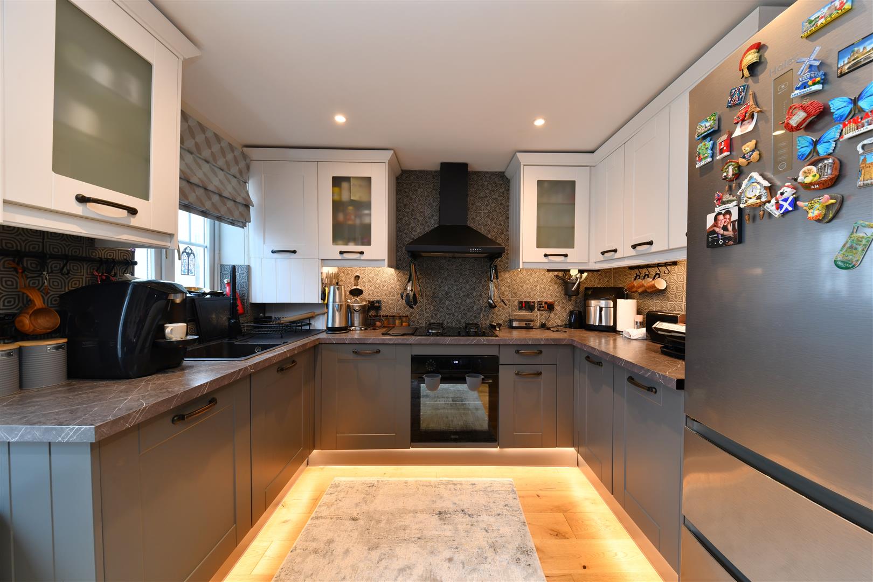
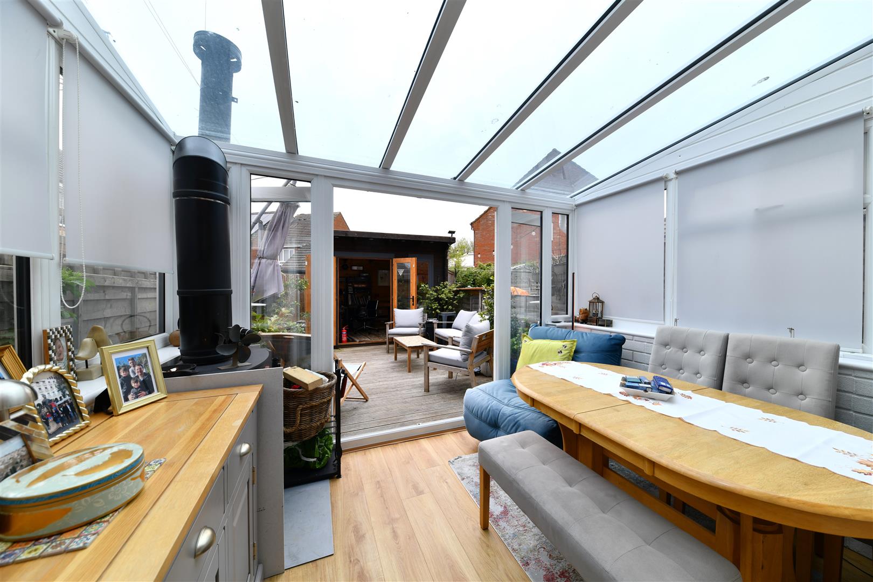
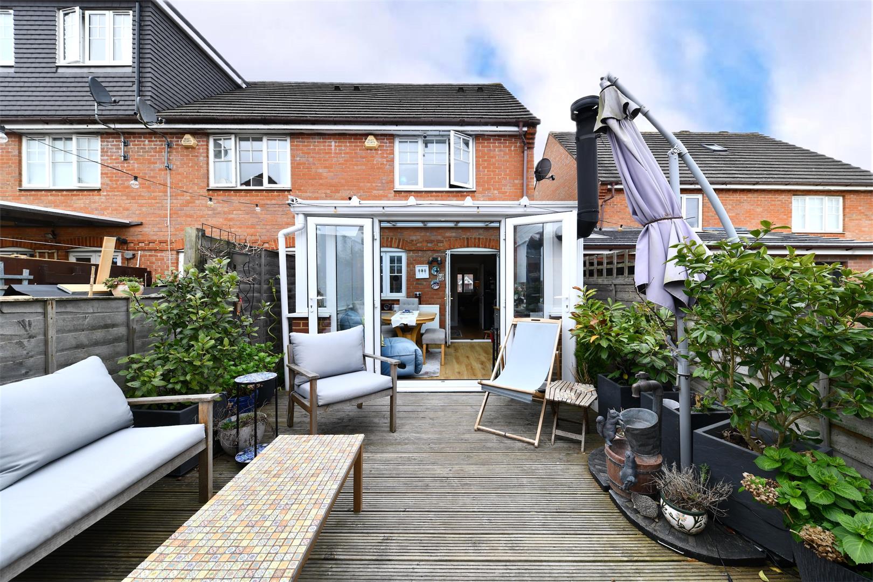
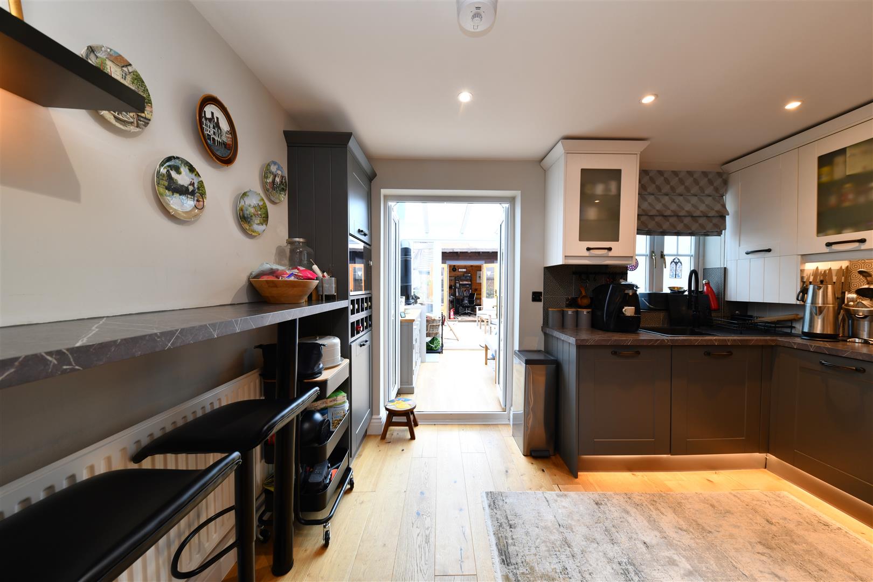
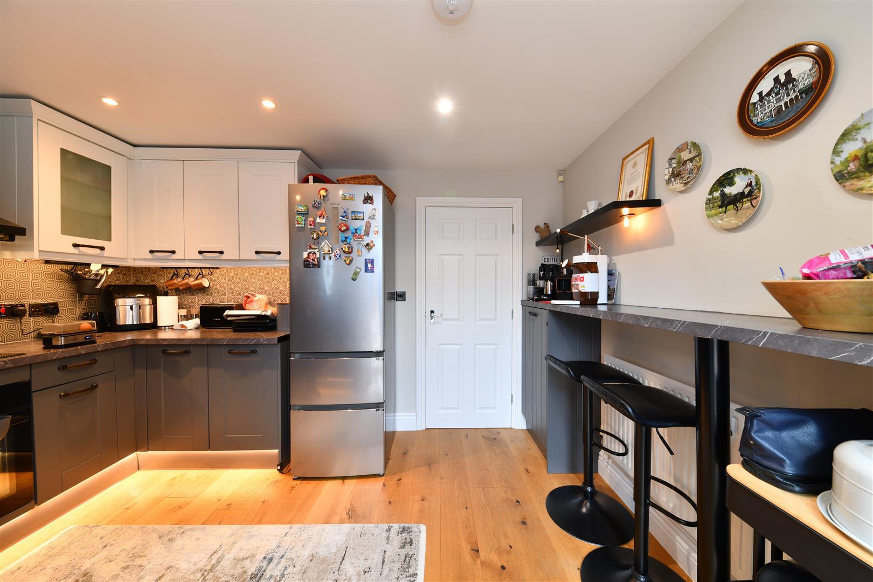
To the rear, the property features a modern re-fitted kitchen/breakfast room, stylishly designed with slate grey base units and dove grey wall units, creating a contemporary finish. French doors open into a conservatory, currently utilised as a dining area, providing an excellent space for entertaining while enjoying views of the garden.
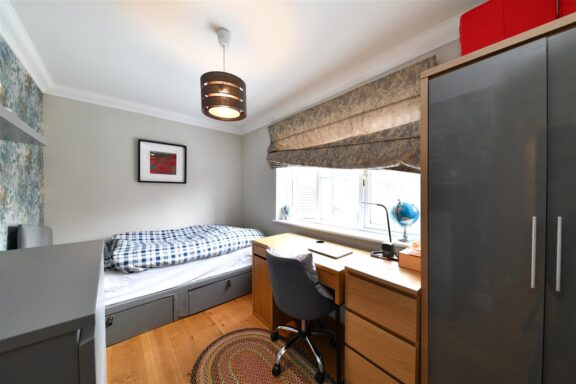
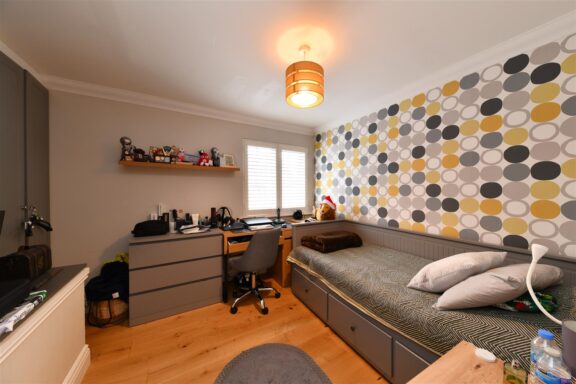
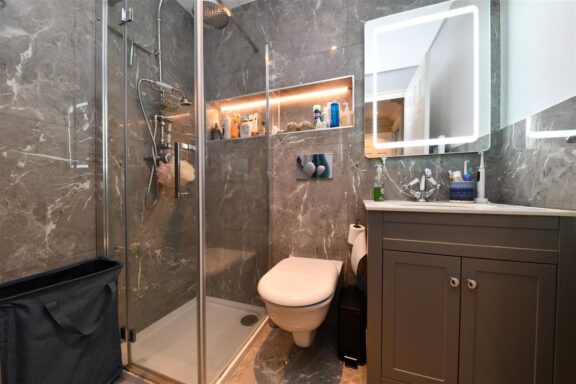
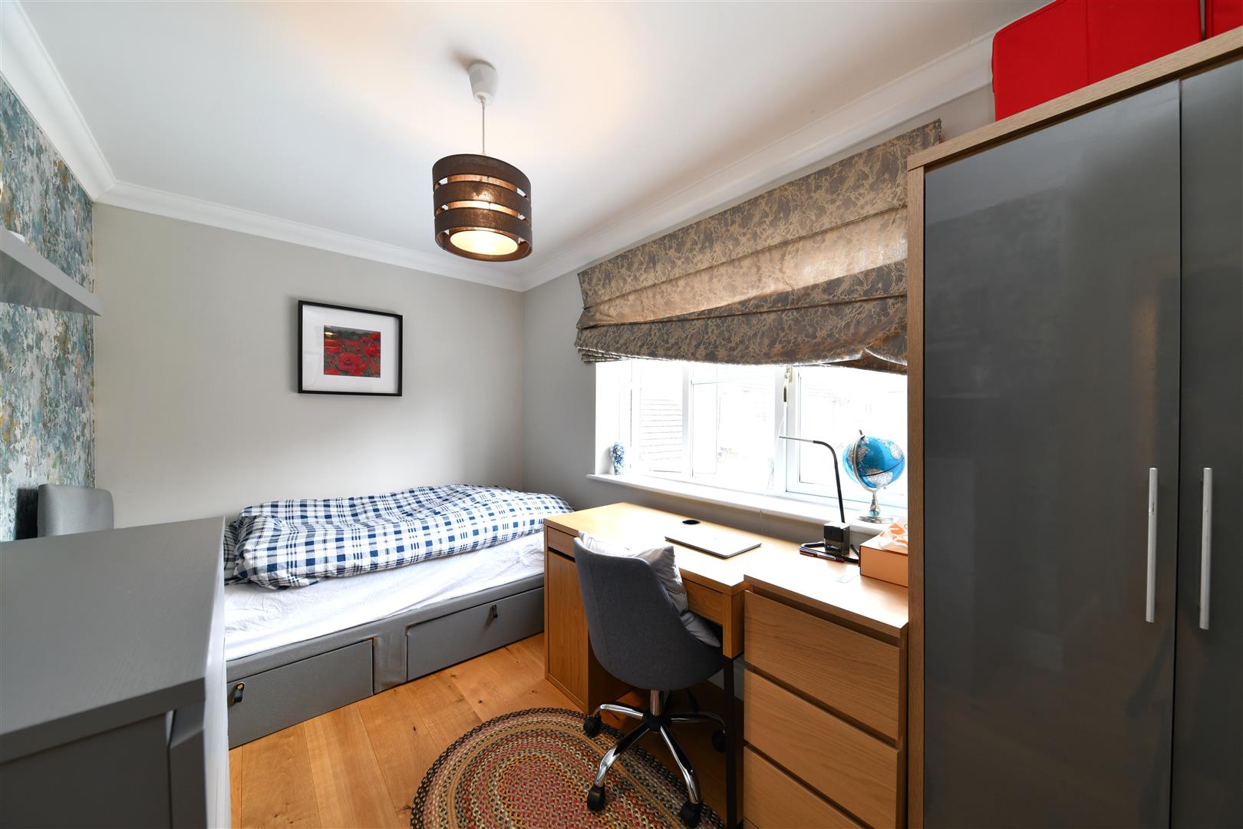
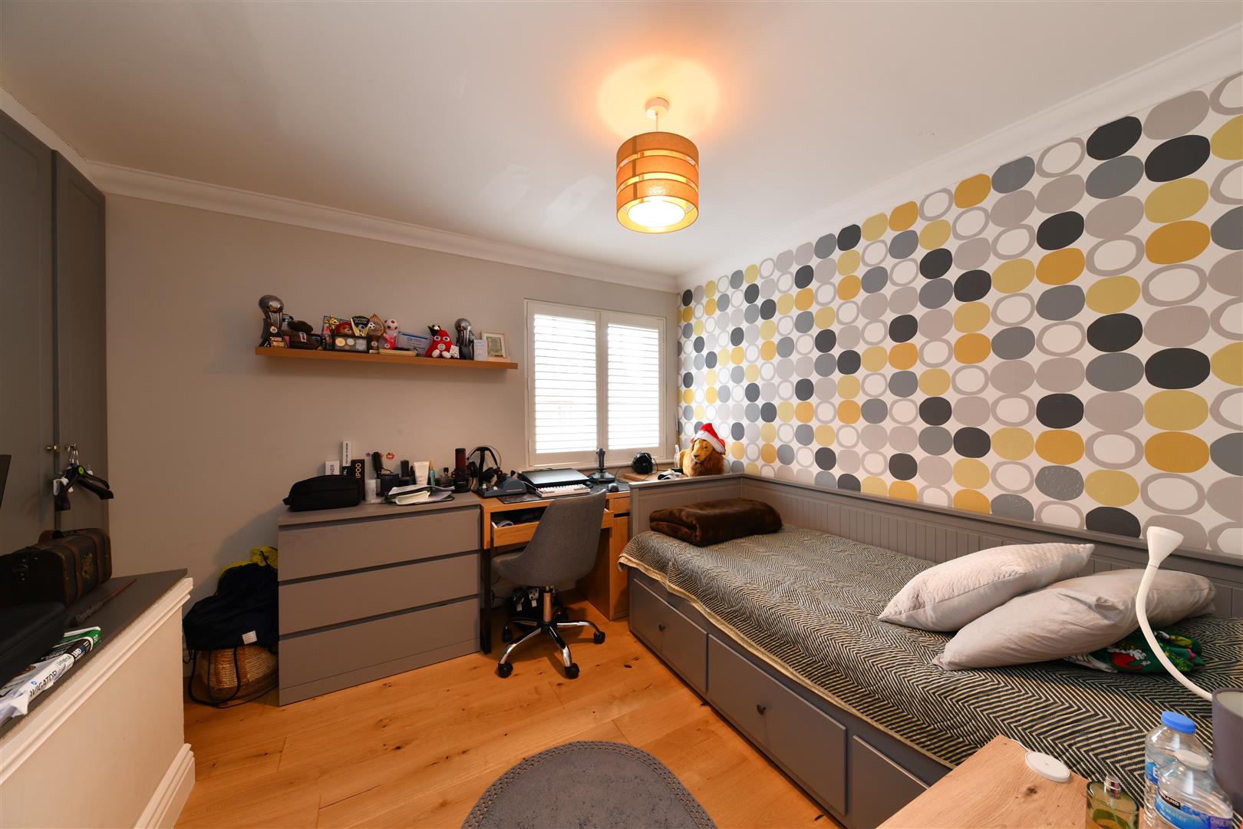
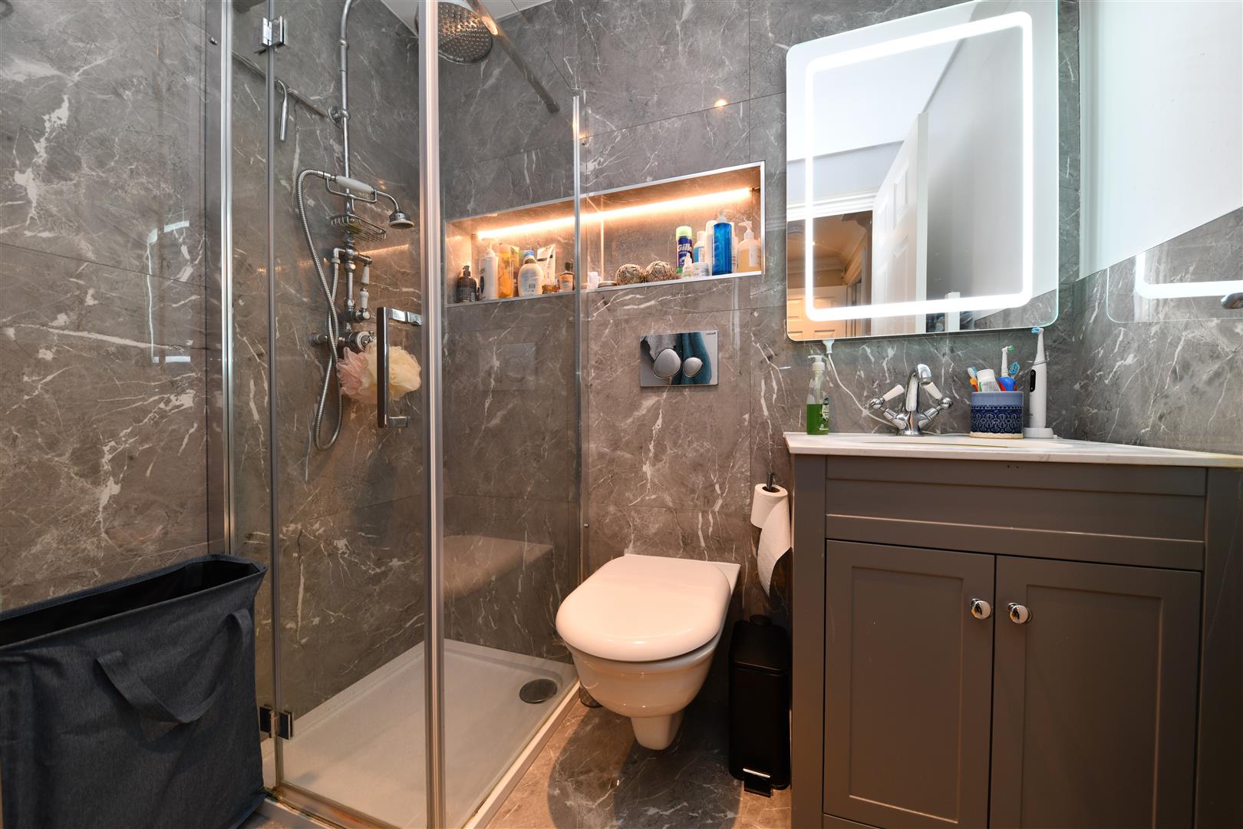
The first floor offers two well-proportioned double bedrooms and a re-fitted, fully tiled family shower room, finished to a modern standard.
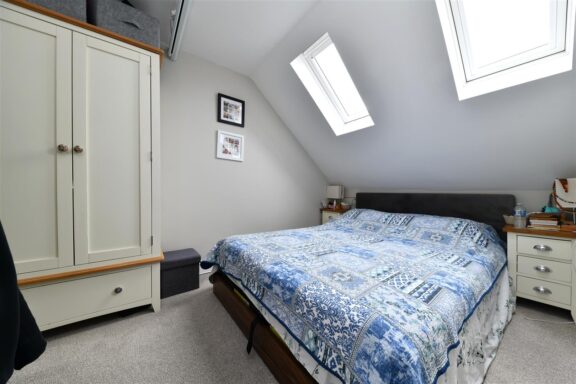
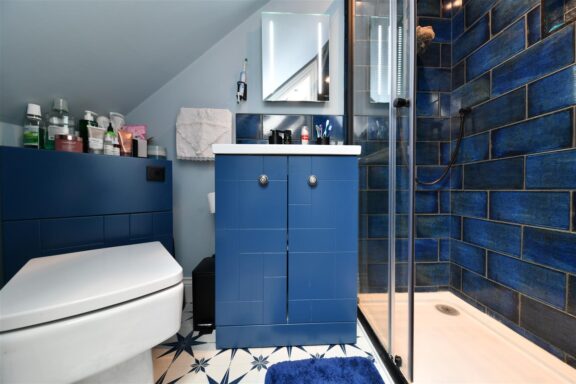
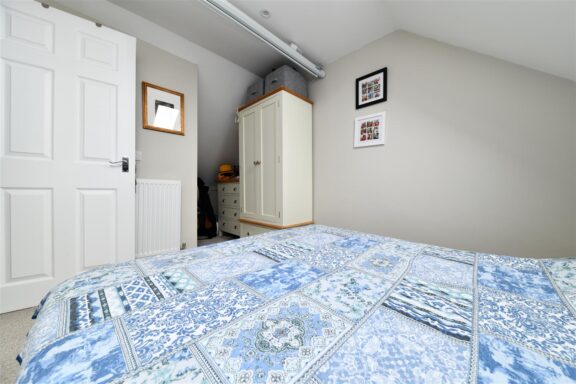
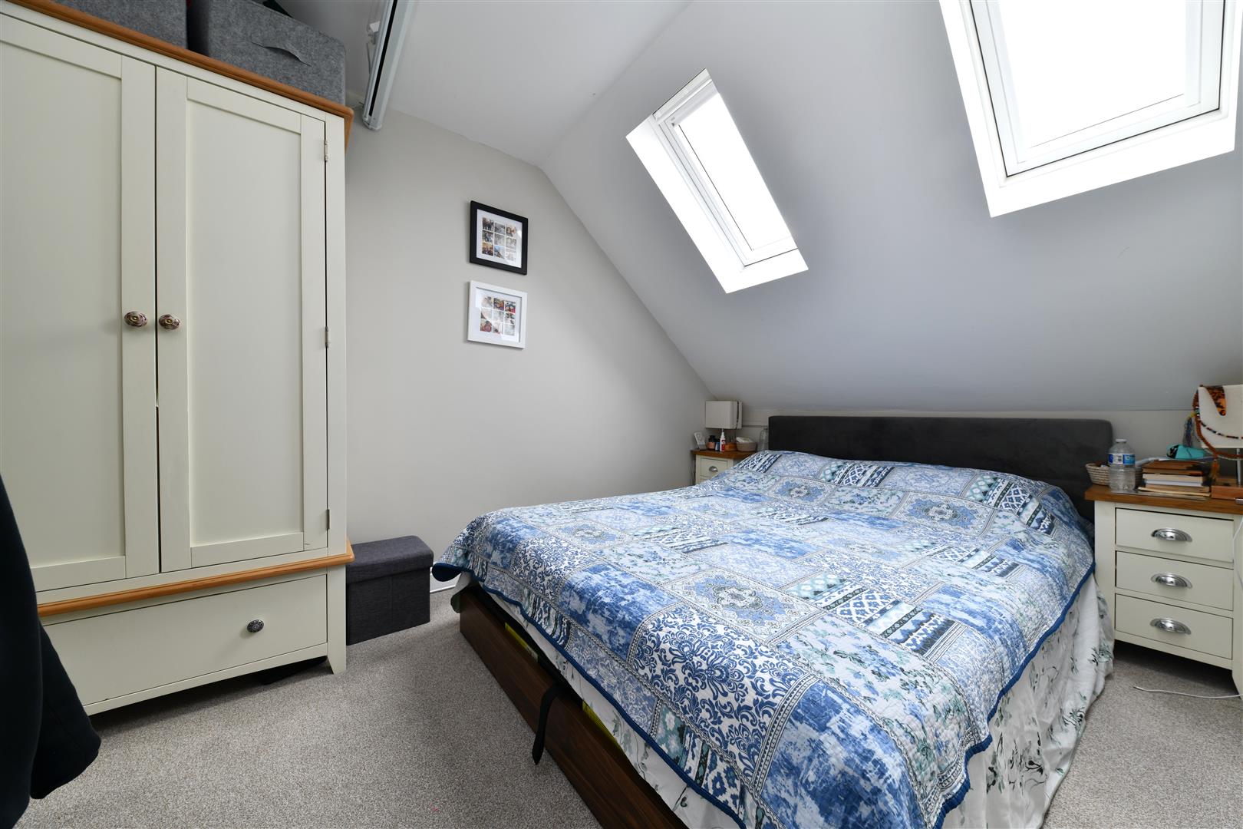
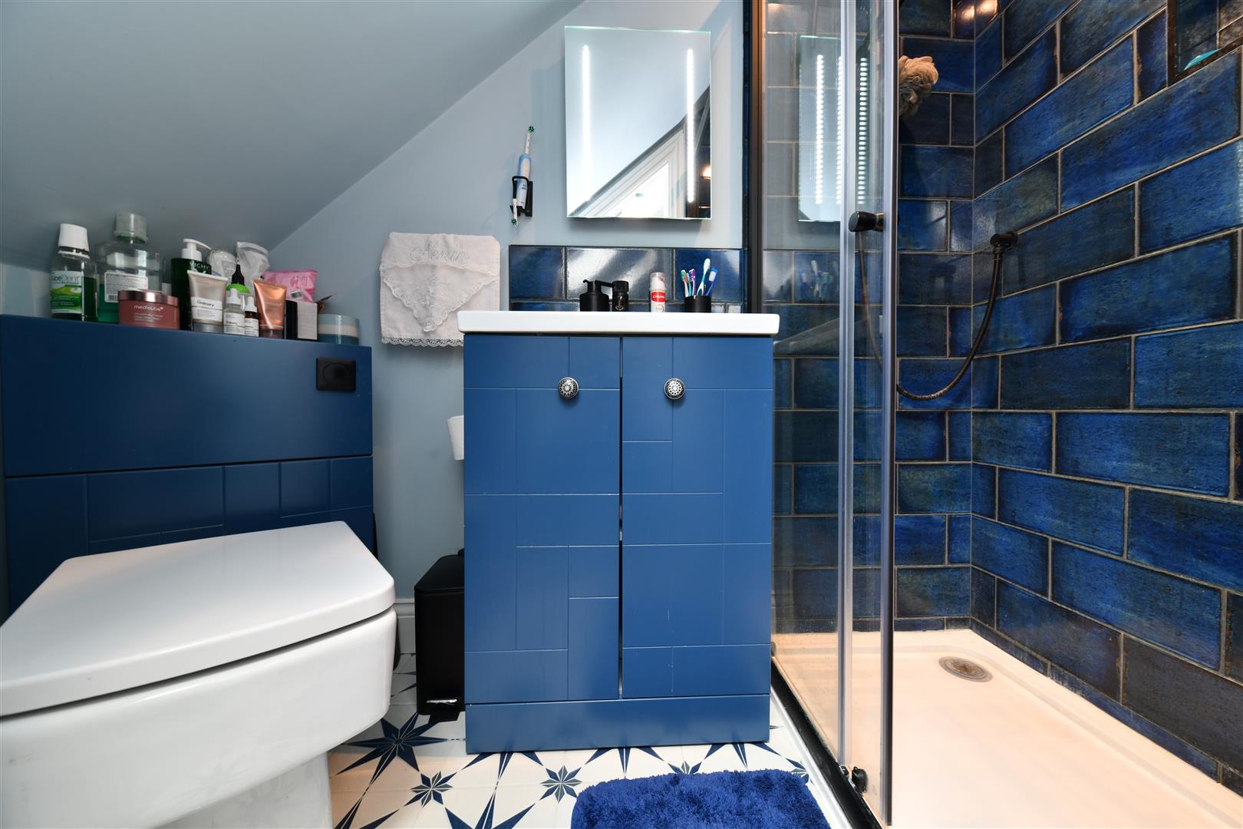
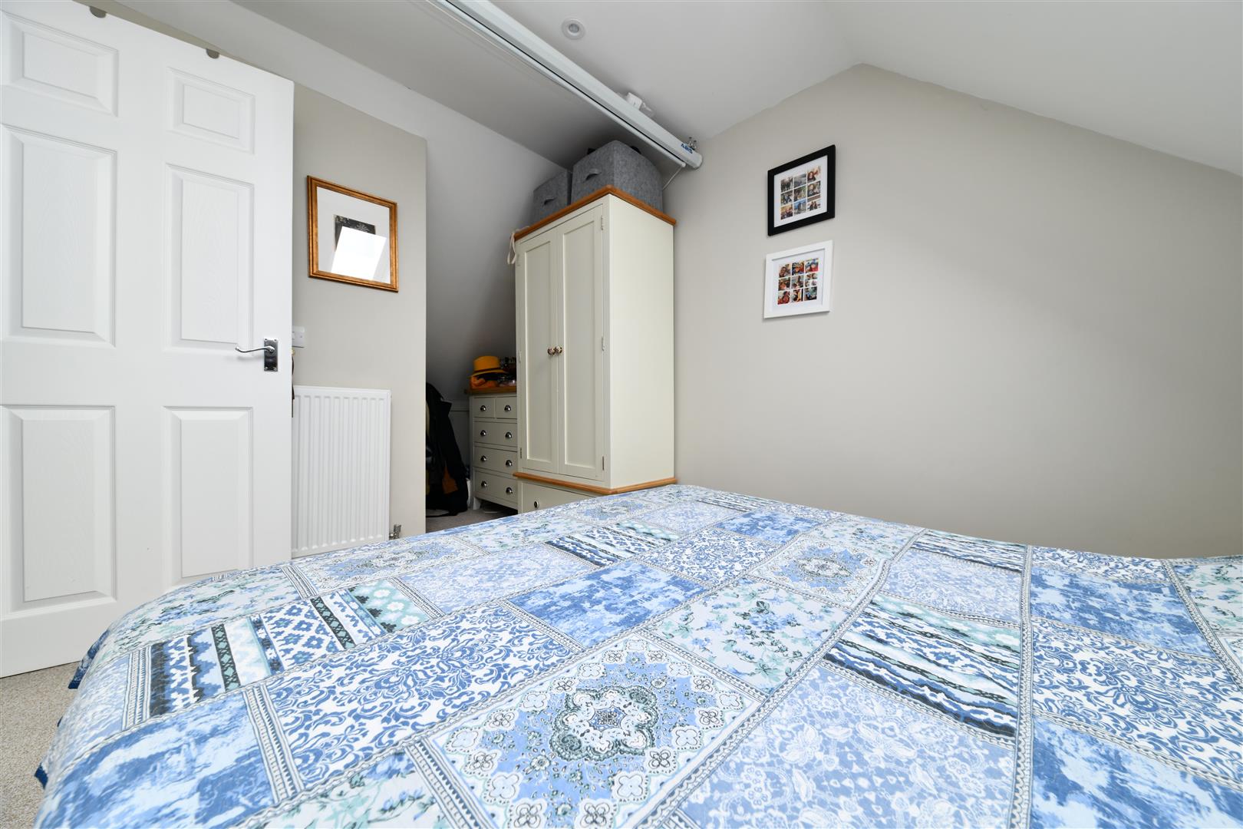
Stairs rise to the second floor, where you will find an impressive principal bedroom suite, created via a loft conversion. This bright and airy space benefits from two Velux skylight windows and a bi-fold door opening into a private en-suite shower room.
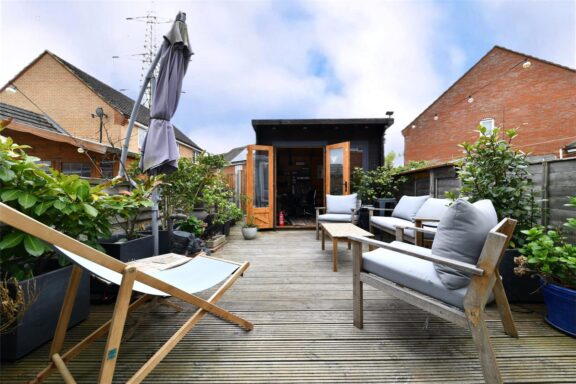
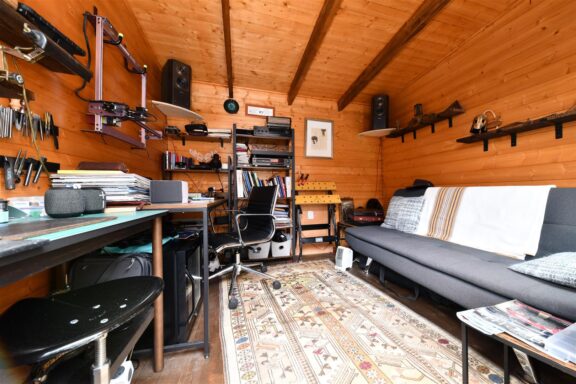
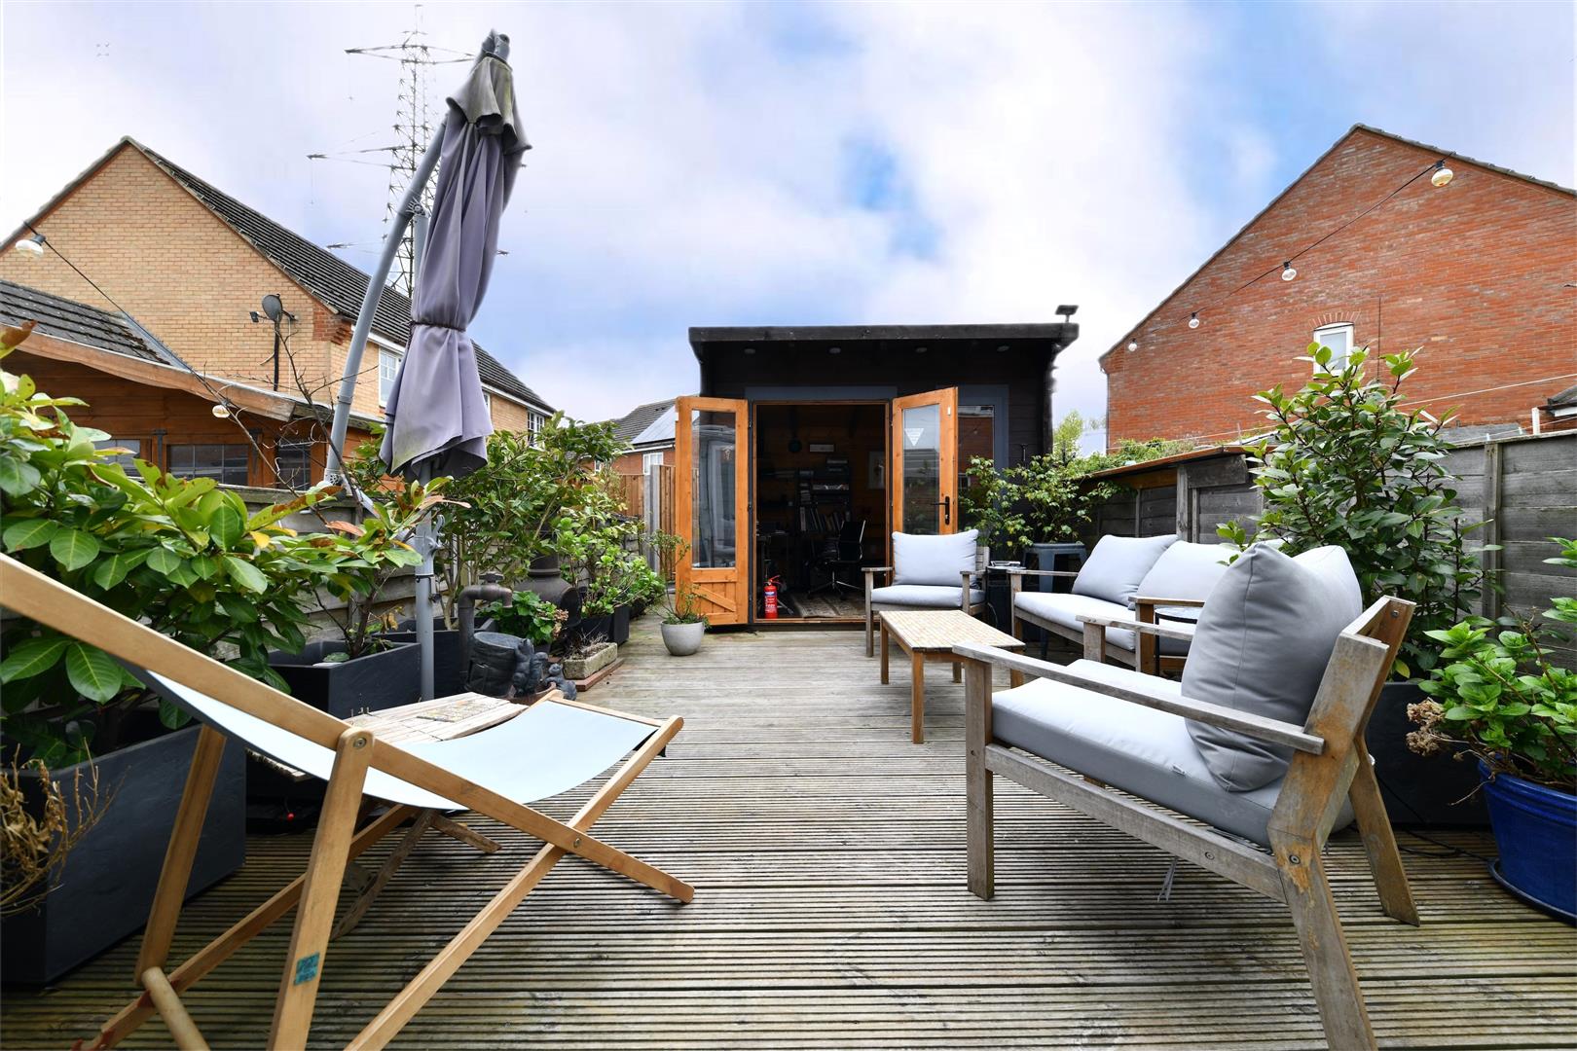
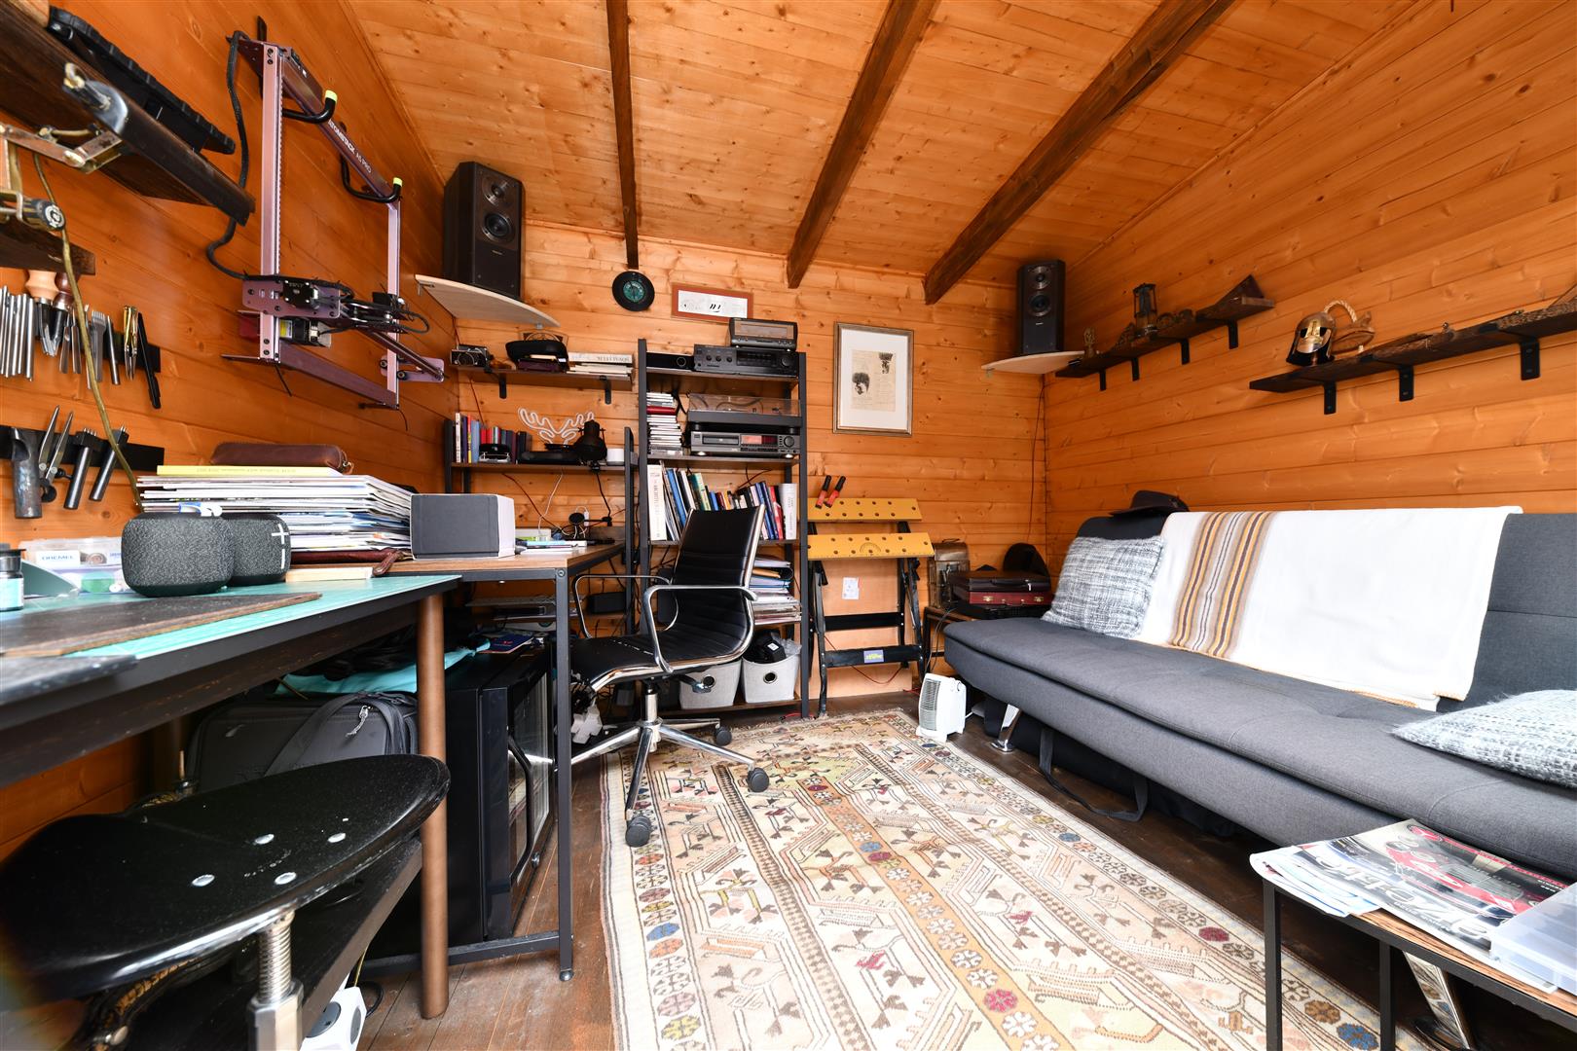
Externally, the property enjoys a low-maintenance rear garden, further enhanced by the addition of a garden office, ideal for home working or additional flexible use. To the front, there is an allocated parking space, with a further space available in a nearby road.
This superb home offers modern living across three levels in a highly sought-after location, and viewing is highly recommended.
DIMENSIONS
Entrance Hallway
Downstairs WC
Lounge 15'9 x 12'1
Kitchen/Breakfast Room 12'0 x 9'7
Conservatory 10'8 x 9'3
Bedroom 1: 15'1 x 7'9 (max to max)
En-Suite
Bedroom 2: 10'1 x 9'3
Bedroom 3: 12'0 x 6'9
Shower Room
Garden Office 9'1 x 7'4
Interested in this property?
Our property professionals are happy to help you book a viewing, make an offer or answer questions about the local area.






