


Full property description

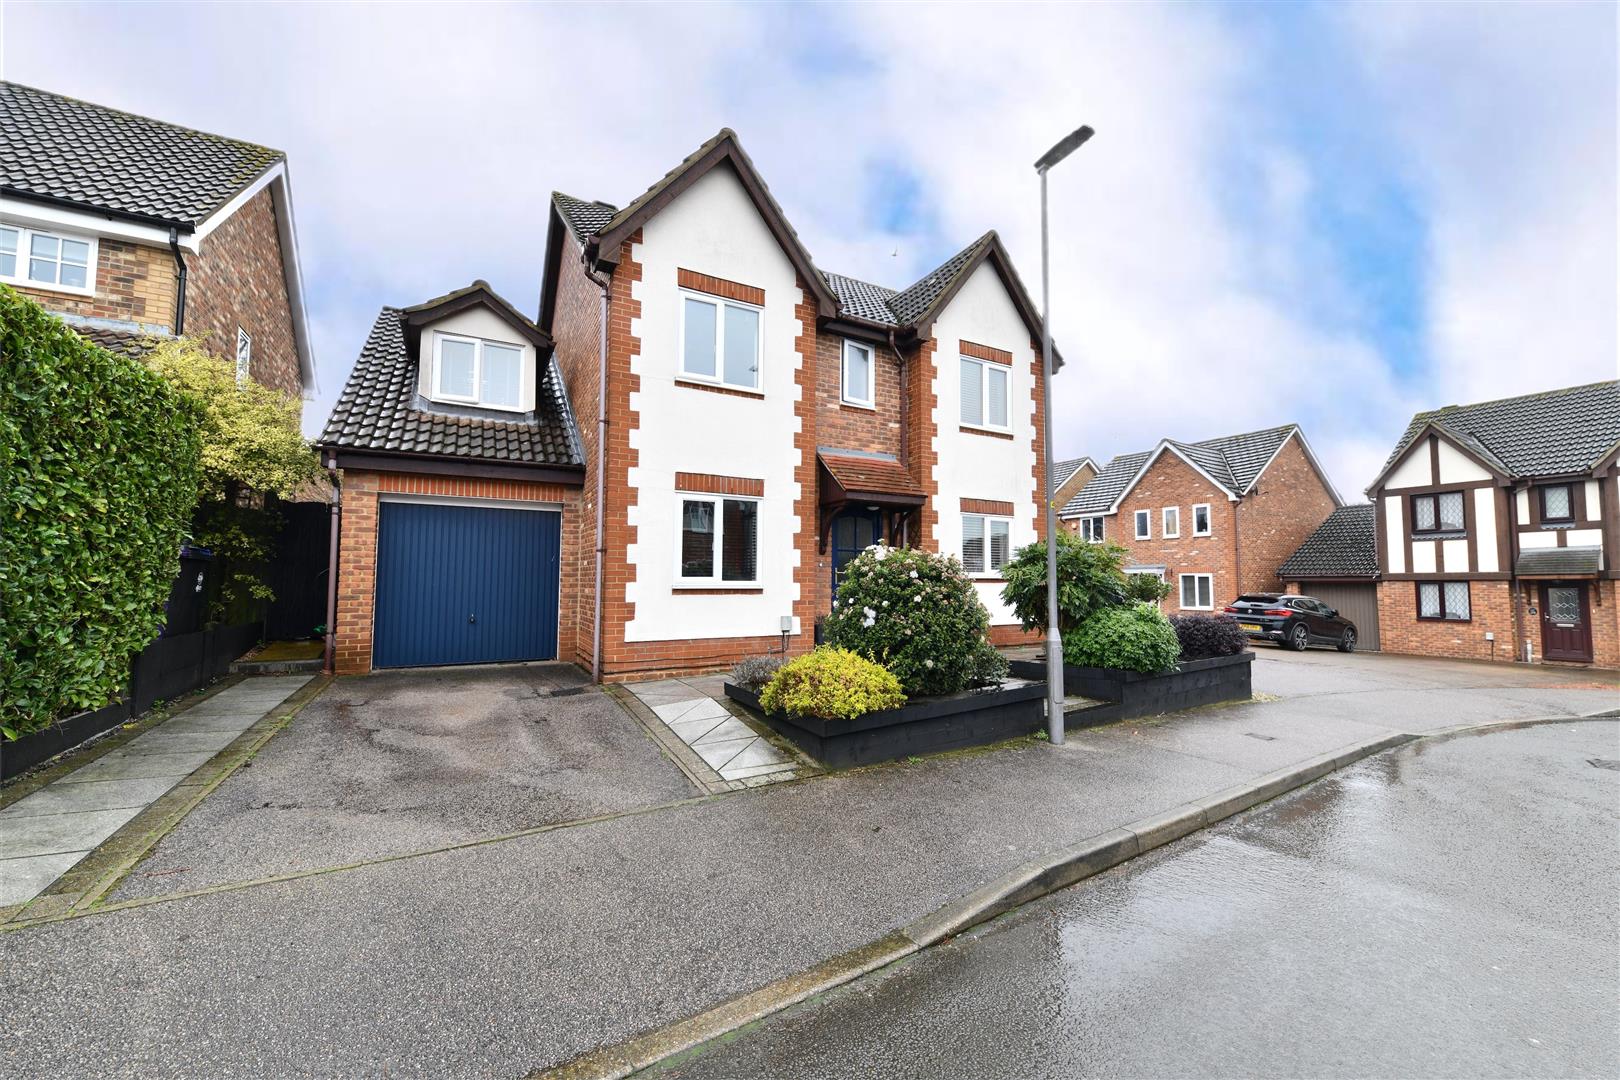
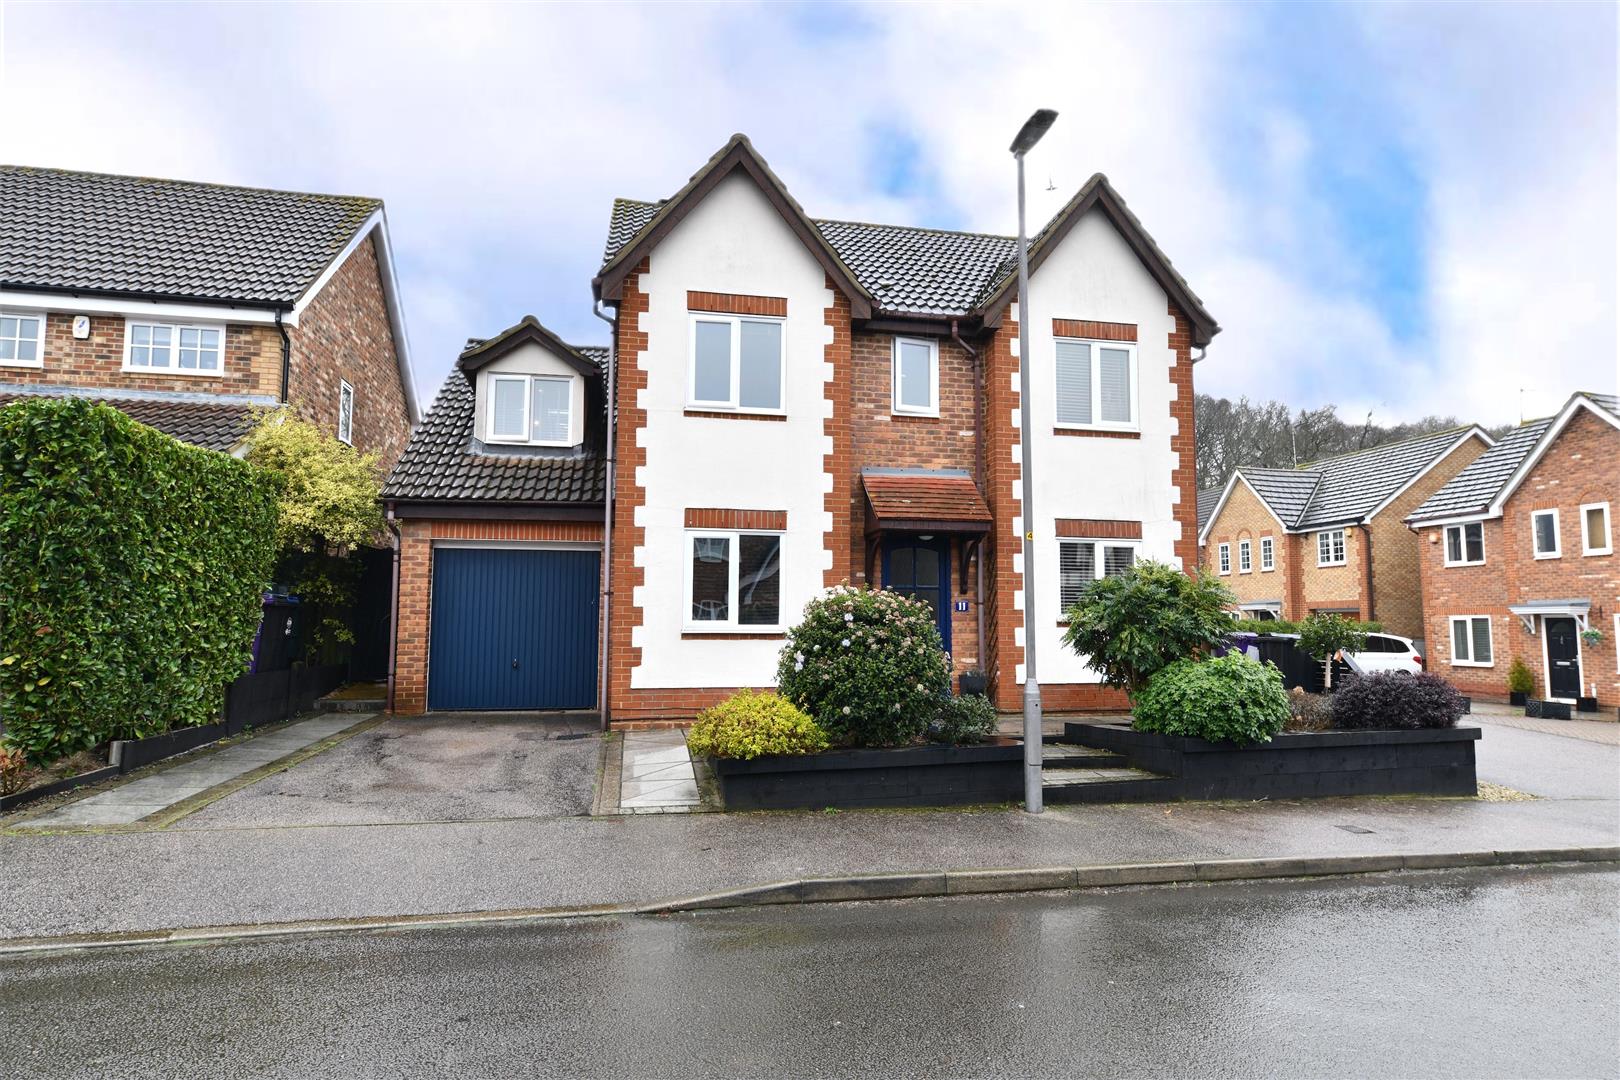
We are delighted to present to the market this imposing five-bedroom detached family residence, situated within the original and highly sought-after phase of Great Ashby, just a short walk from the Great Ashby District Park. This attractive green space offers the perfect setting for dog walking, family picnics, and relaxed evening strolls, making this an ideal location for families seeking both space and lifestyle convenience.
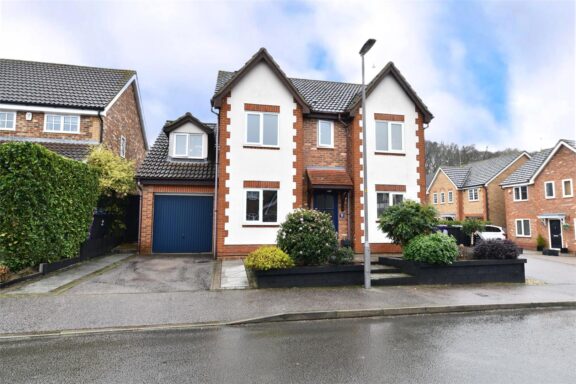
Constructed by Bovis Homes to their popular “Chesterton” design, the property has been thoughtfully enhanced and reconfigured to create versatile, well-balanced accommodation for modern family living. A further benefit includes an EV charging point, adding to the home’s practical and future-ready appeal.
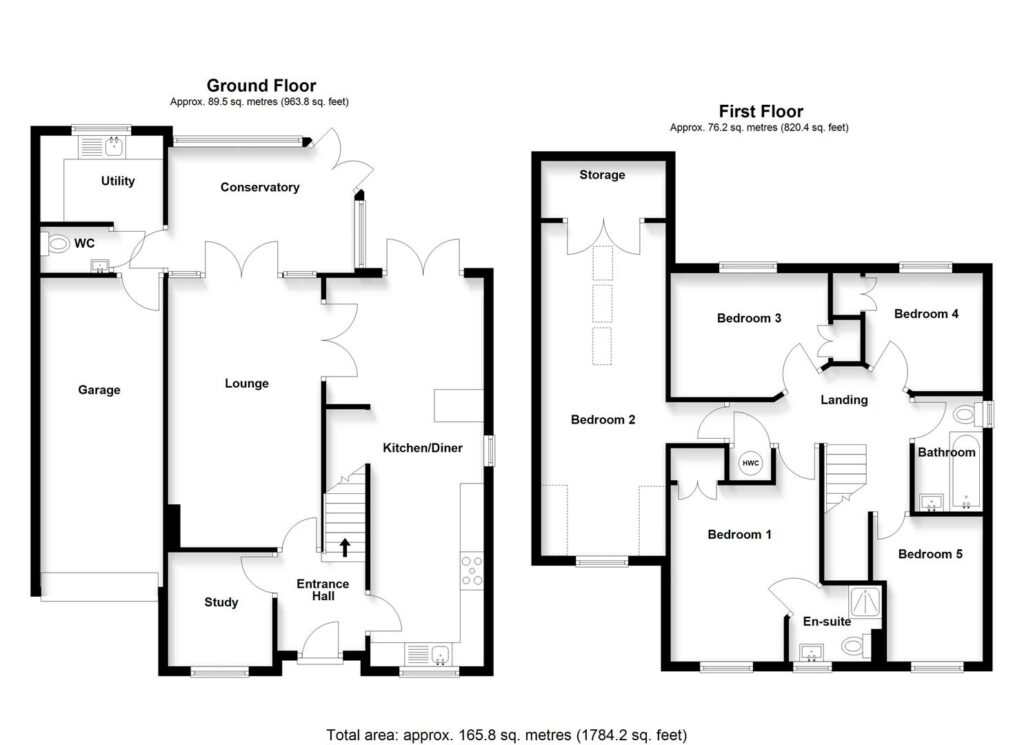
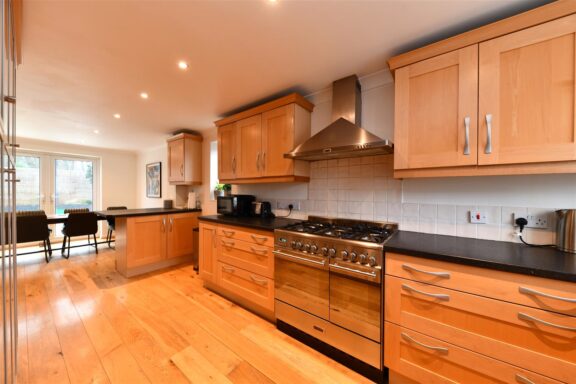
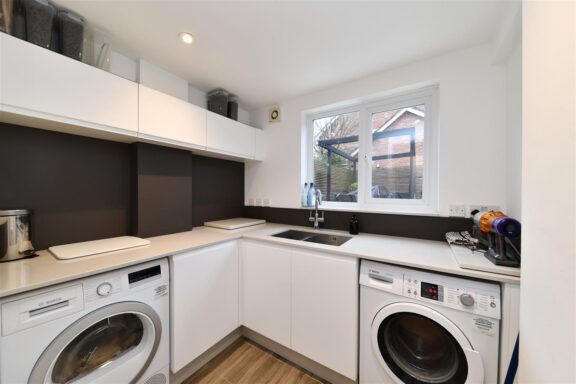
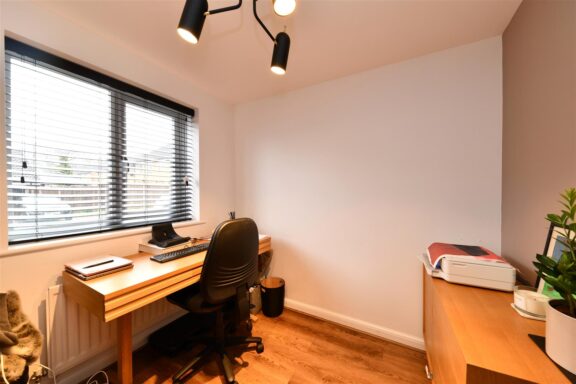
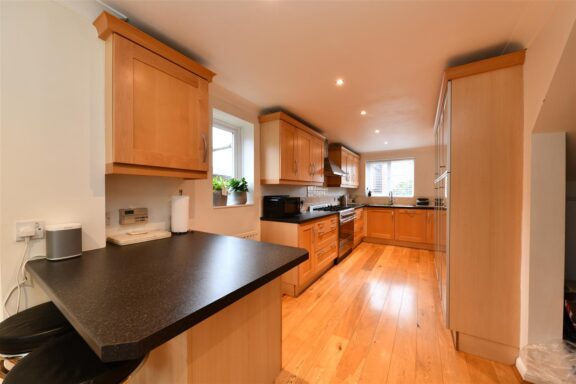
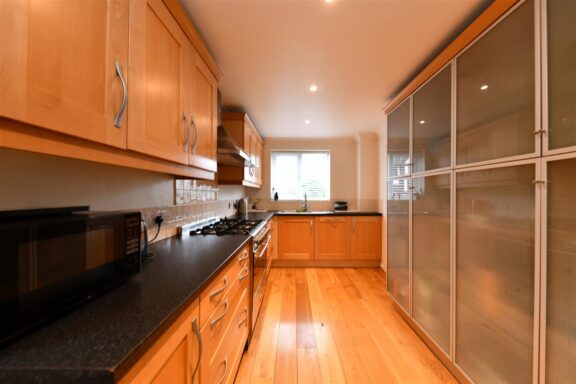

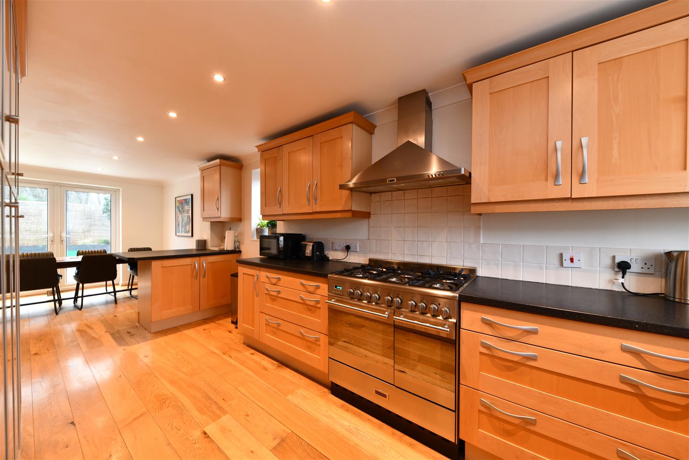
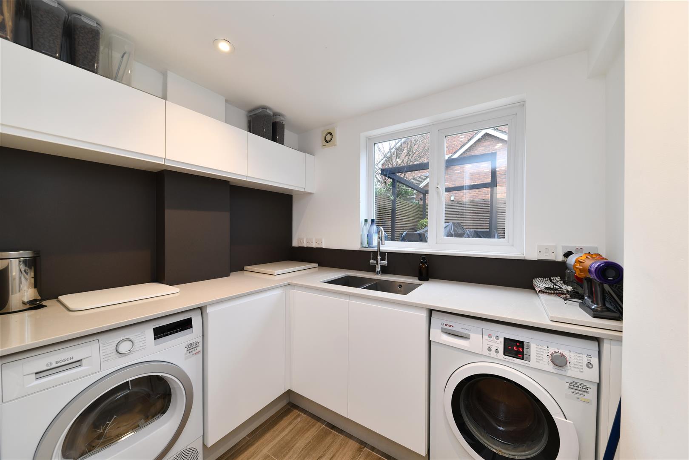
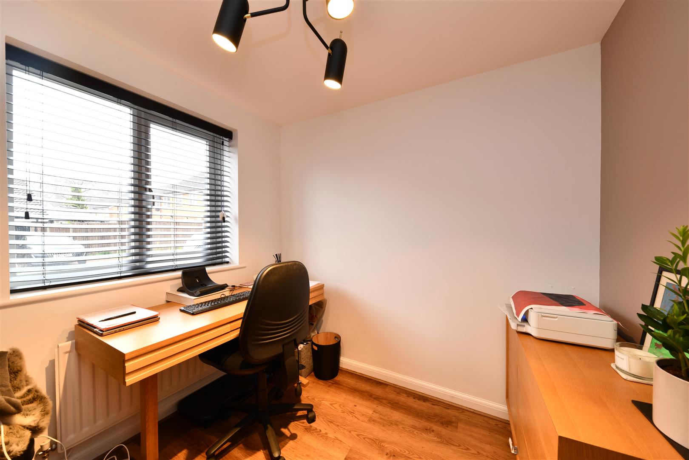
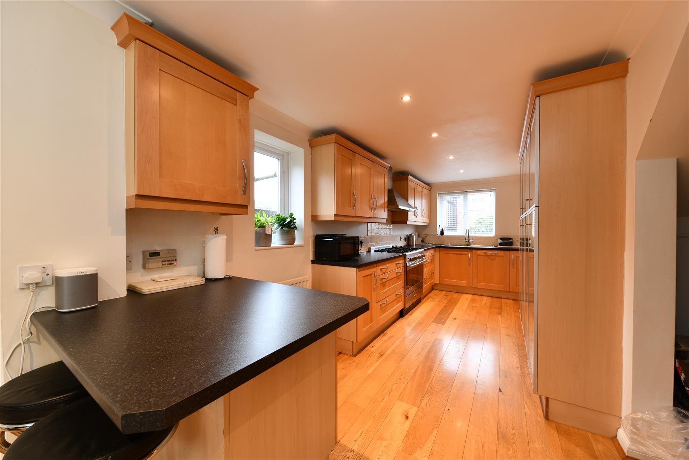
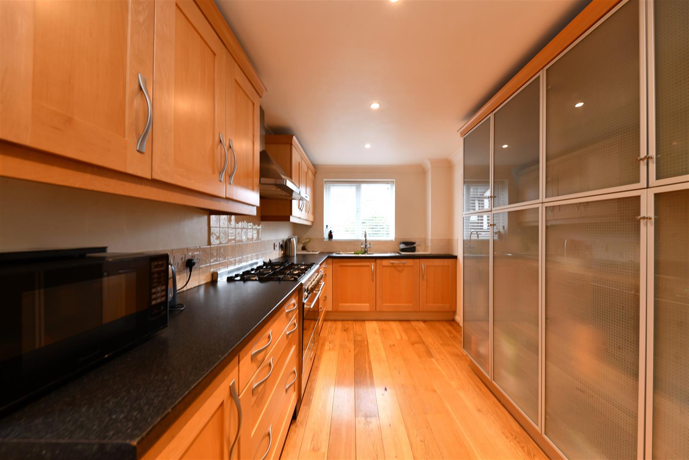
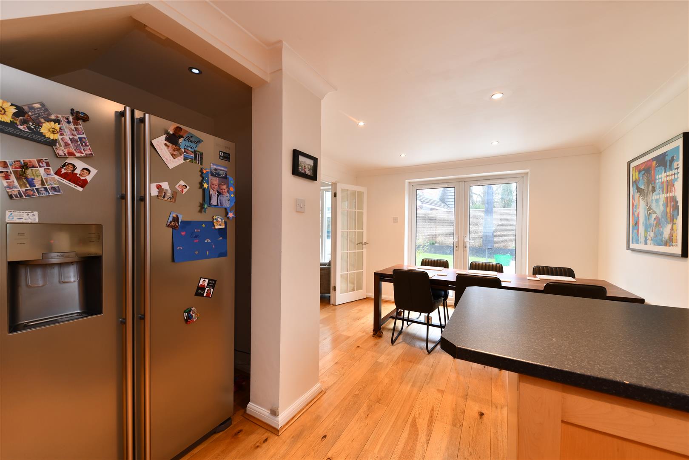
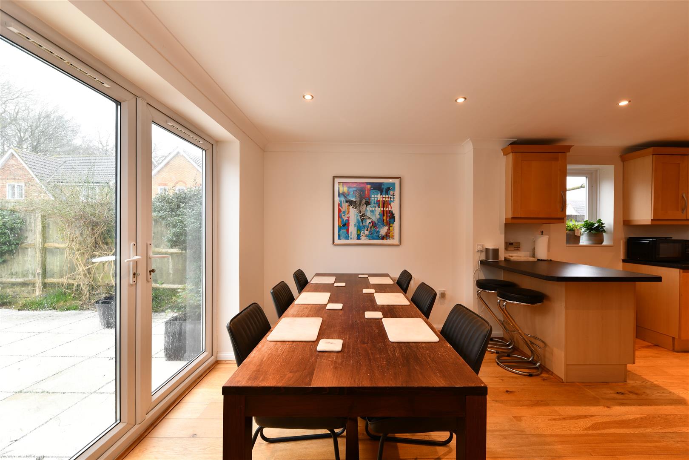
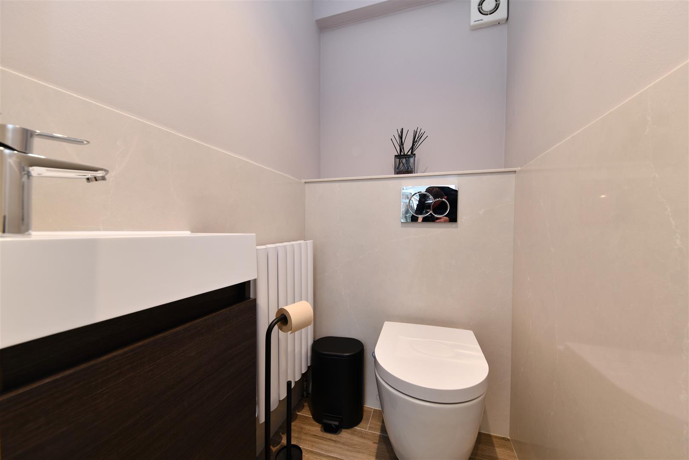
The property is introduced via a welcoming entrance hallway, providing access to a study/home office and a stylish downstairs cloakroom finished with Silestone wall cladding and high-quality Geberit and Starck fittings. The kitchen features oak-style cabinetry and solid oak flooring, creating a warm and timeless finish. The adjacent utility room has been upgraded with Silestone quartz worktops and large-format Italian ceramic wall cladding, combining durability with a contemporary aesthetic.
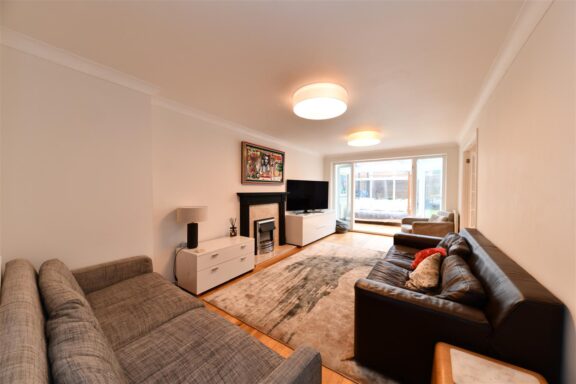
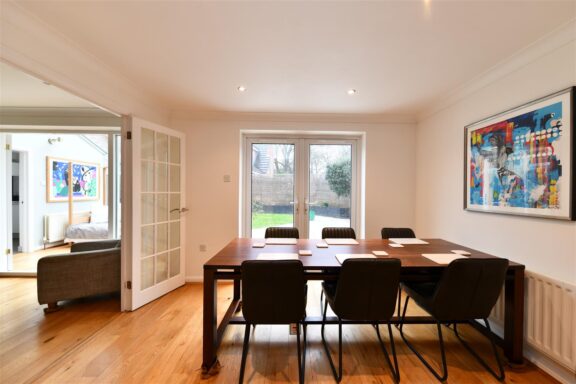
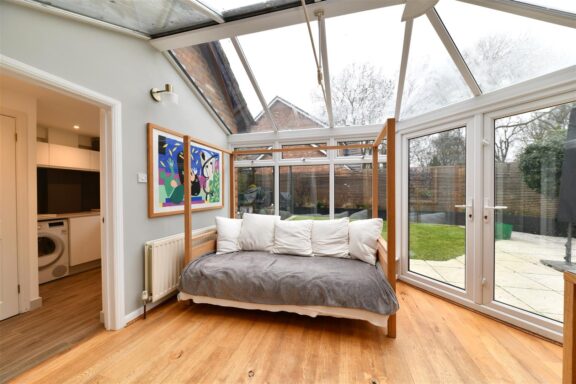
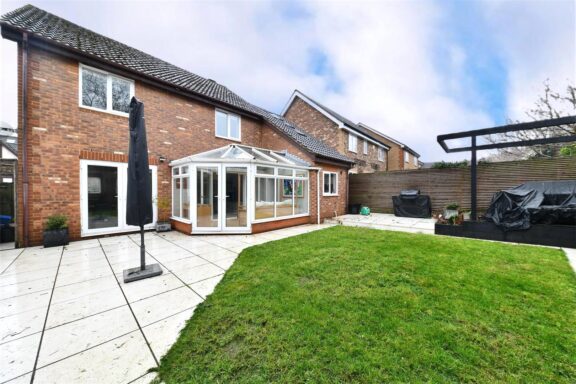
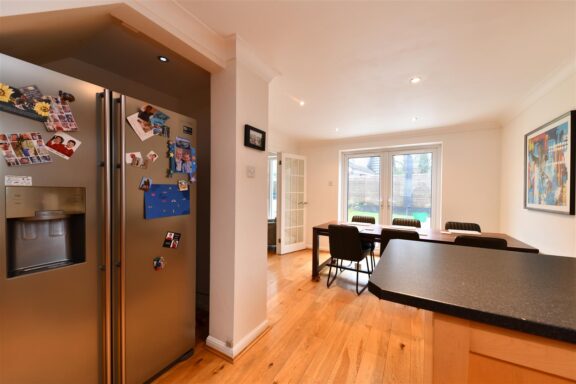

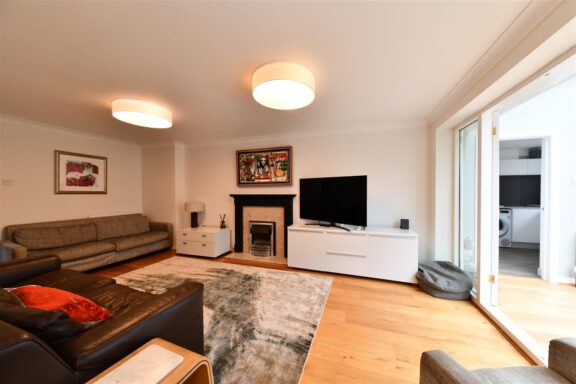
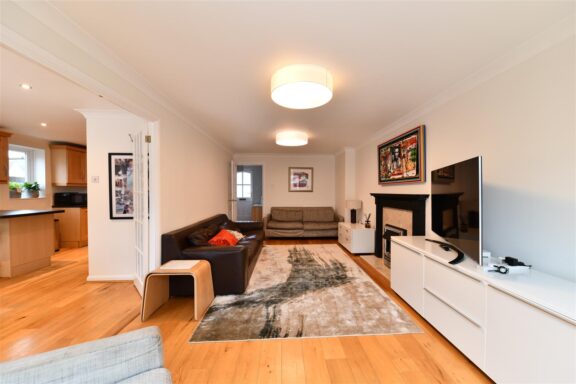
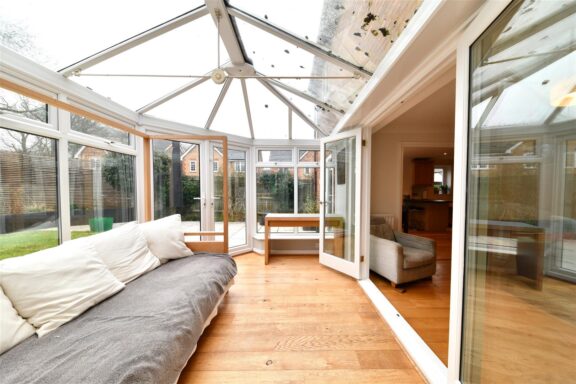
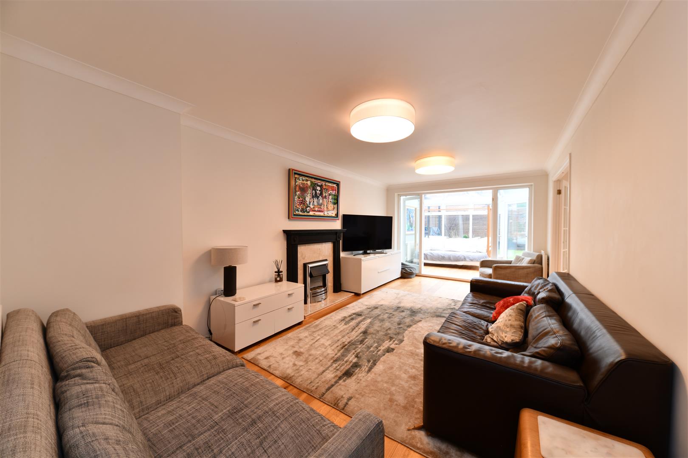

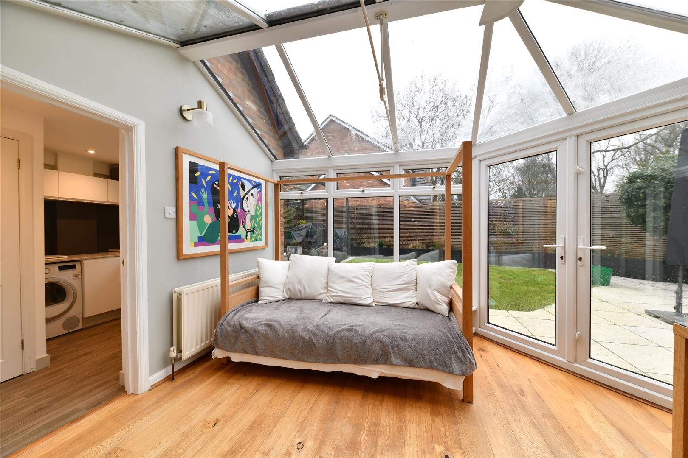
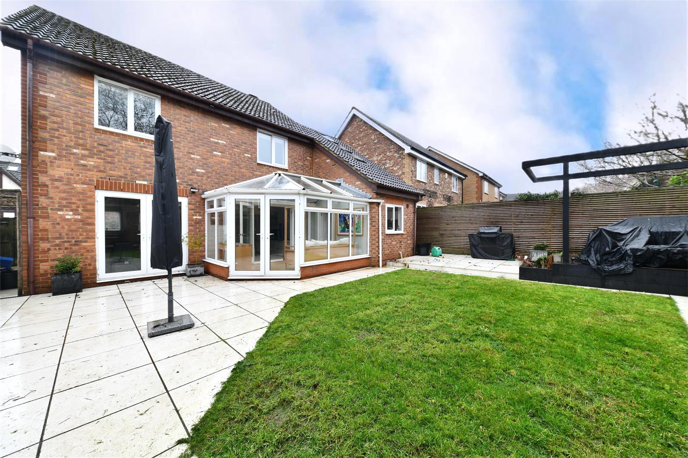
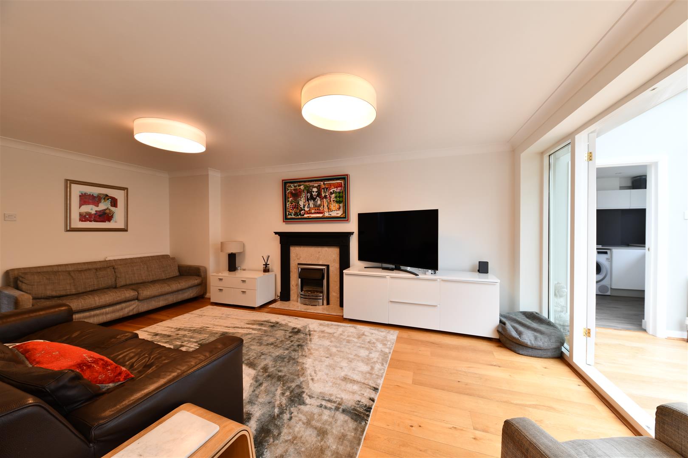
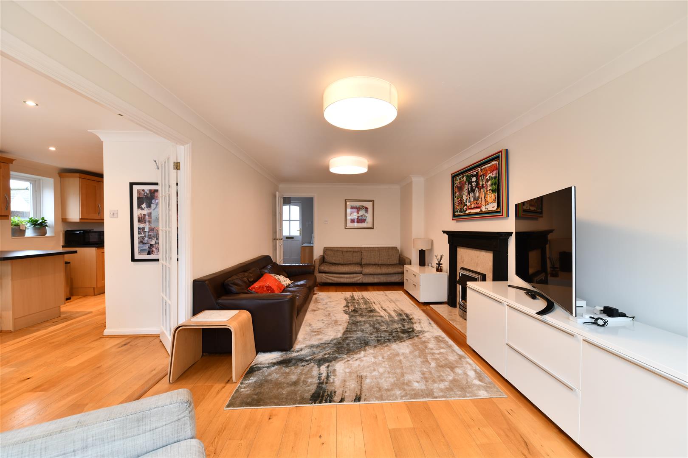
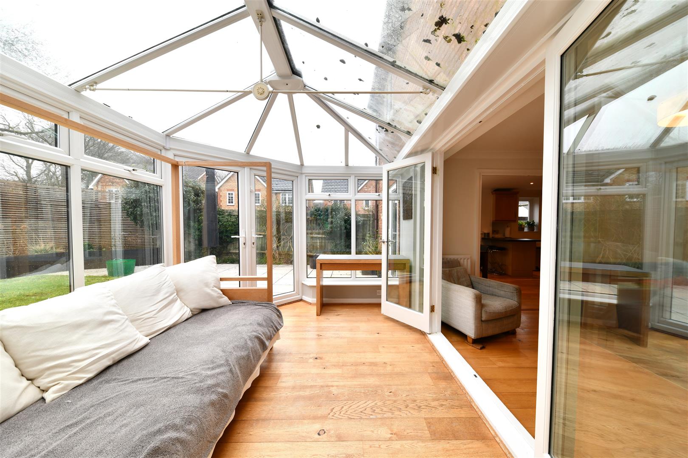
The original layout has been intelligently reconfigured, relocating the WC and utility area to the rear of the garage, allowing the kitchen to flow seamlessly into the dining area. From here, as well as the hallway, access is provided to a generously proportioned lounge, creating a natural hub for family life. The lounge opens via French doors into a conservatory, offering an additional reception space overlooking the garden, with further access to the patio and internal connection back through to the utility and garage.
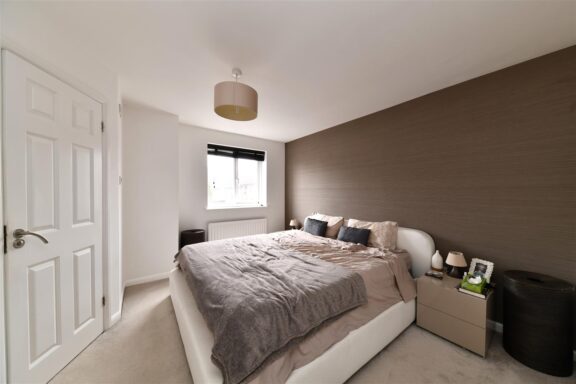
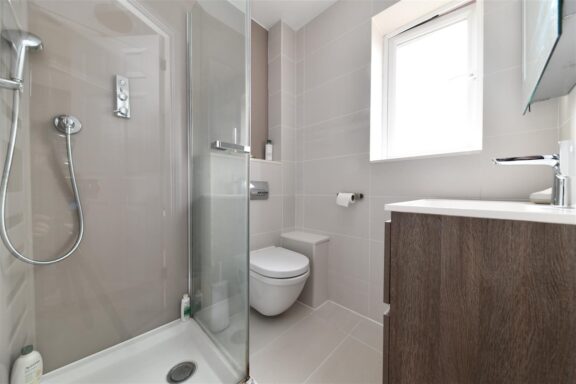
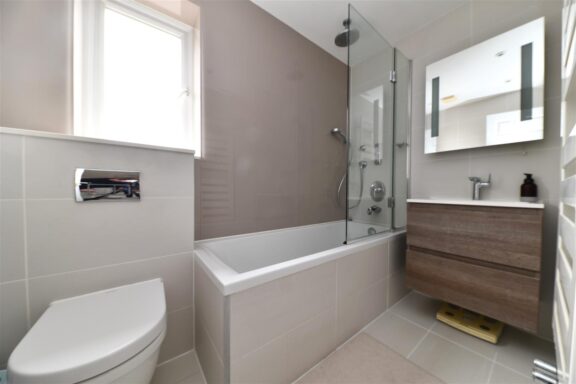
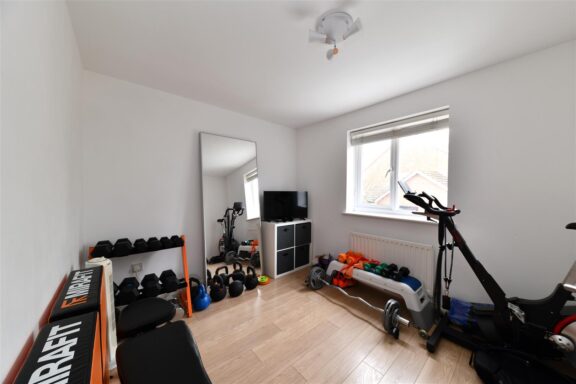
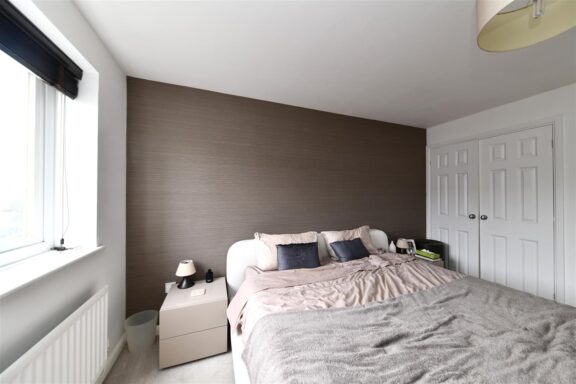
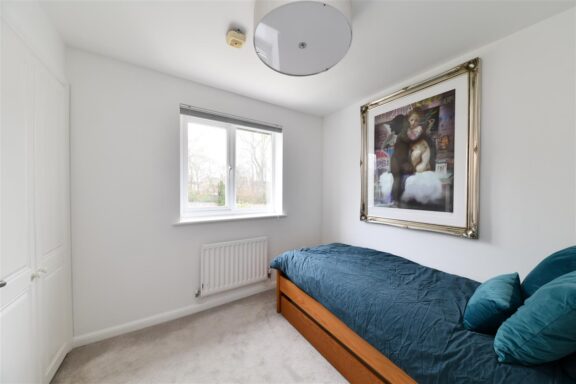
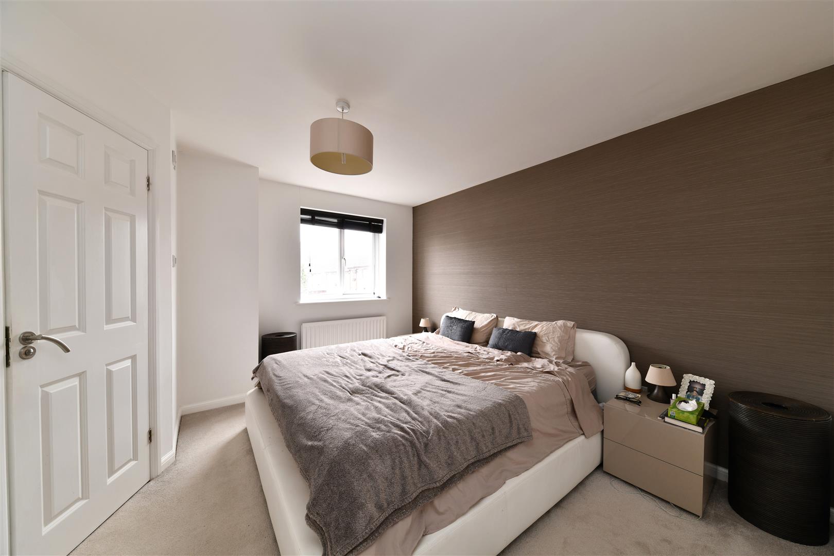

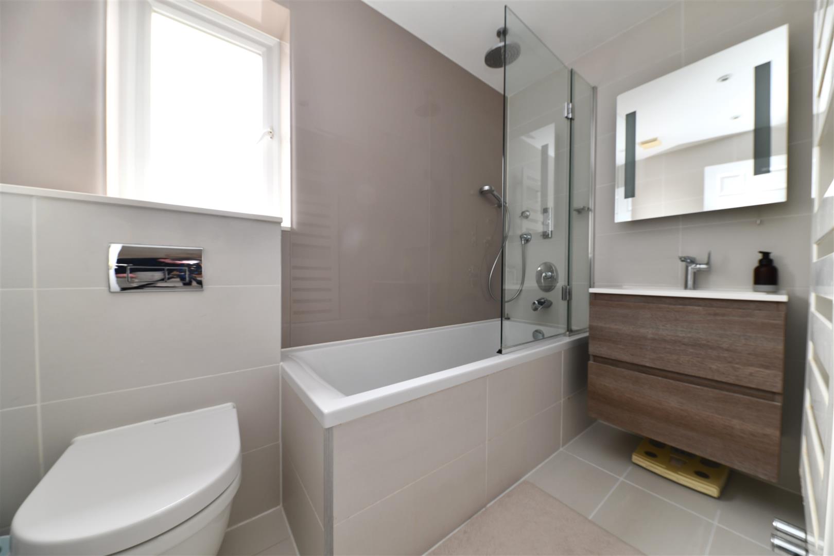
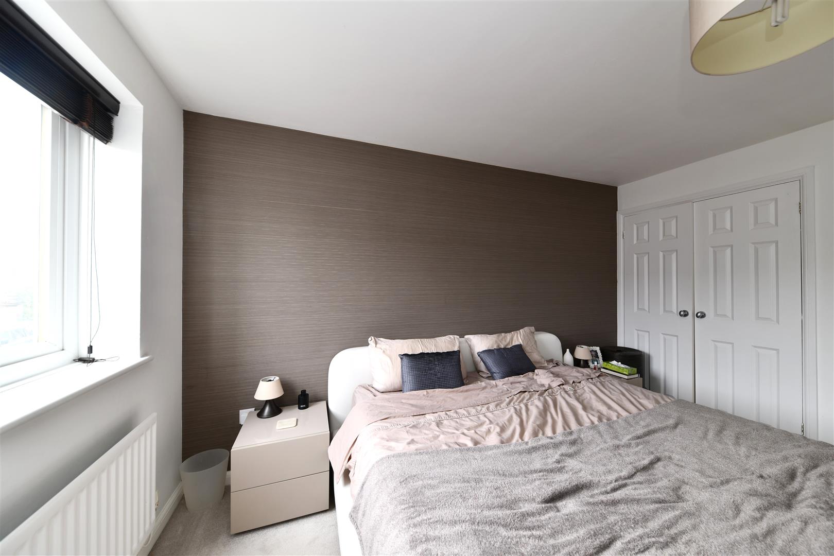
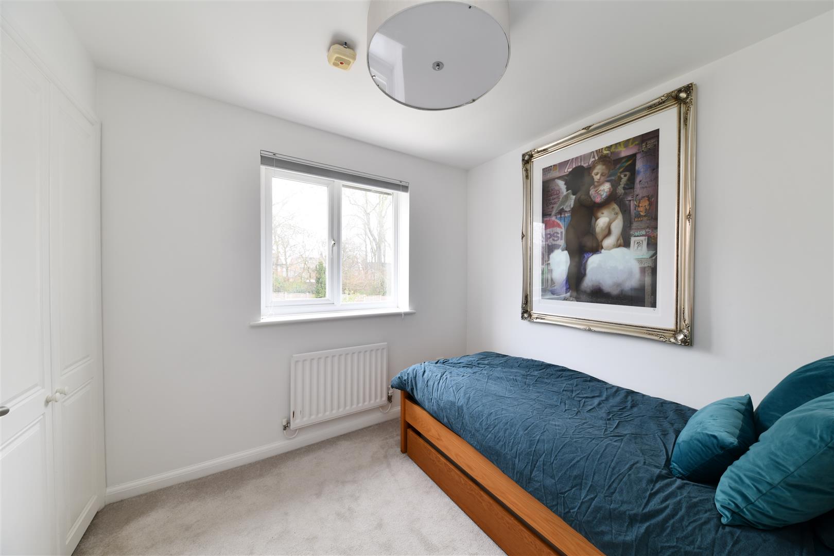
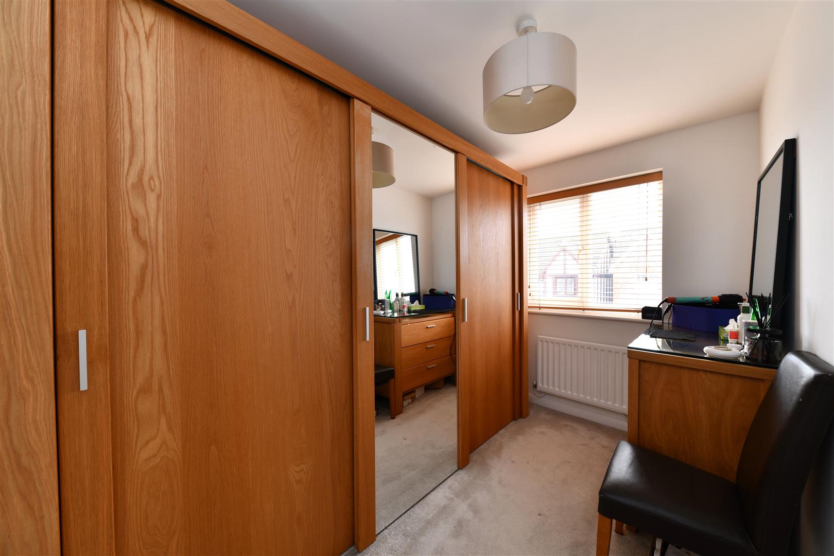
To the first floor, a beautifully re-fitted family bathroom features full tiling, underfloor heating, wall-hung sanitaryware, and premium Geberit and Starck fittings. Both the main bathroom and en-suite benefit from Aqualisa high-pressure pumped digital showers, complemented by bespoke back-painted toughened glass, Silestone quartz cills, and matching ledges for a high-quality finish. The principal bedroom enjoys a stylish en-suite shower room, finished to the same contemporary standard. In addition, four of the five bedrooms benefit from built-in storage.
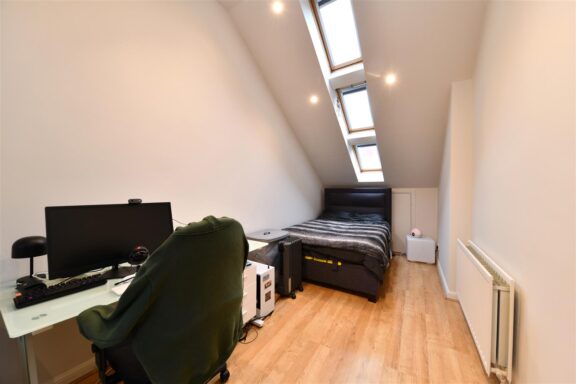
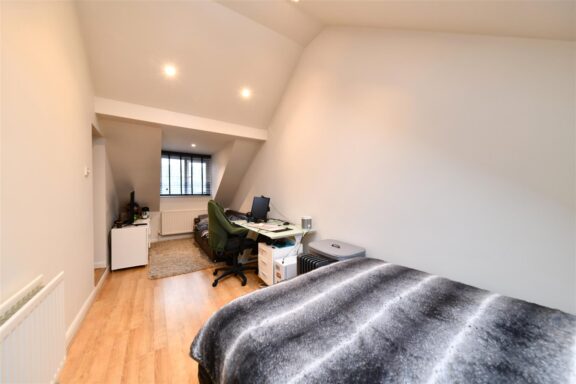
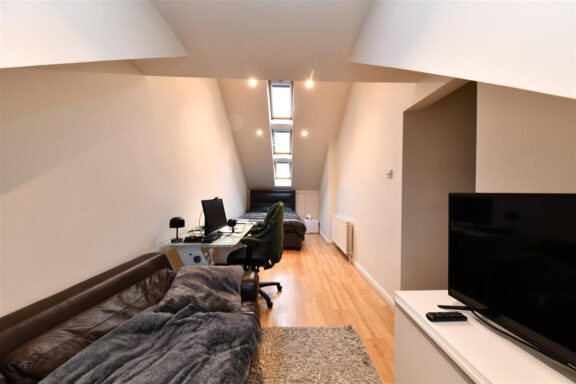
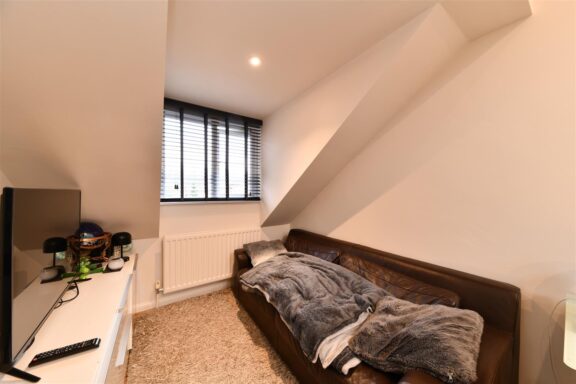
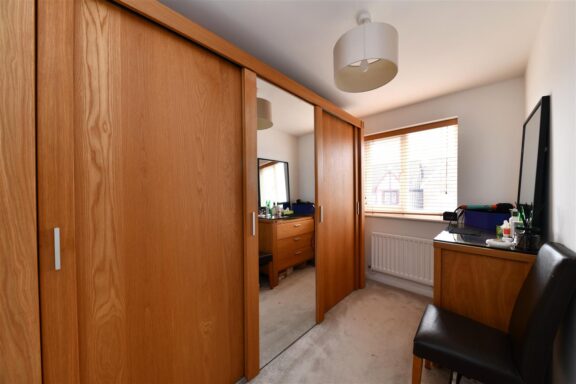
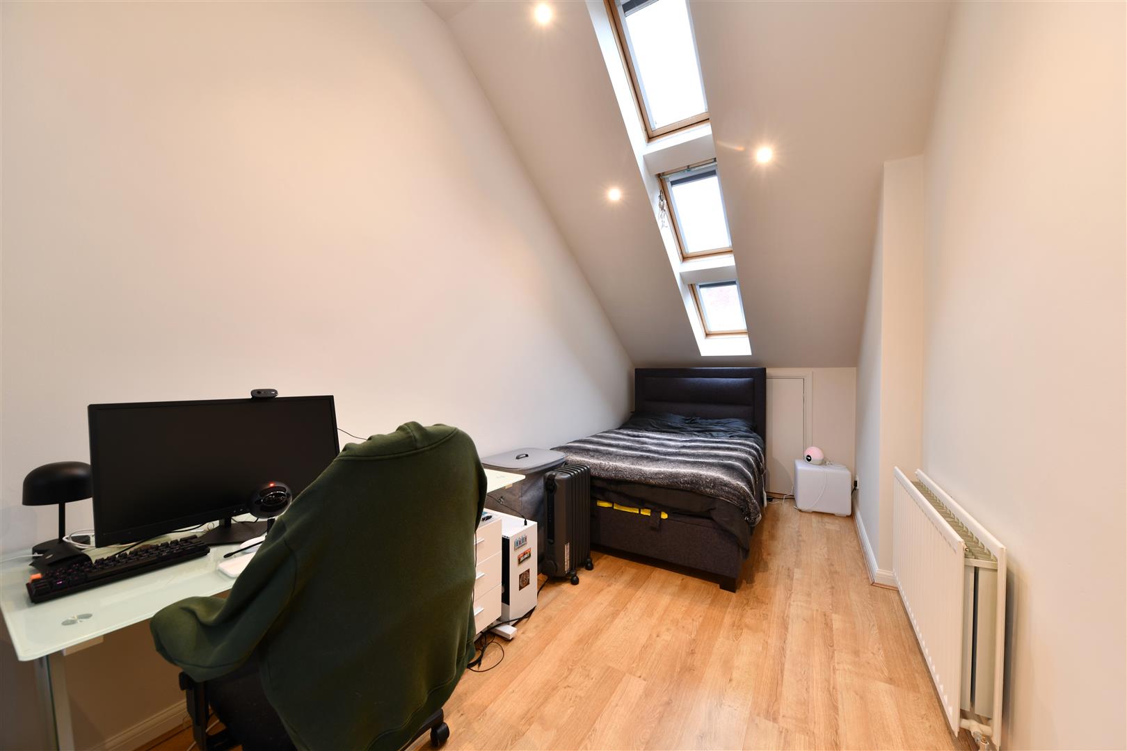

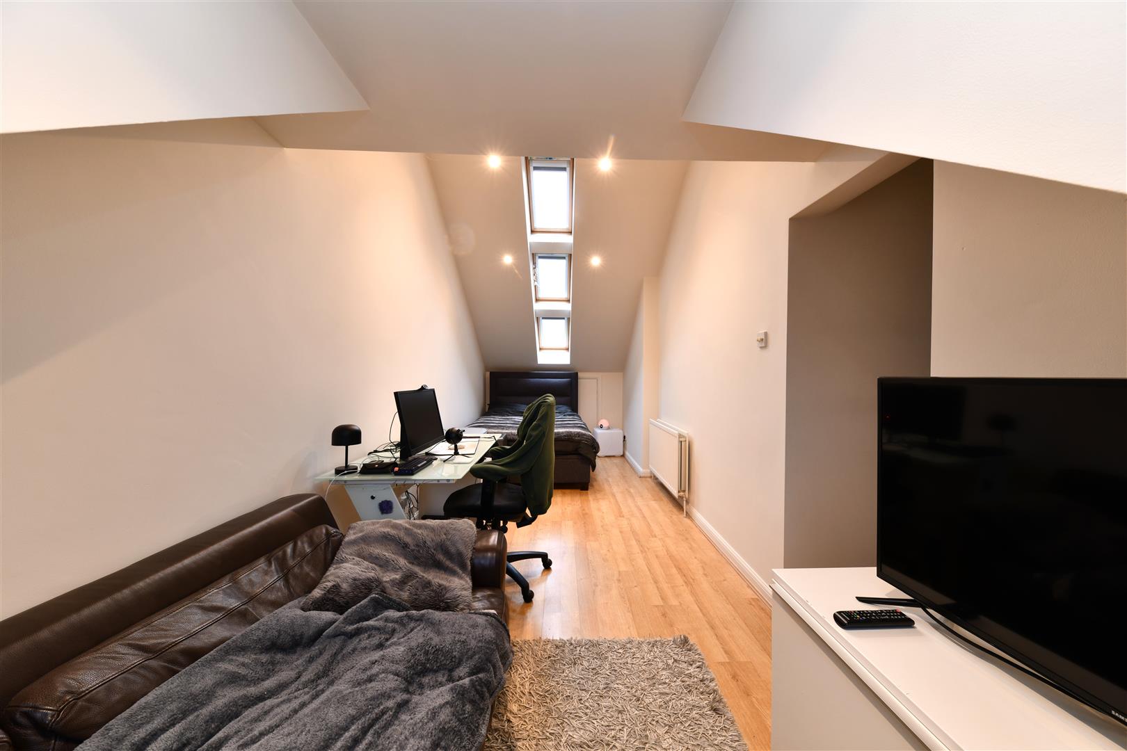
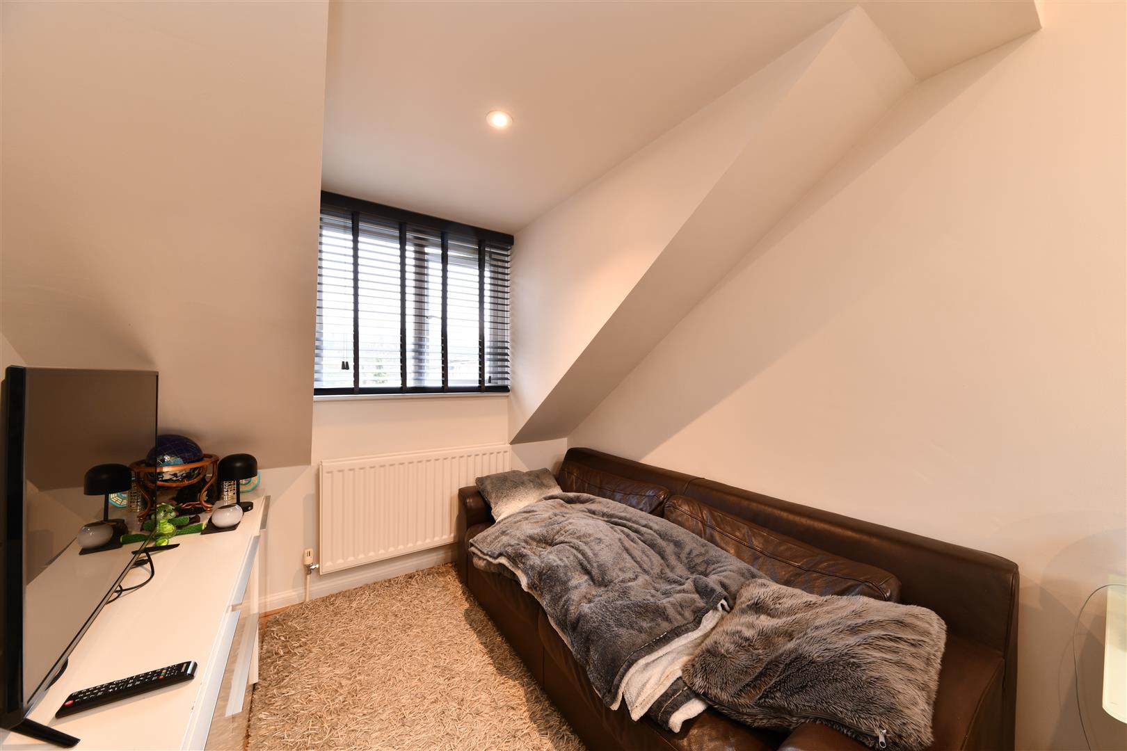
A standout feature is Bedroom Two, thoughtfully created within the roof space above the tandem garage. Accessed via a short corridor, it offers excellent proportions with a dual-use layout, providing both sleeping and relaxation areas—ideal as a teenager’s retreat or guest suite.
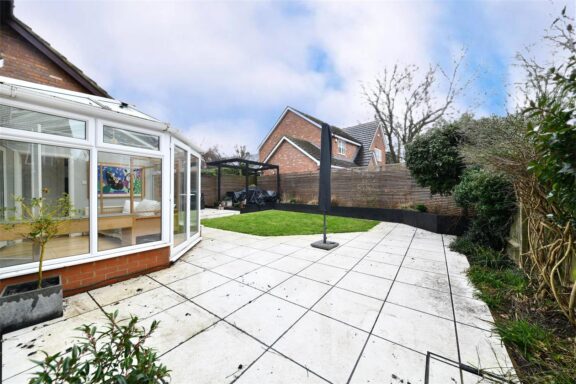
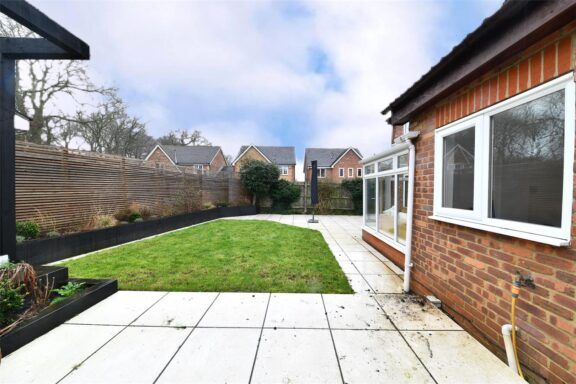
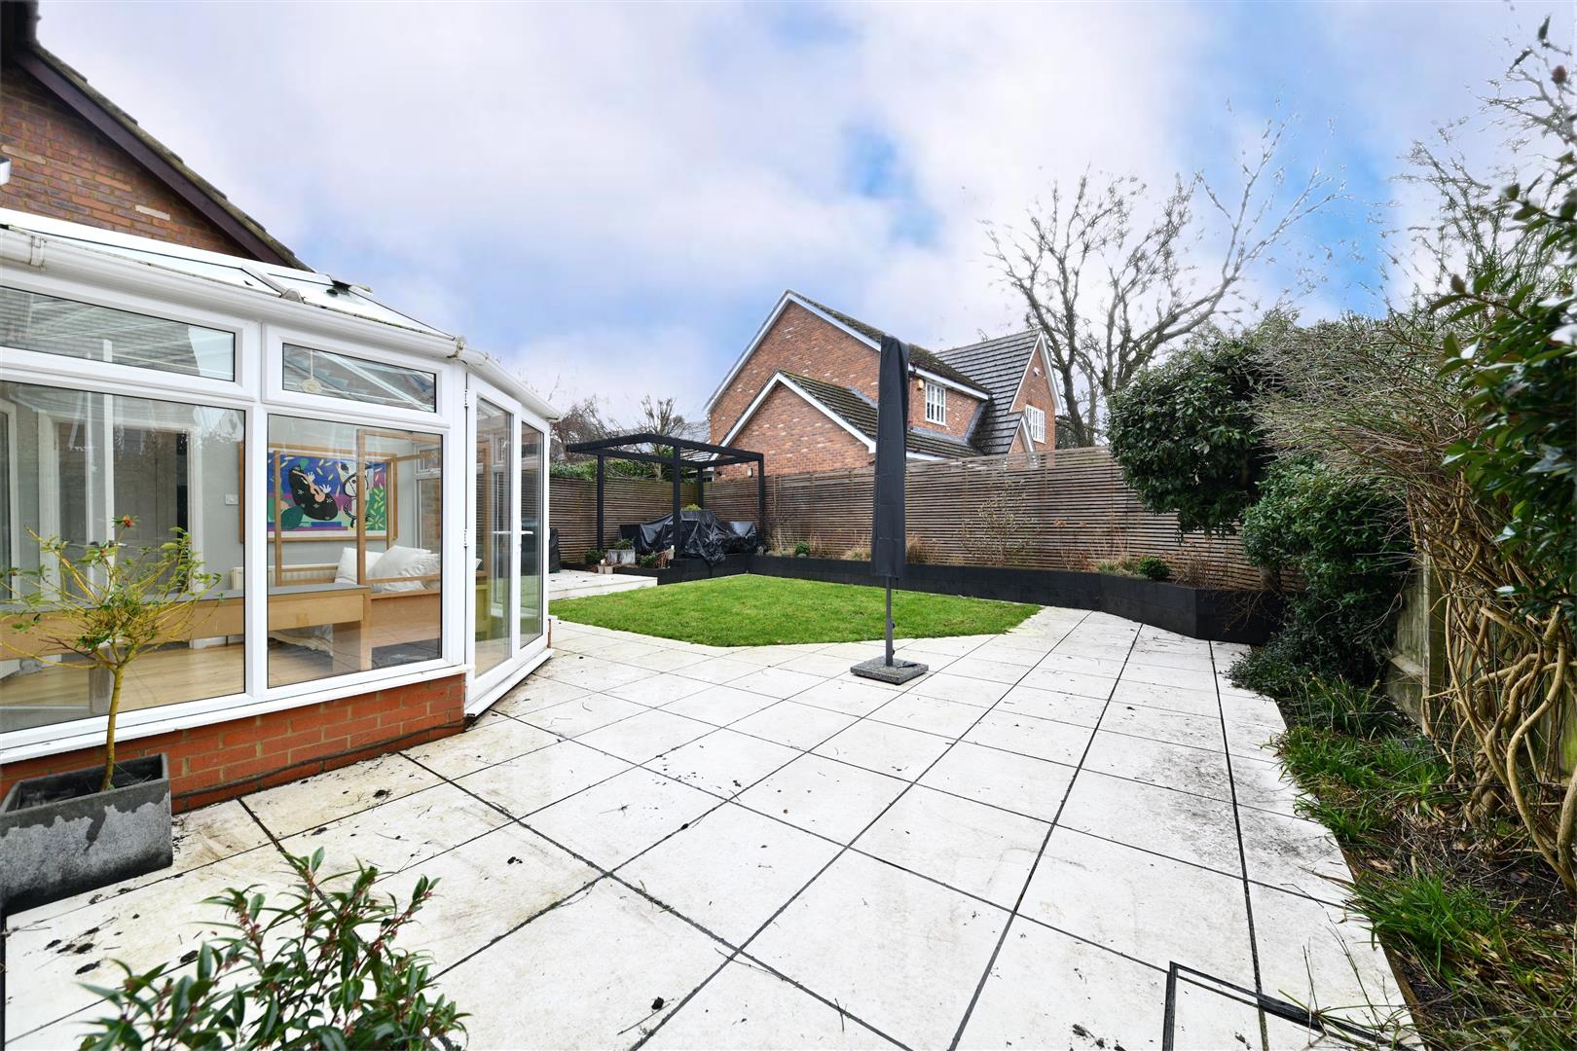
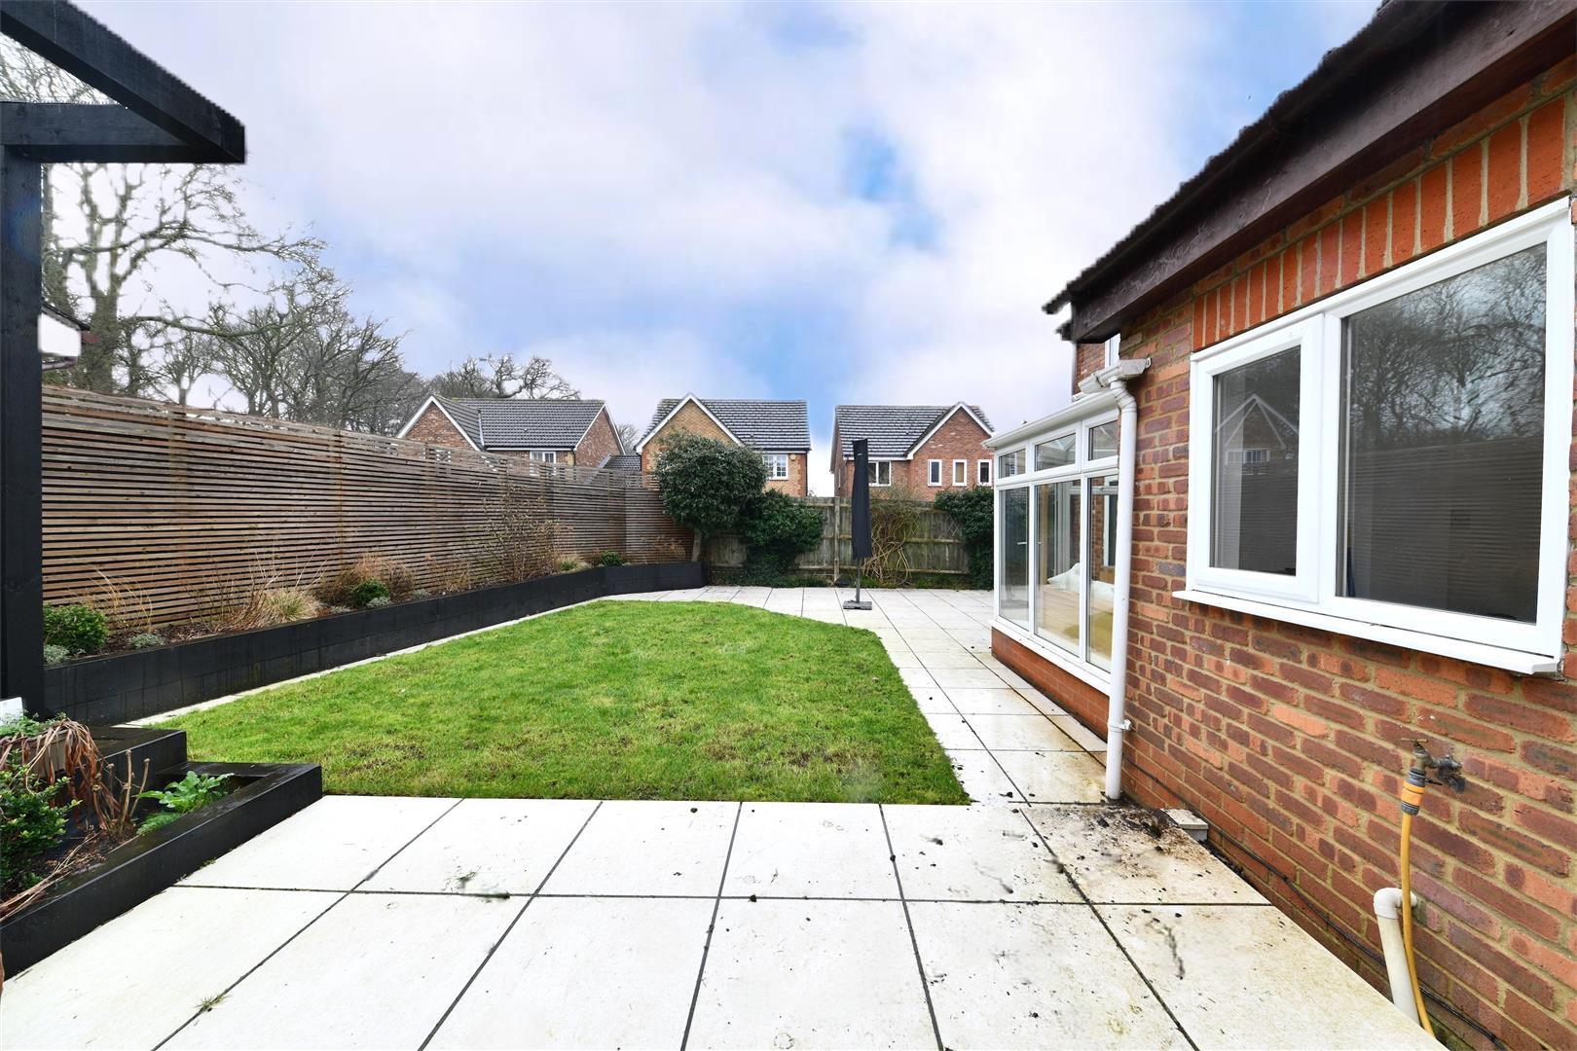
Externally, the north-west facing rear garden has been professionally landscaped to create a series of low-maintenance, curated outdoor spaces. Designed around “Soto” planting collections, the garden has been arranged to maximise natural sun trap positions throughout the day, offering distinct seating areas for morning coffee, daytime relaxation, and evening entertaining. Features include a large patio terrace, raised decking with pergola, central lawn, and a blend of contemporary and traditional screening for privacy and visual appeal.
To the front, the property benefits from an attached garage and driveway providing off-road parking.
This impressive home offers generous and flexible accommodation, a high-quality specification throughout, and a thoughtfully designed garden lifestyle, making it an outstanding opportunity for growing families. Early viewing is highly recommended.
DIMENSIONS
Entrance Hallway 6'10 x 6'1
Study/Home Office 7'11 x 7'3
Lounge 18'7 x 10'4
Kitchen/Diner 27'5 x 11'2 (max to max)
Conservatory 12'10 x 9'6
Utility 9'6 x 7'8
Downstairs WC 4'2 x 3'3
Bedroom 1: 12'7 x 10'4
En-Suite 5'5 x 5'2
Bedroom 2: 23'0 x 7'9
Bedroom 3: 10'11 x 8'8
Bedroom 4: 8'6 x 8'0
Bedroom 5: 9'11 x 8'10
Family Bathroom 8'1 x 5'0
Garage 21'4 x 8'6
Interested in this property?
Our property professionals are happy to help you book a viewing, make an offer or answer questions about the local area.






