
£600,000 Guide Price
Green Street, Stevenage, SG1
- 4 Bedrooms
- 2 Bathrooms
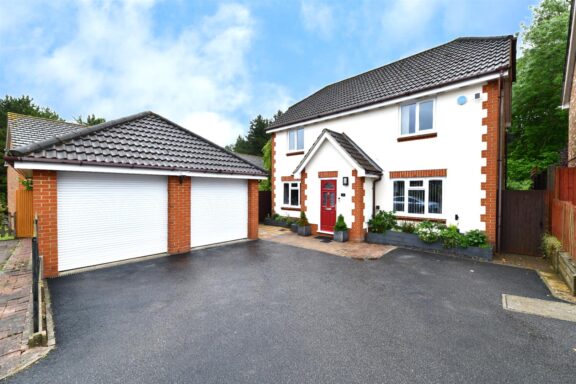
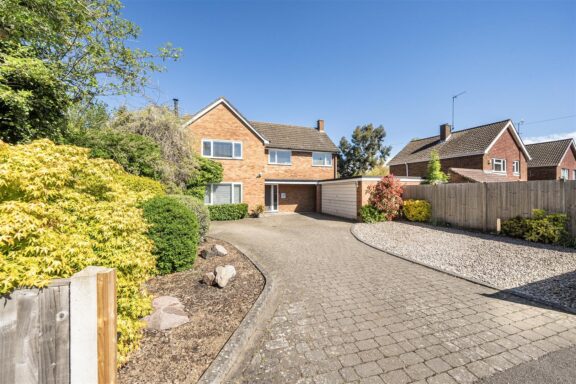
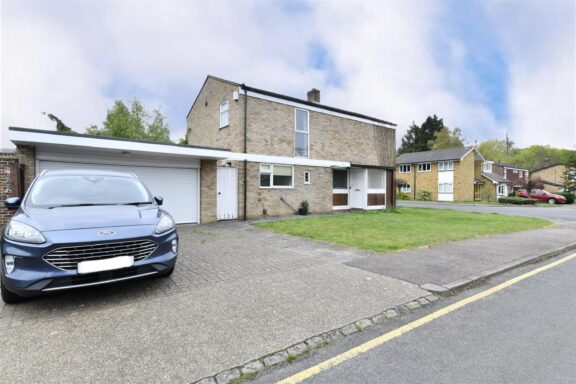
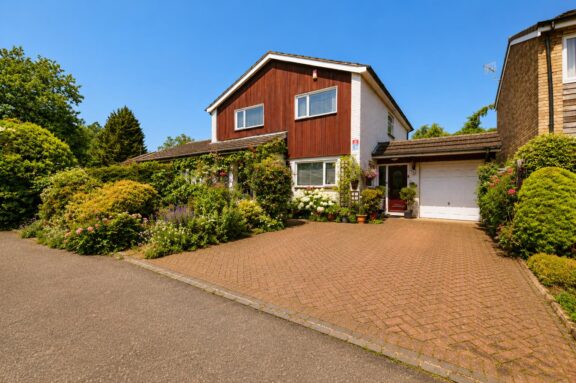
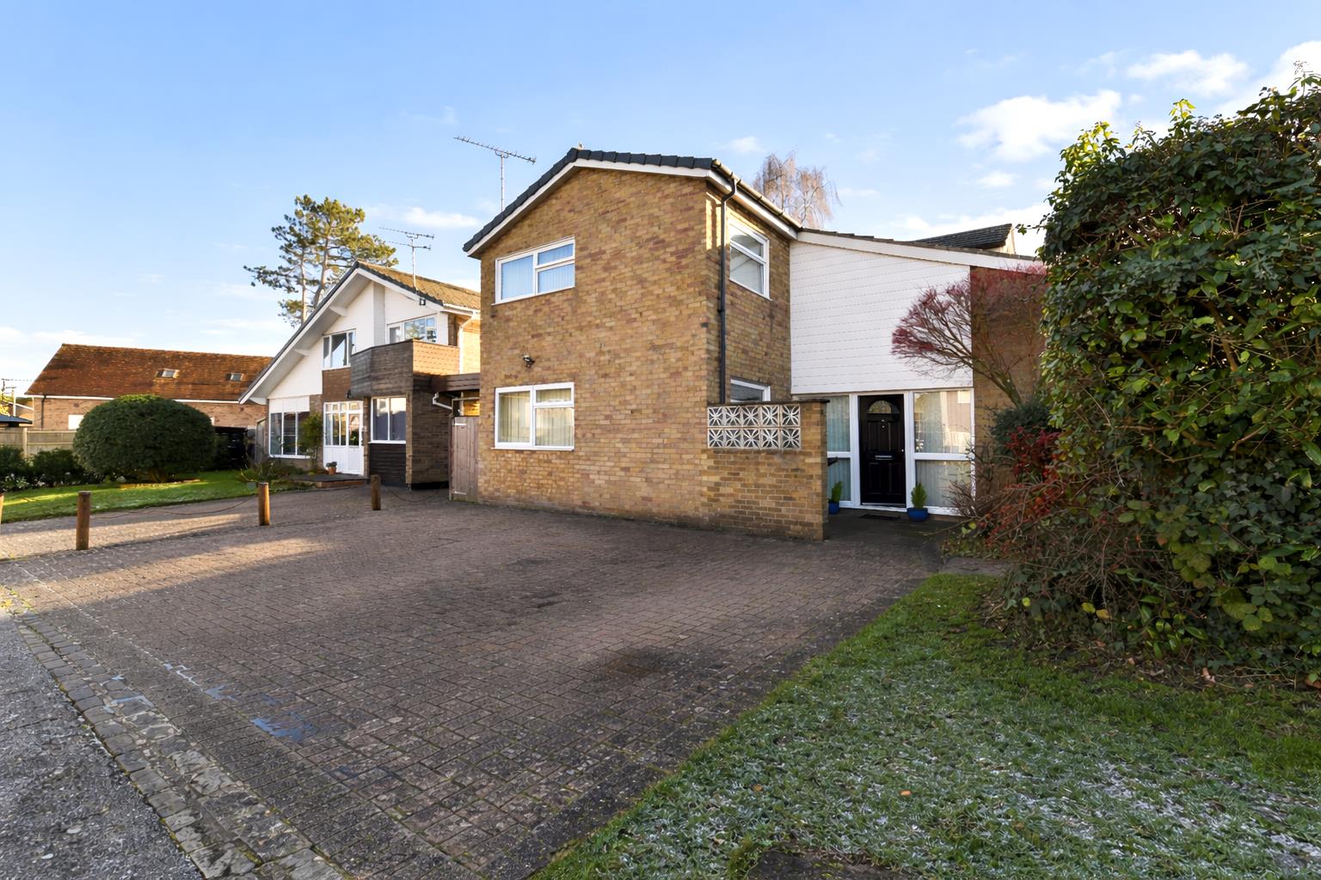
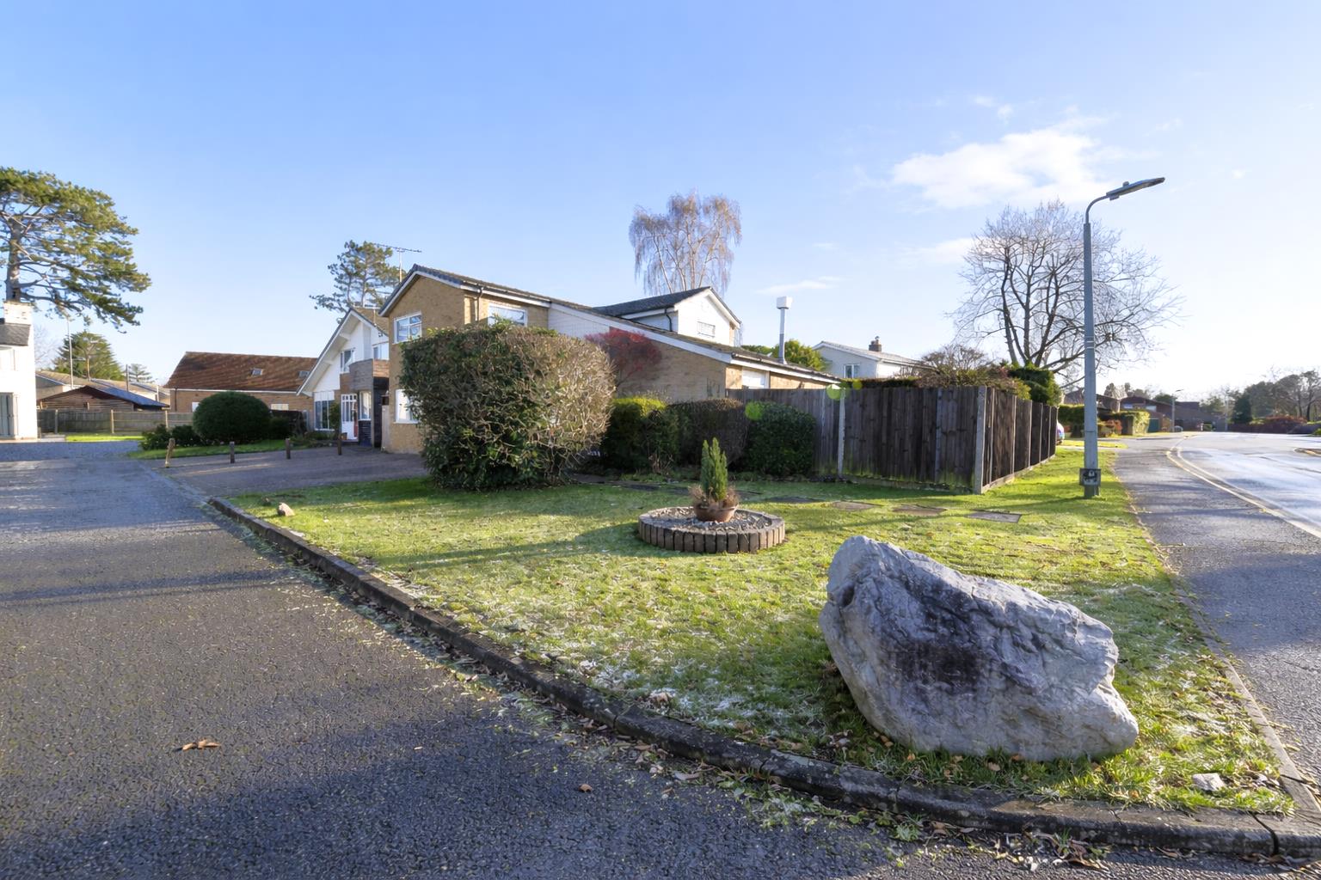
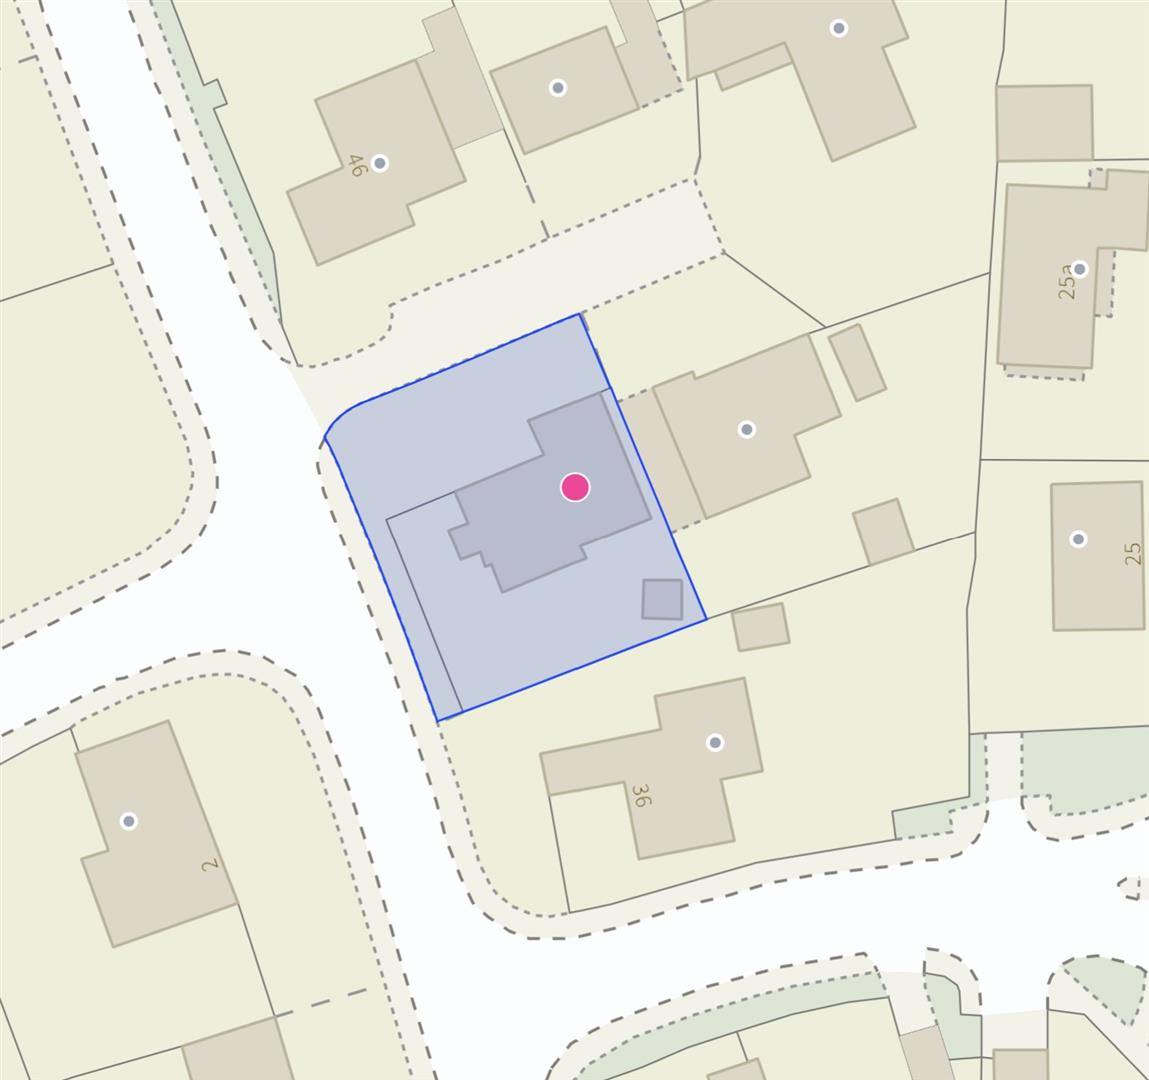
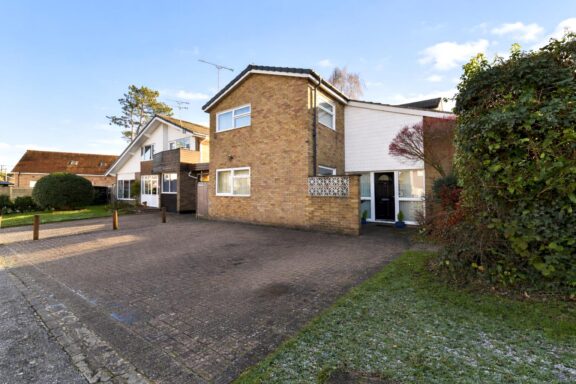
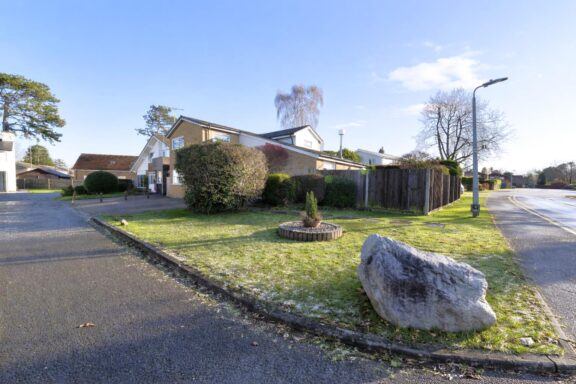

Occupying a distinguished corner position at the entrance to a private road within one of Old Town’s most desirable cul-de-sacs, this beautifully appointed four-bedroom detached residence offers an exceptional blend of space, elegance, and lifestyle convenience, just moments from the Historic Old Town High Street and Lister Hospital.
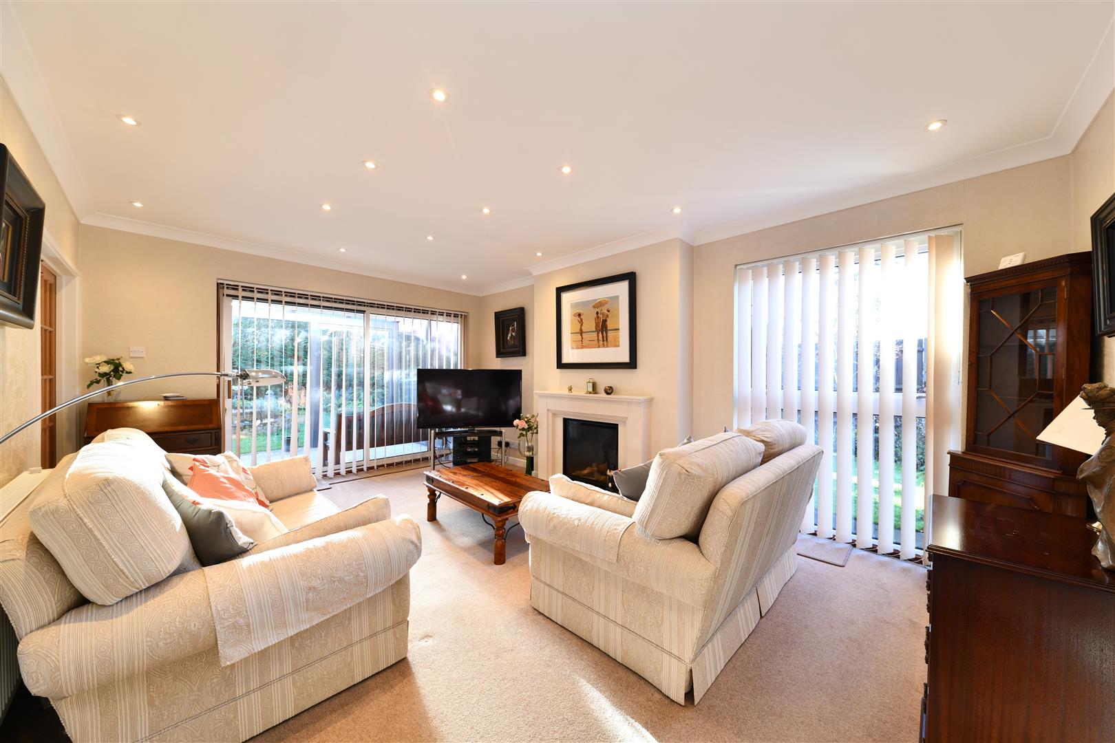
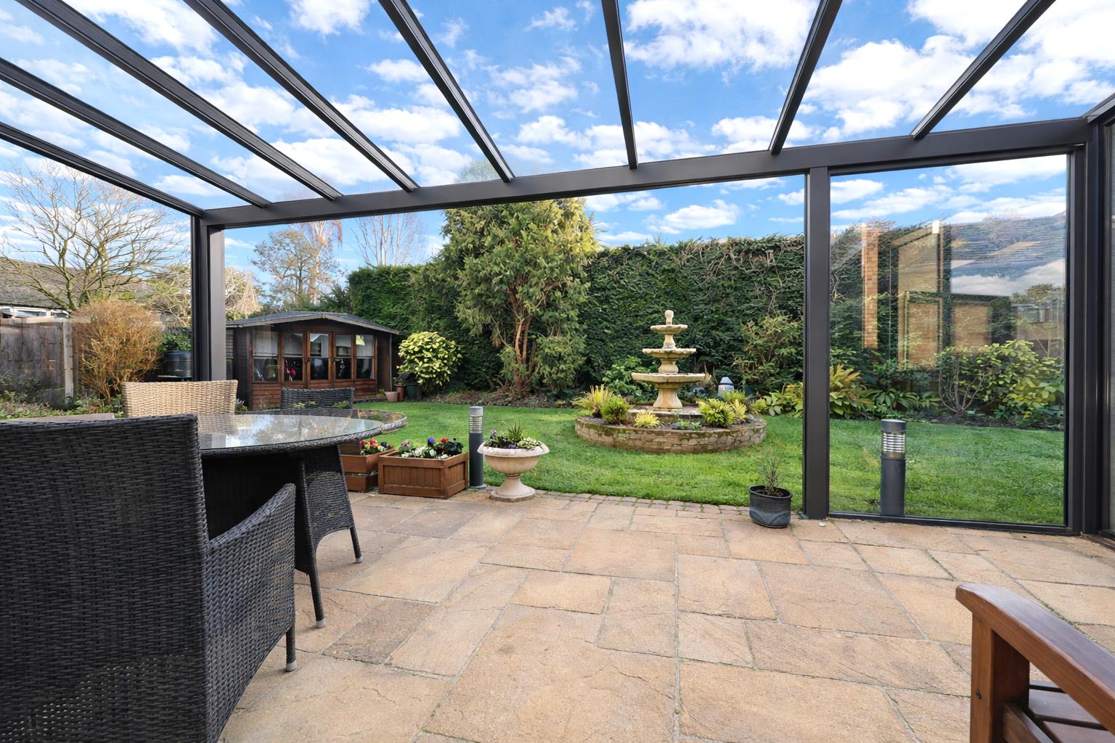
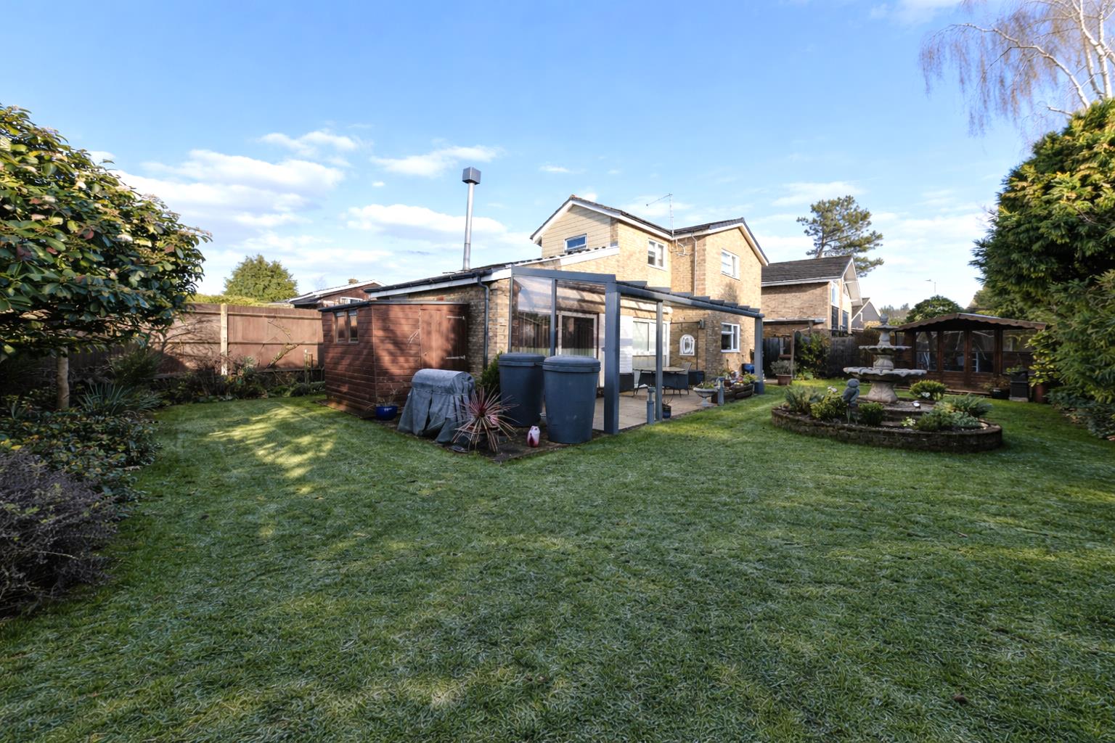
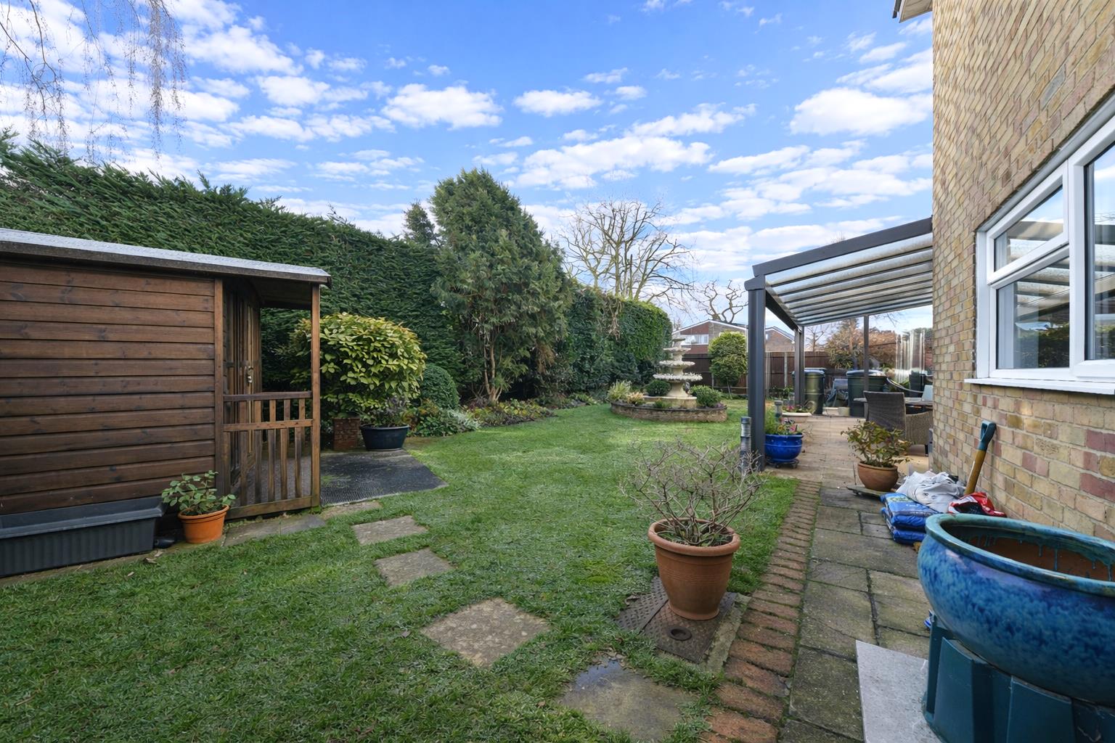
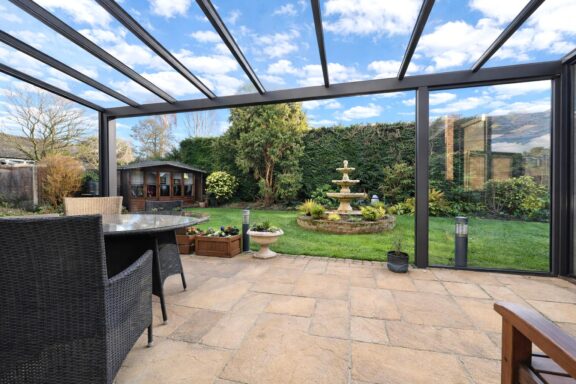

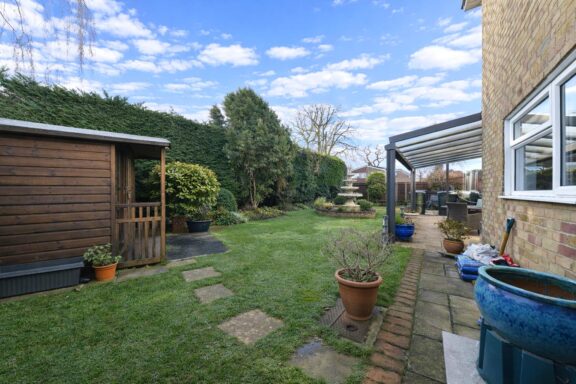
Set within immaculately landscaped wrap-around gardens, the home enjoys a seamless connection between indoor and outdoor living. A striking aluminium-framed glazed pergola, accessed directly from the lounge, provides a refined setting for year-round entertaining and relaxation.
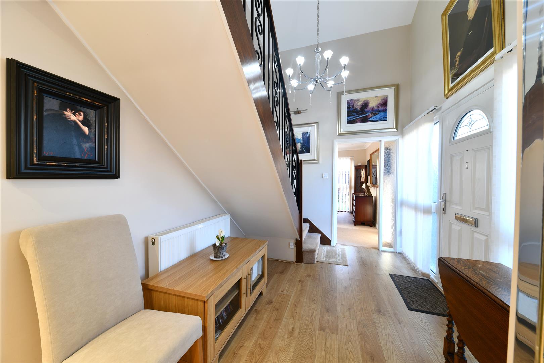
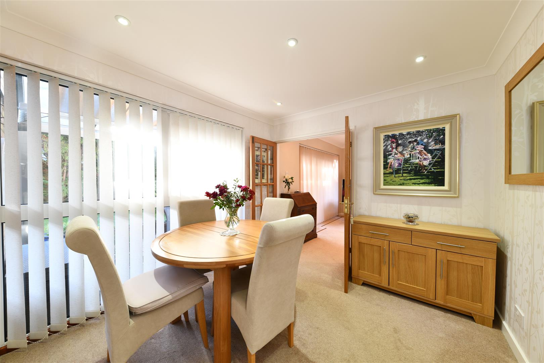
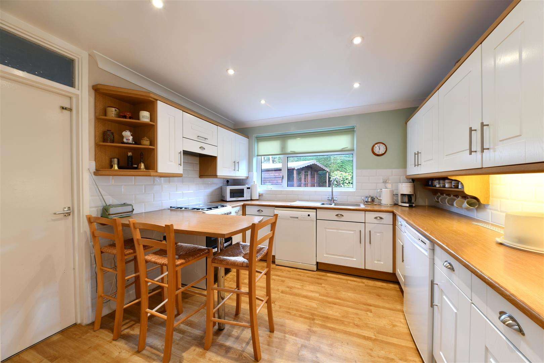

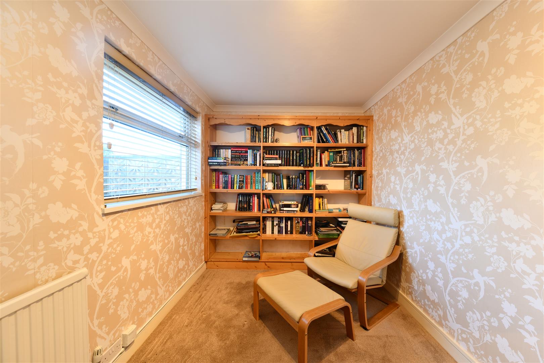
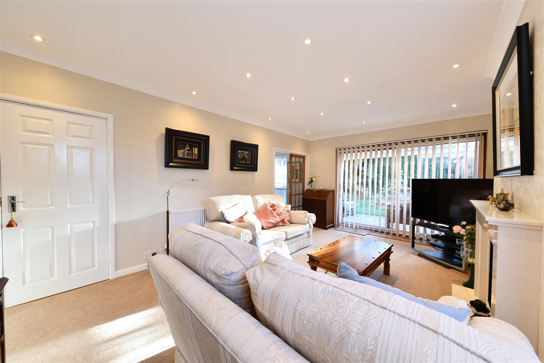

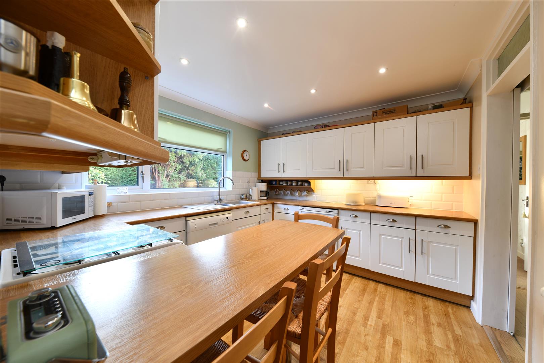
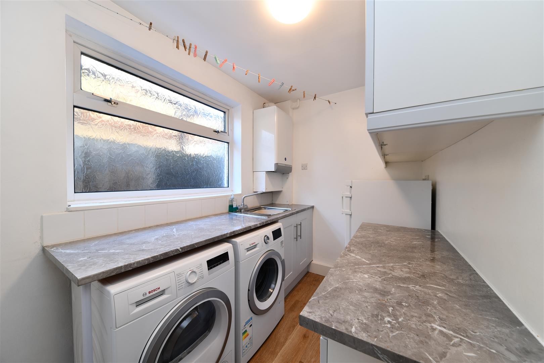
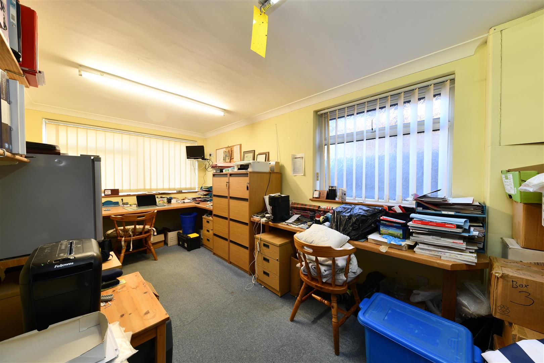
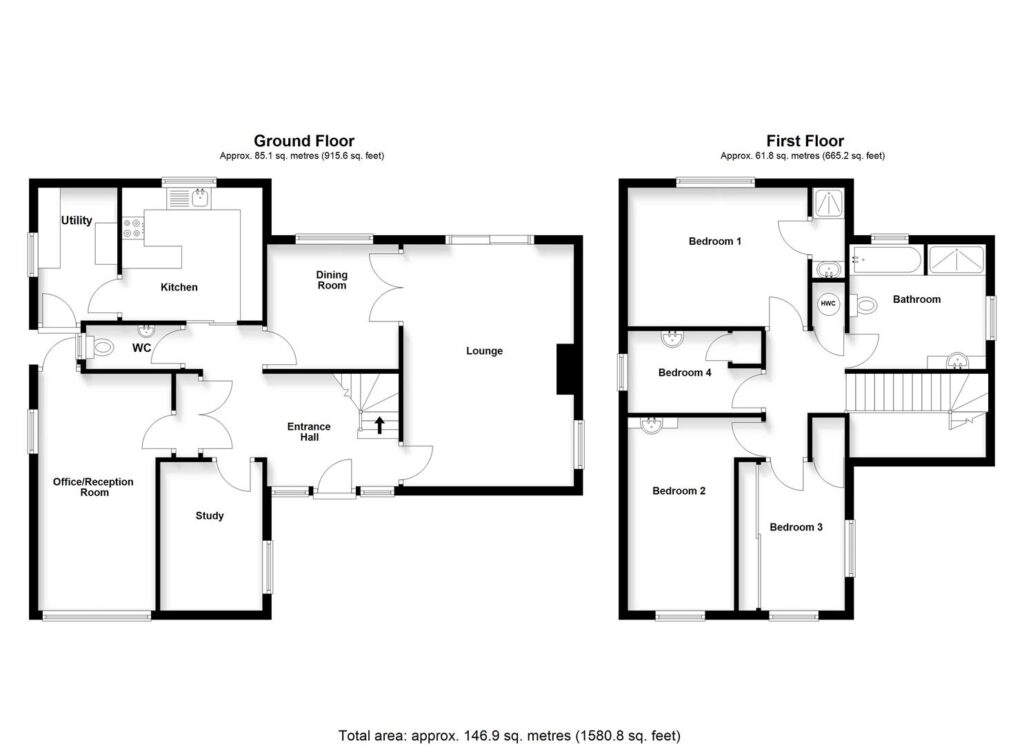
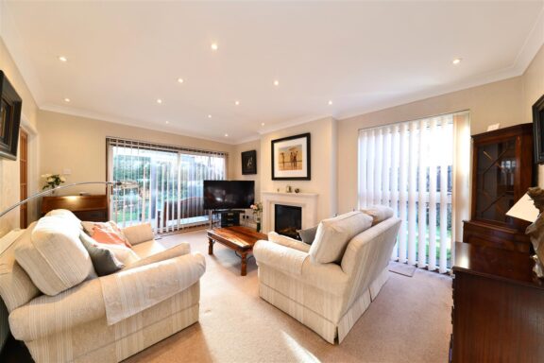
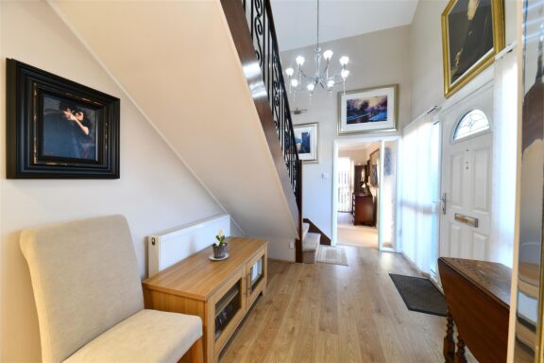
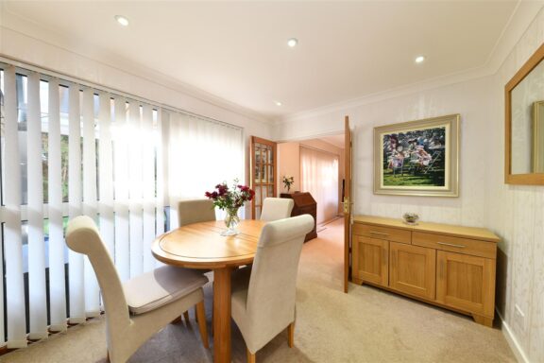
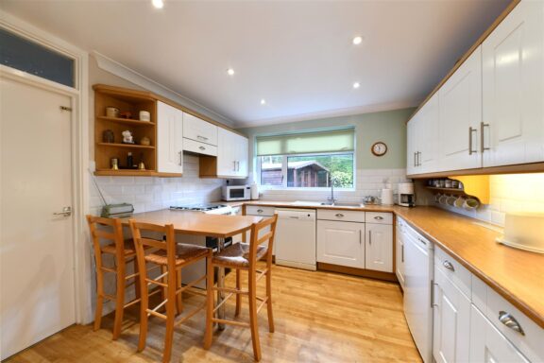
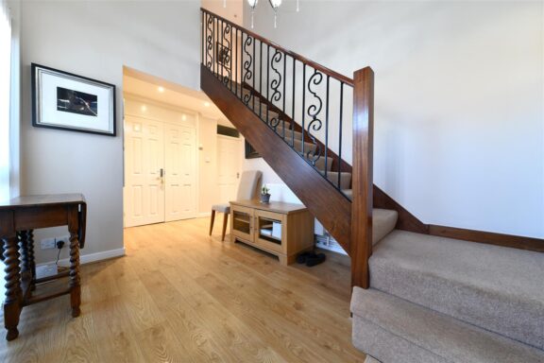
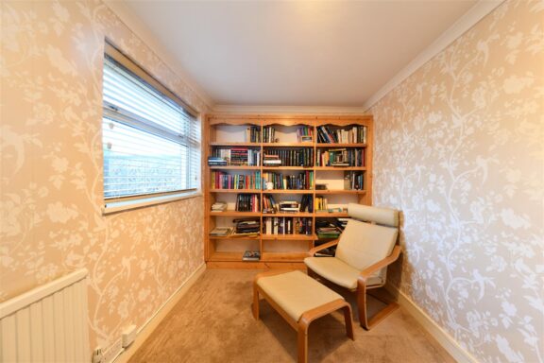
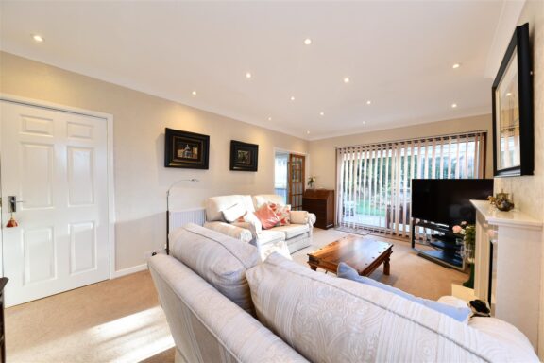
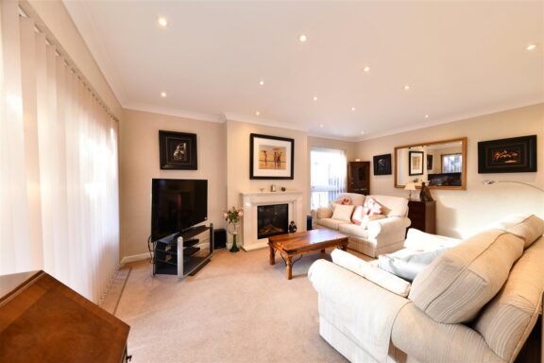
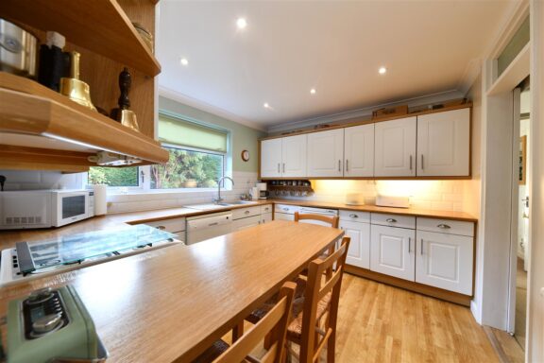
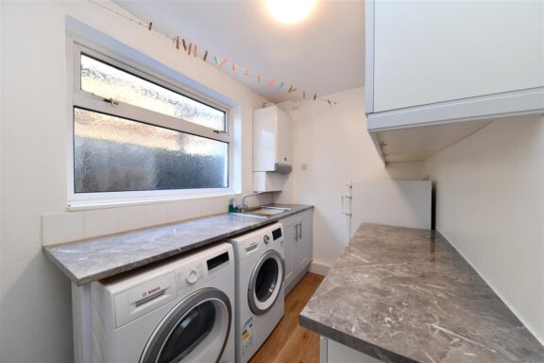
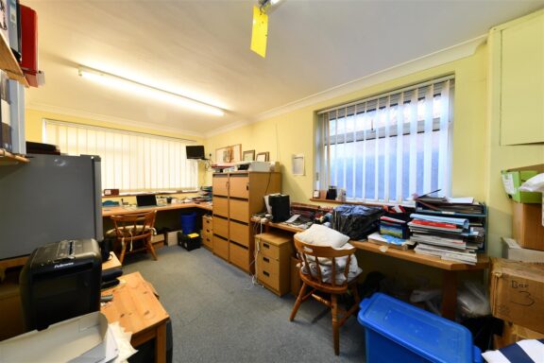
The interior is introduced by a vaulted reception hall with a part-galleried landing, immediately conveying a sense of scale and quality. Living accommodation is both generous and versatile, including a well-proportioned lounge, dining room, modern kitchen/breakfast room, utility room, study/library, and a thoughtfully converted home office, ideal for modern working requirements.
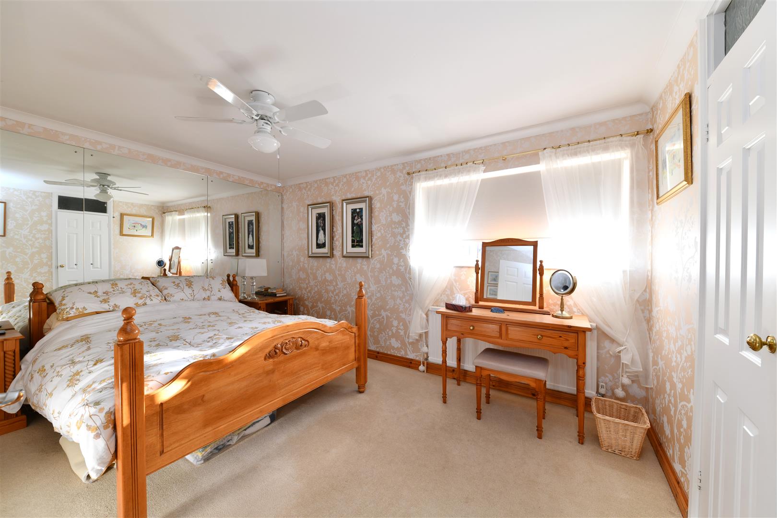

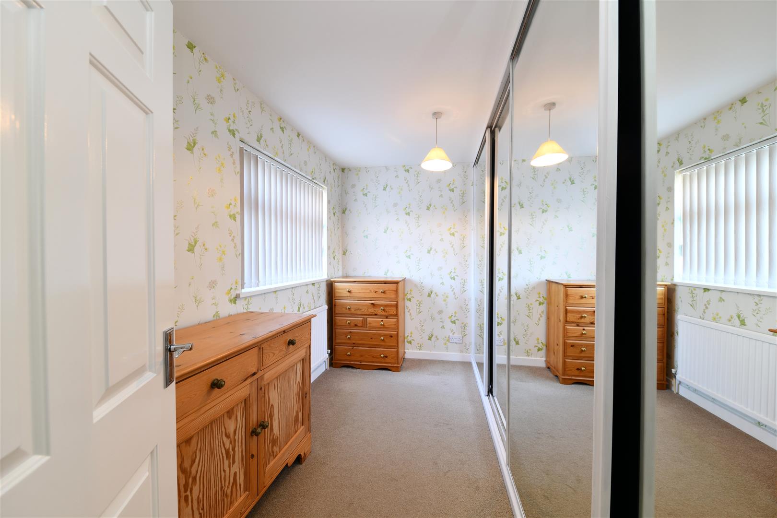
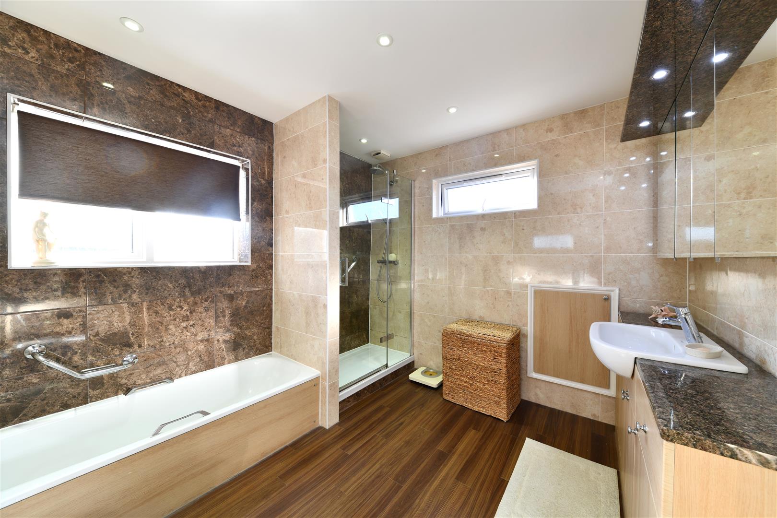
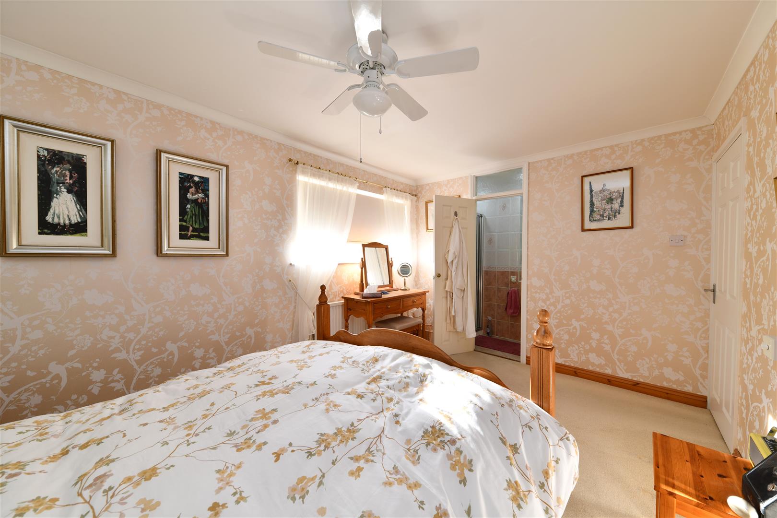
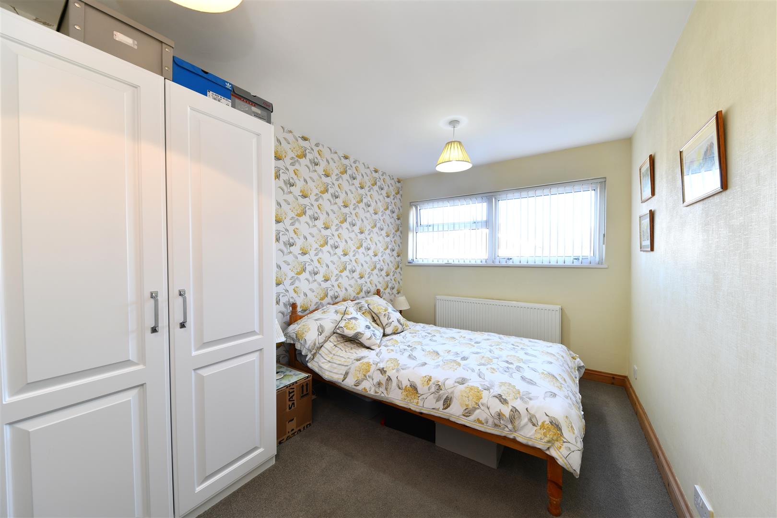
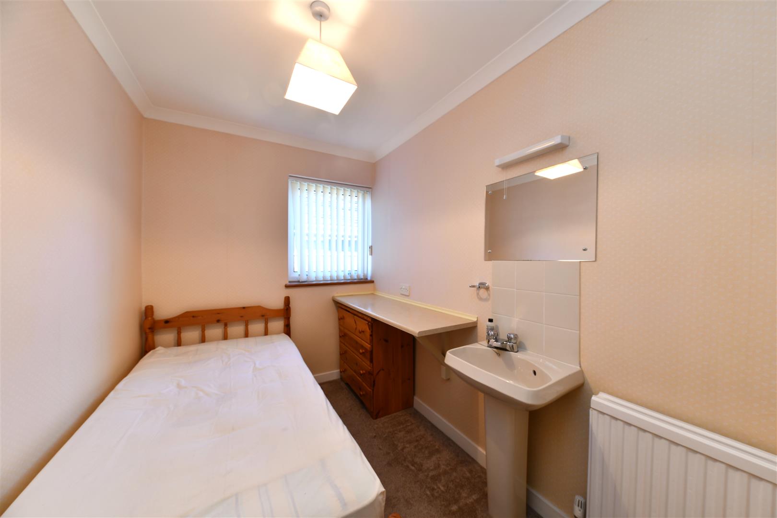
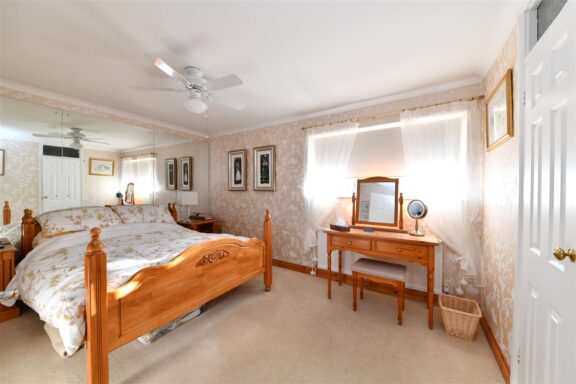

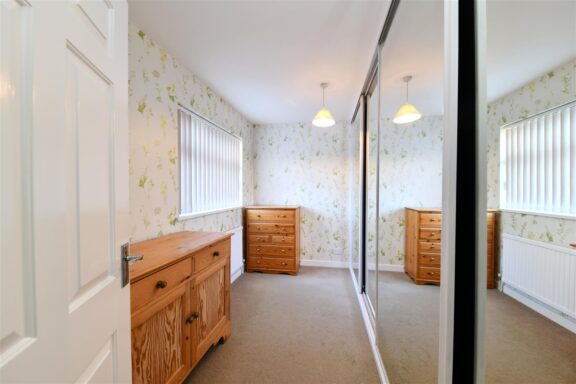
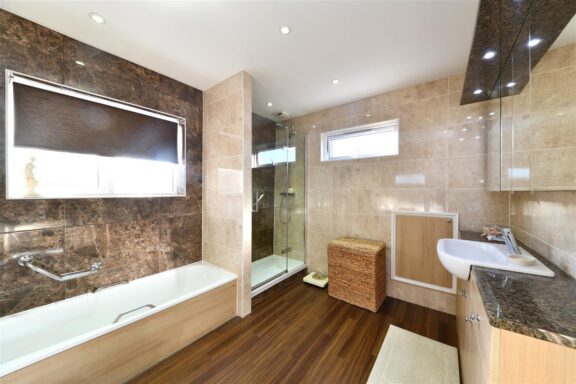
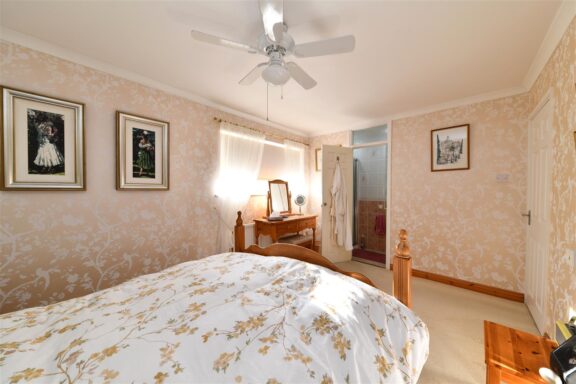
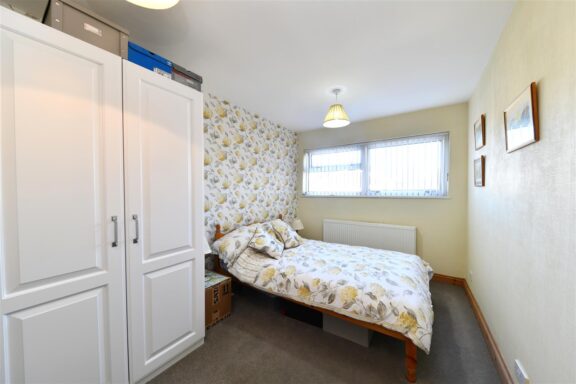
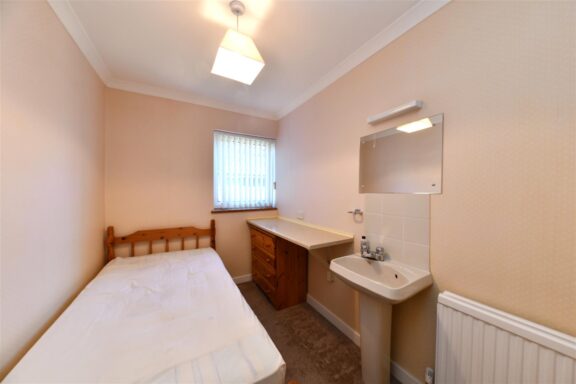
The first floor hosts four well-appointed bedrooms, including a master bedroom an with en-suite shower room, complemented by an elegant four-piece family bathroom finished to a high standard.
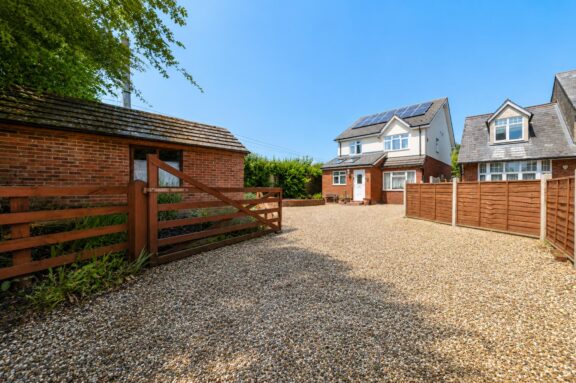
Practical features include block-paved driveway parking for three to four vehicles, gas central heating, and double glazing. A home of genuine distinction in a prime Old Town setting, offering refined family living in a location of enduring appeal.
DIMENSIONS
Entrance Hallway 15'4 x 9'6 (max to max)
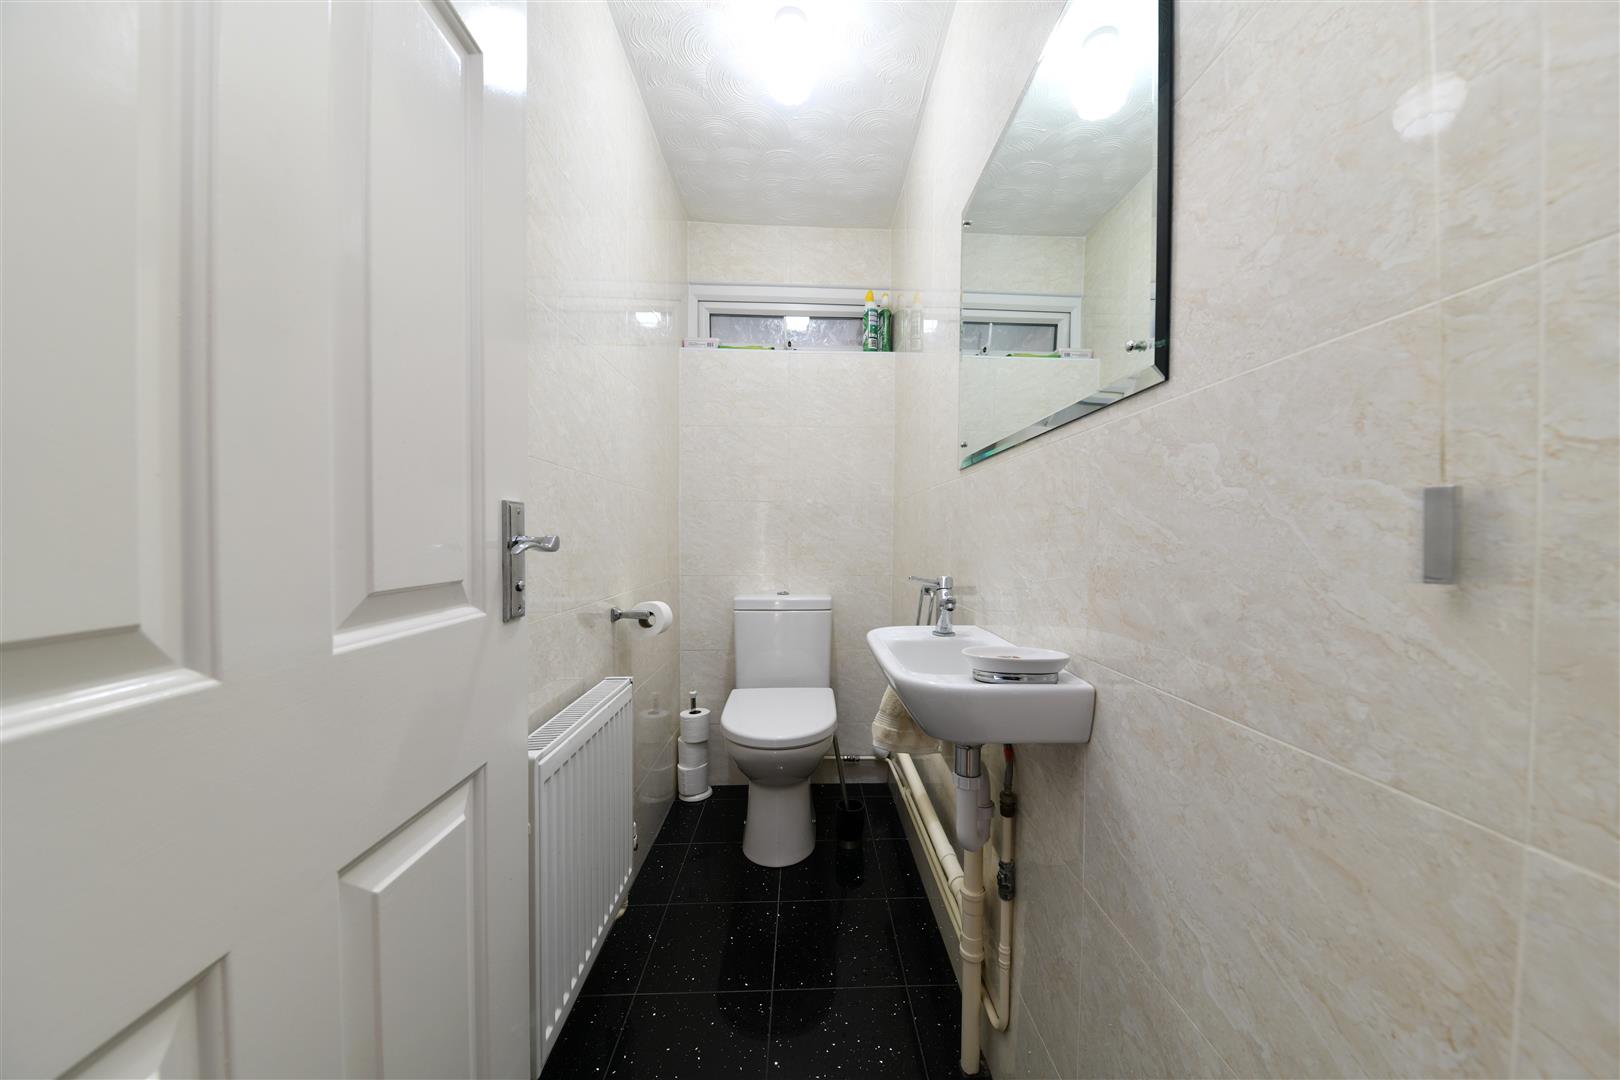
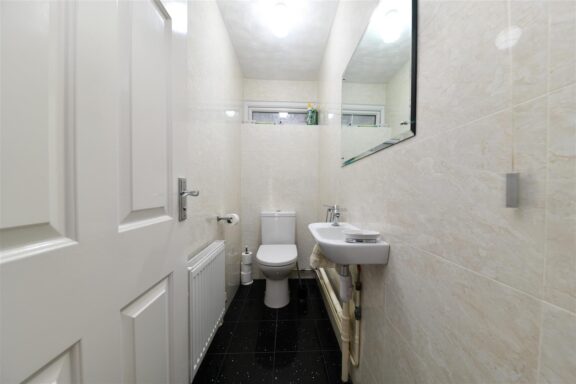
Downstairs WC 7'7 x 2'8
Lounge 17'11 x 12'7
Dining Room 9'9 x 9'0
Kitchen 10'5 x 9'10
Utility 9'10 x 5'10
Study 11'0 x 7'7
Office/Reception 17'4 x 8'4
Bedroom 1: 13'10 x 10'0
En-Suite 6'7 x 2'8
Bedroom 2: 14'3 x 8'4
Bedroom 3: 11'4 x 7'10 (inc robes)
Bedroom 4: 10'10 x 6'2
Family Bathroom 10'1 x 9'2
Our property professionals are happy to help you book a viewing, make an offer or answer questions about the local area.