
£300,000 Guide Price
Ripon Road, Stevenage, SG1
- 3 Bedrooms
- 1 Bathrooms
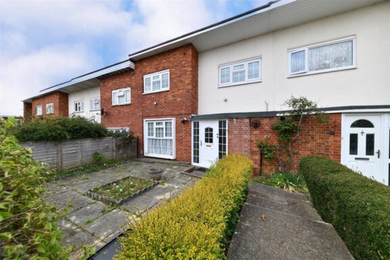
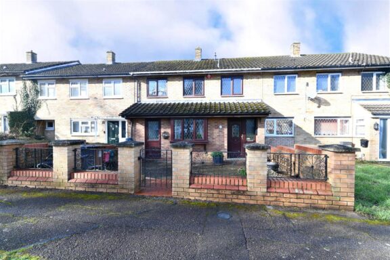
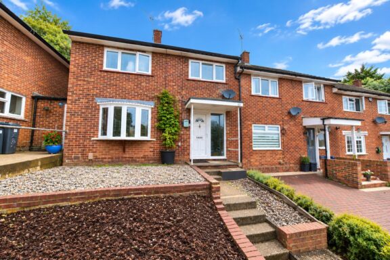
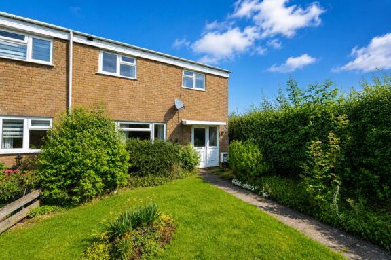
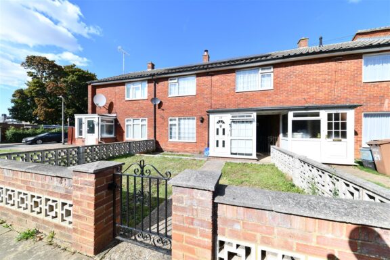
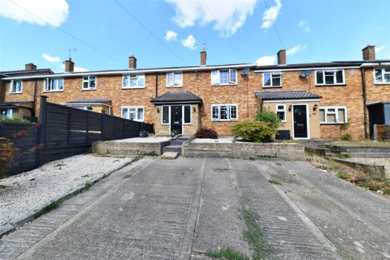
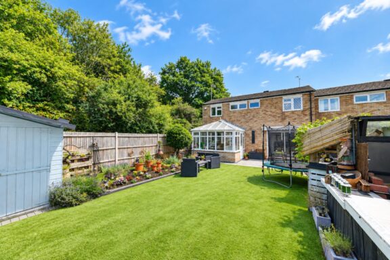
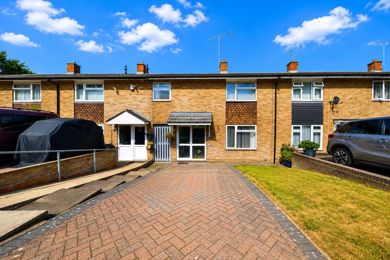
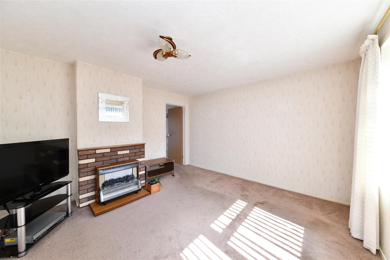
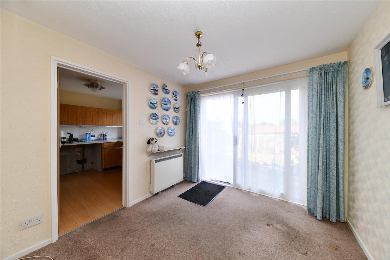
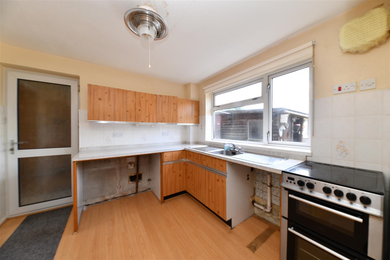
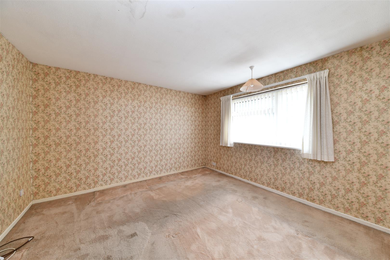
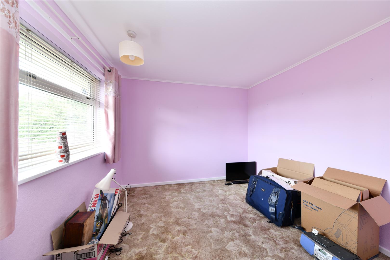
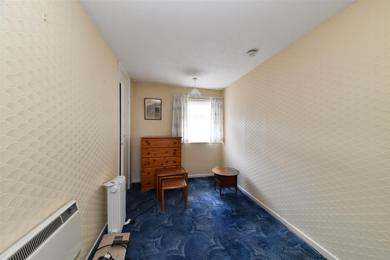
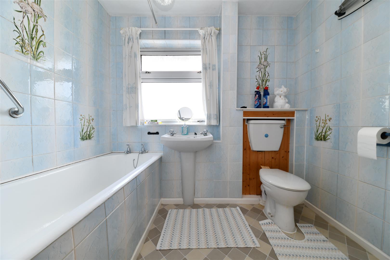
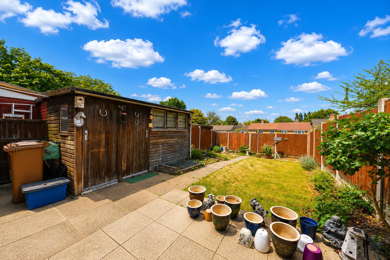
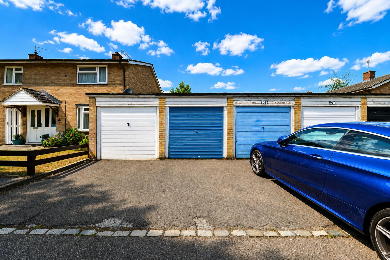
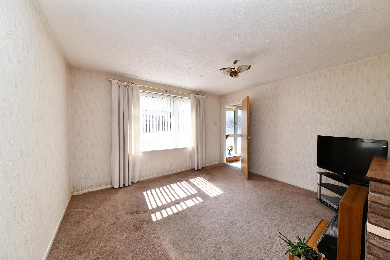
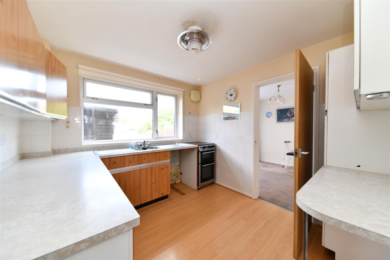
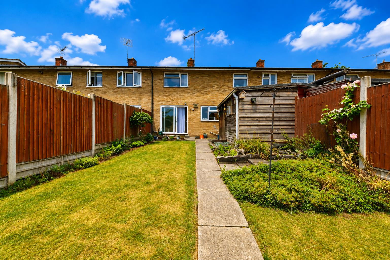
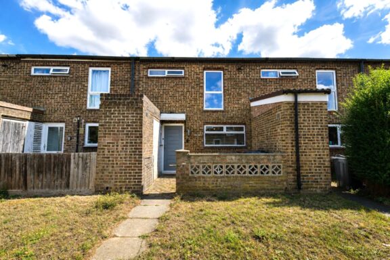
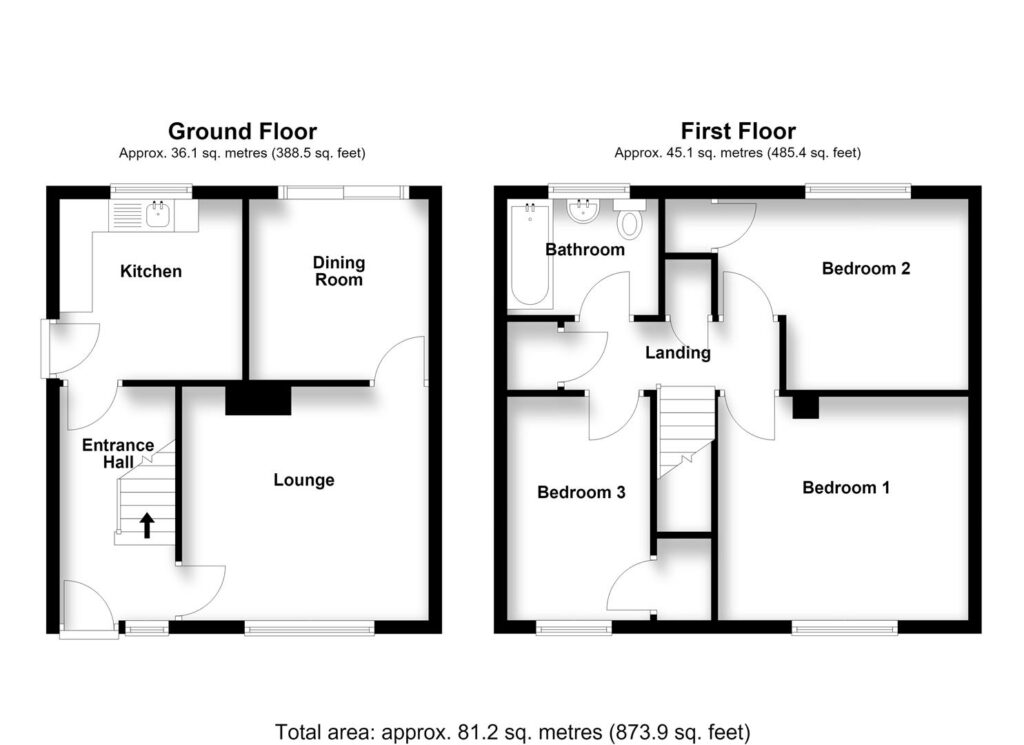
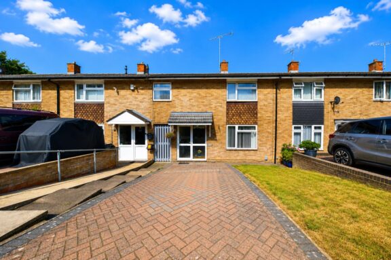
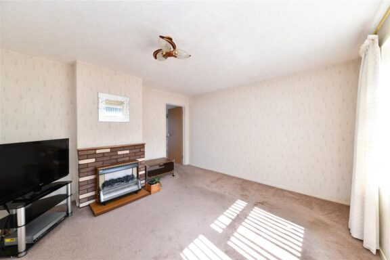
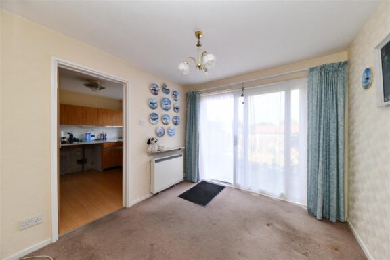
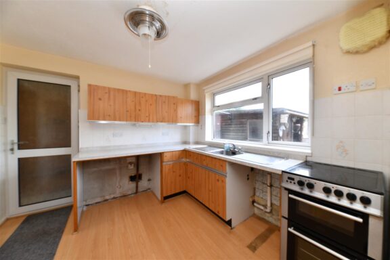
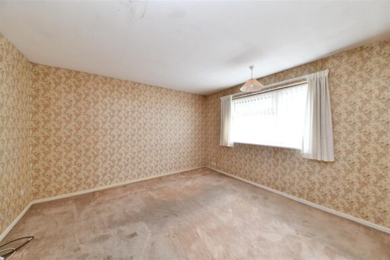
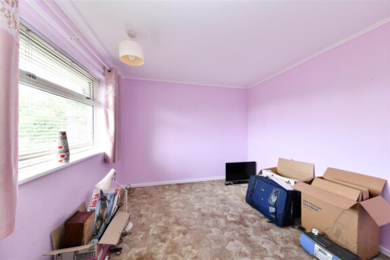
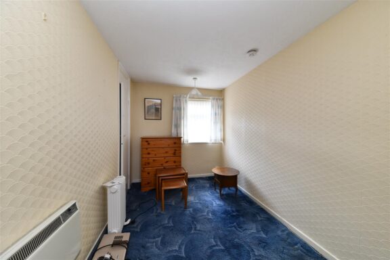
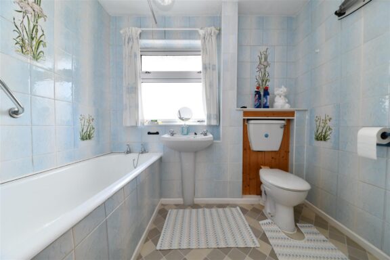
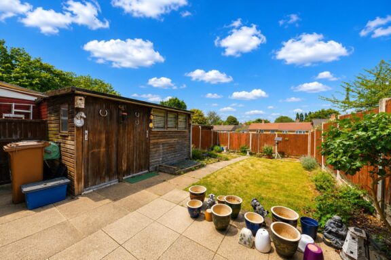
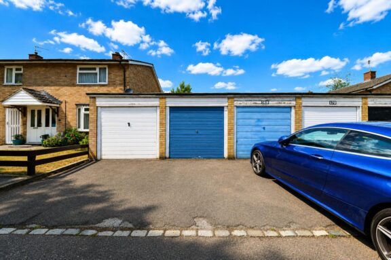
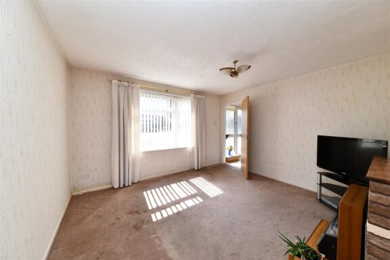
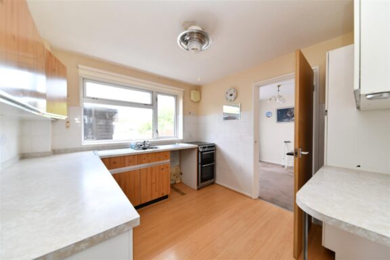
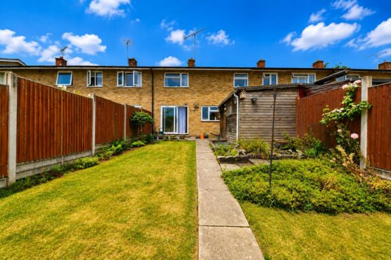
We are delighted to present to the market this chain-free three-bedroom mid-terraced home, ideally situated within the popular Chells area of Stevenage and falling within the catchment of the highly regarded The Nobel School. Offering excellent potential, the property would make an ideal first-time purchase, investment opportunity, or project for those looking to modernise and add value. Whilst requiring updating throughout, it provides well-proportioned accommodation and a practical layout. The accommodation begins with a welcoming entrance hallway, providing access to a generous lounge, which in turn leads through to a separate dining room, creating two versatile reception areas. Both the hallway and dining room provide access to the kitchen, offering scope for future reconfiguration. To the first floor, the landing leads to two spacious double bedrooms and the family bathroom. The property benefits from electric central heating throughout. Externally, the home enjoys a private rear garden, complete with a useful workshop and outside WC, providing excellent storage and practical workspace. Shared gated rear access leads to the front of the property, where a block-paved driveway provides off-road parking for up to two vehicles. Further benefits include a garage en-bloc, conveniently located across the road. With its sought-after location, generous accommodation, and excellent potential to improve, this chain-free home represents a fantastic opportunity for a wide range of buyers. Viewing comes highly recommended.
DIMENSIONS
Entrance Hallway 11'8 x 5'9
Lounge 12'4 x 12'4
Dining Room 9'0 x 9'0
Kitchen 9'5 x 9'1
Bedroom 1: 12'5 x 11'9
Bedroom 2: 12'6 x 9'7
Bedroom 3: 11'9 x 7'2
Bathroom 7'7 x 5'4
Outdoor WC 6'5 x 2'9
Workshop 9'4 x 6'5
Our property professionals are happy to help you book a viewing, make an offer or answer questions about the local area.