
Sold STC
£400,000 Guide Price
Hunt Hill Close, Stevenage, SG1
- 3 Bedrooms
- 2 Bathrooms
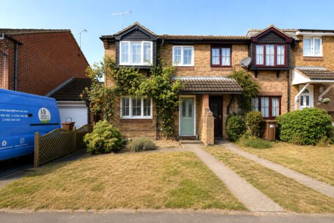
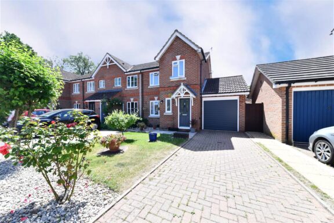

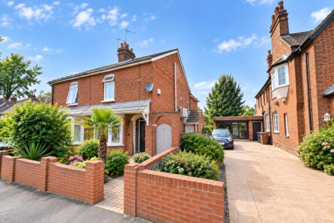
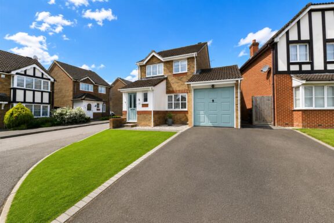
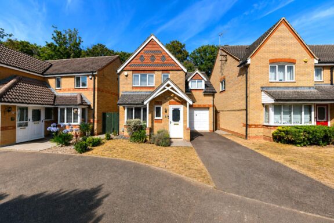
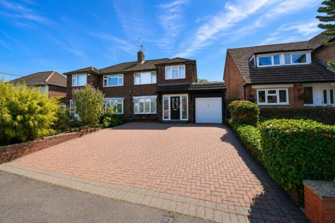
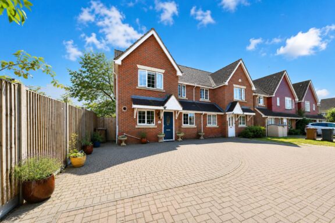
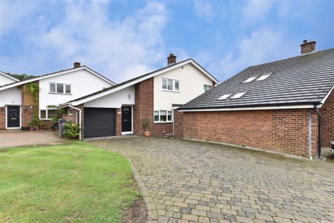
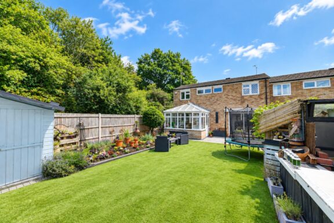
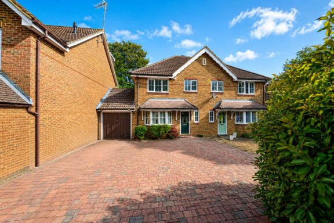
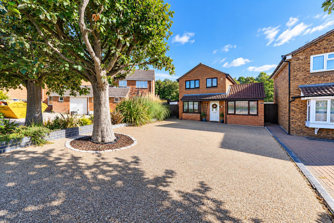
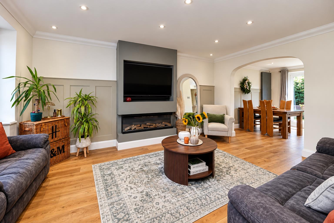
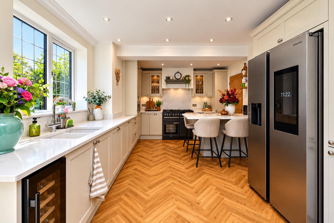
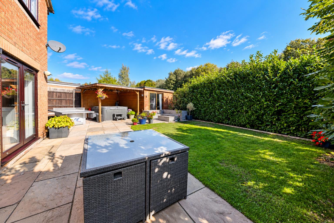
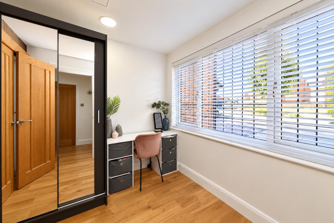
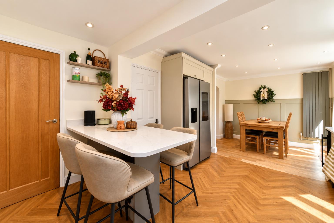
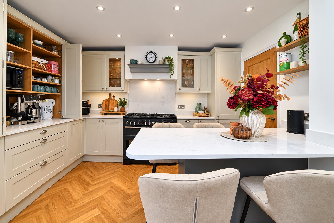
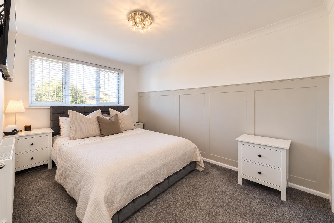
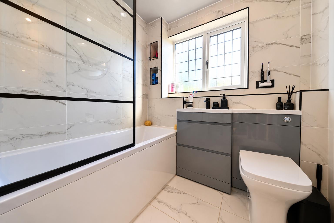
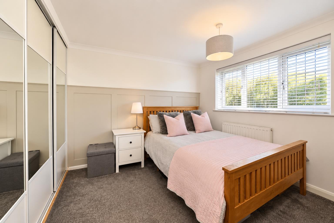
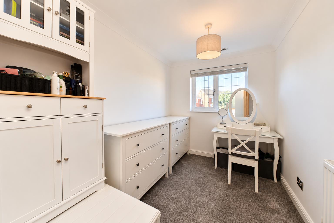
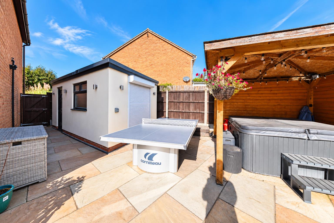
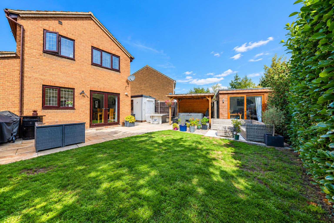
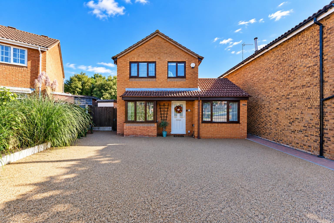
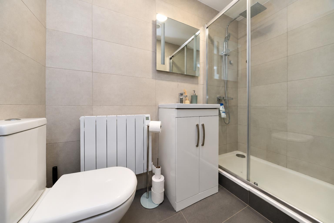
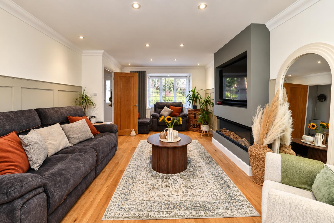
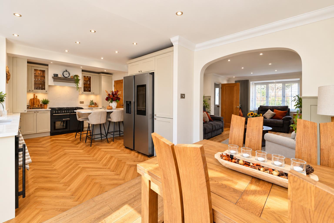
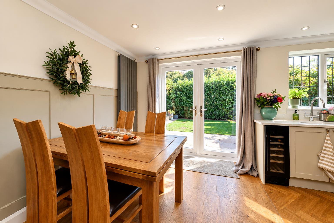
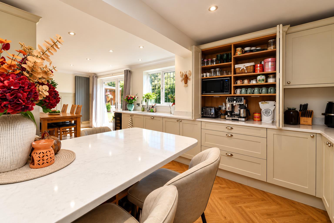
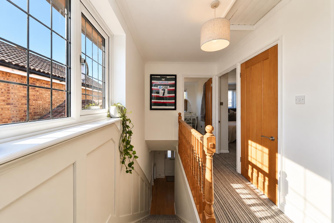
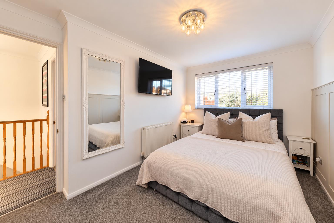
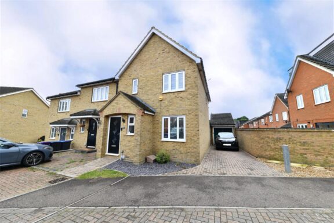
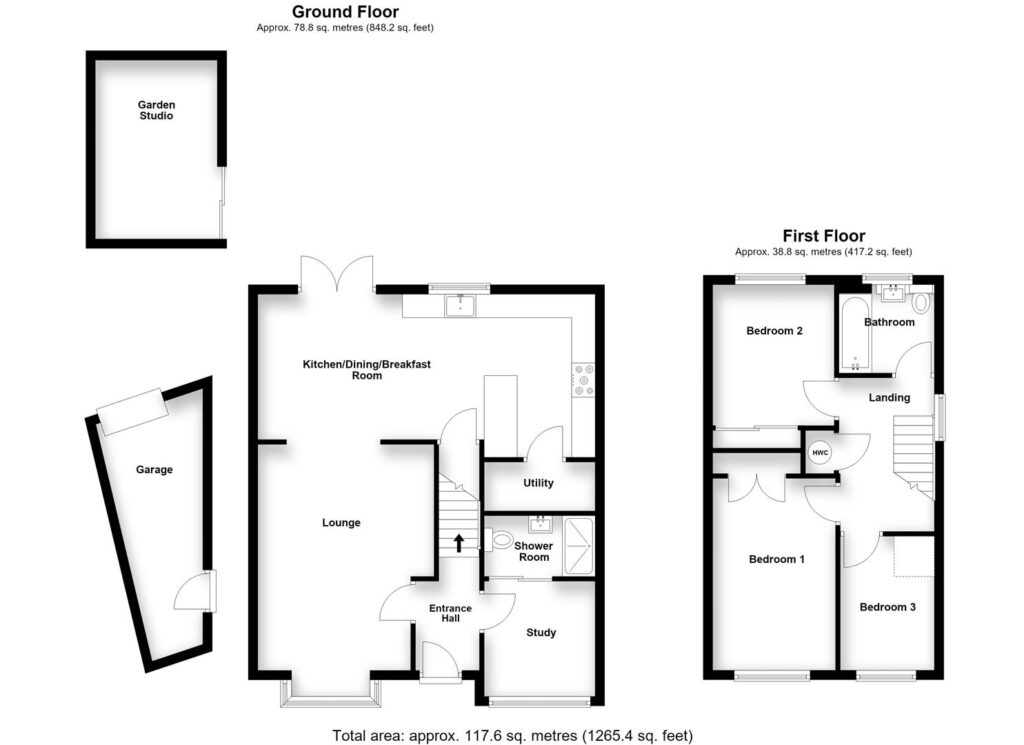
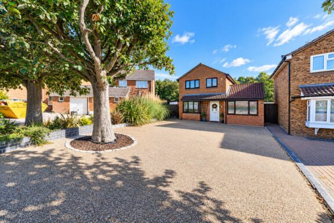
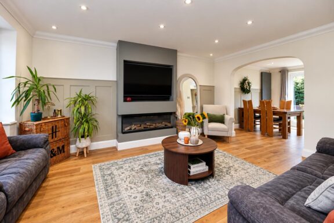
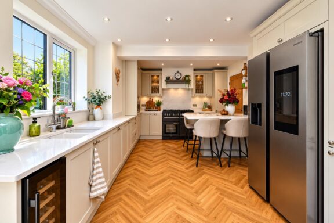
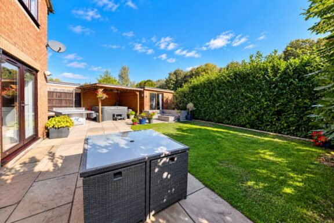
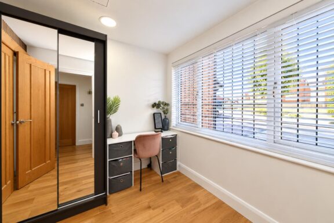
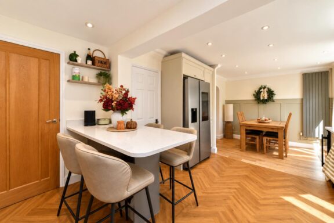
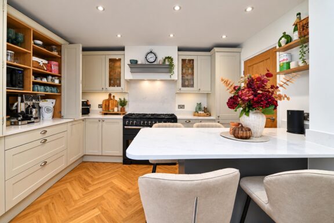
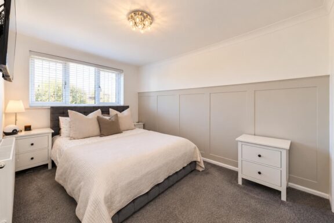
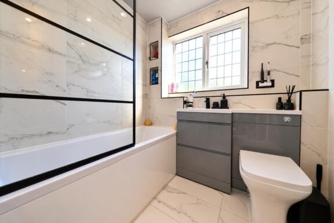
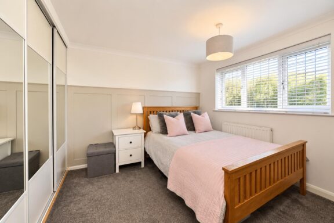
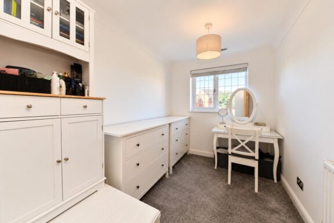
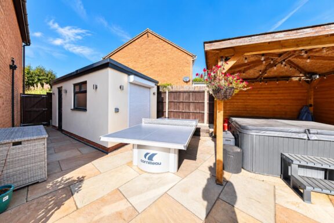
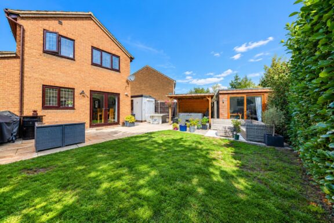
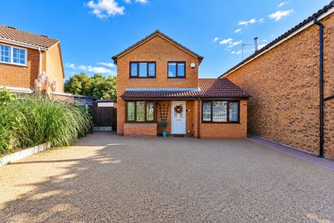
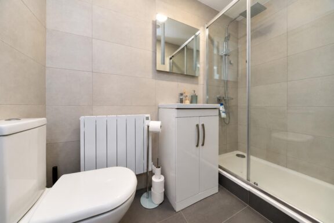
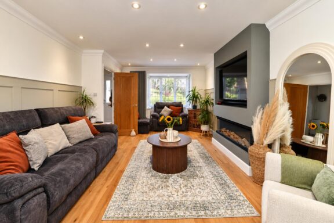
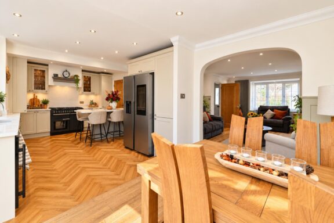
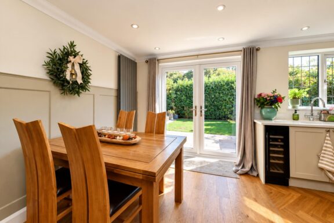
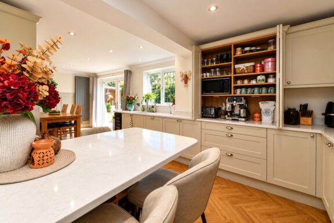
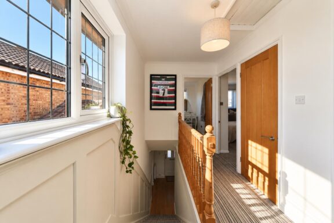
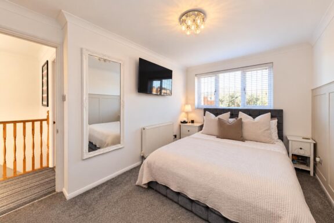
We welcome to the market this beautifully presented and thoughtfully improved three/four-bedroom detached family home, offering stylish contemporary interiors, versatile living accommodation and an excellent arrangement of additional spaces both inside and out. The property has undergone considerable improvement by the current owners, creating a home that successfully combines modern design with practical family living. Upon entering, engineered wood flooring flows through the entrance hall and seamlessly into the principal reception spaces, helping to create a particularly cohesive feel throughout the ground floor. The former integral garage has been intelligently converted to provide a versatile study, ideal for those working from home and equally capable of serving as an occasional or permanent fourth bedroom if required. Adjoining this space is a modernised ground-floor shower room, finished with contemporary sanitary ware and fully tiled walls and flooring, further enhancing the flexibility of the accommodation. The lounge is generous in proportion and beautifully presented, featuring decorative wall panelling and an impressive contemporary media wall incorporating a recessed television and feature fireplace. An attractive arched opening leads through to the dining area, creating a natural connection between the principal living spaces whilst retaining their individual character. Undoubtedly one of the home's standout features is the impressive kitchen/dining room. Extensively fitted with shaker-style cabinetry, the kitchen is complemented by Quartz stone work surfaces, a range-style cooker and a substantial peninsula providing additional preparation space and informal breakfast-bar seating. Herringbone luxury vinyl tile flooring defines the main kitchen area, transitioning neatly into the engineered wood flooring of the dining space. A separate utility room is conveniently positioned off the kitchen. The dining area itself provides ample space for a family dining table and enjoys direct access onto the rear garden, allowing the internal accommodation to connect naturally with the outside entertaining areas. To the first floor are three well-proportioned bedrooms, presented in a clean and contemporary style, together with a particularly impressive family bathroom. Finished with marble-effect tiling and contrasting black detailing, the bathroom incorporates modern fitted vanity furniture and a bath with shower arrangement. Externally, the property continues to impress. To the front is an exceptionally generous resin-bound driveway providing extensive off-road parking, with mature planting and an established tree creating an attractive approach. The rear garden has been thoughtfully arranged for both relaxation and entertaining, incorporating a paved terrace, lawn and established evergreen screening offering a good degree of privacy. A covered entertaining area houses the hot tub, while a separate garden studio provides another highly versatile space that could comfortably serve as a games room, hobby room or dedicated home office. A particularly useful addition is the detached garage, positioned to the left-hand side of the rear garden. Finished with a rendered exterior, side access and a roll-up shutter door, it provides valuable secure storage or workshop space. Altogether, this is an exceptionally versatile family home where the improvements extend well beyond cosmetic presentation. With three first-floor bedrooms, the potential for a fourth bedroom on the ground floor, two bathroom facilities, multiple reception areas, a utility room, detached garage and separate garden studio, the property offers an unusually adaptable layout suited to modern family life.
DIMENSIONS
Entrance Hallway
Study 8'1 x 7'9
Shower Room 7'9 x 4'3
Lounge 15'3 x 12'3 (excl bay)
Kitchen/Dining & Breakfast Room 23'7 x 11'5 (max to max)
Utility 7'9 x 3'3
Bedroom 1: 12'5 x 9'2
Bedroom 2: 9'2 x 8'7
Bedroom 3: 9'5 x 6'9
Family Bathroom 6'4 x 6'2
Garage 17'9 x 7'9 (max to max)
Garden Studio 12'6 x 8'6
Our property professionals are happy to help you book a viewing, make an offer or answer questions about the local area.