
Sold STC
£550,000
Brick Kiln Road, Stevenage, SG1
- 3 Bedrooms
- 2 Bathrooms
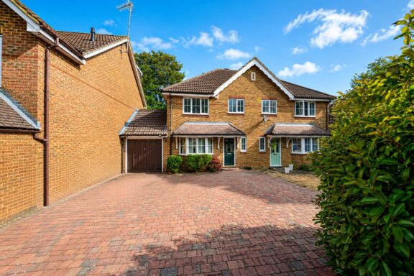
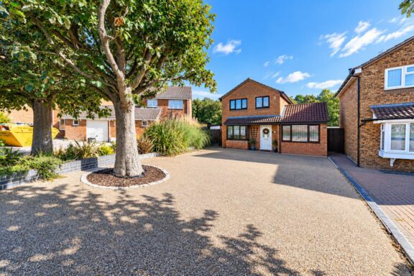
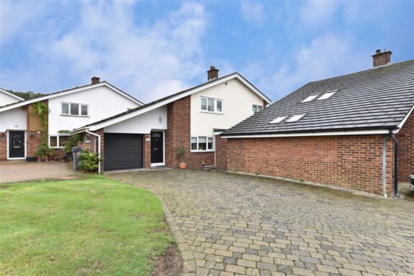
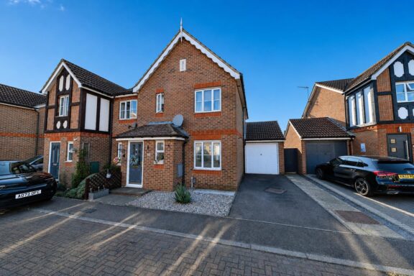
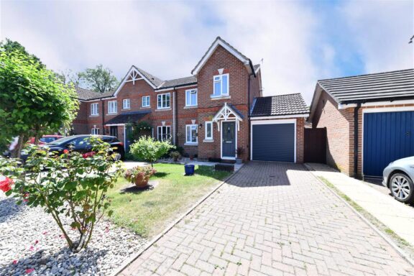
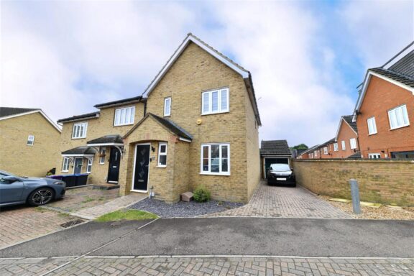
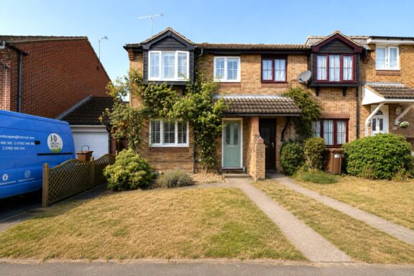
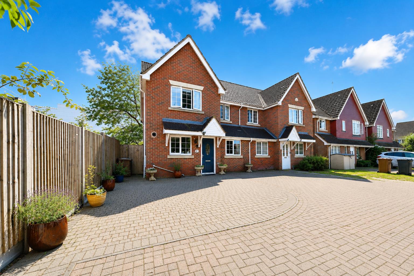
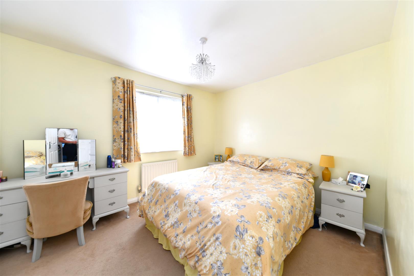
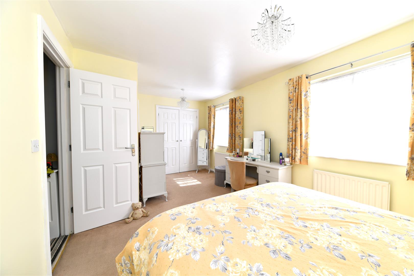
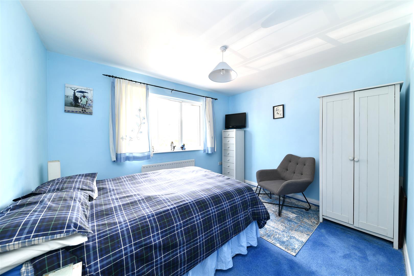
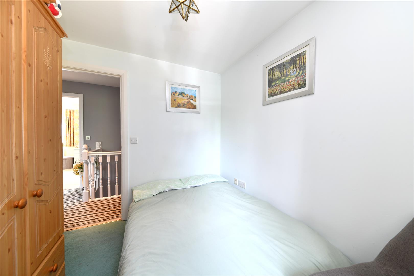
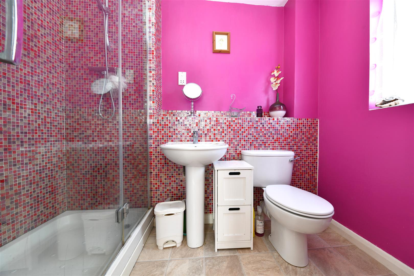
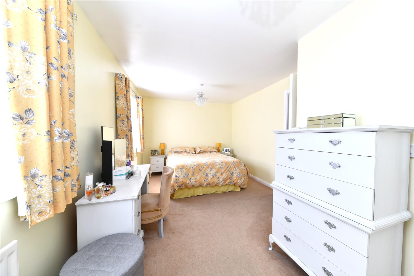
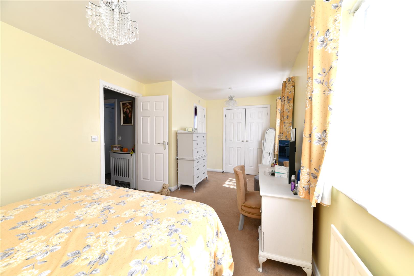
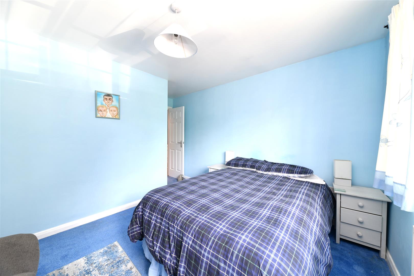
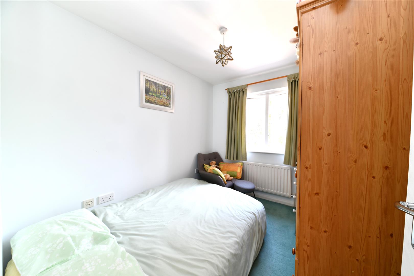
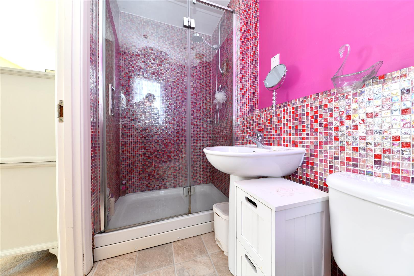
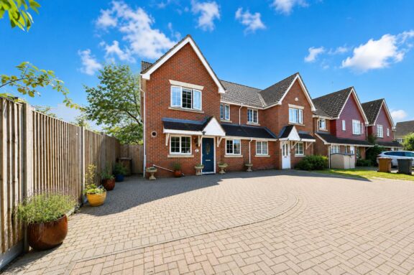
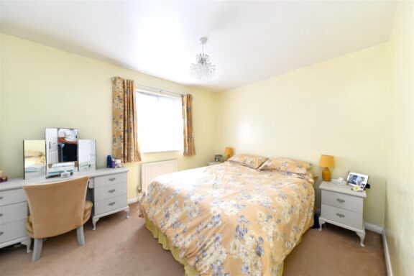
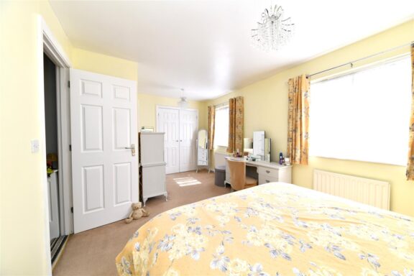
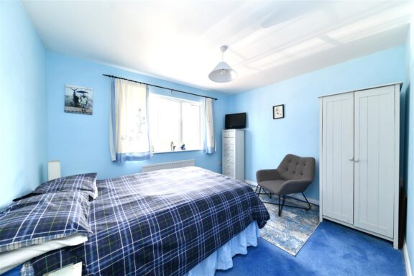
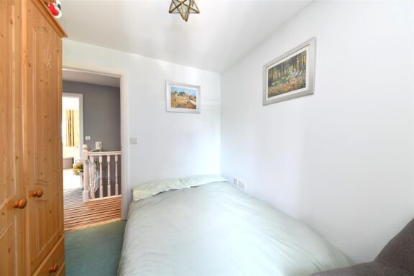
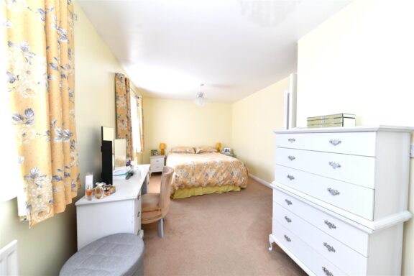
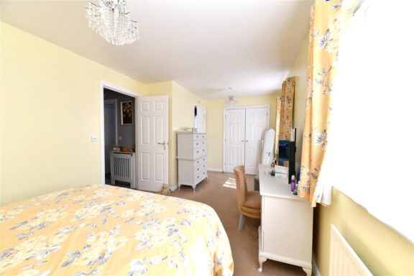
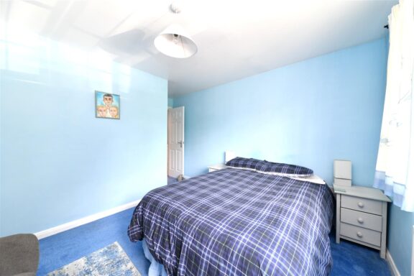
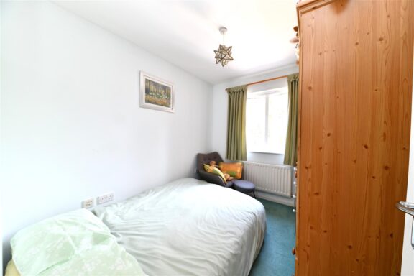
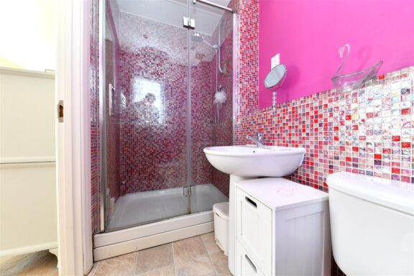
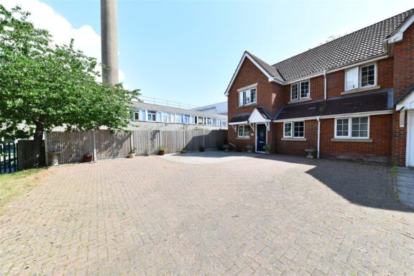
Located in the desirable area of Tates Way, Stevenage, this three bedroom semi-detached house offers a perfect blend of comfort and modern living. With three generously sized double bedrooms, this property is ideal for families or those seeking extra space. The large master bedroom is a standout feature, complete with its own en suite bathroom, providing a private sanctuary for relaxation.

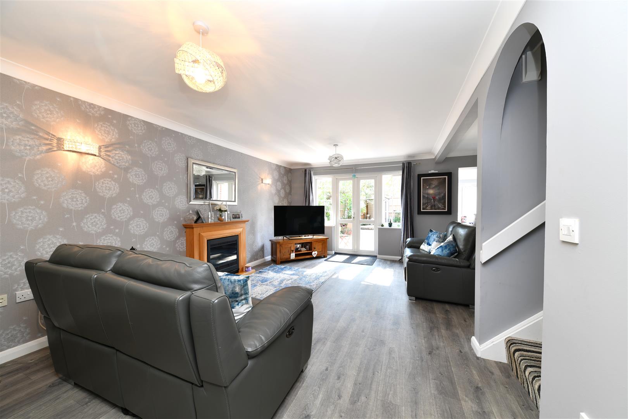
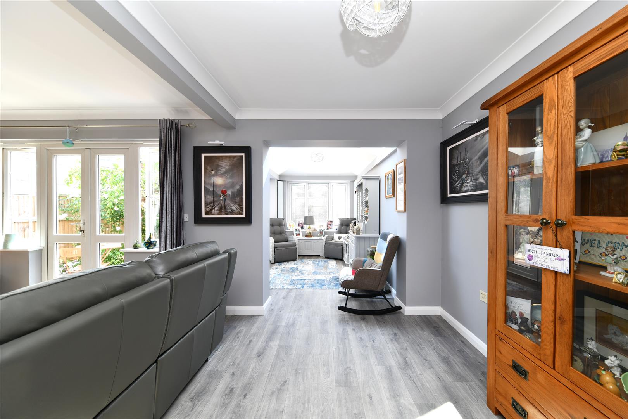
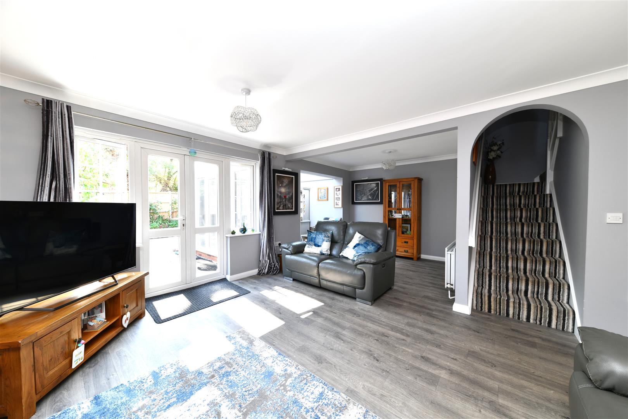
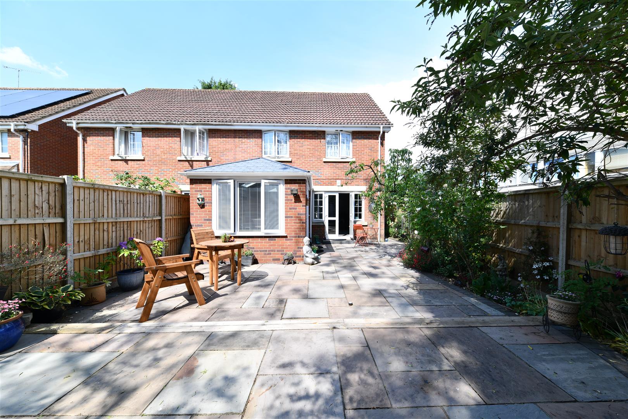
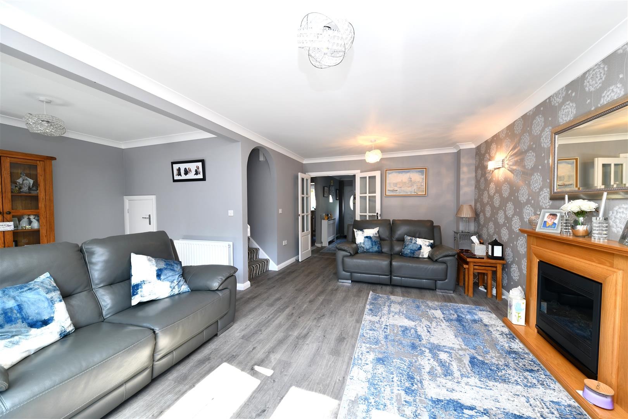
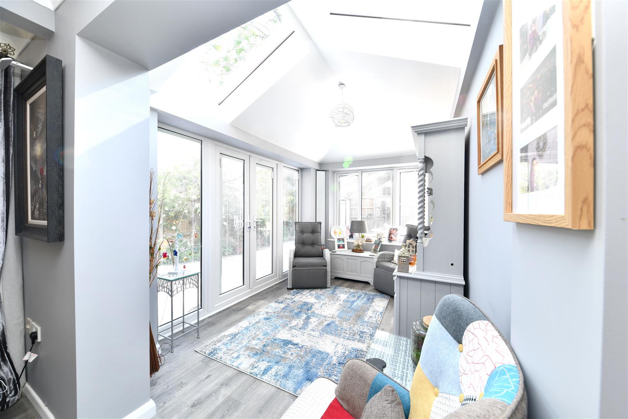
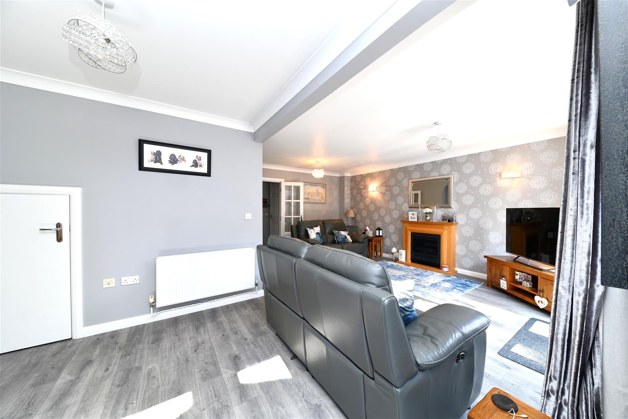
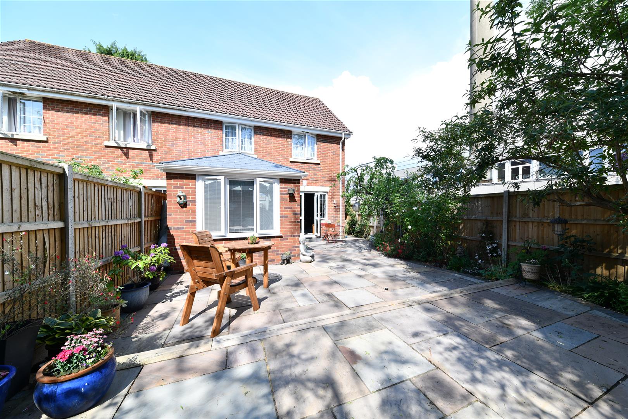
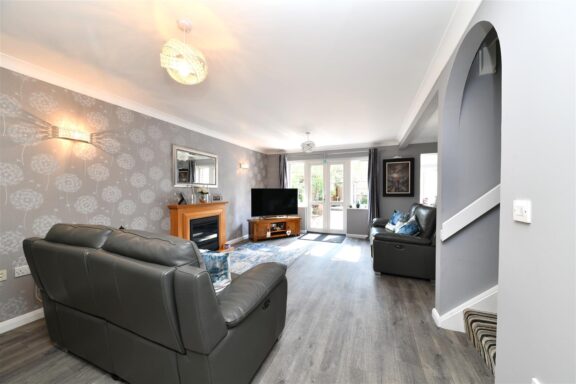
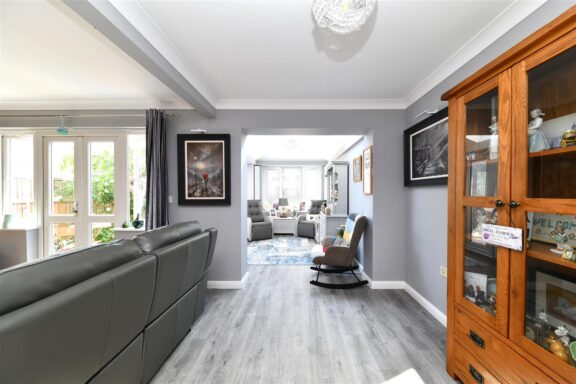
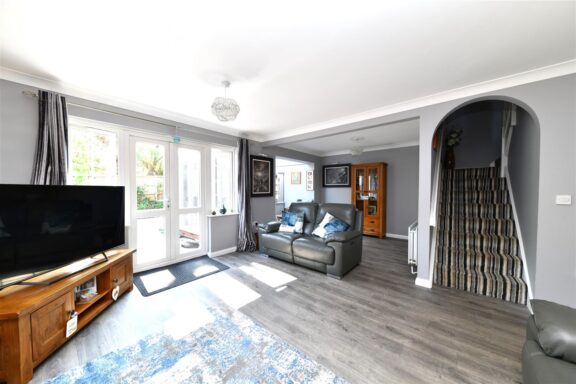
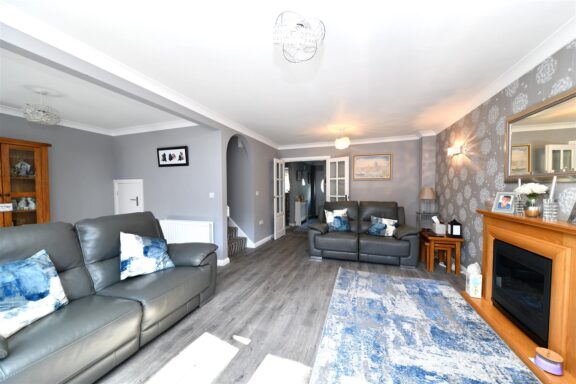
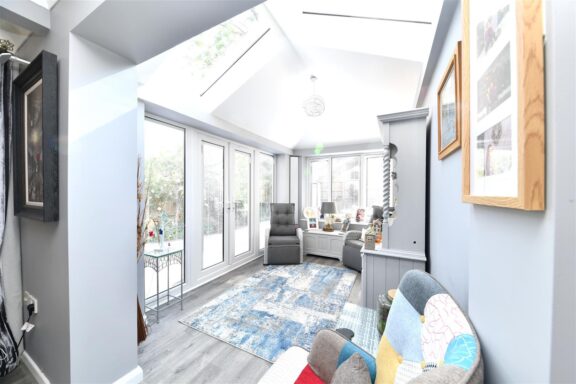
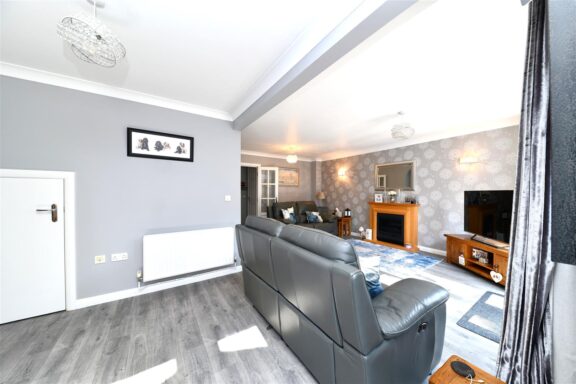
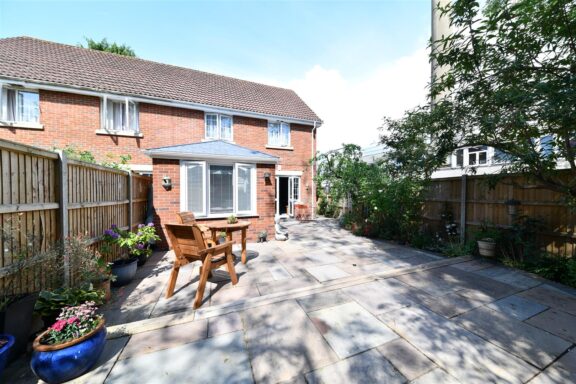
The home has been thoughtfully extended, enhancing its living space and creating a welcoming and bright atmosphere. The open-plan layout allows for seamless flow between the living areas, making it perfect for entertaining guests or enjoying family time. Natural light floods the interiors, highlighting the decor and creating a warm and inviting environment.
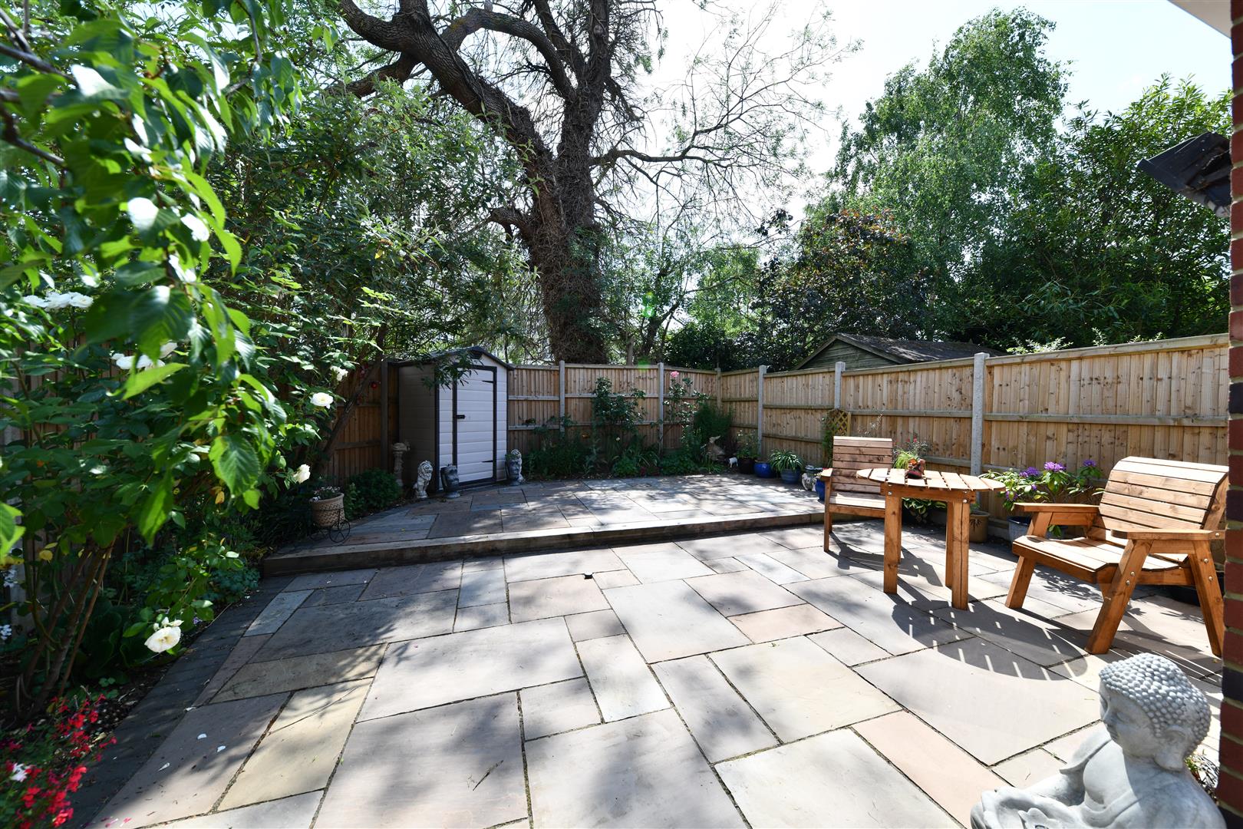
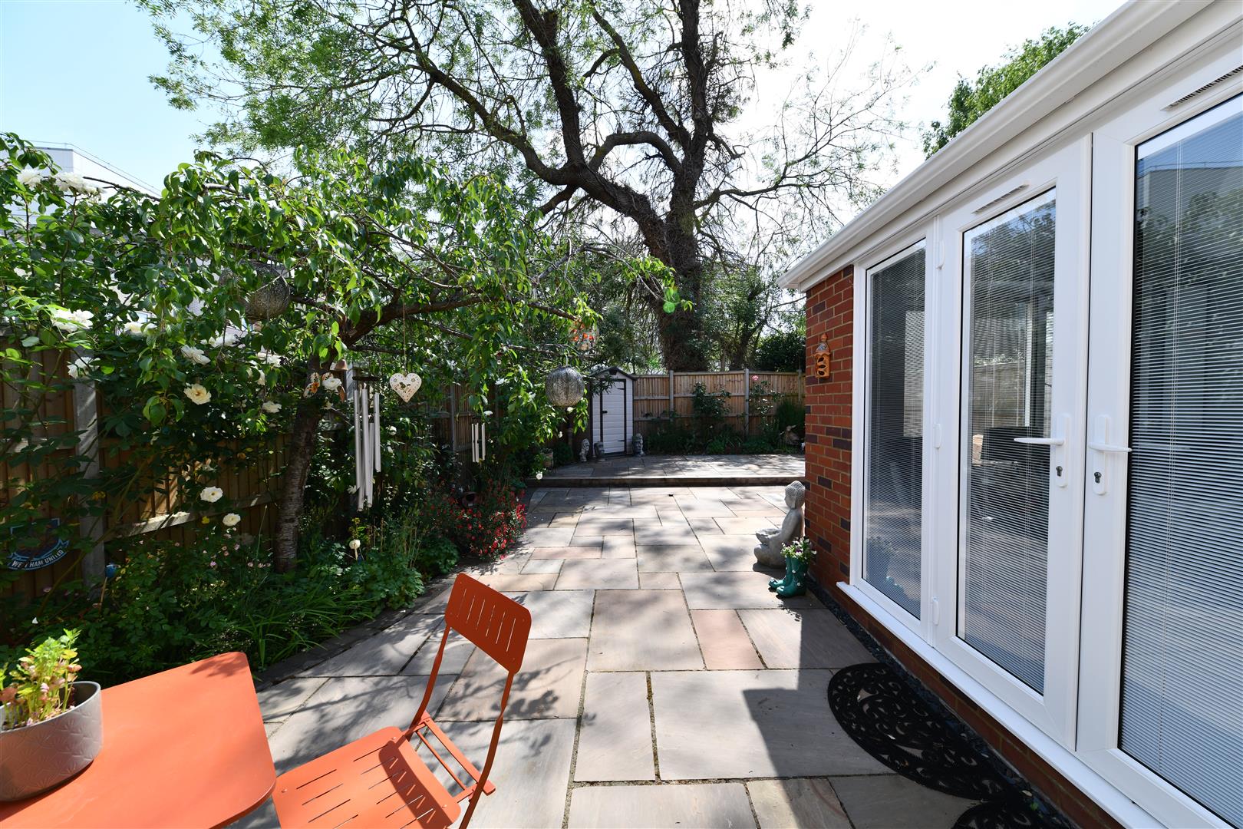
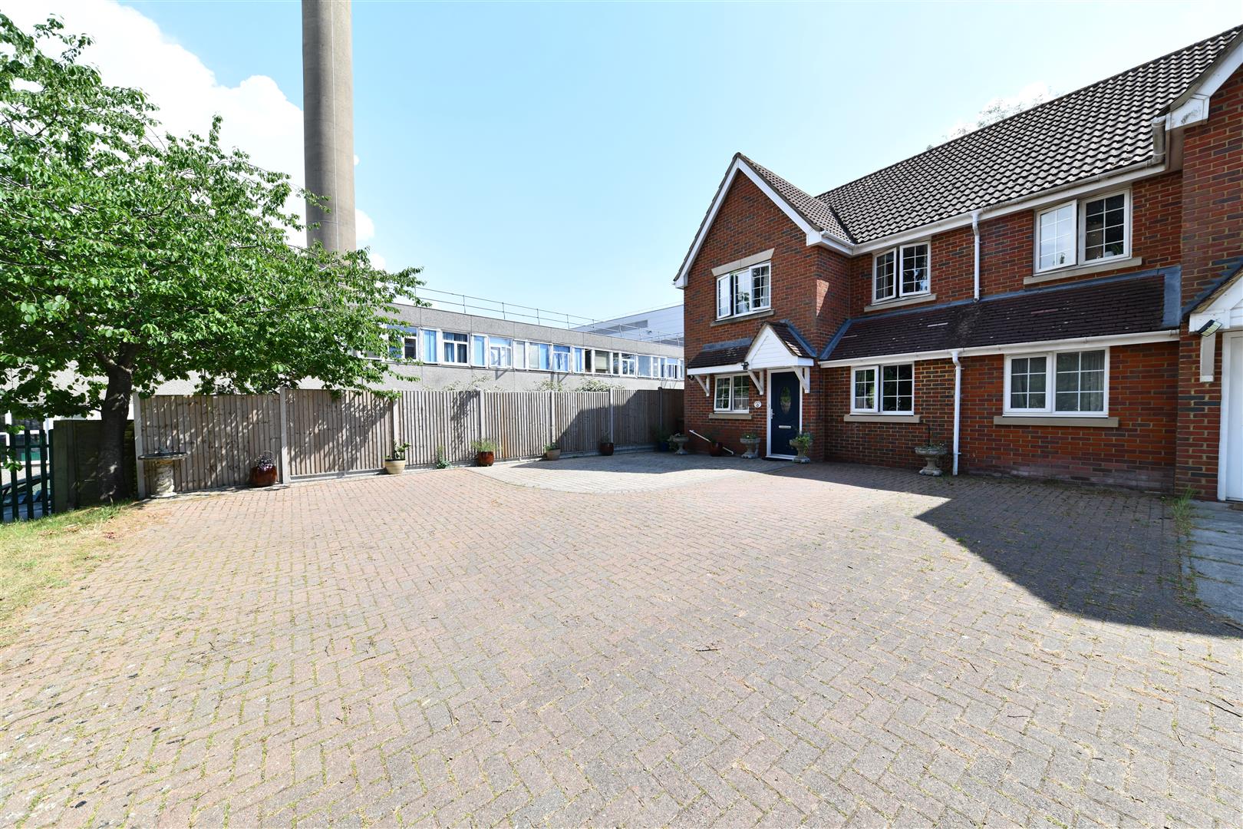
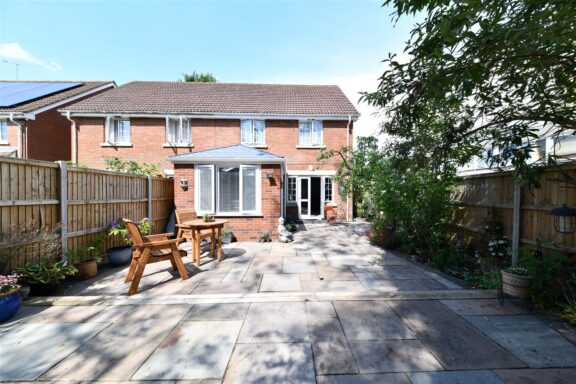
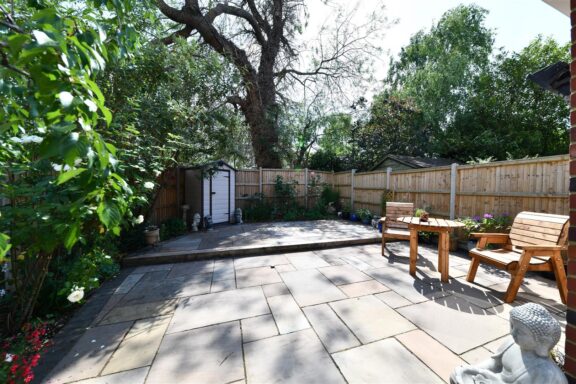
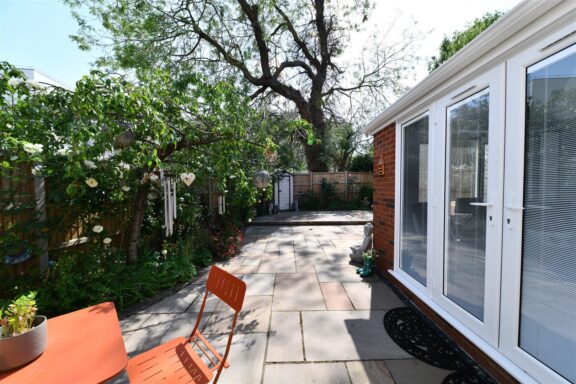
For those with multiple vehicles, the property boasts ample parking space, ensuring convenience for residents and visitors alike. The outdoor area offers potential for personalisation, whether you envision a garden retreat or a play area for children.
Located in a friendly neighbourhood, this home is within easy reach of local amenities, schools, and parks, making it an excellent choice for families. With its combination of space, comfort, and a prime location, this semi-detached house on Tates Way is a wonderful opportunity for anyone looking to settle in Stevenage. Don’t miss the chance to make this delightful property your new home.
Dimensions
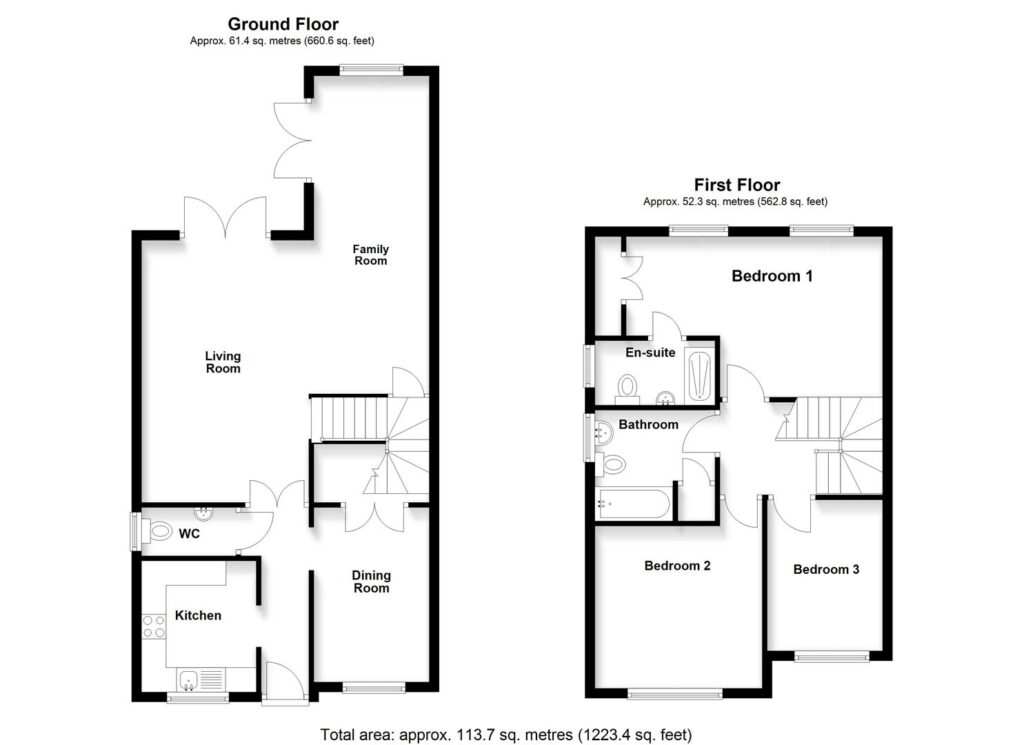
Entrance Hall: 12'3 x 3'2
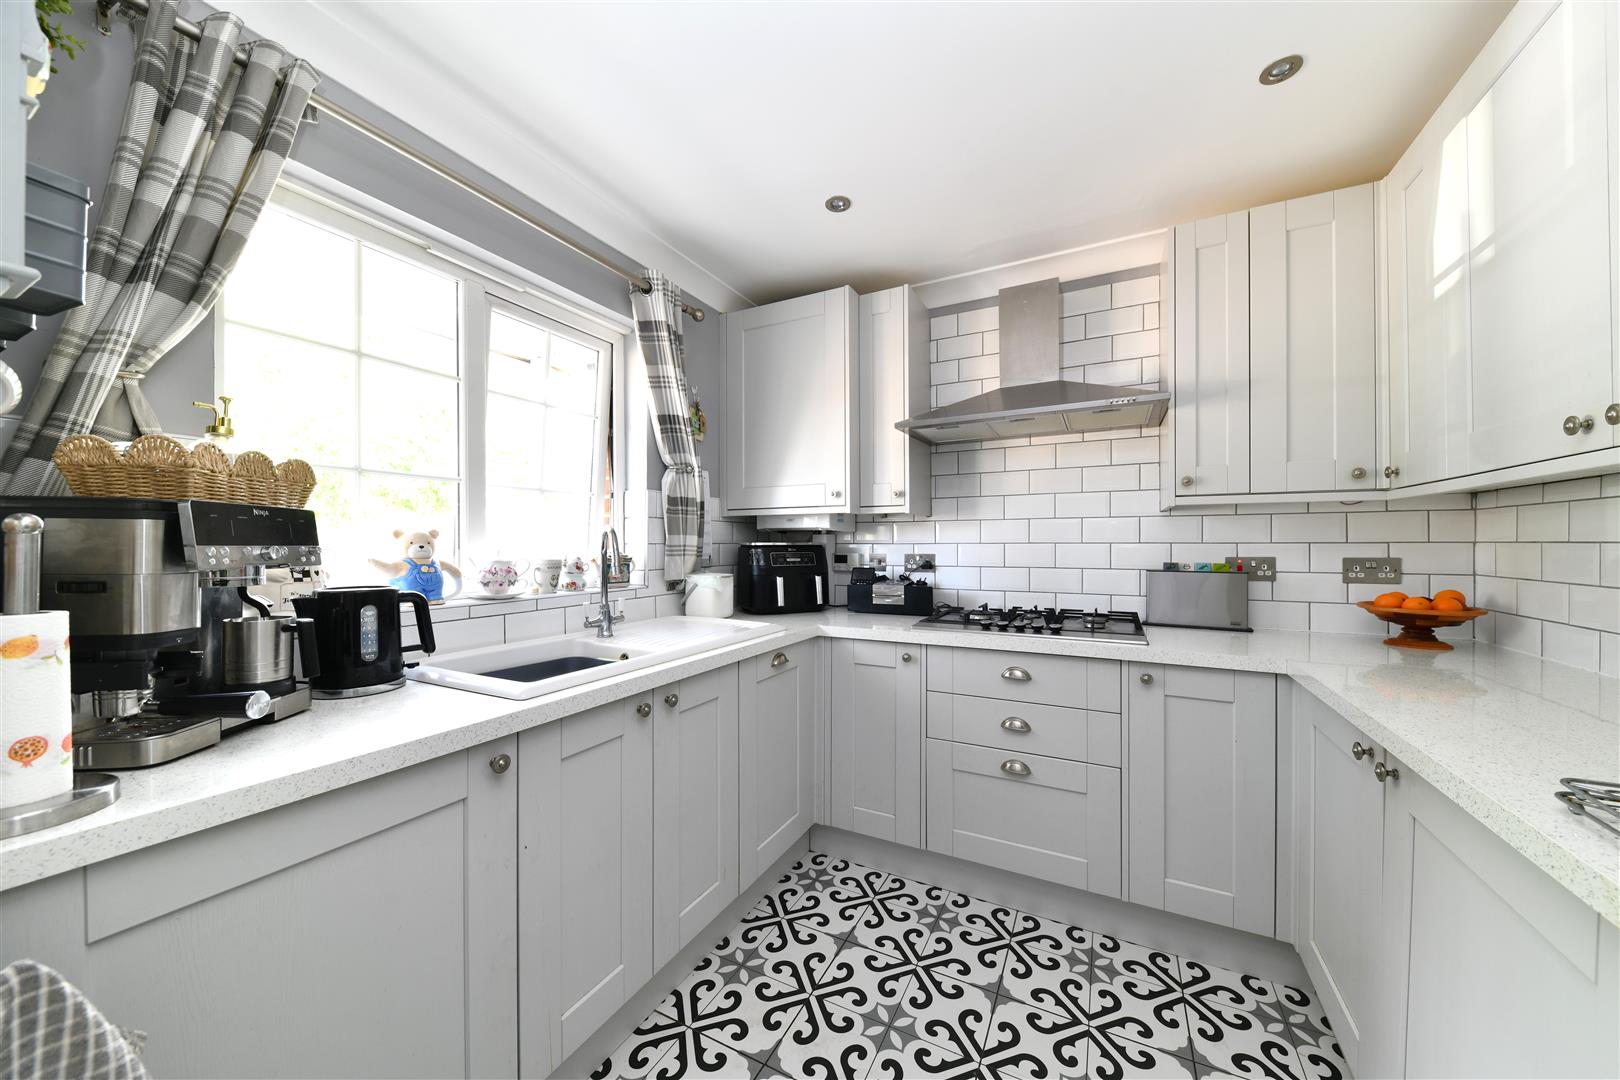
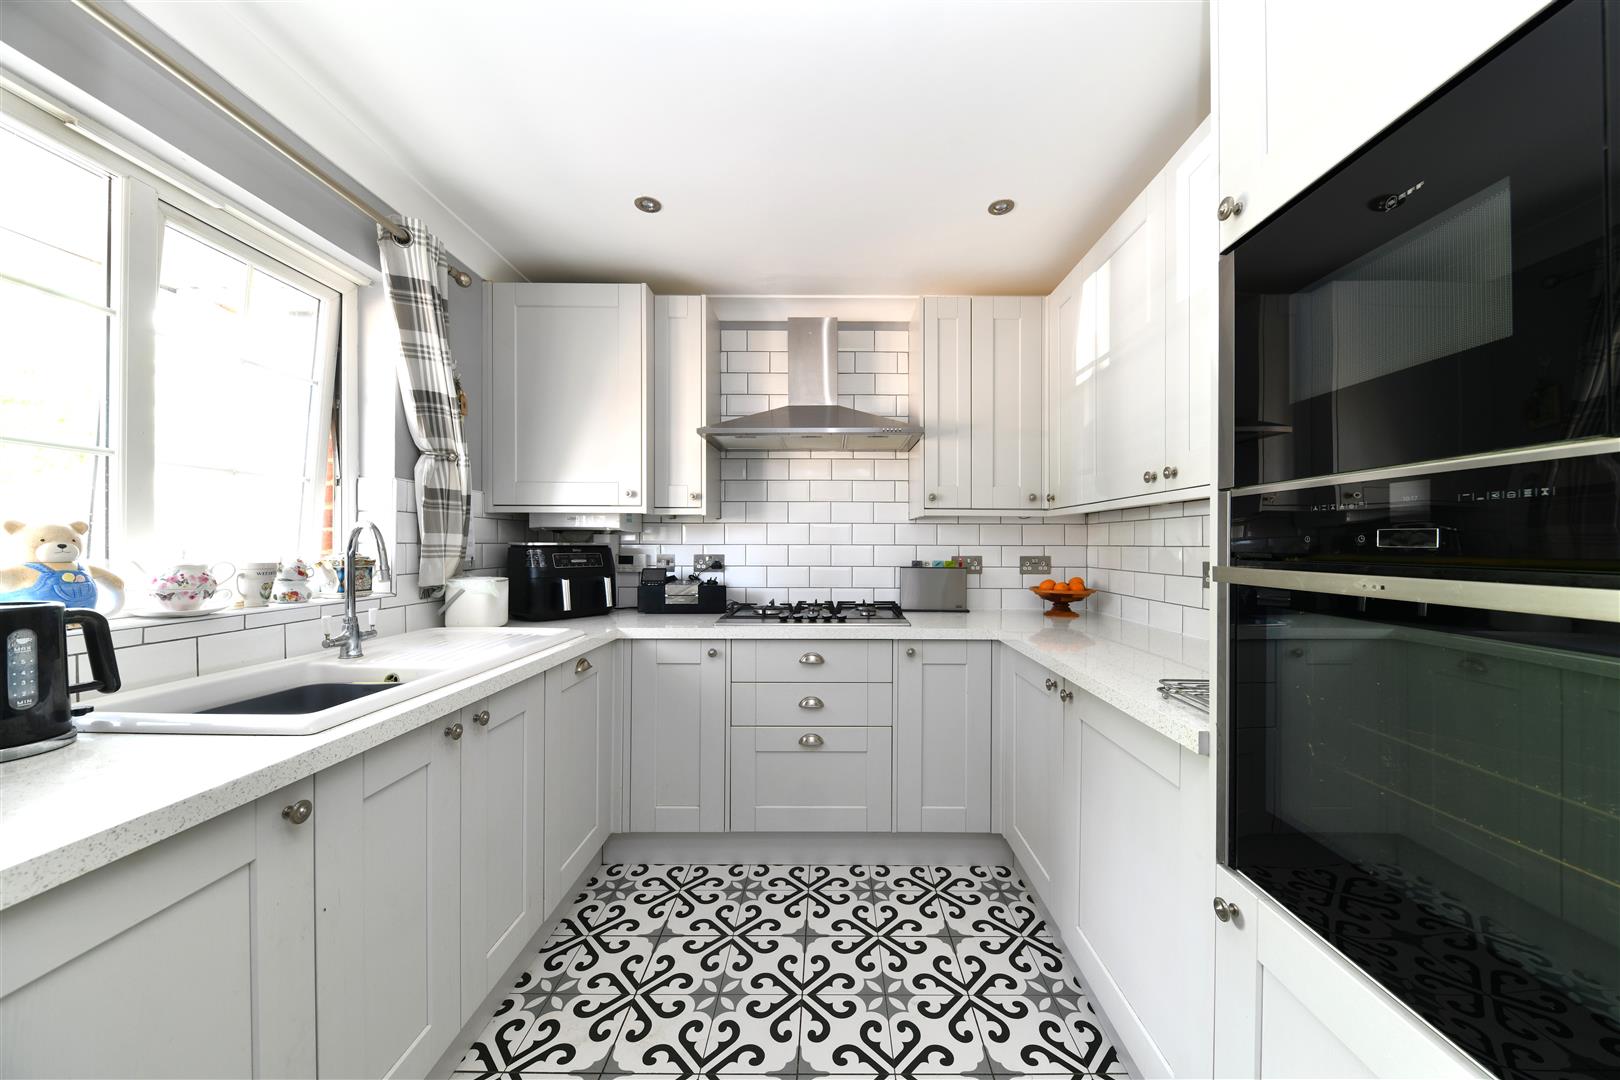
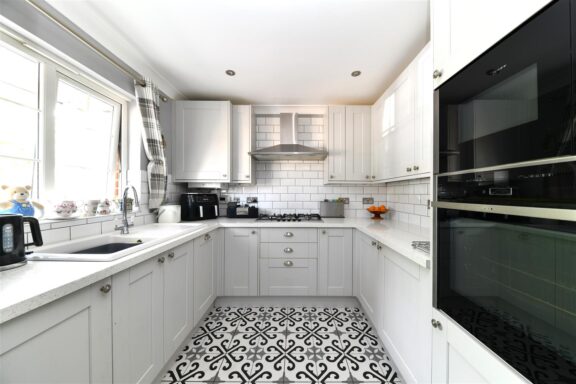
Kitchen: 8'9 x 7'8
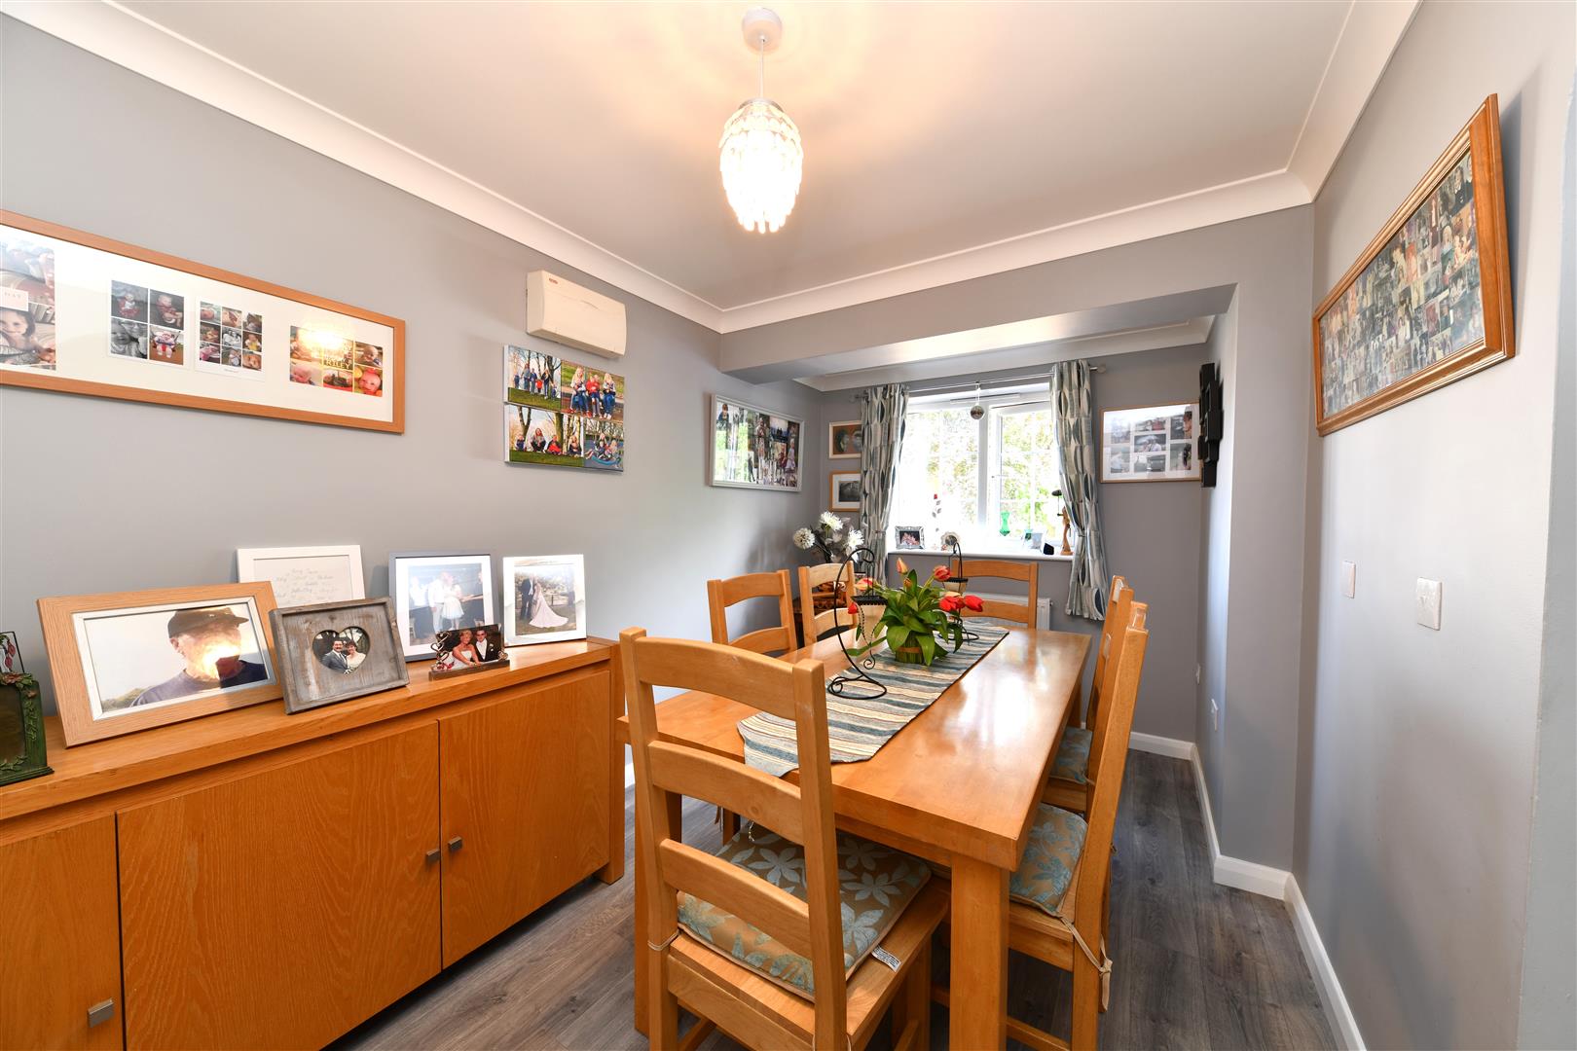
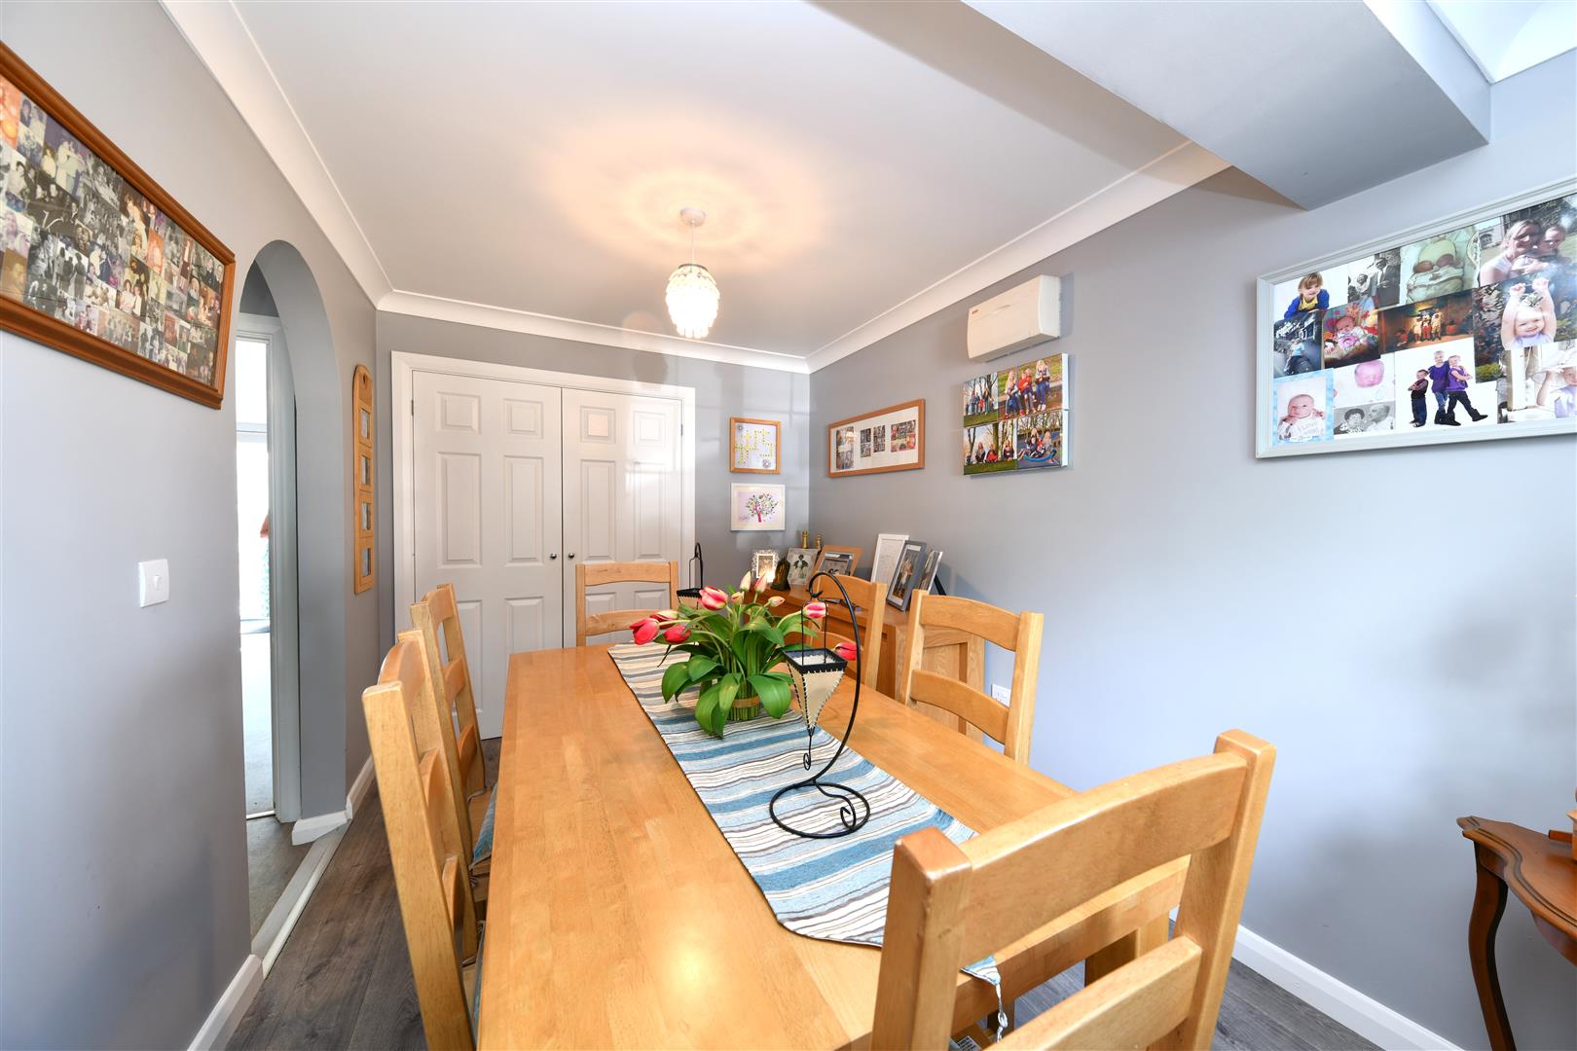
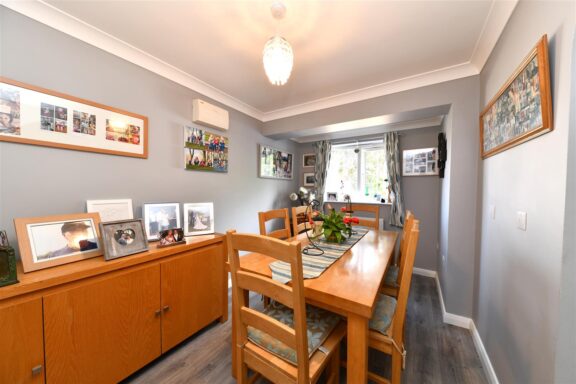
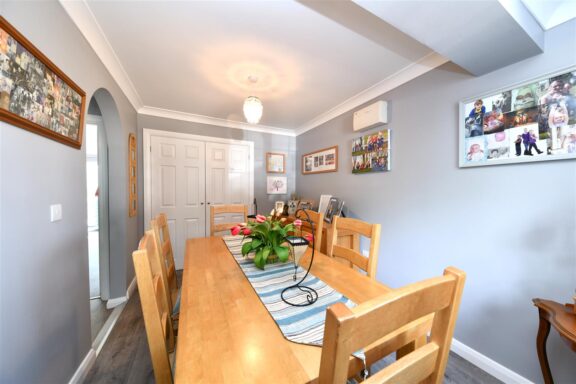
Dining Room: 12'5 x 7'9
Living/Family Room: 19'11 x 21'9
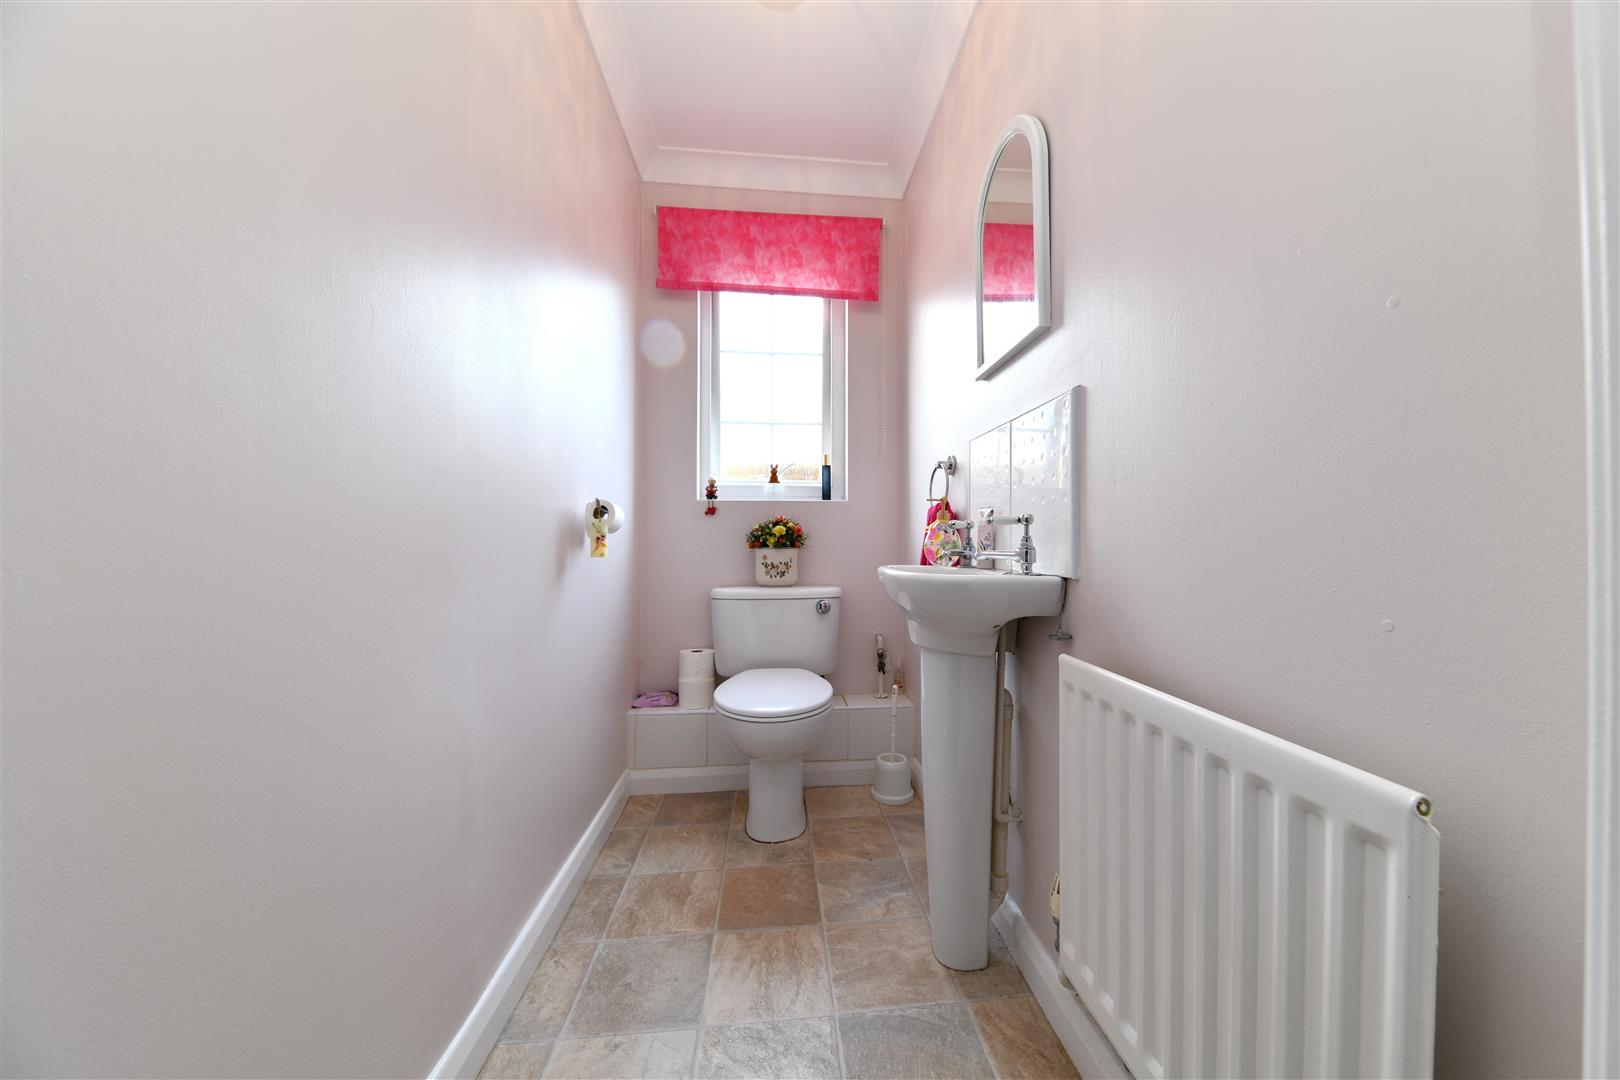
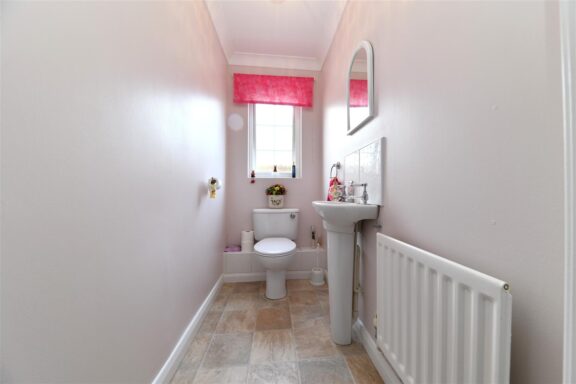
W/C: 6'4 x 3'3
Bedroom 1: 17'6 x 9'10
Bedroom 2: 13'11 x 11'5
Bedroom 3: 9'1 x 7'10
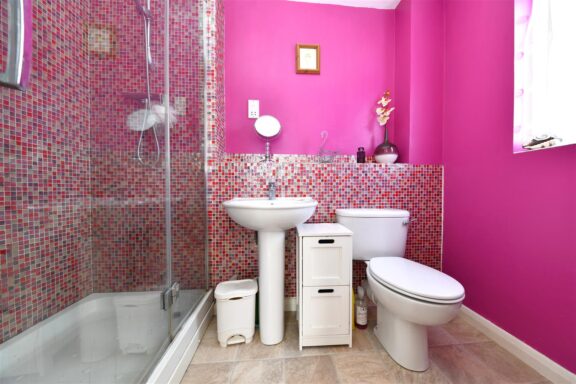
En-Suite: 8'1 x 4'5
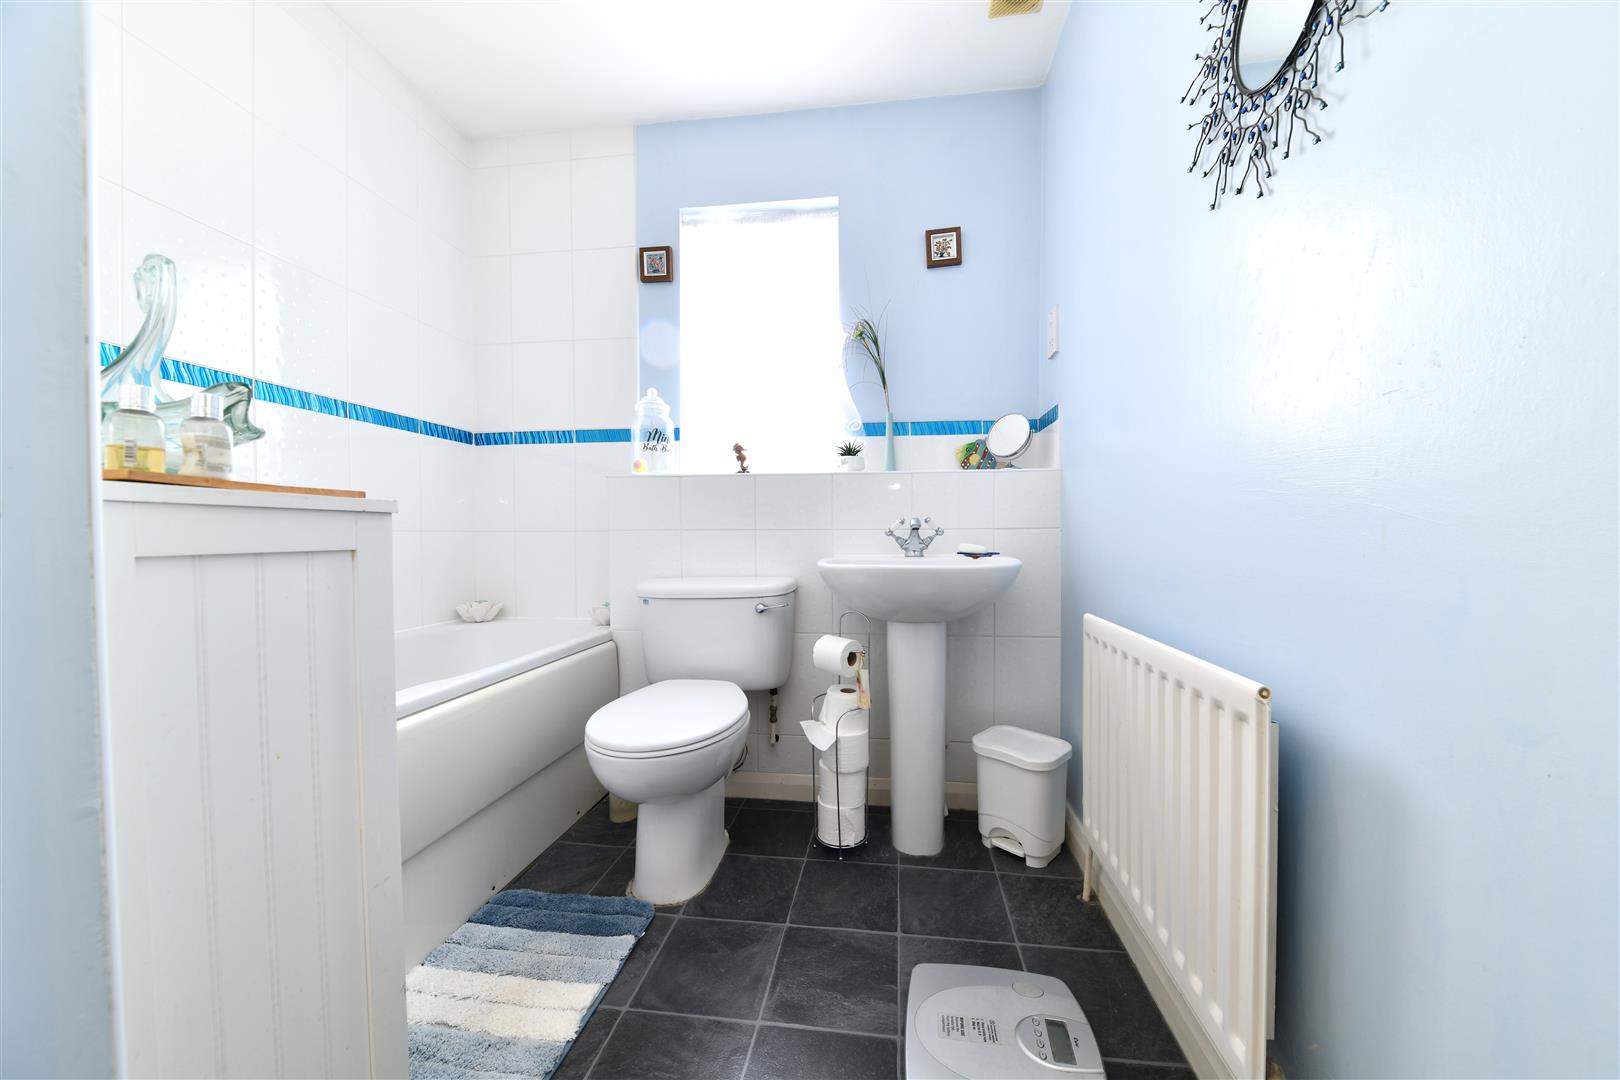
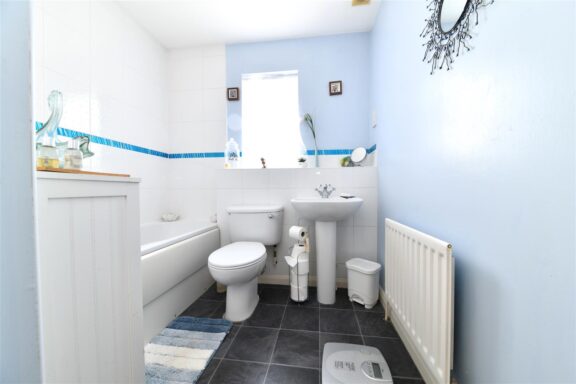
Bathroom: 8'0 x 6'10
Our property professionals are happy to help you book a viewing, make an offer or answer questions about the local area.