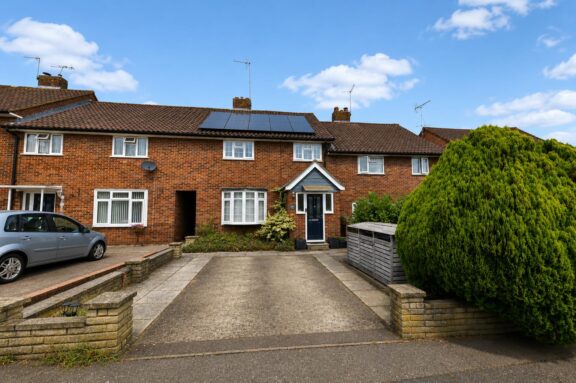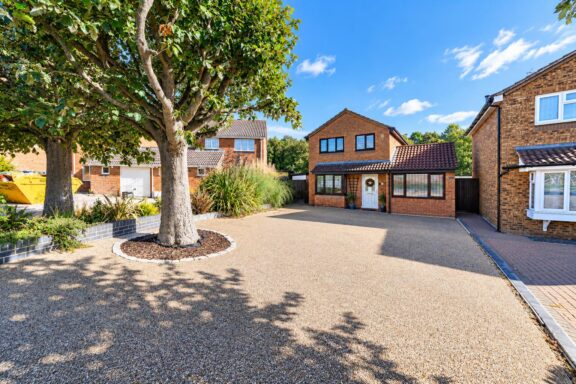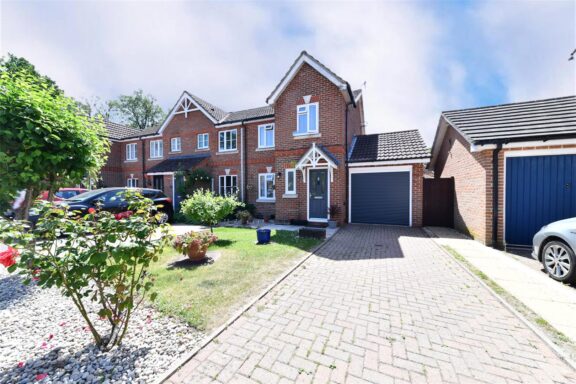

£350,000 Guide Price
Warwick Road, Stevenage, SG2
- 3 Bedrooms
- 1 Bathrooms
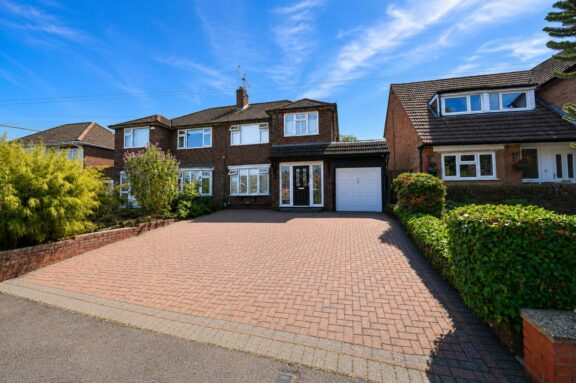
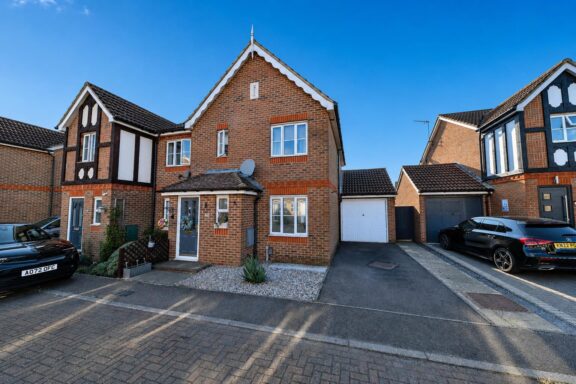
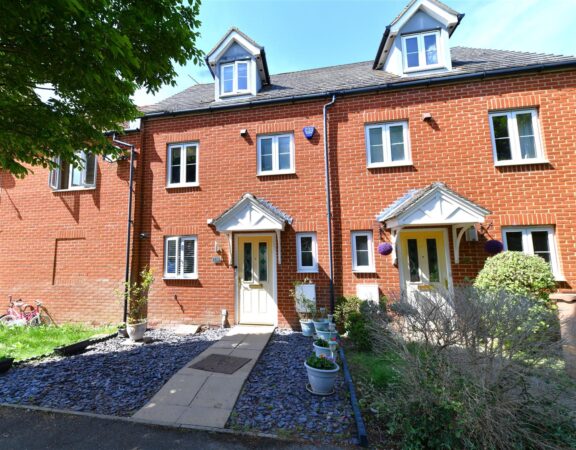
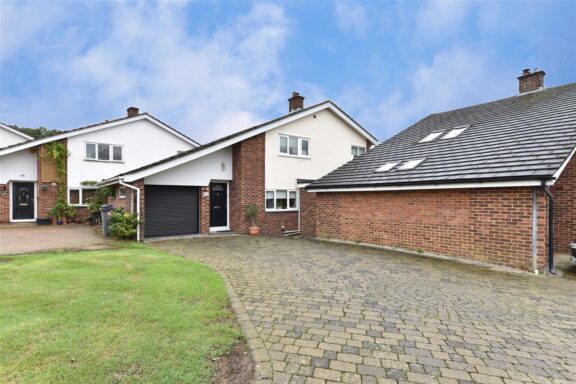
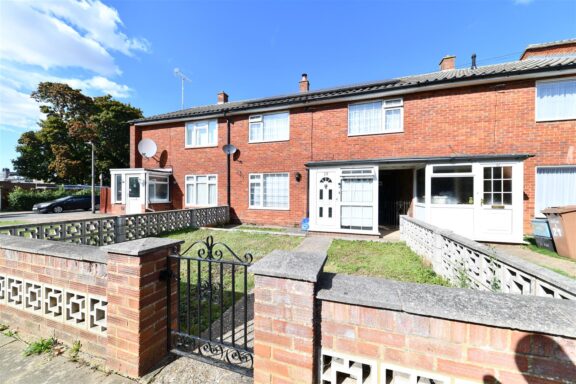
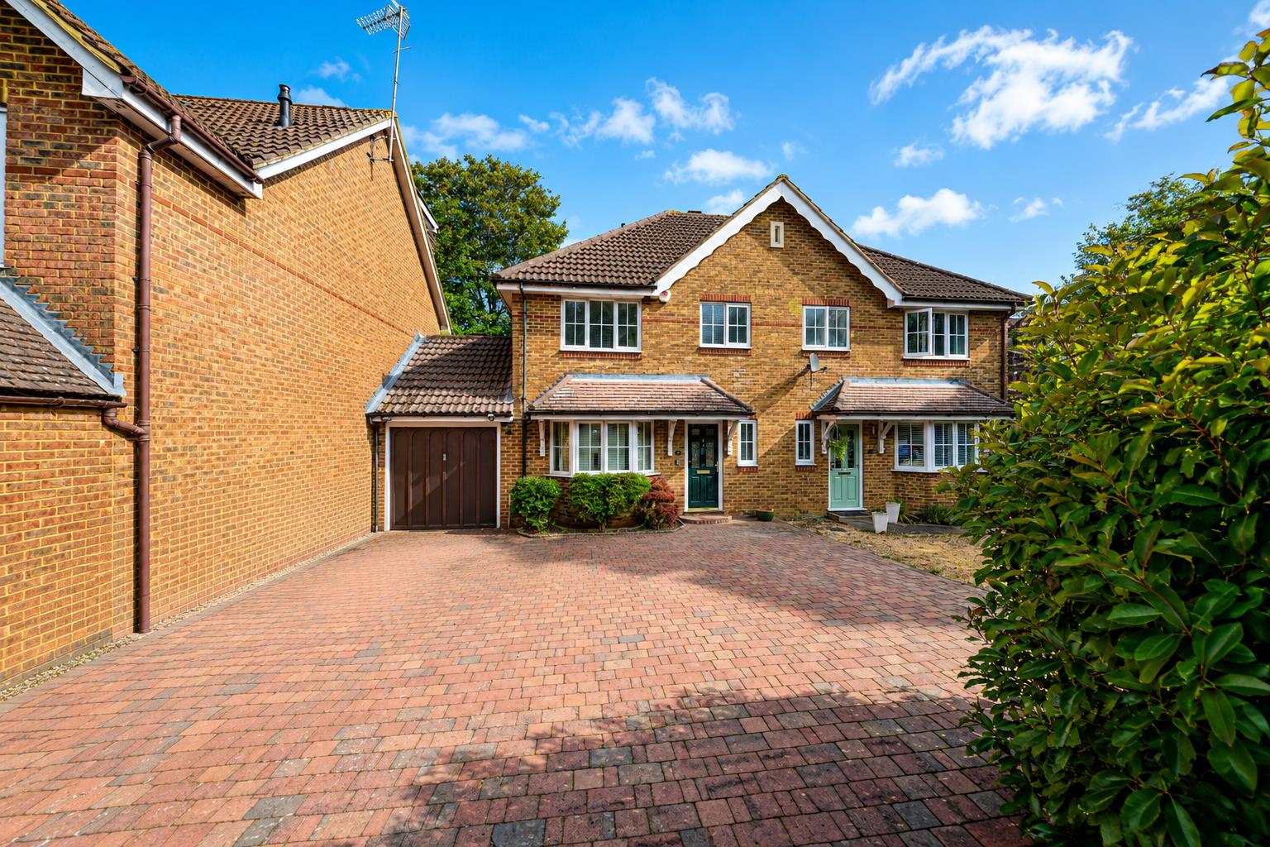
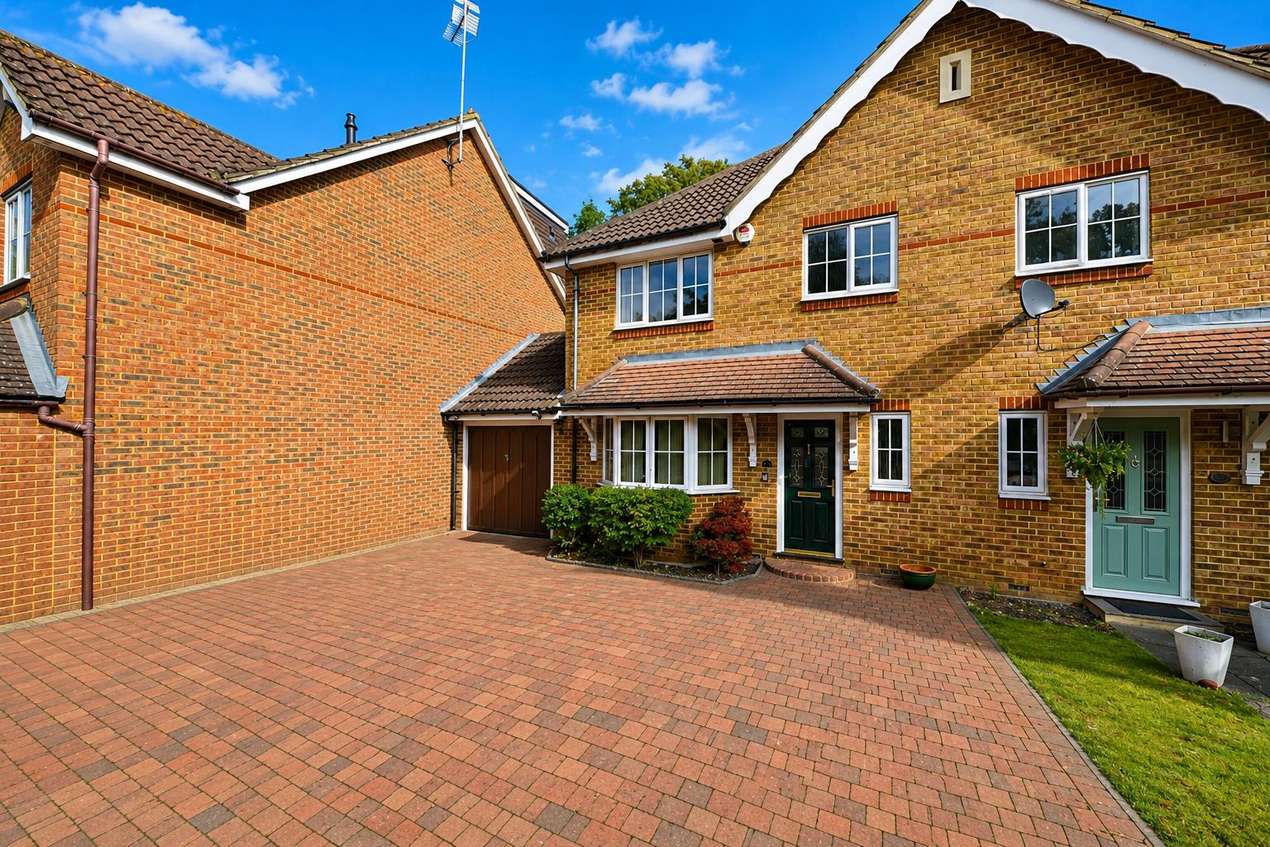
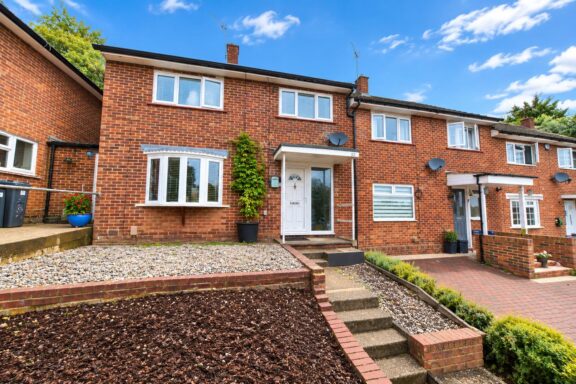
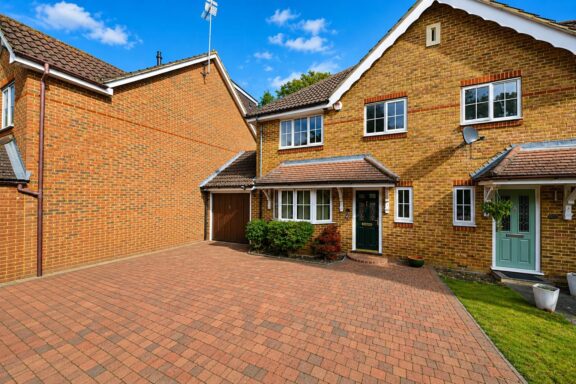
Located on the popular Hertford Road in Stevenage, this delightful semi-detached home offers a perfect blend of comfort and convenience. With three well-proportioned bedrooms, this property is ideal for families or those seeking extra space. The two bathrooms provide ample facilities for busy mornings, ensuring that everyone can start their day with ease.
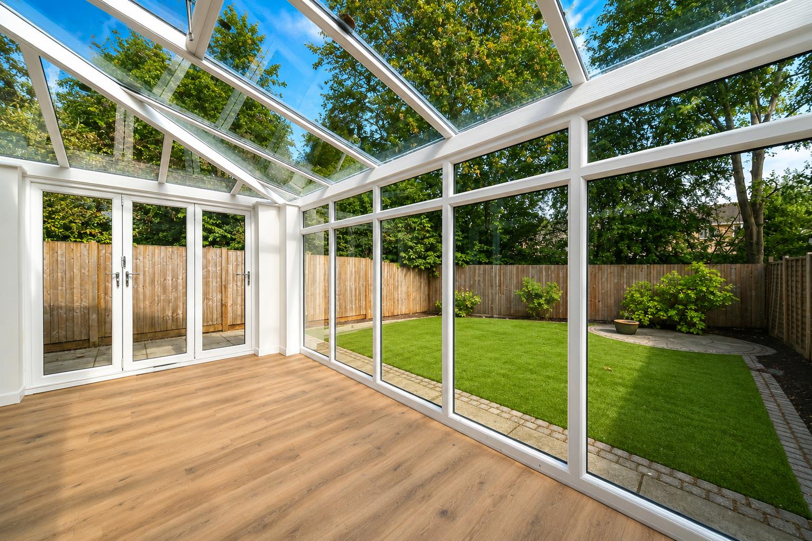
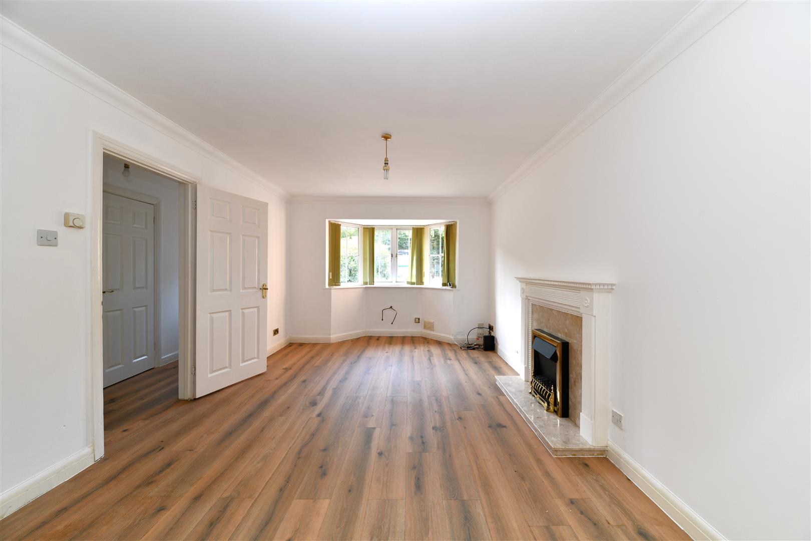
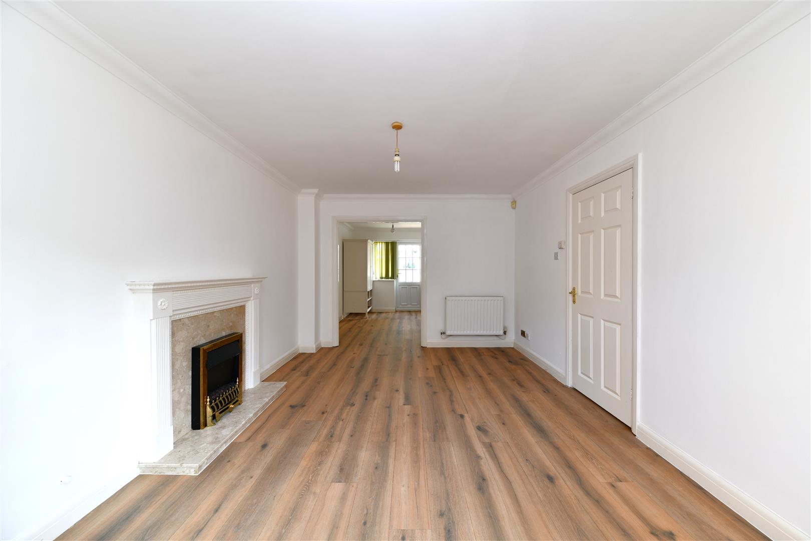
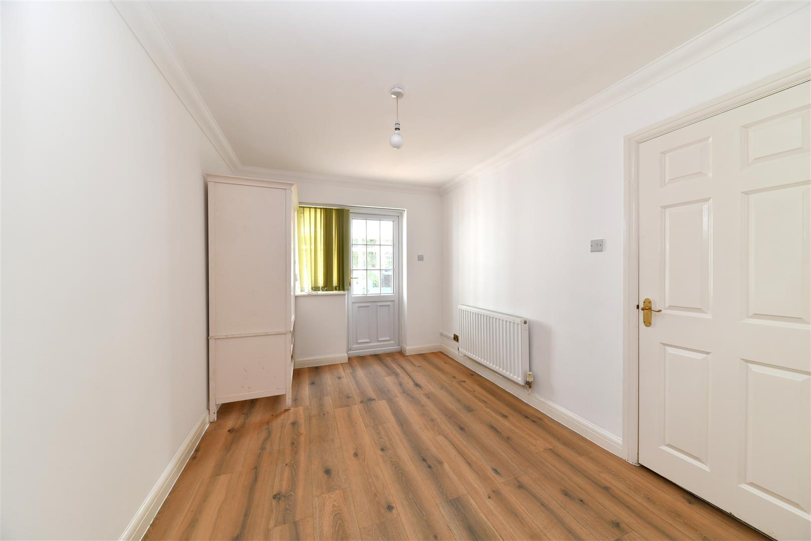
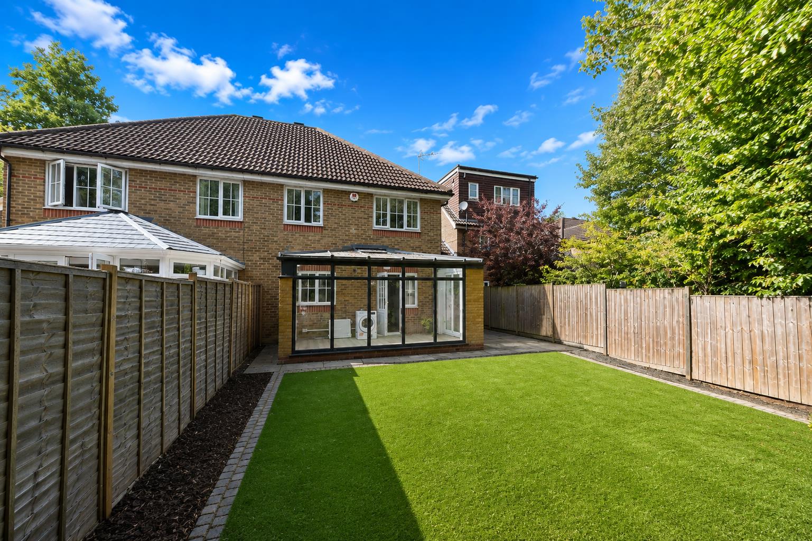
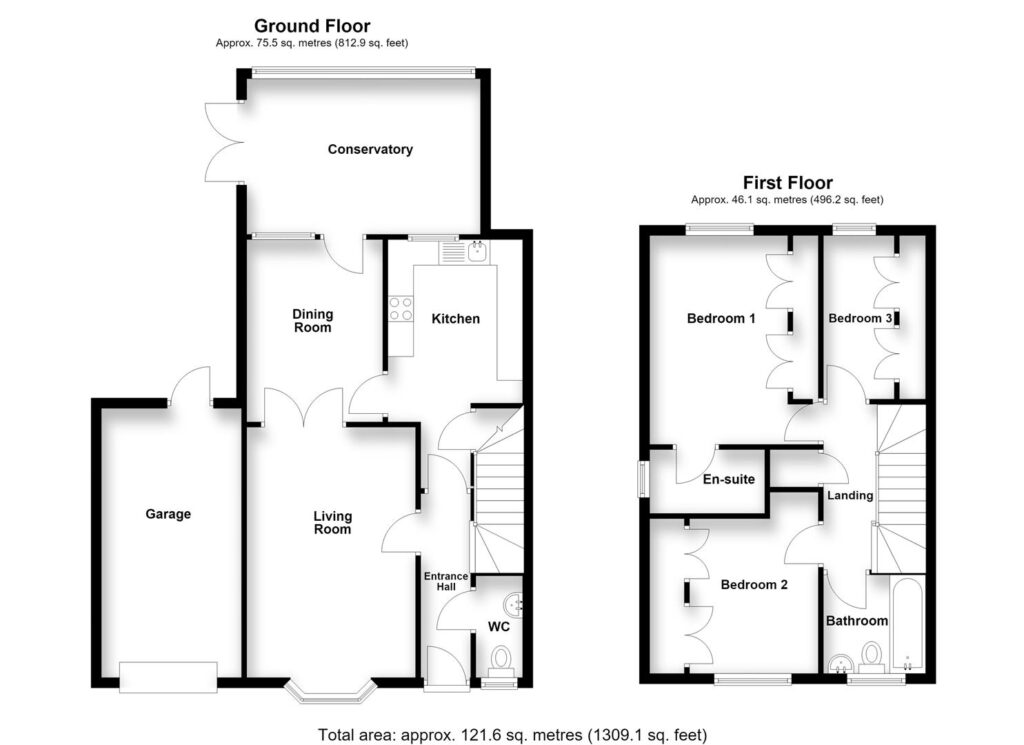
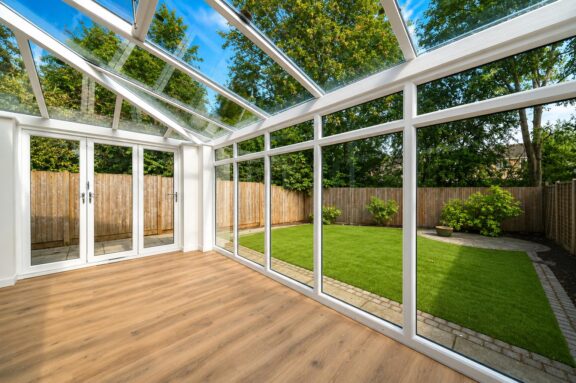
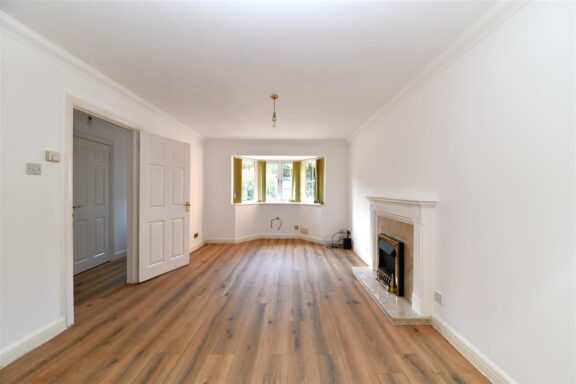
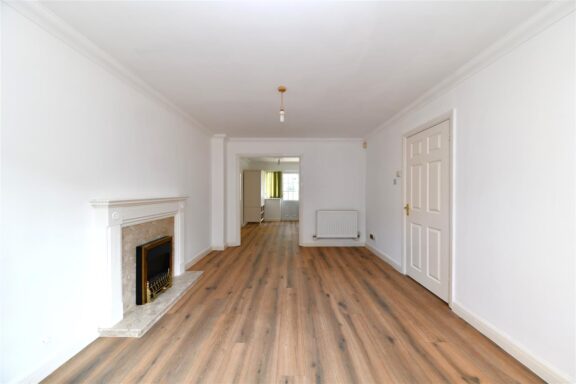
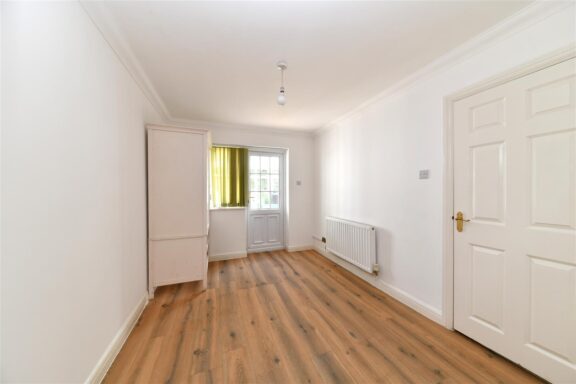
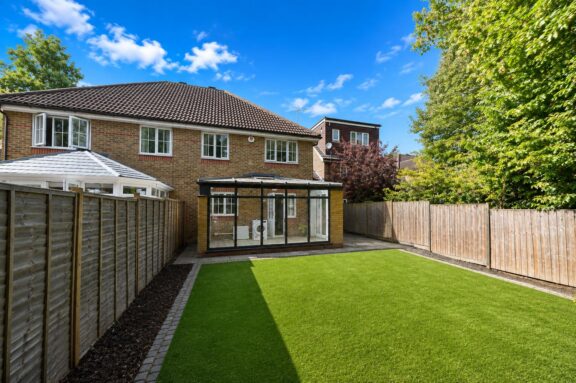
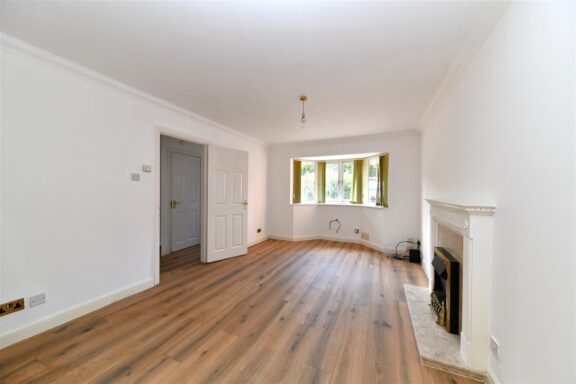
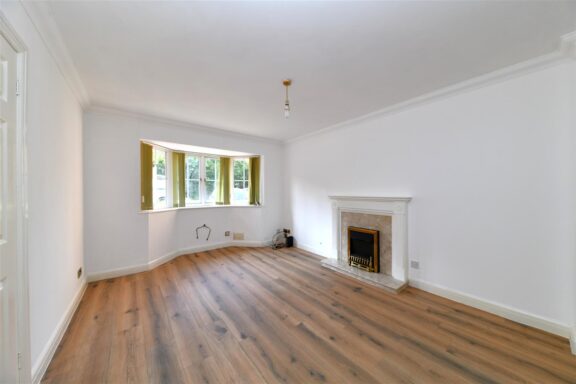
The property benefits from two inviting reception rooms that create a warm and welcoming atmosphere, perfect for both relaxation and entertaining guests. The conservatory allows for an abundance of natural light to flood in, making it a lovely spot to enjoy the outdoors from the comfort of your home.
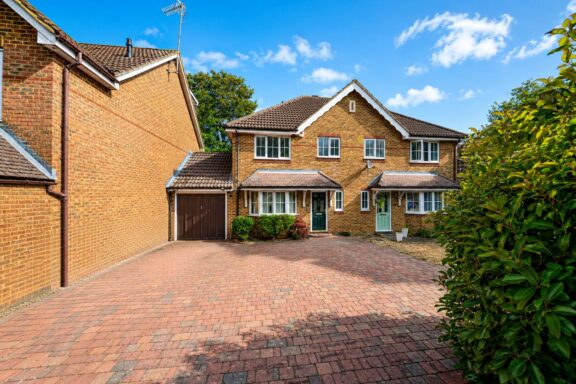
The property boasts a large driveway that accommodates multiple cars. Additionally, the attached garage offers further storage options or potential for a workshop, catering to various needs.
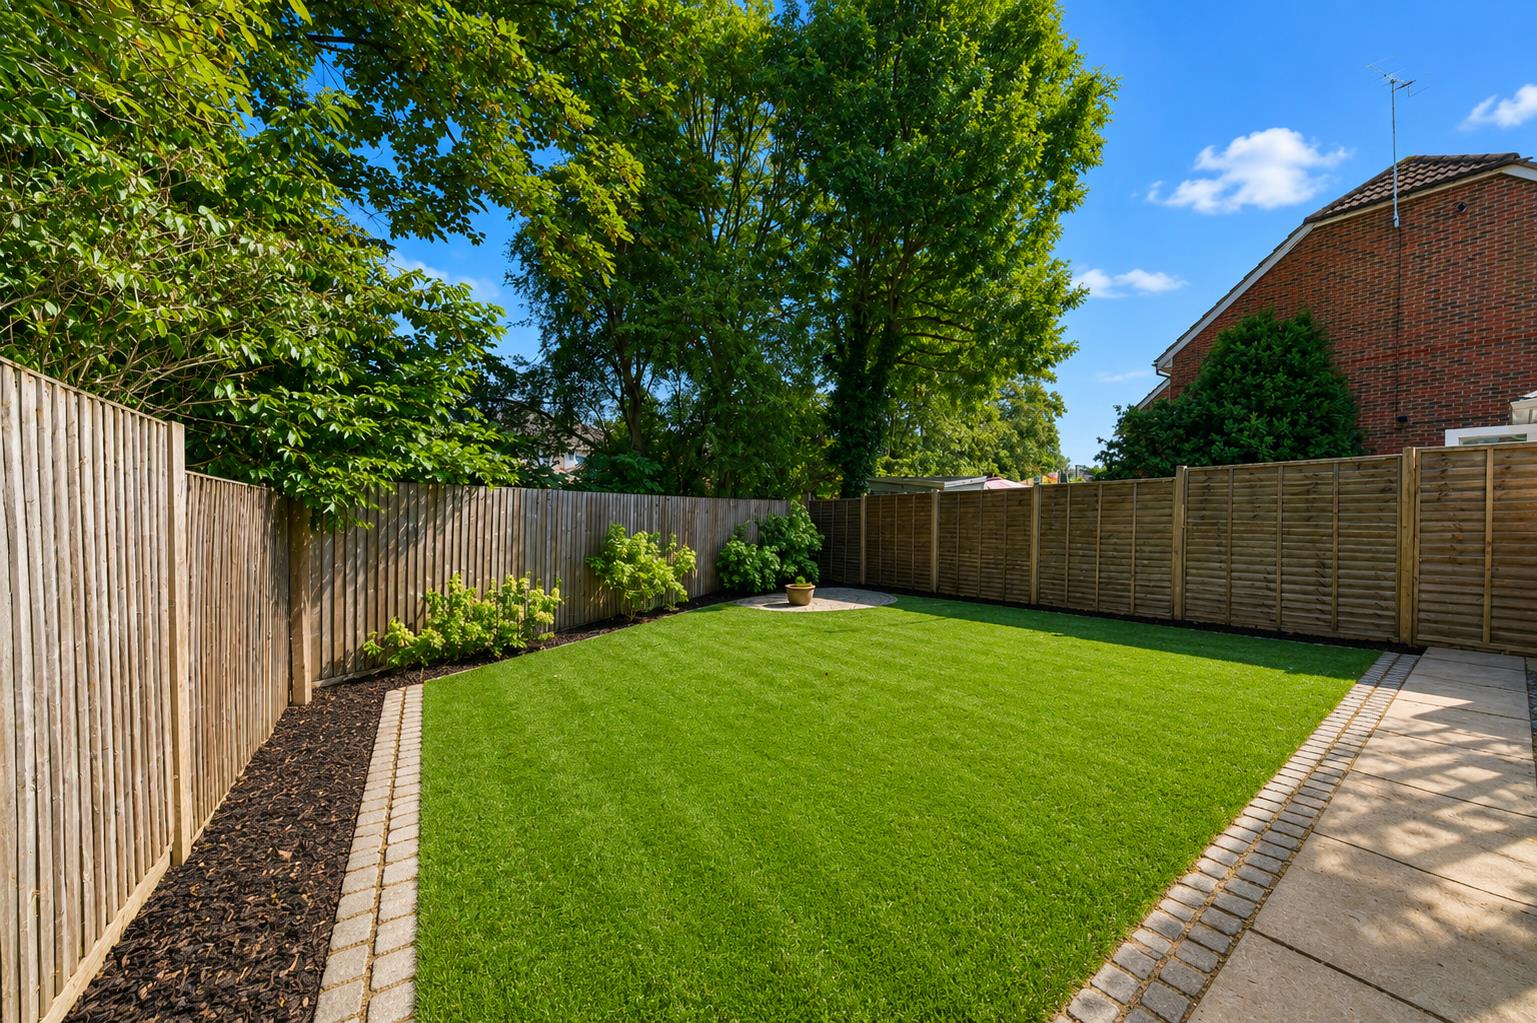
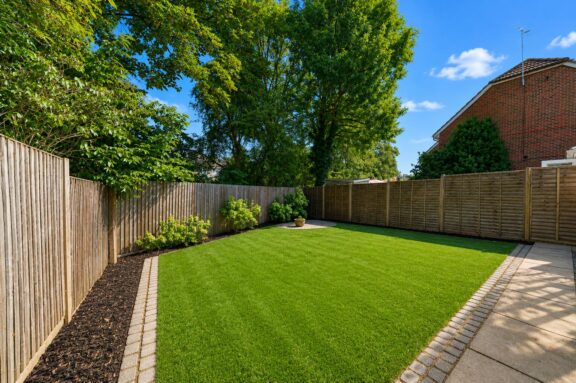
Being chain-free, this home presents a smooth transition for prospective buyers, allowing for a quicker move-in process. The private rear garden is a peaceful retreat, ideal for family gatherings, gardening enthusiasts, or simply unwinding after a long day.
In summary, this three-bedroom semi-detached house on Hertford Road is a wonderful opportunity for those looking to settle in a friendly community while enjoying the benefits of modern living. With its spacious layout, convenient amenities, and charming outdoor space, this property is not to be missed.
Dimensions
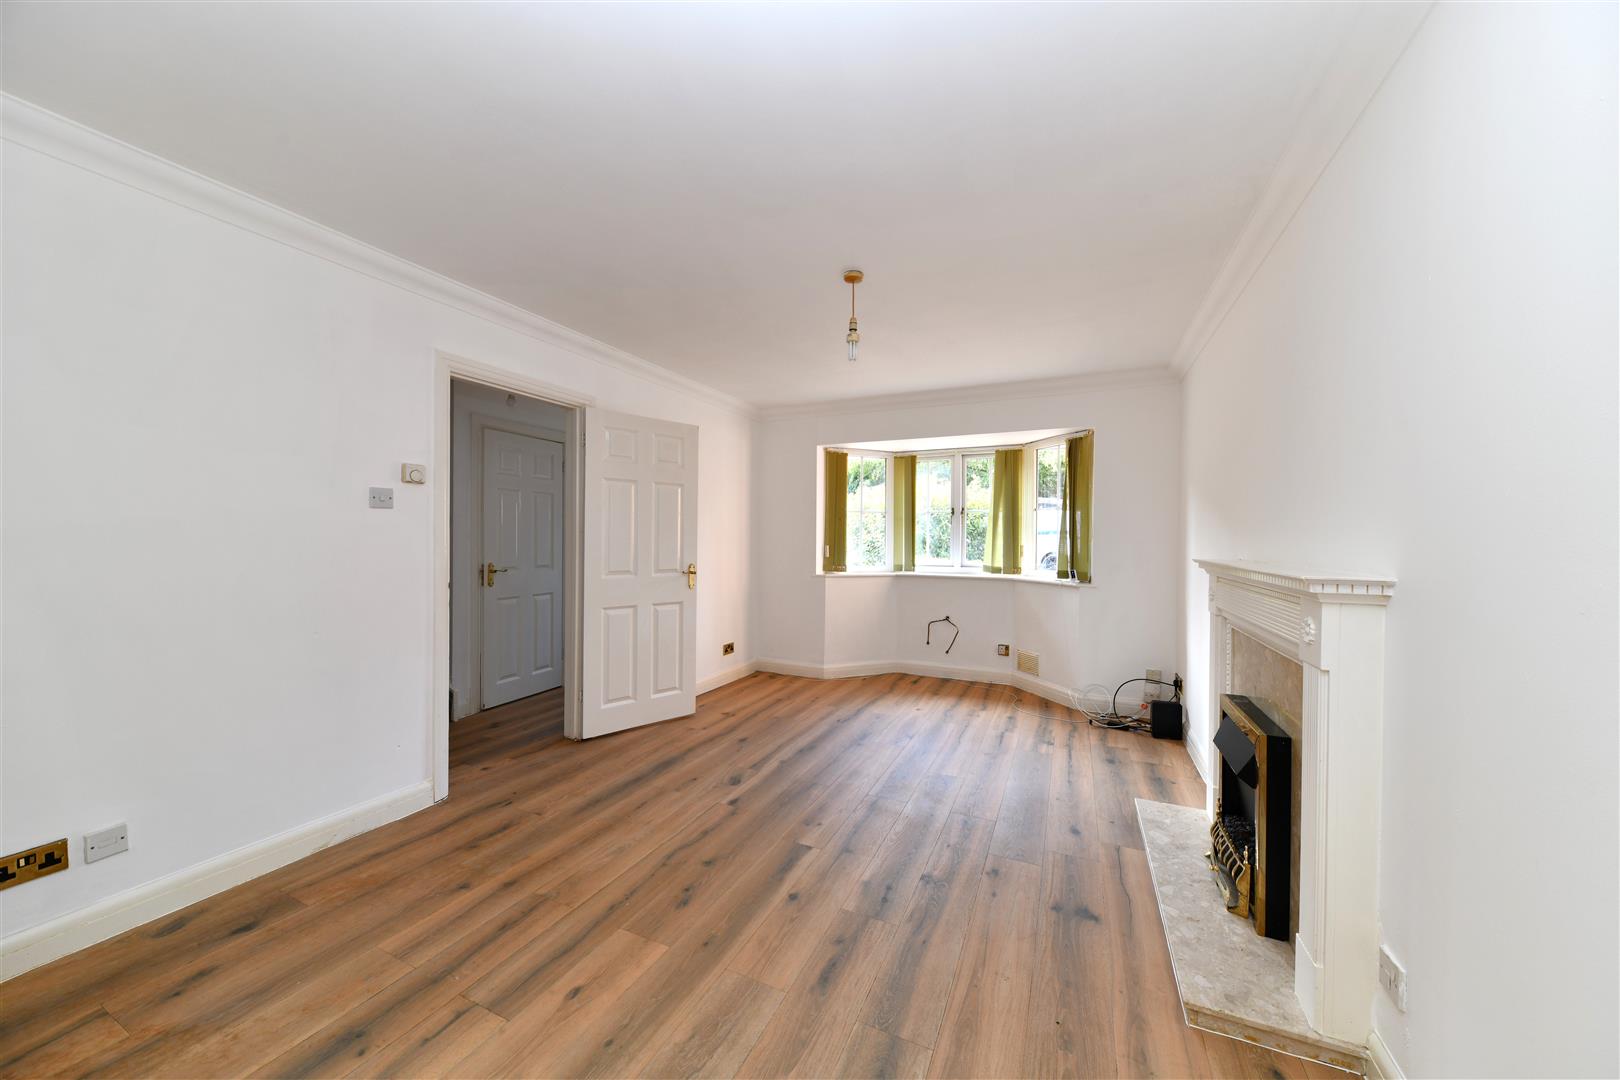
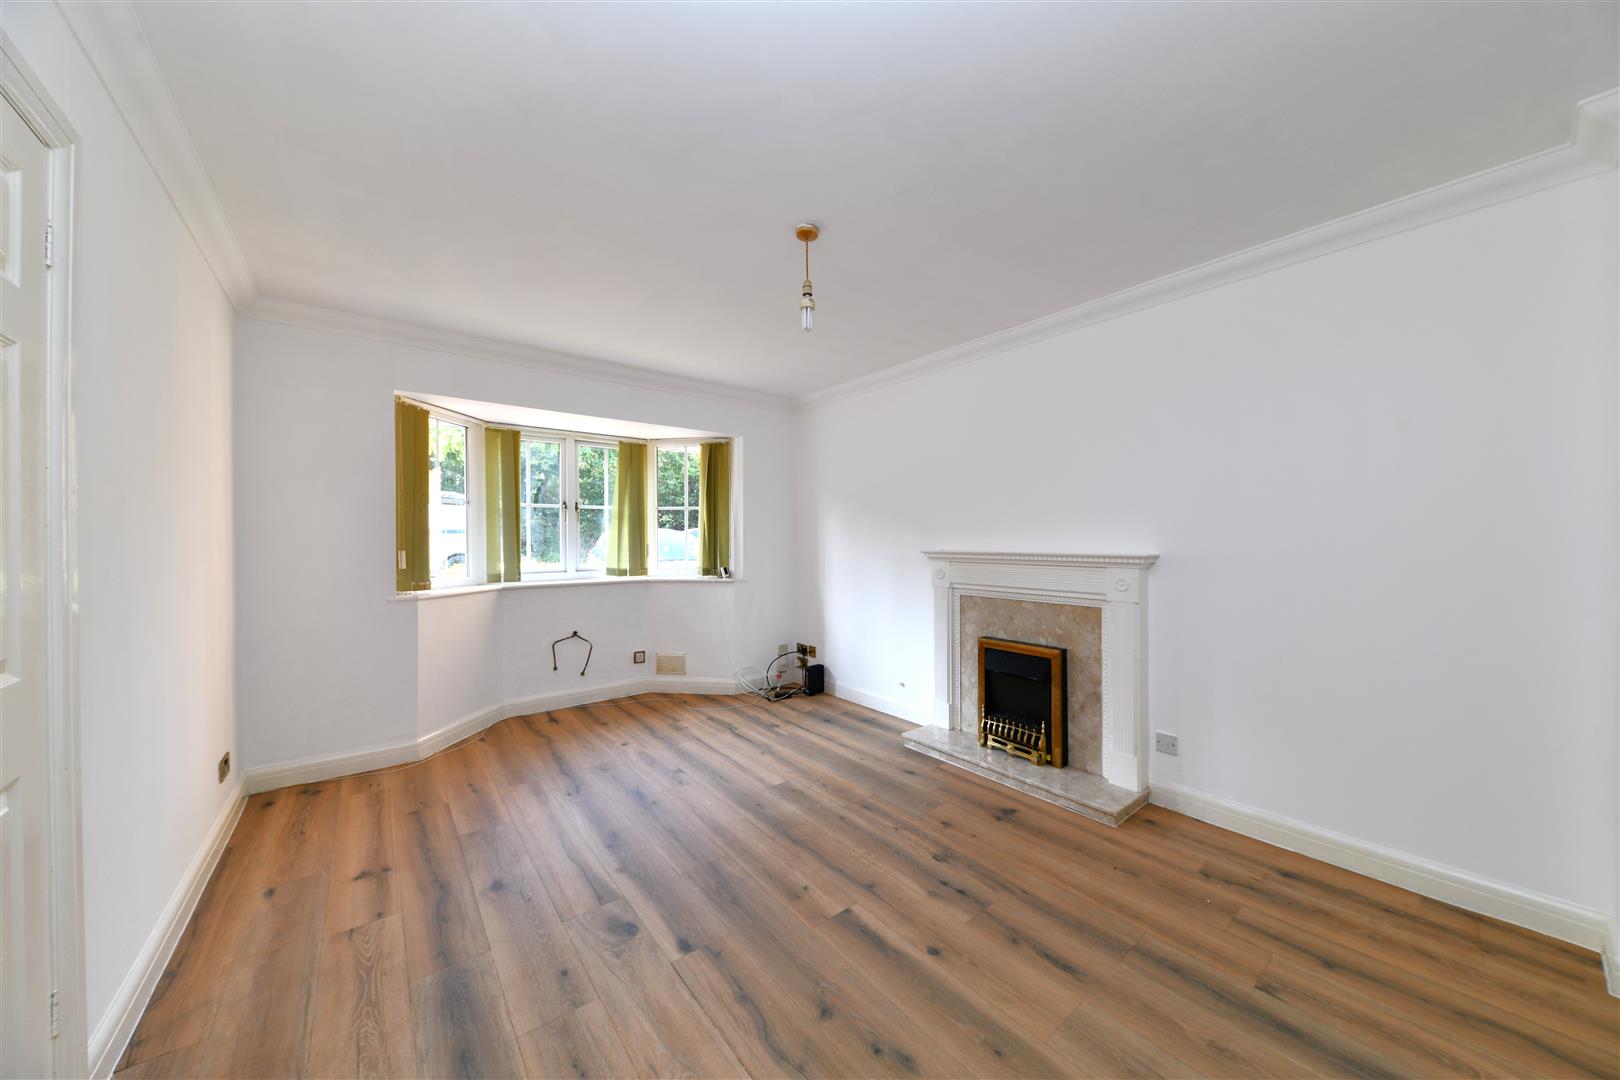
Living Room: 16'7 (into bay) x 10'10
Dining Room: 11'8 x 8'8
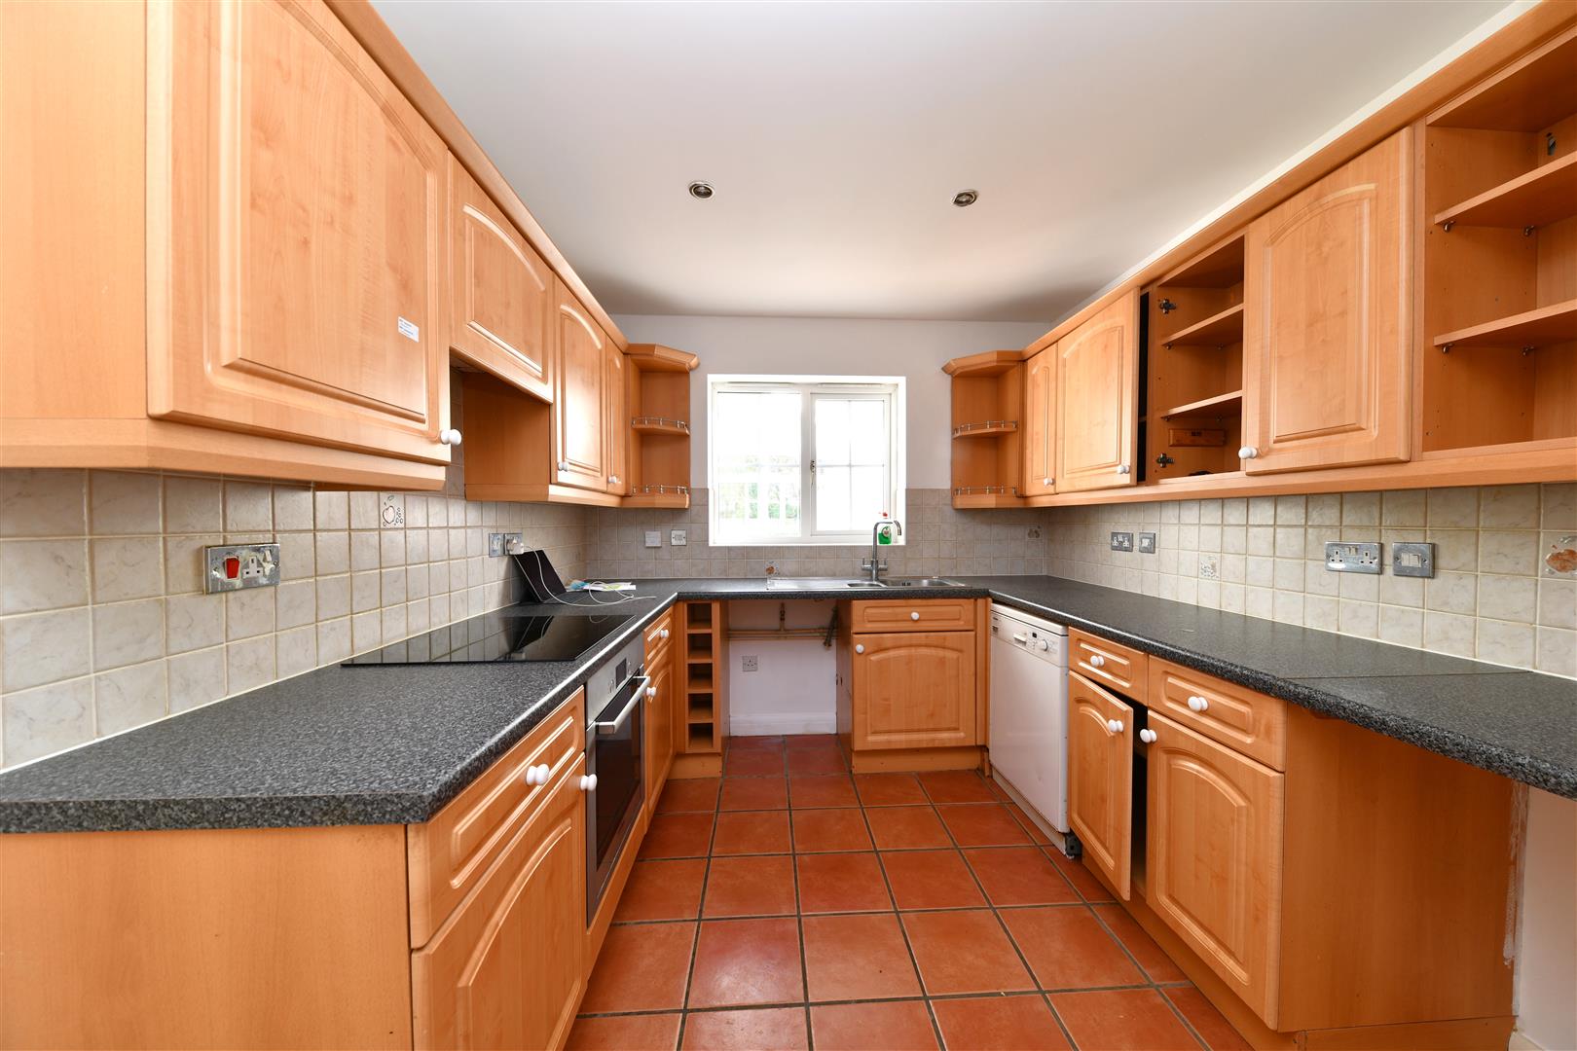
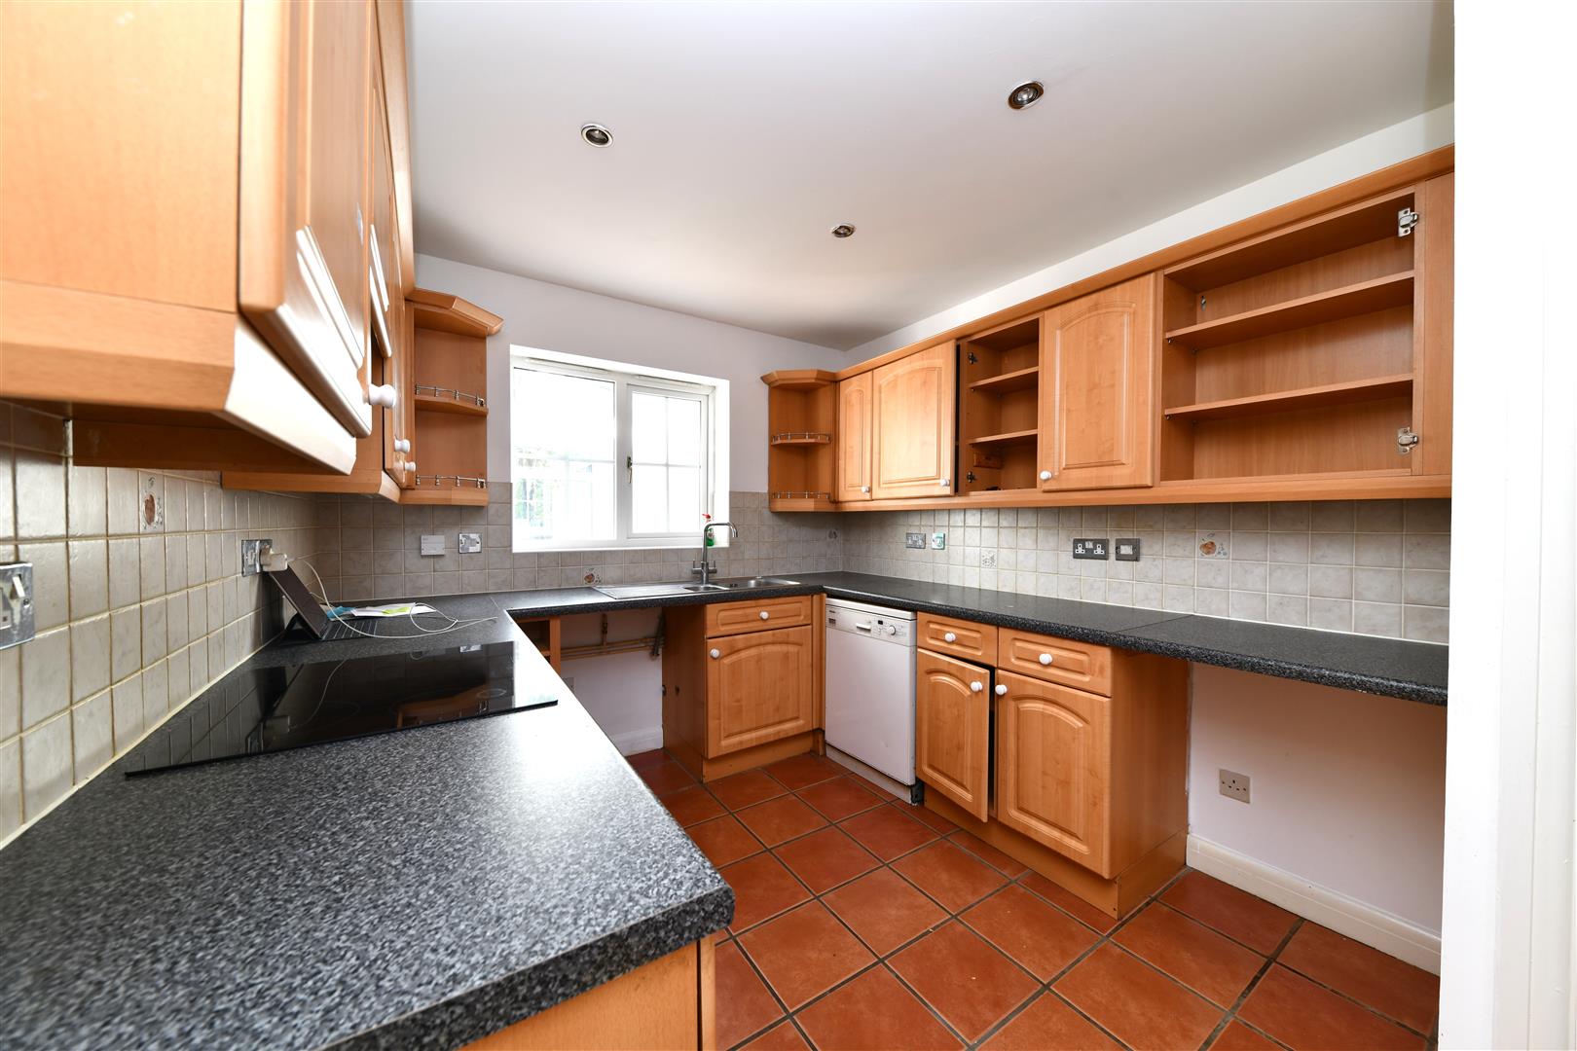
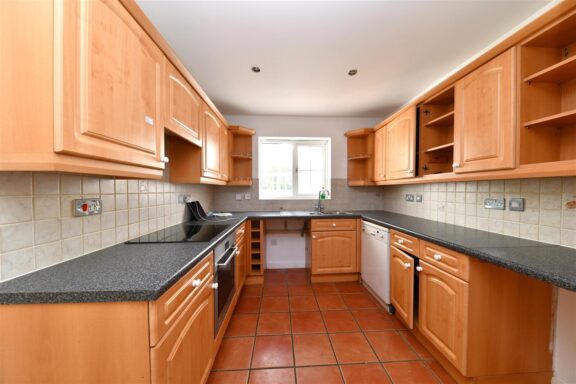
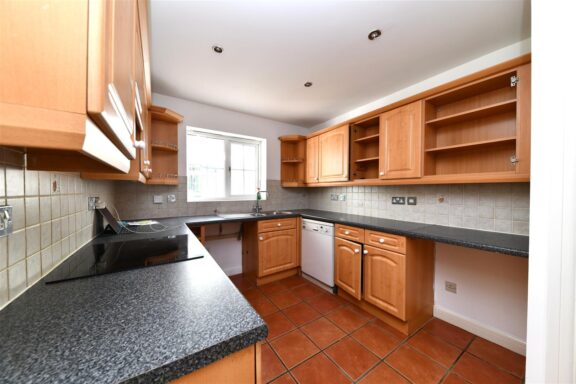
Kitchen: 14'8 x 9'4
Conservatory: 15' x 10'
Garage: 17'3 x 9'0
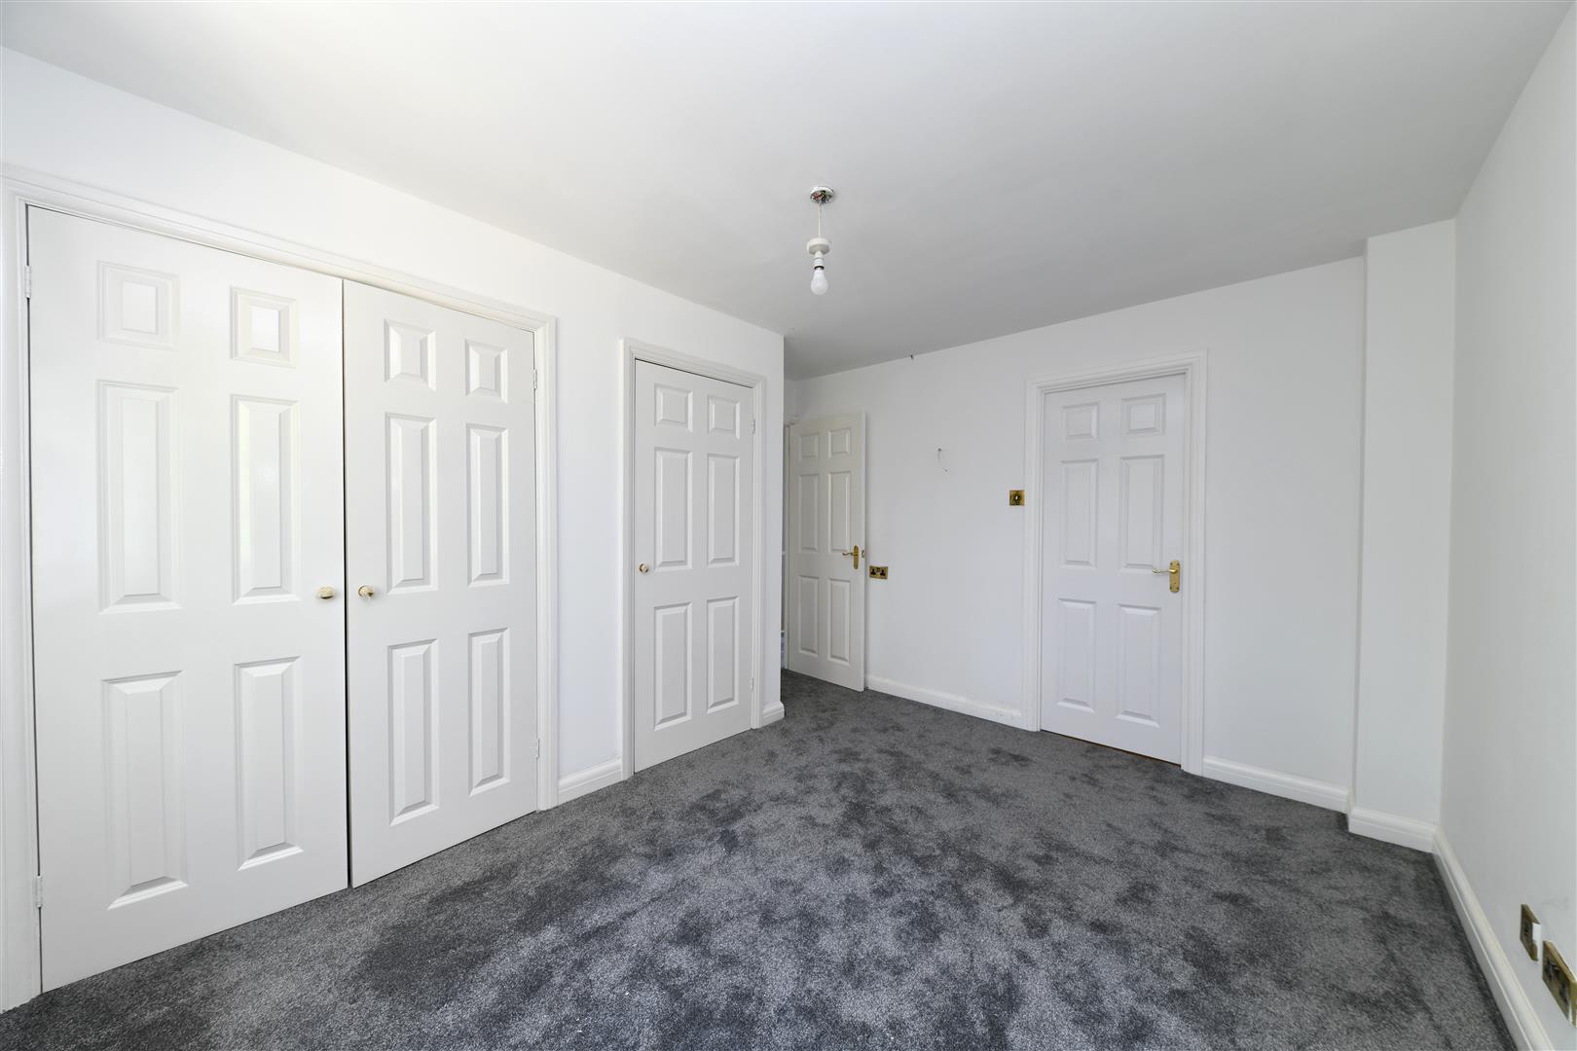
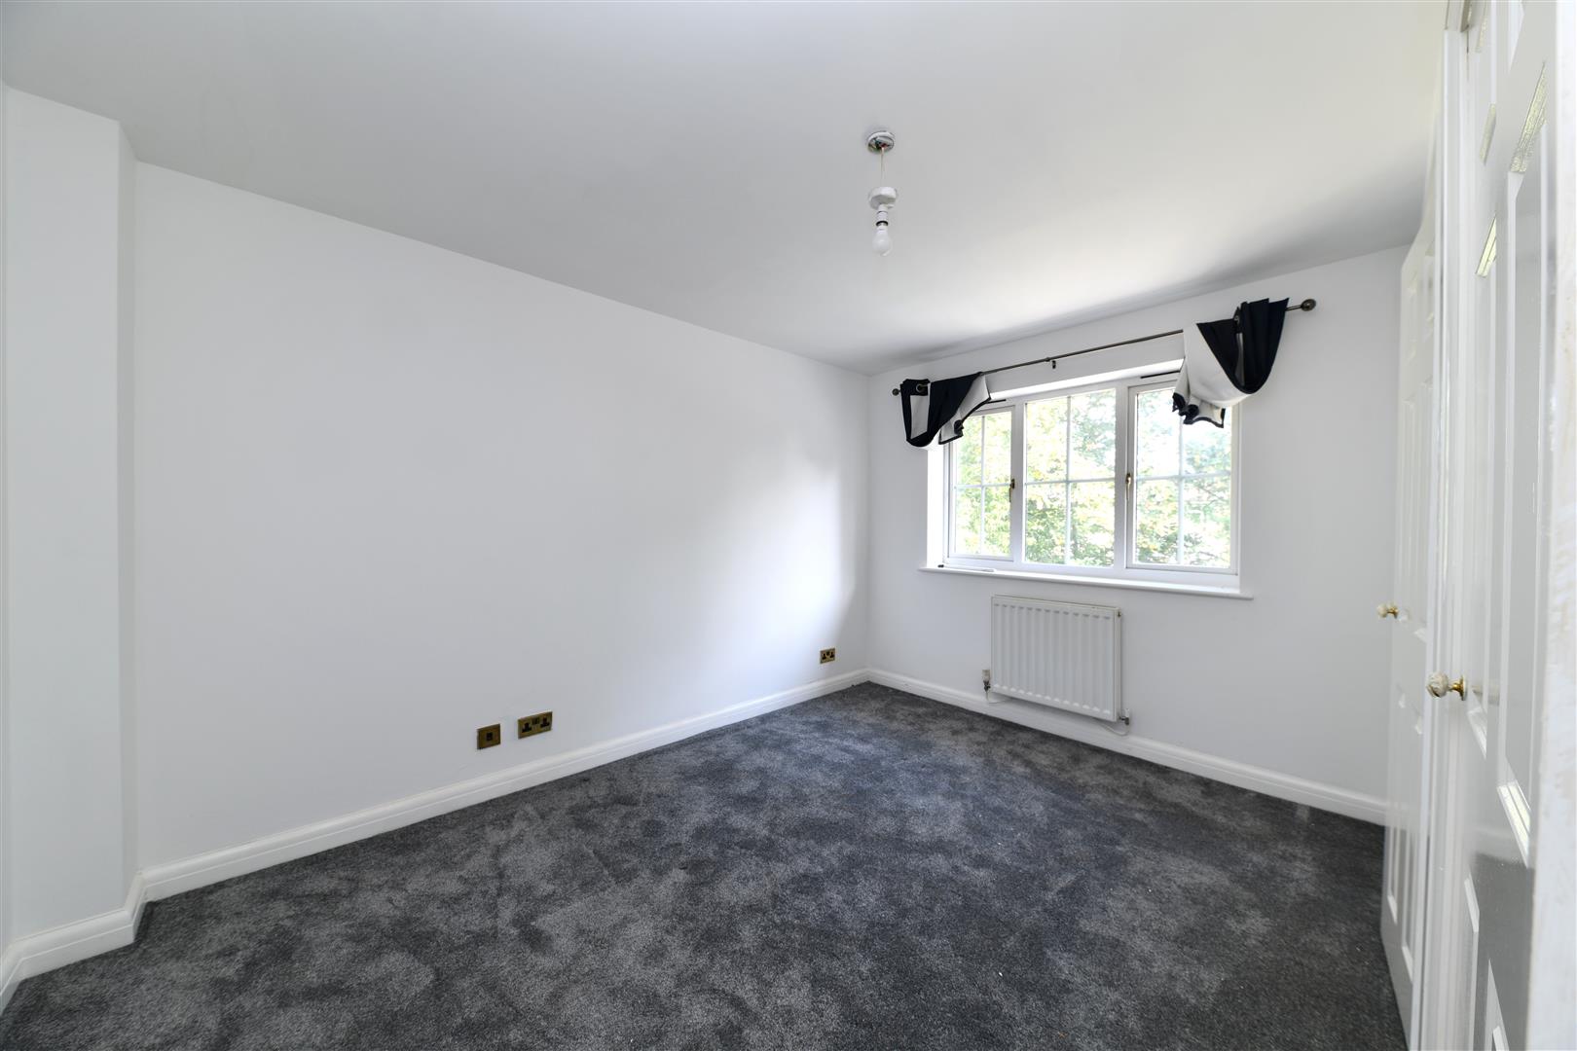
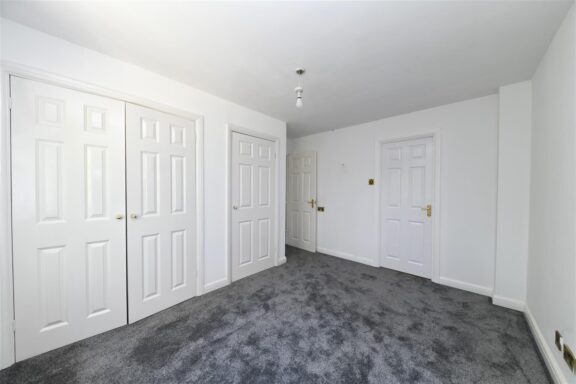
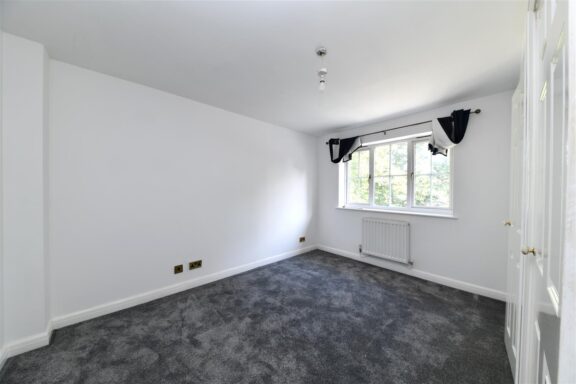
Bedroom 1: 13'5 x 10'10
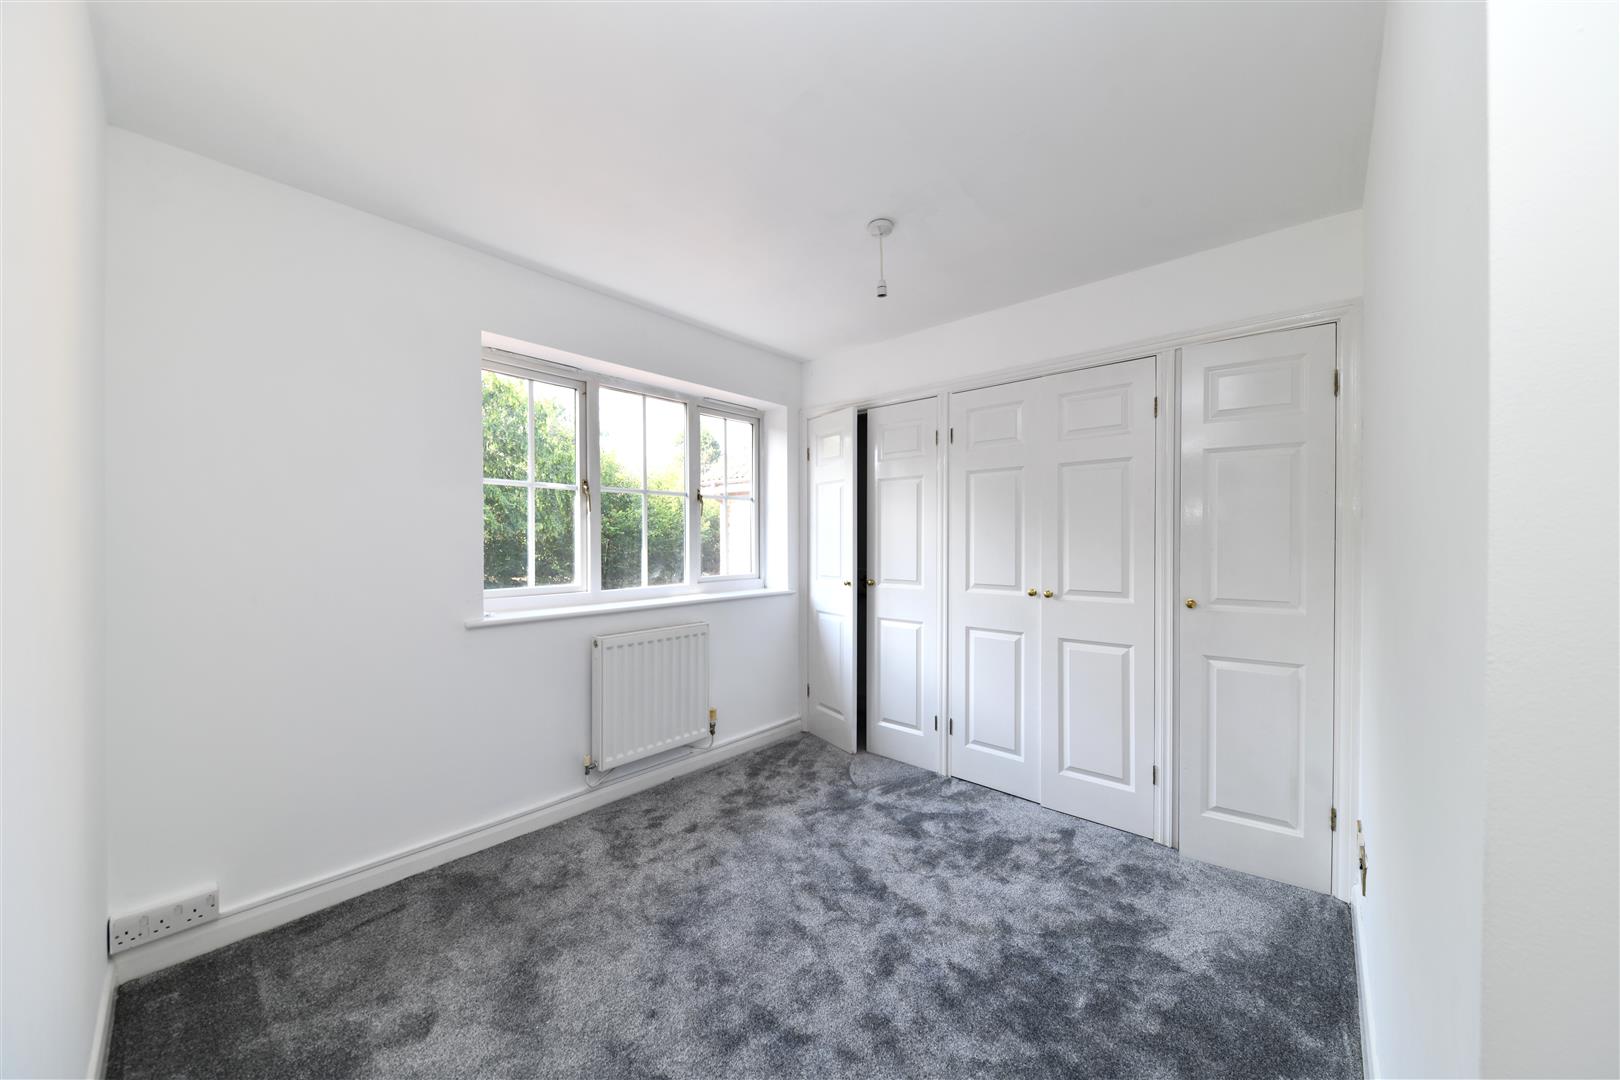
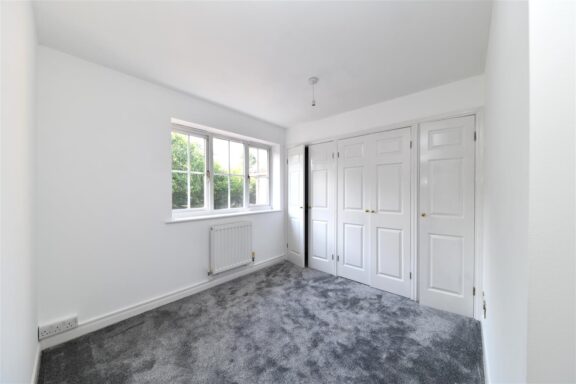
Bedroom 2: 11'8 x 8'3
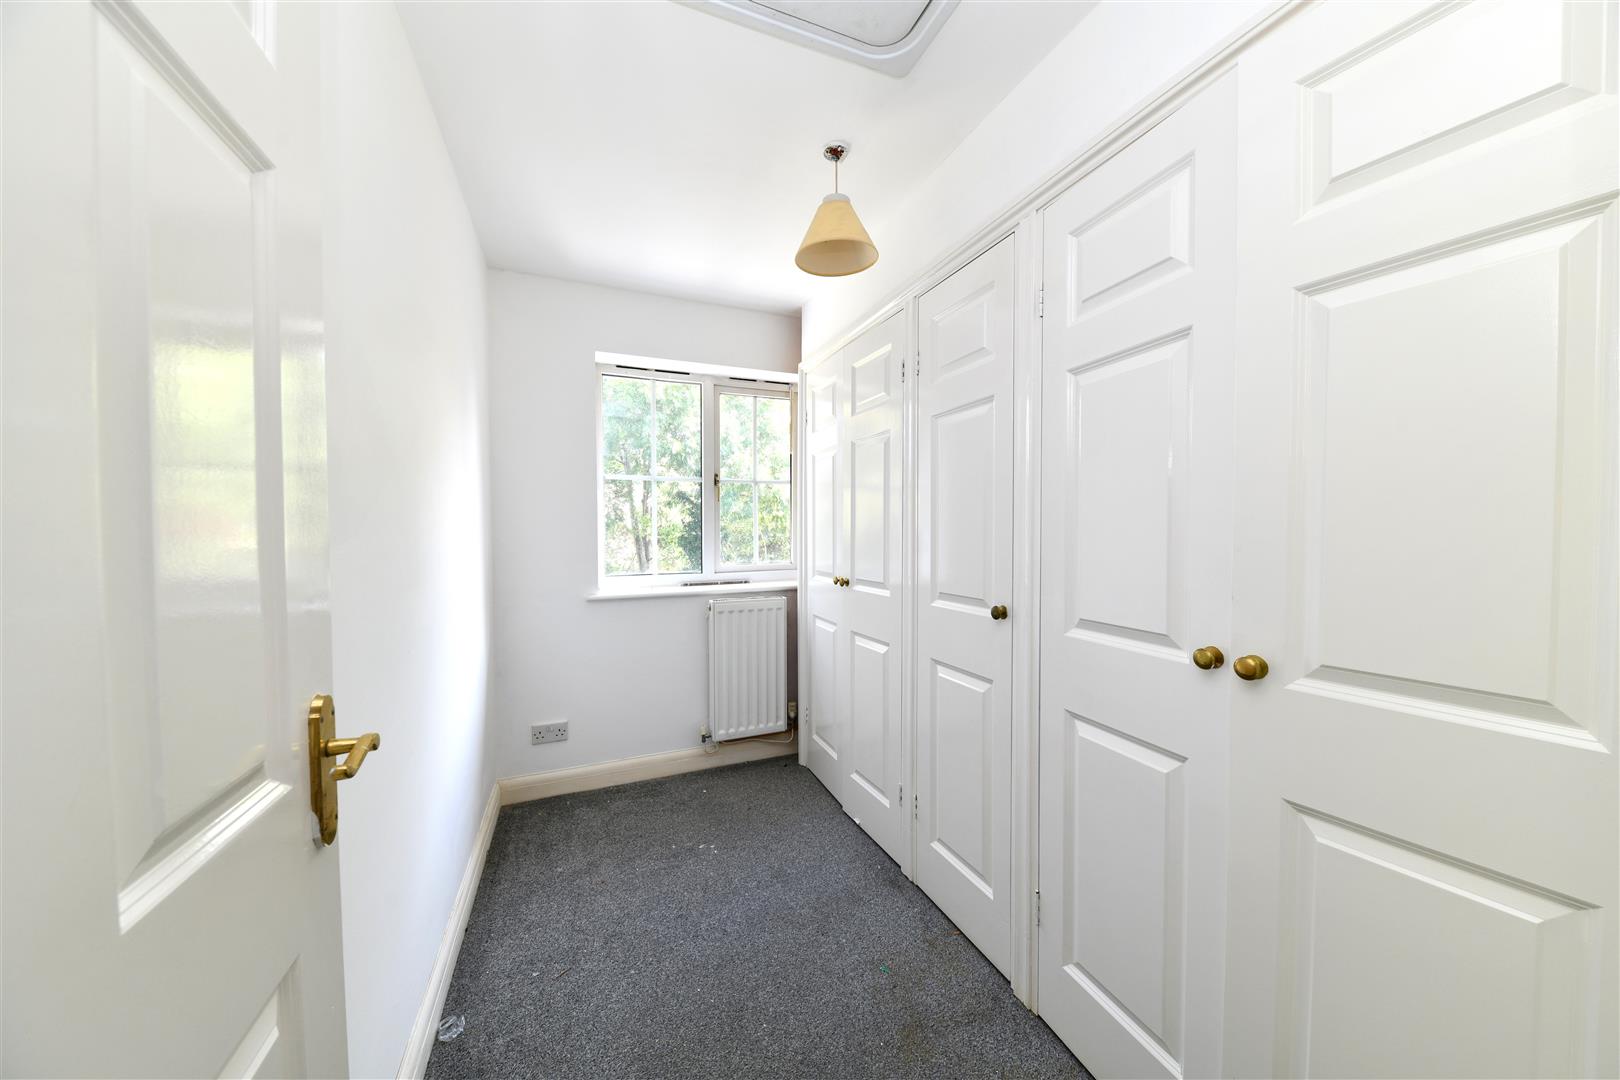
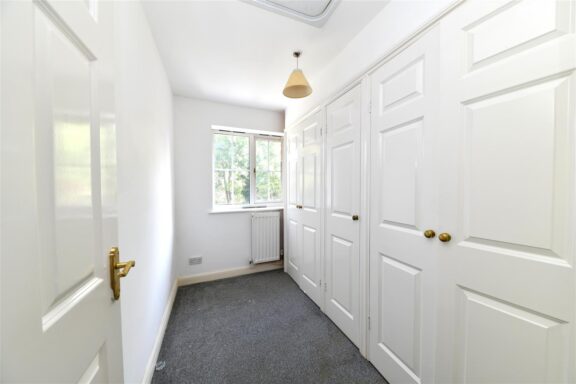
Bedroom 3: 10'8 x 5'1
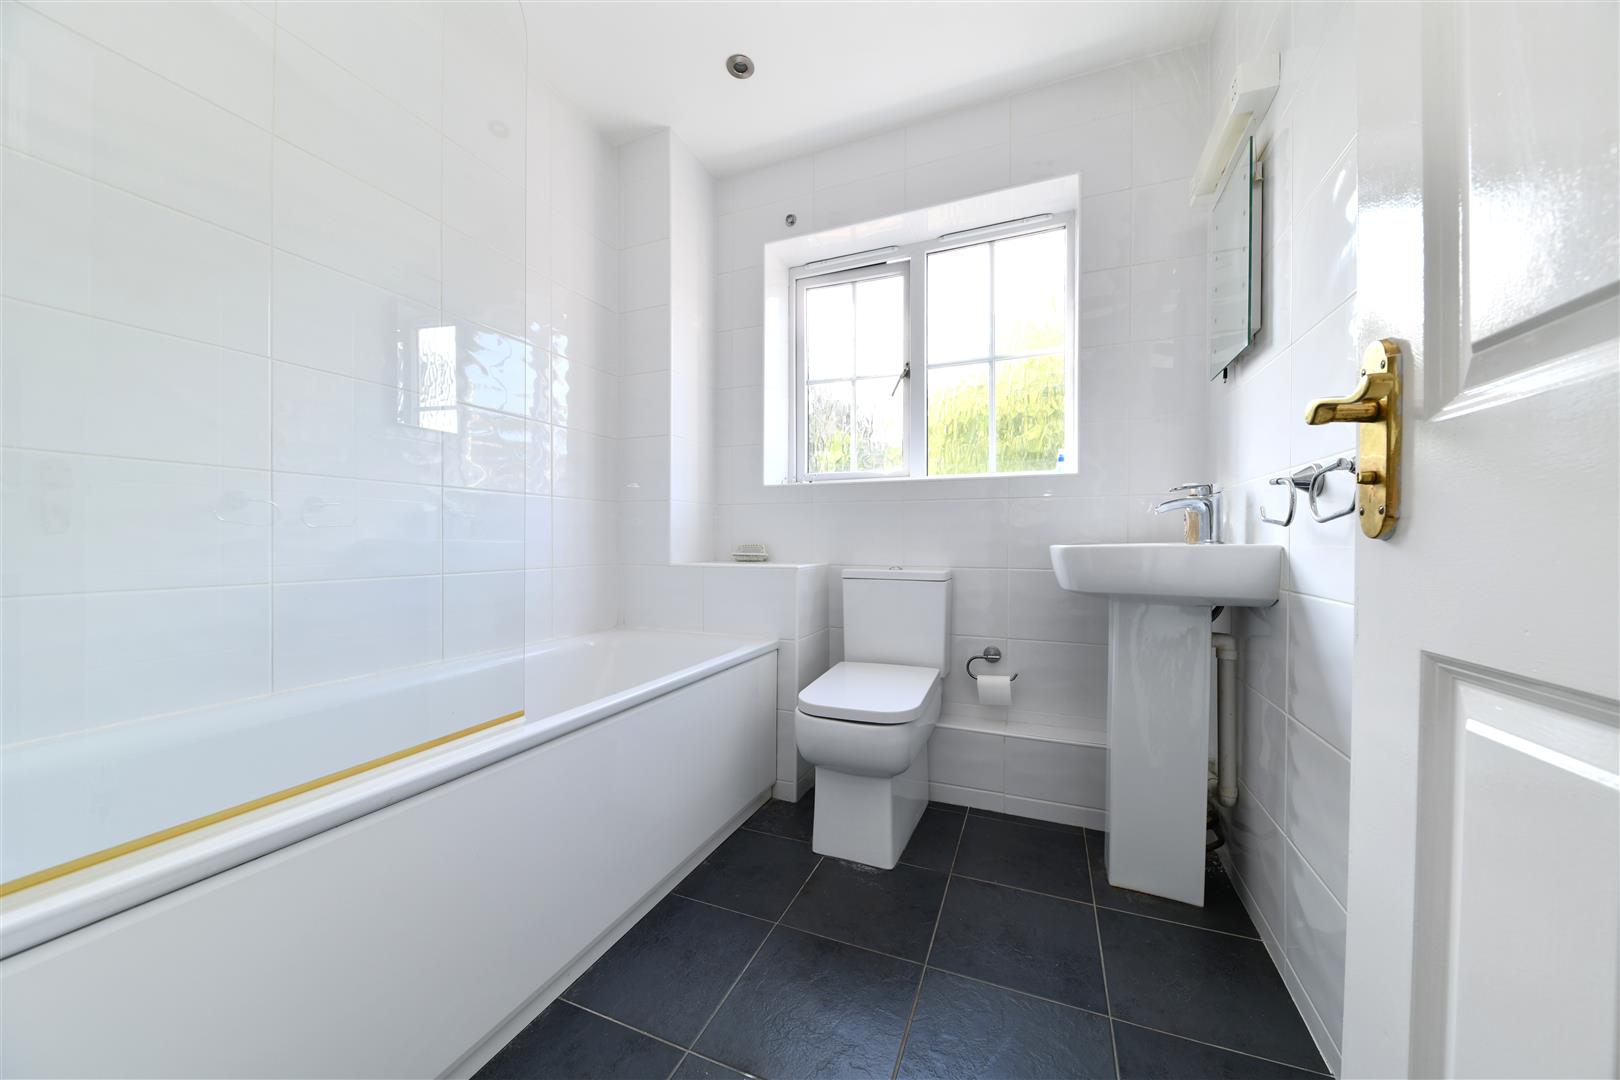

Bathroom: 6'5 x 6'5
Entrance Hall: 11'8 x 3'1
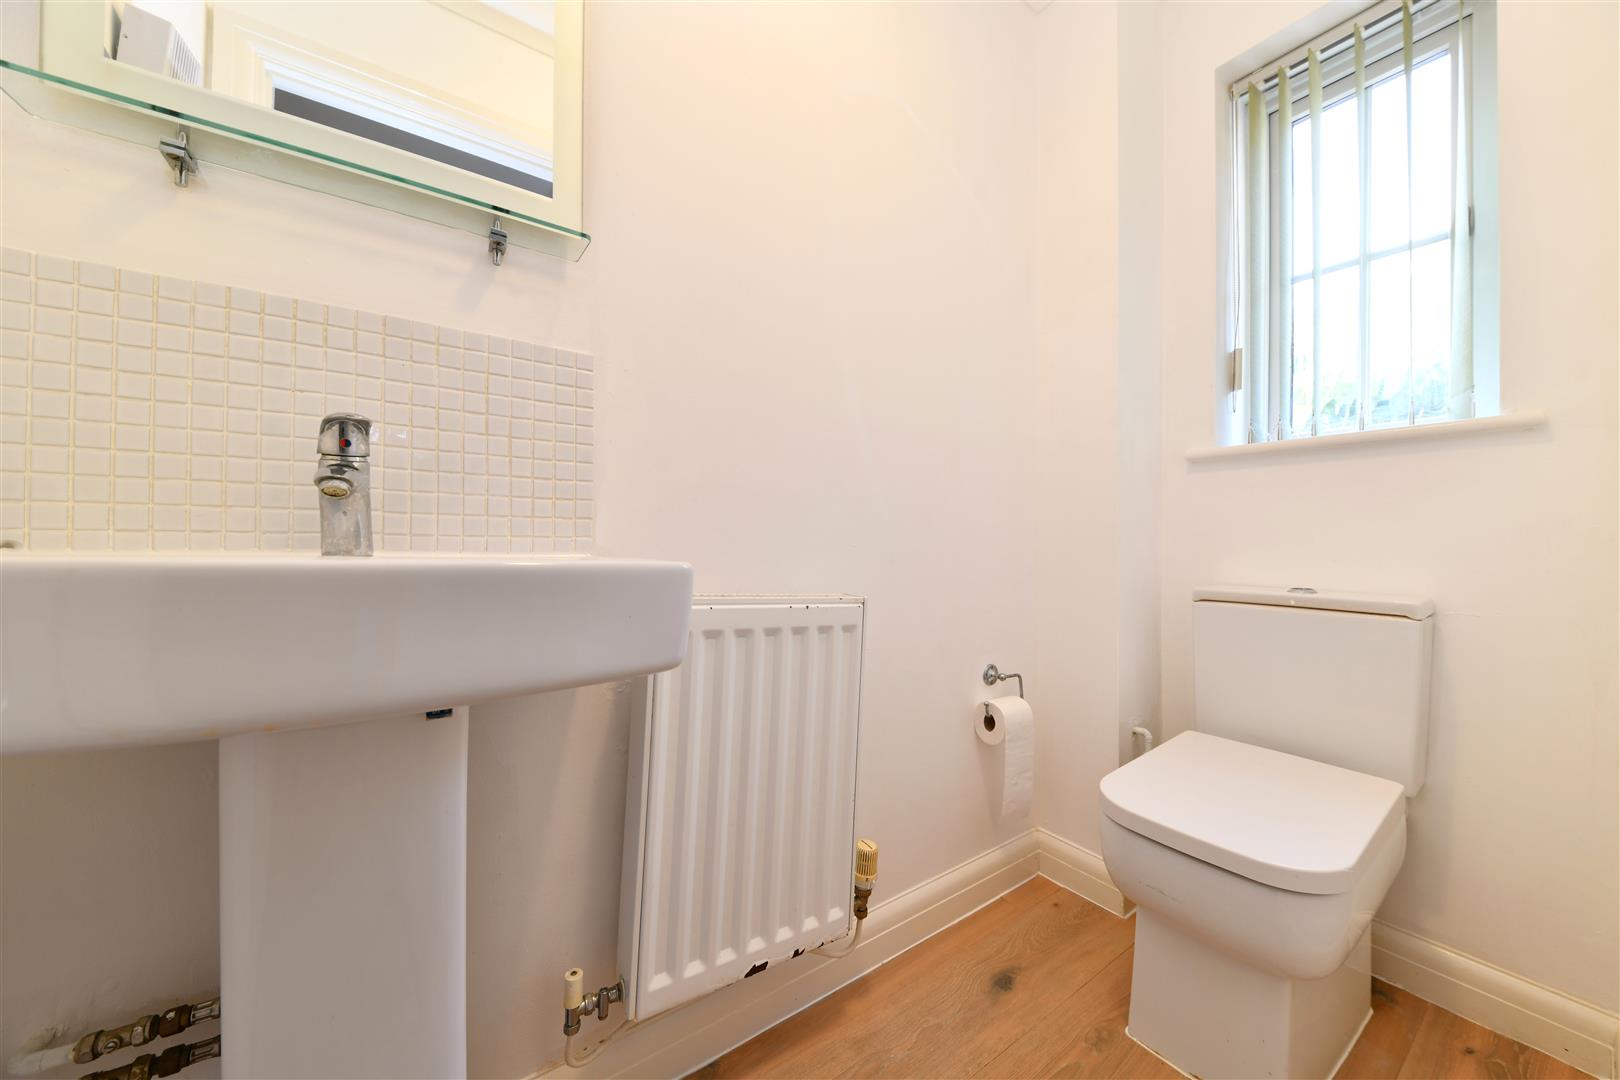
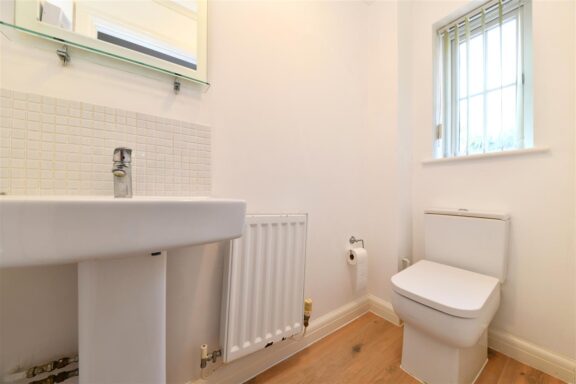
W/C: 6'6 x 3'0
Our property professionals are happy to help you book a viewing, make an offer or answer questions about the local area.