
£400,000 Offers Over
Dunnock Close, Knebworth, SG3
- 2 Bedrooms
- 2 Bathrooms
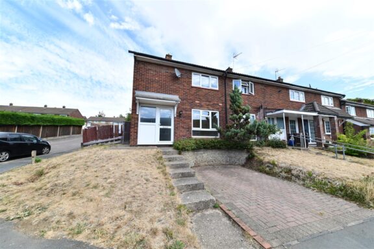
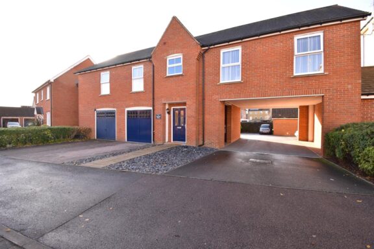
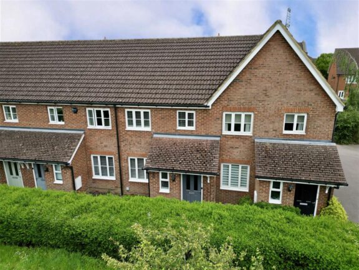
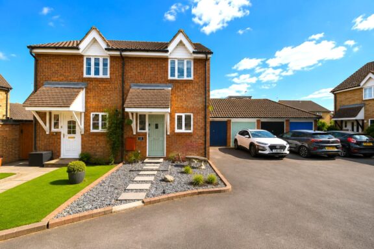
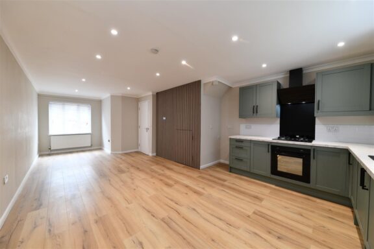
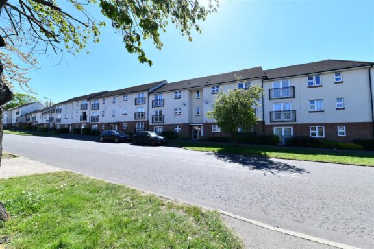
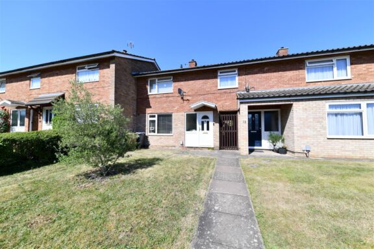
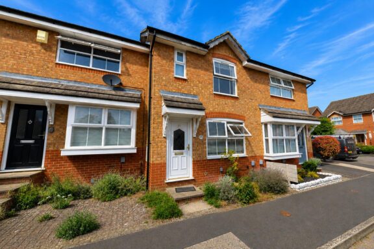
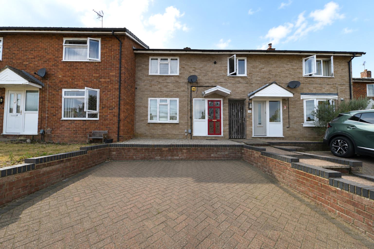
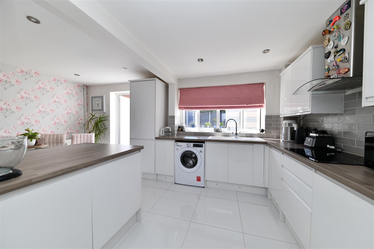
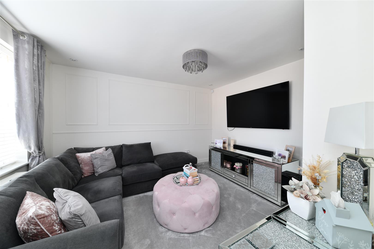
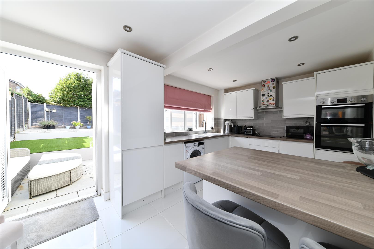
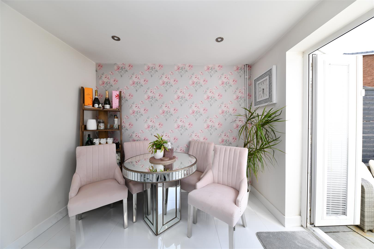
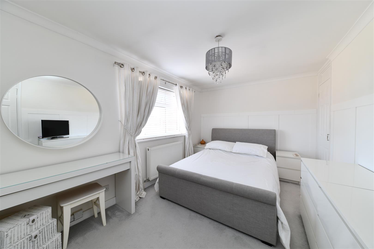
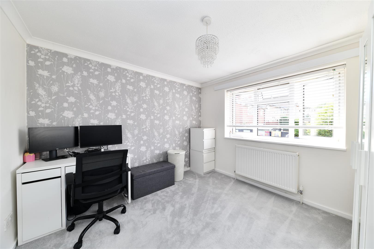
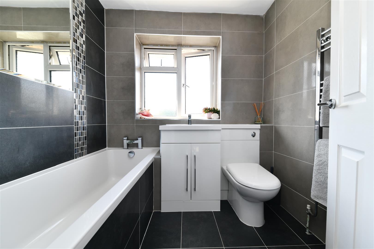
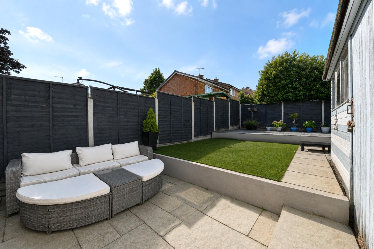

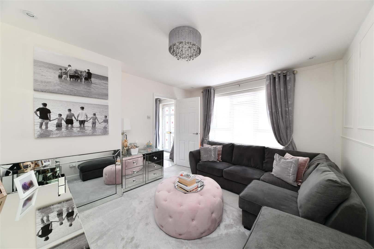
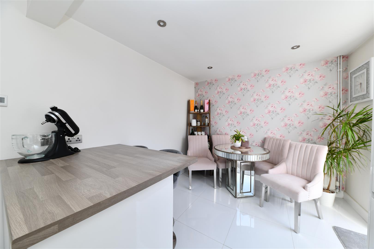
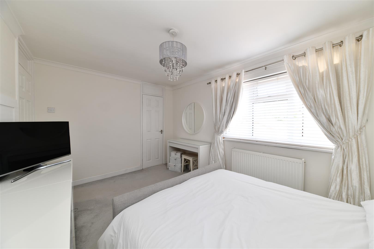
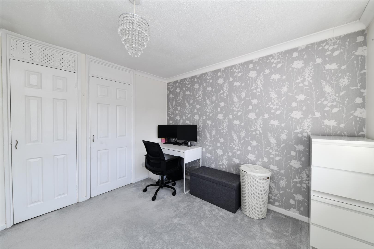
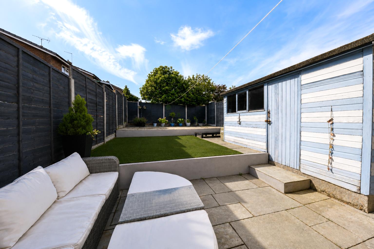
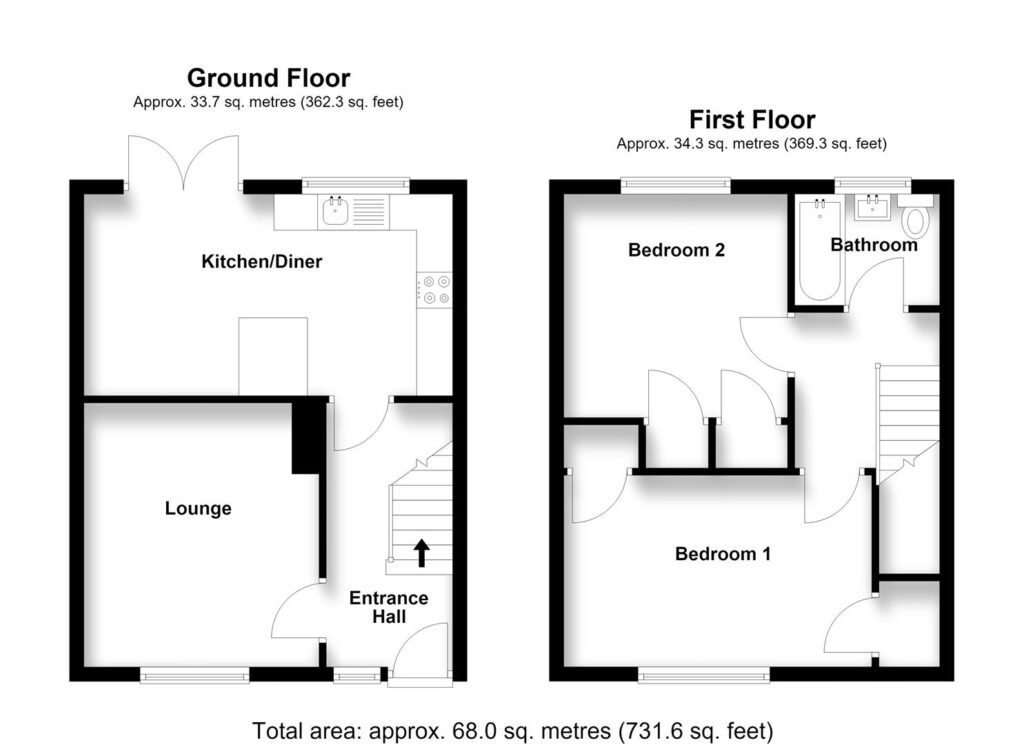
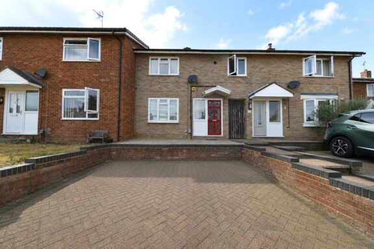
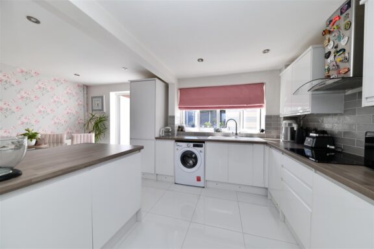
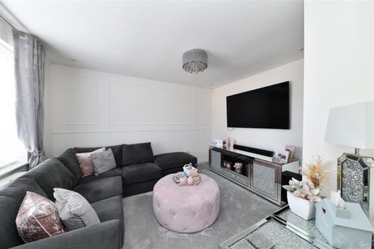
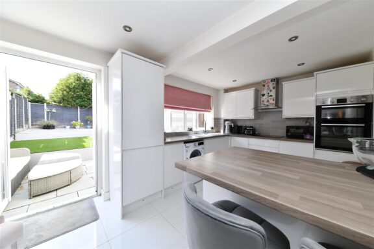
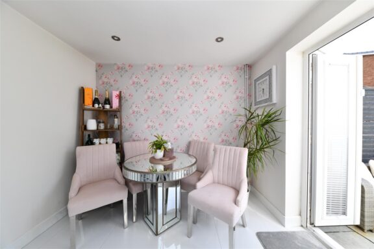
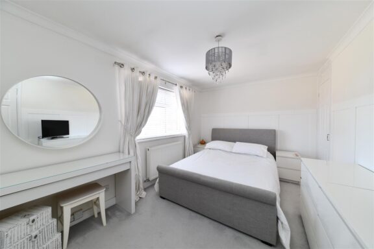
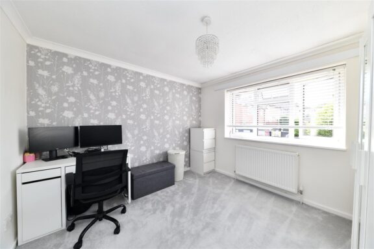
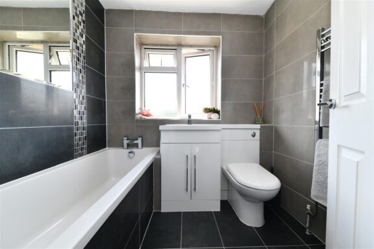
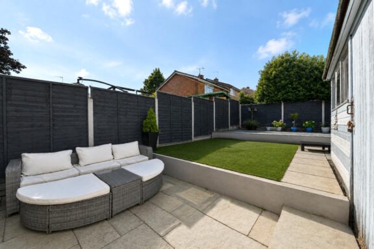
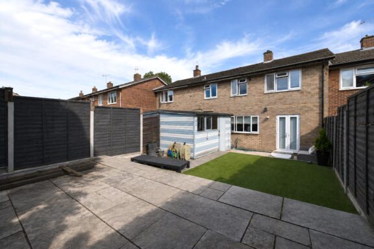
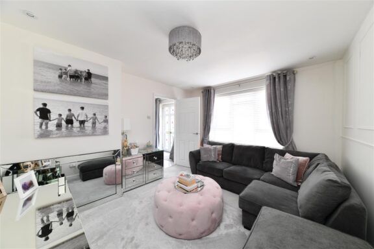
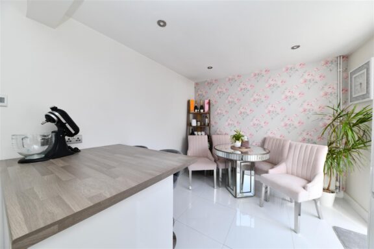
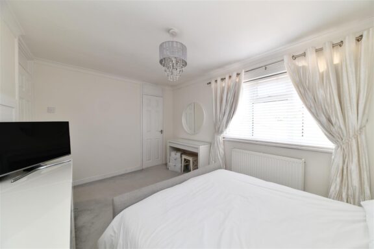
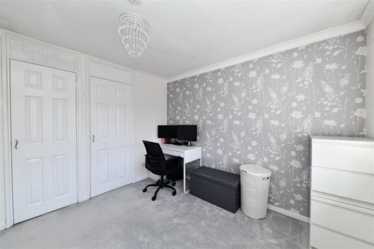
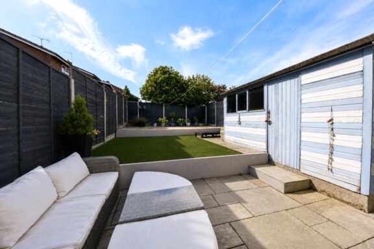
GUIDE PRICE £325,000 - £340,000 * We are delighted to present to the market this much improved and immaculately presented two-bedroom mid-terraced home, ideally situated within the popular Chells area of Stevenage and falling within the catchment of the highly regarded, The Nobel School. The property impresses with its attractive frontage, featuring a block-paved driveway providing off-road parking for two vehicles side by side. Steps lead to the front entrance and into a welcoming hallway, setting the tone for the high standard of finish found throughout the home. The ground floor comprises a good-sized front-facing lounge and a beautifully re-fitted kitchen/diner, fitted with contemporary white gloss handleless units.. The kitchen has been thoughtfully designed to provide both a breakfast bar for informal dining and ample space for a family dining table, making it the perfect hub for everyday living and entertaining. French doors open directly onto the rear garden, while polished white floor tiles flow seamlessly through the hallway and kitchen, enhancing the bright and modern feel. To the first floor, the landing provides access to two generous double bedrooms, both benefiting from fitted storage cupboards, together with a stylish fully tiled family bathroom that has been finished to an excellent standard. Externally, the property enjoys a private, west-facing rear garden, thoughtfully re-landscaped over three levels. The lower patio offers an ideal seating and entertaining area, steps lead to a central artificial lawn, while a further patio at the upper level provides an additional secluded space to relax. A timber garden shed offers useful external storage, and shared gated rear access leads conveniently back to the front of the property. Finished to an exceptional standard throughout and requiring little more than for its new owners to move straight in, this superb home is perfectly suited to the everyday buyer. Viewing comes highly recommended to fully appreciate everything this fantastic property has to offer.
DIMENSIONS
Entrance Hallway 12'0 x 5'9
Lounge 12'3 x 10'9
Kitchen/Diner 17'3 x 9'2
Bedroom 1: 14'0 x 9'1
Bedroom 2: 10'4 x 10'2
Bathroom 6'7 x 5'1
Our property professionals are happy to help you book a viewing, make an offer or answer questions about the local area.