
Sold STC
£375,000 Guide Price
Rye Close, Stevenage, SG1
- 3 Bedrooms
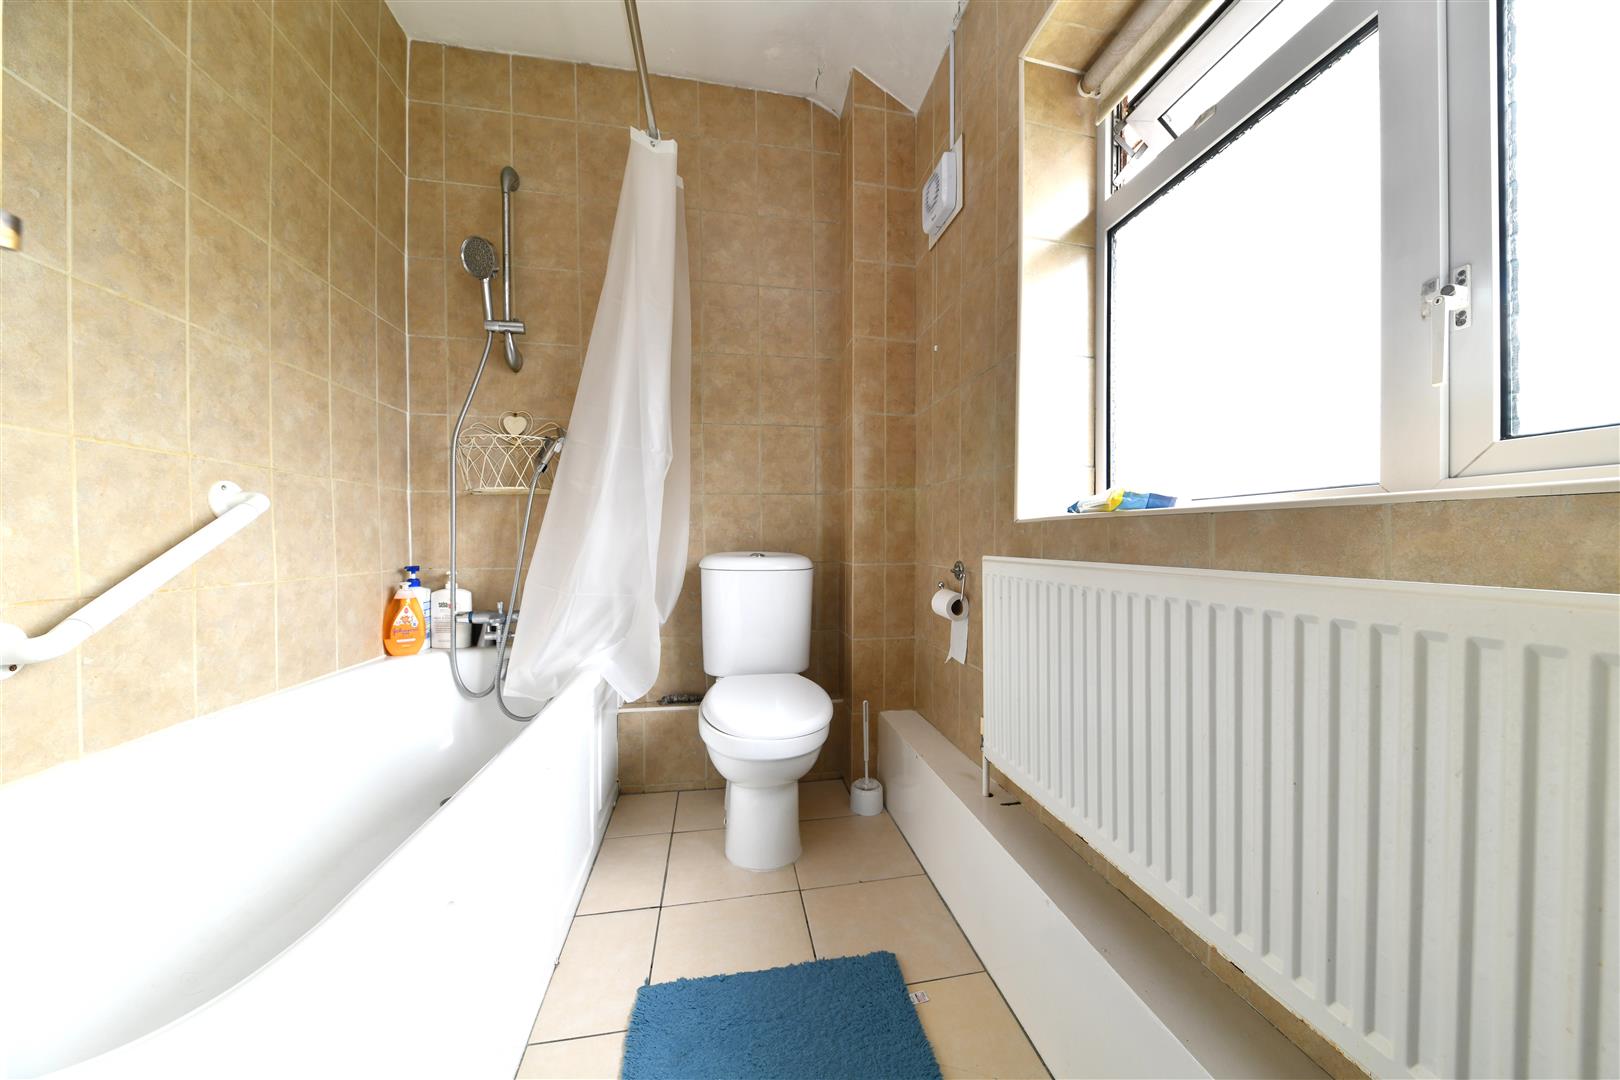
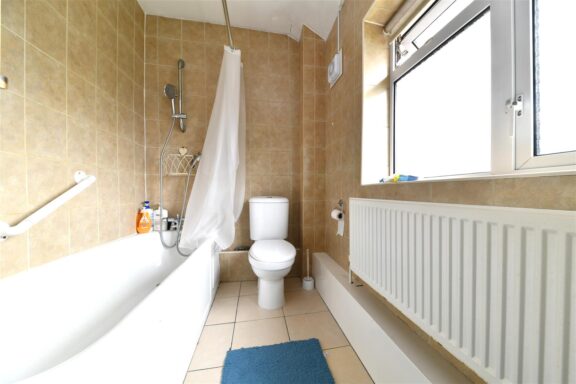
- 2 Bathrooms
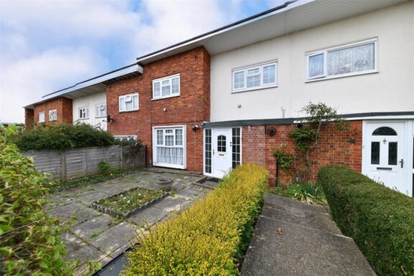
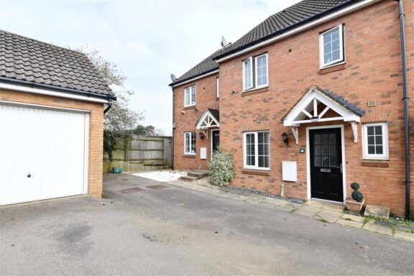
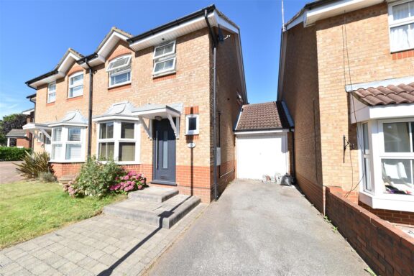
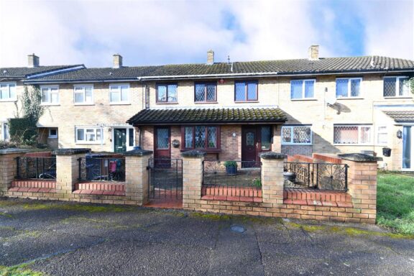
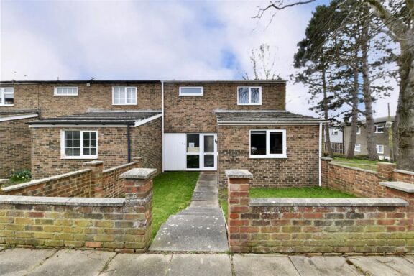
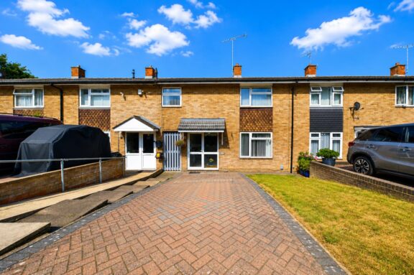
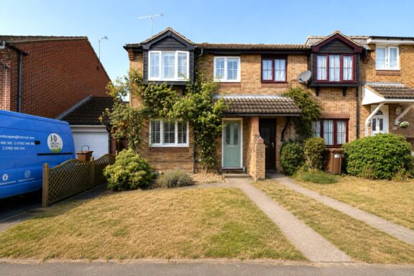
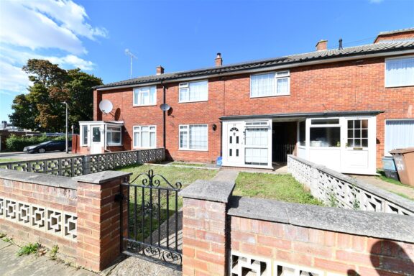
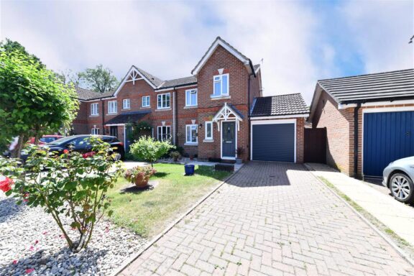
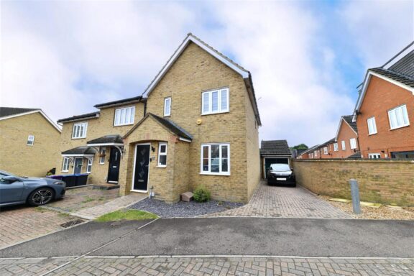
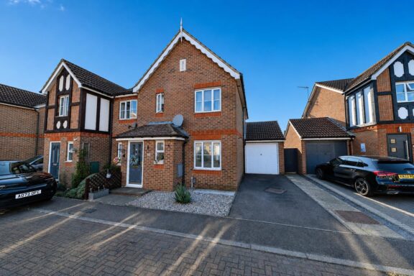
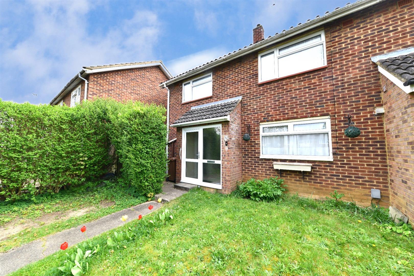
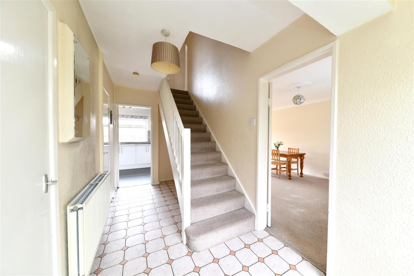
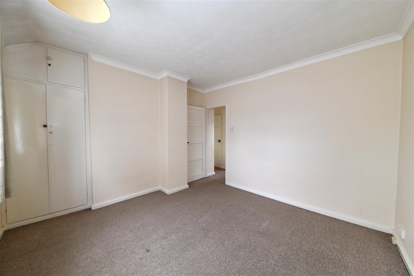
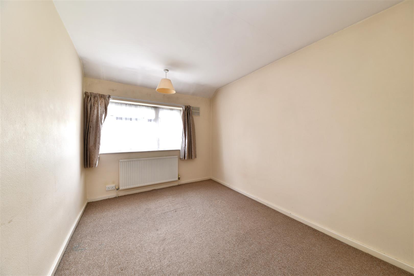
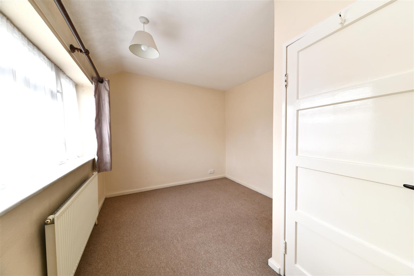
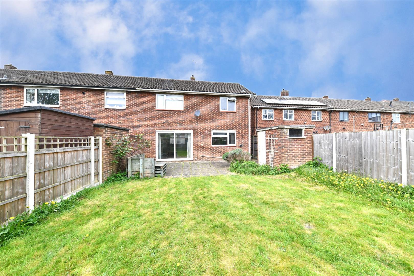
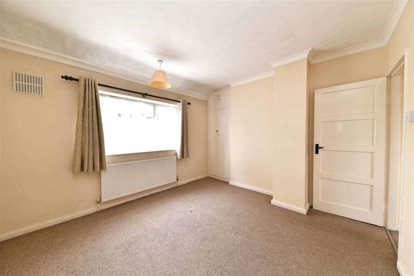
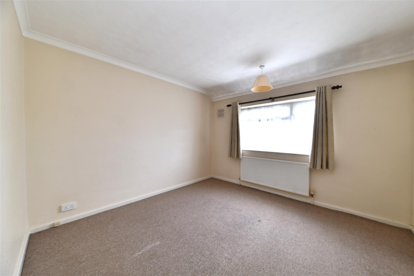
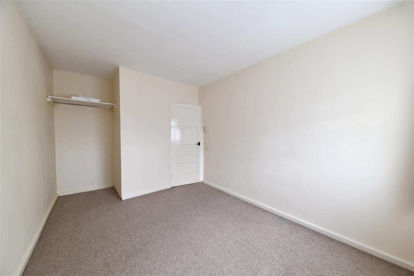
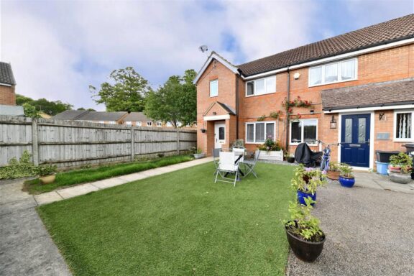
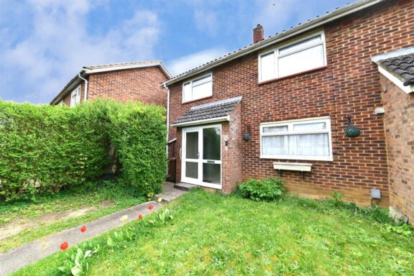
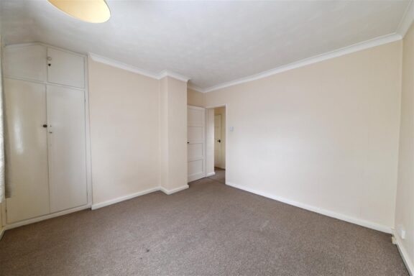
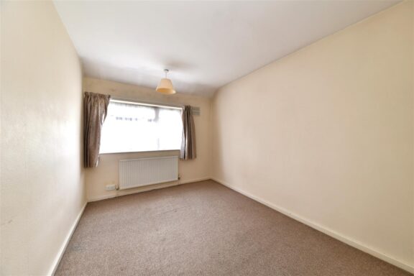
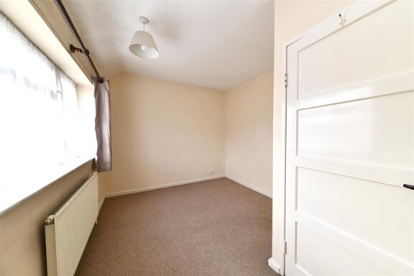
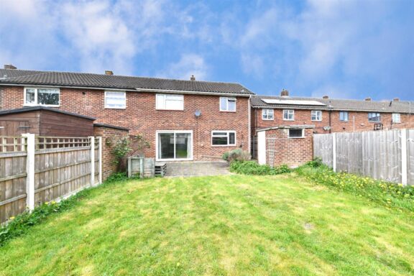
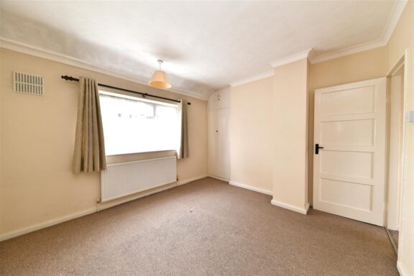
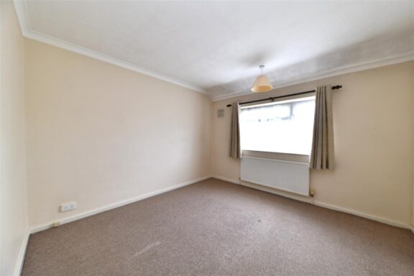
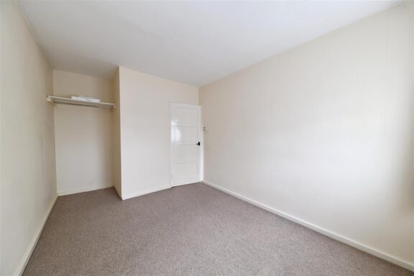
Located in the popular area of Abbots Grove in Stevenage, this well-presented end-terrace home offers a great mix of space and convenience. A real highlight of the property is the three generously sized double bedrooms, each offering plenty of room for furniture and flexible use, ideal for families, guests, or working from home.
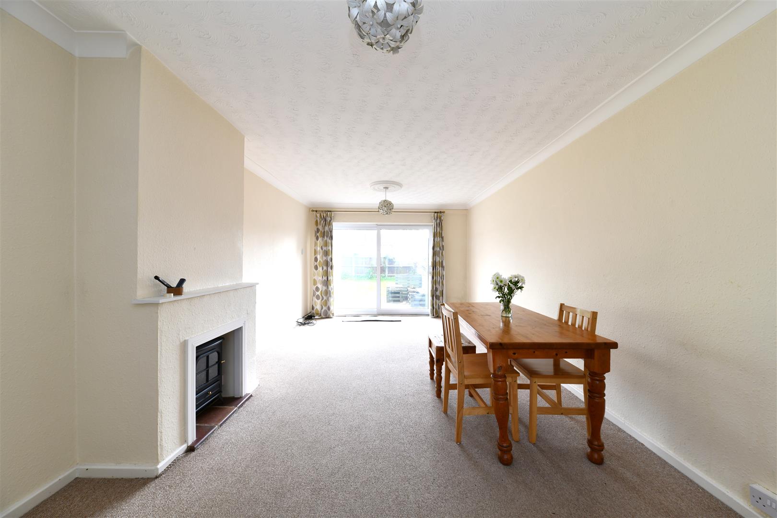
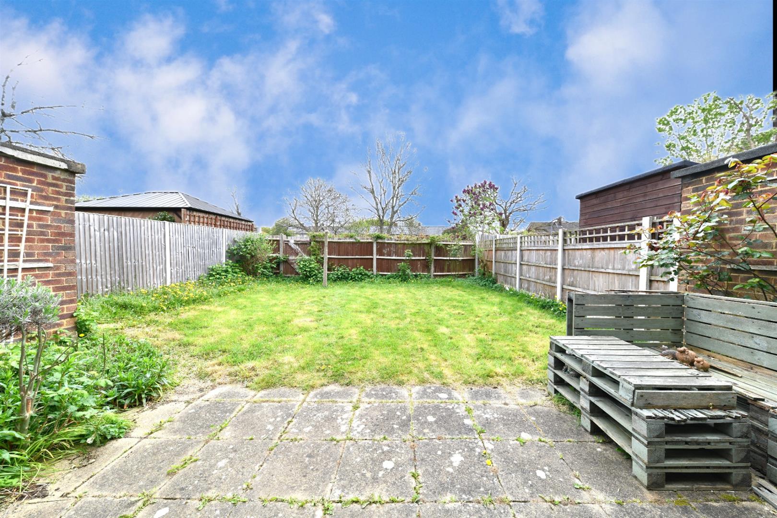
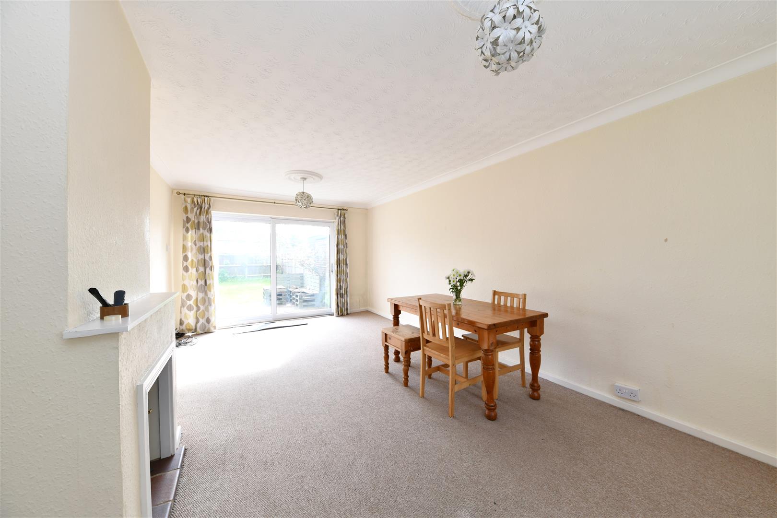
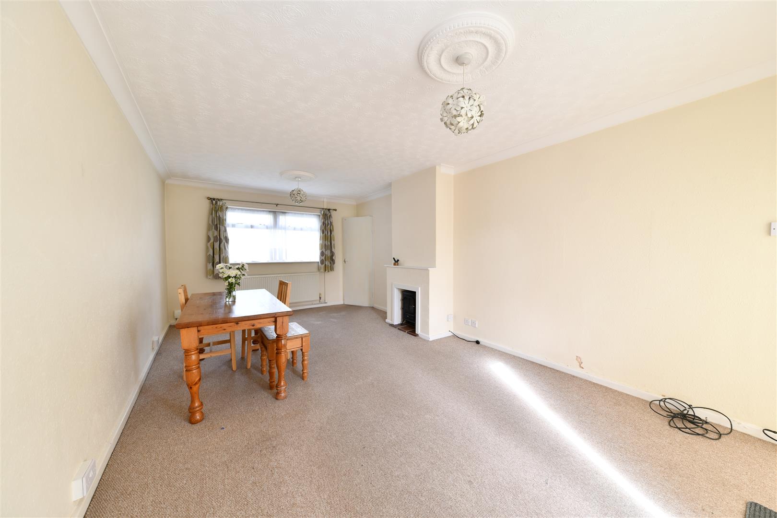
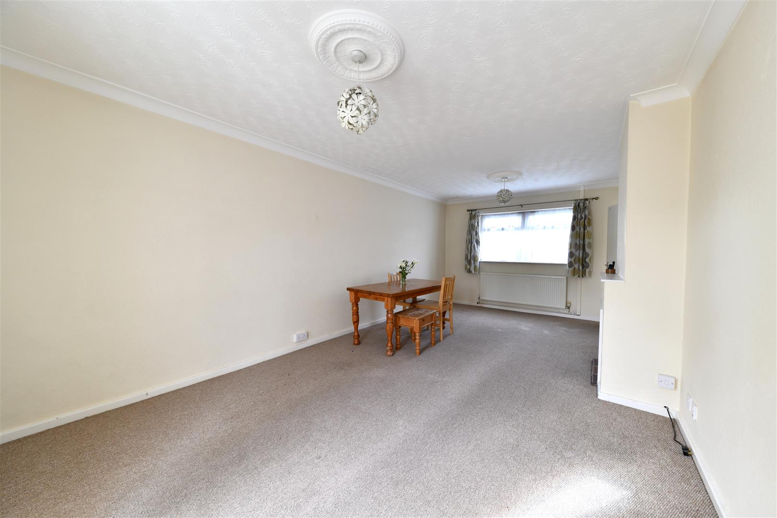
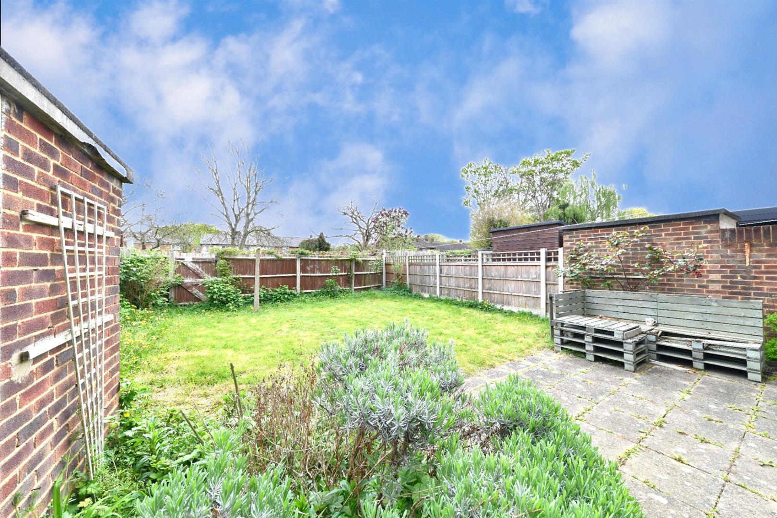
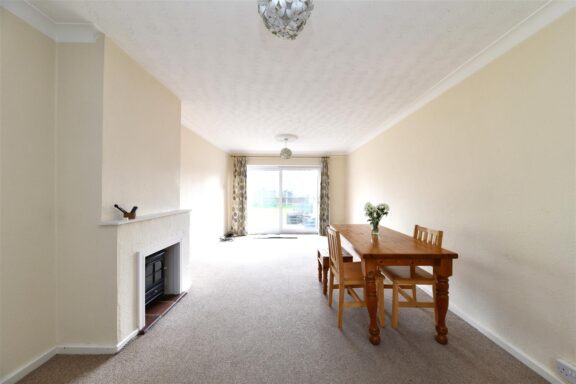
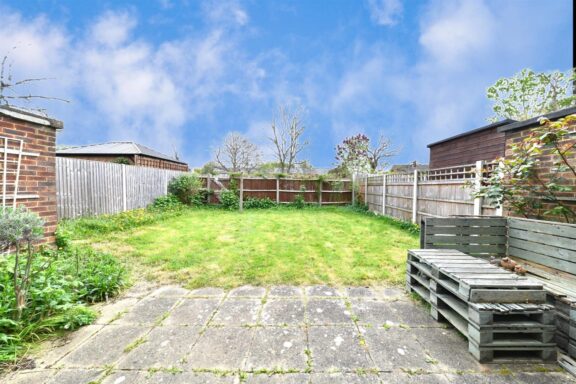
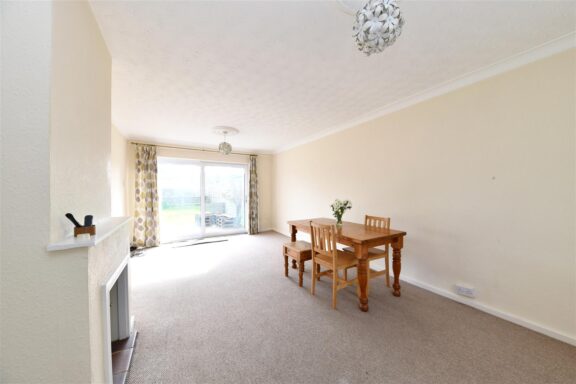
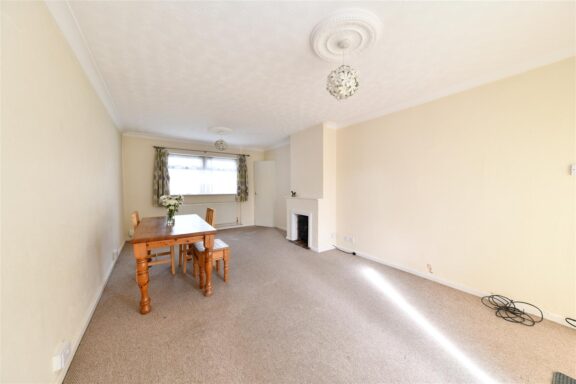
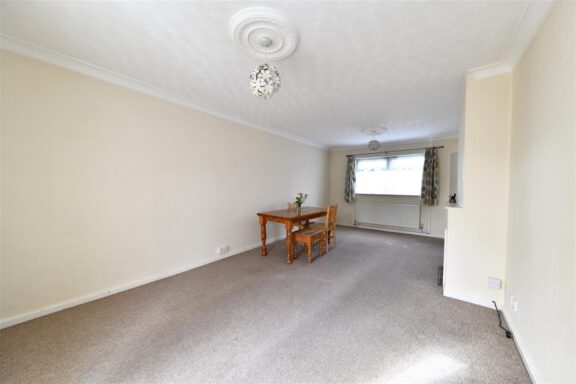
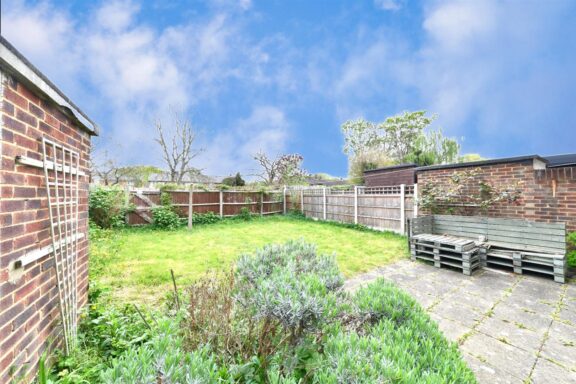
The property also features a bright and comfortable lounge, creating a welcoming space to relax or entertain. The layout is practical and well-suited to everyday living, with good flow throughout the home. Outside, the large garden provides plenty of space to enjoy the outdoors, whether for dining, gardening, or simply unwinding.
The location is another key benefit, with the town centre and train station both within easy reach, making commuting and access to local amenities straightforward.
With its generous bedrooms, spacious feel, and convenient setting, this home offers a great opportunity for anyone looking for both comfort and practicality.
DIMENSIONS
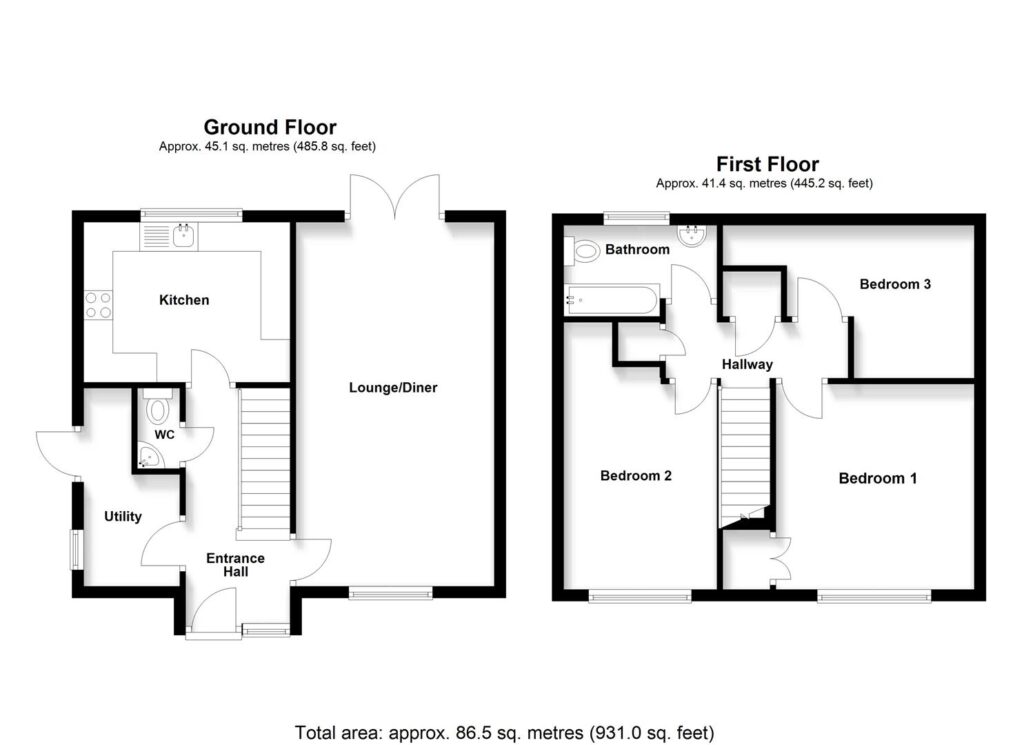
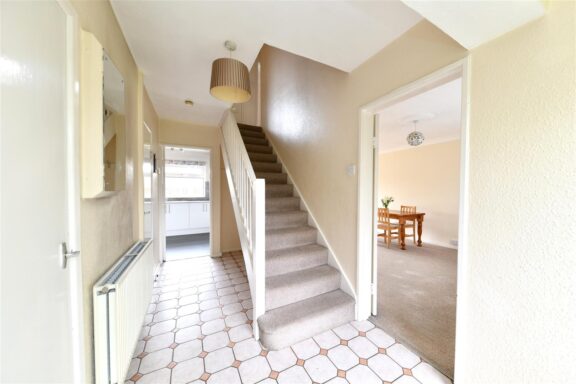
Entrance Hall: 14'6 x 5'11
Lounge: 20'6 x 11'2
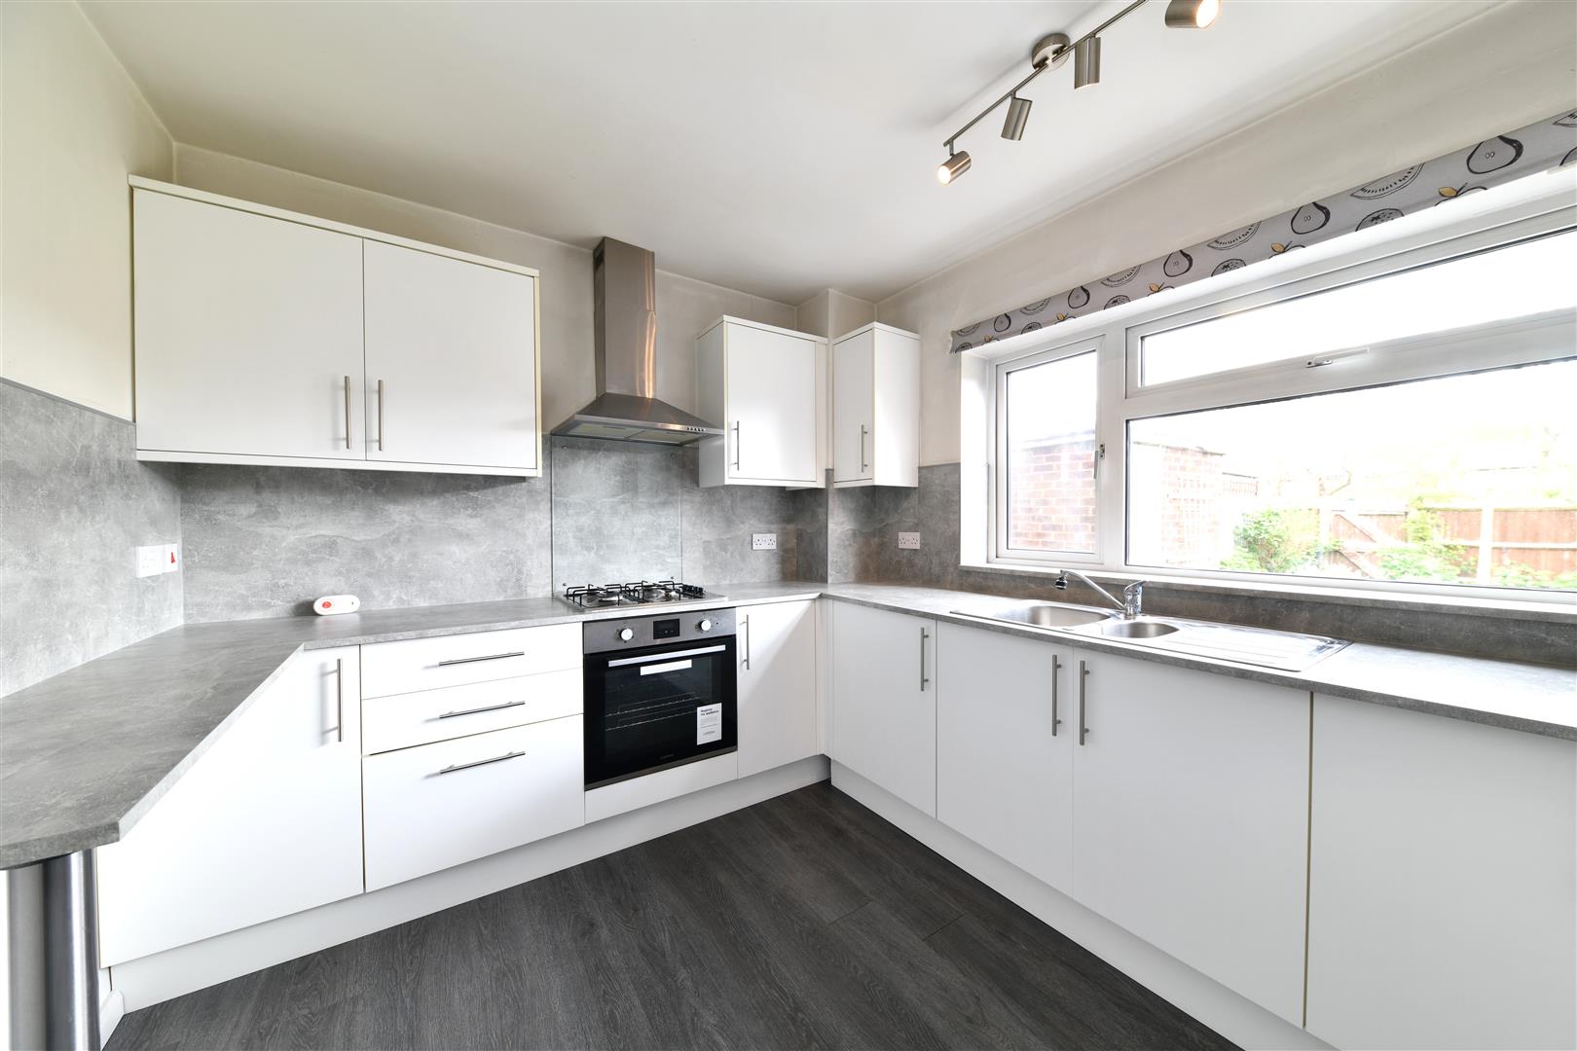
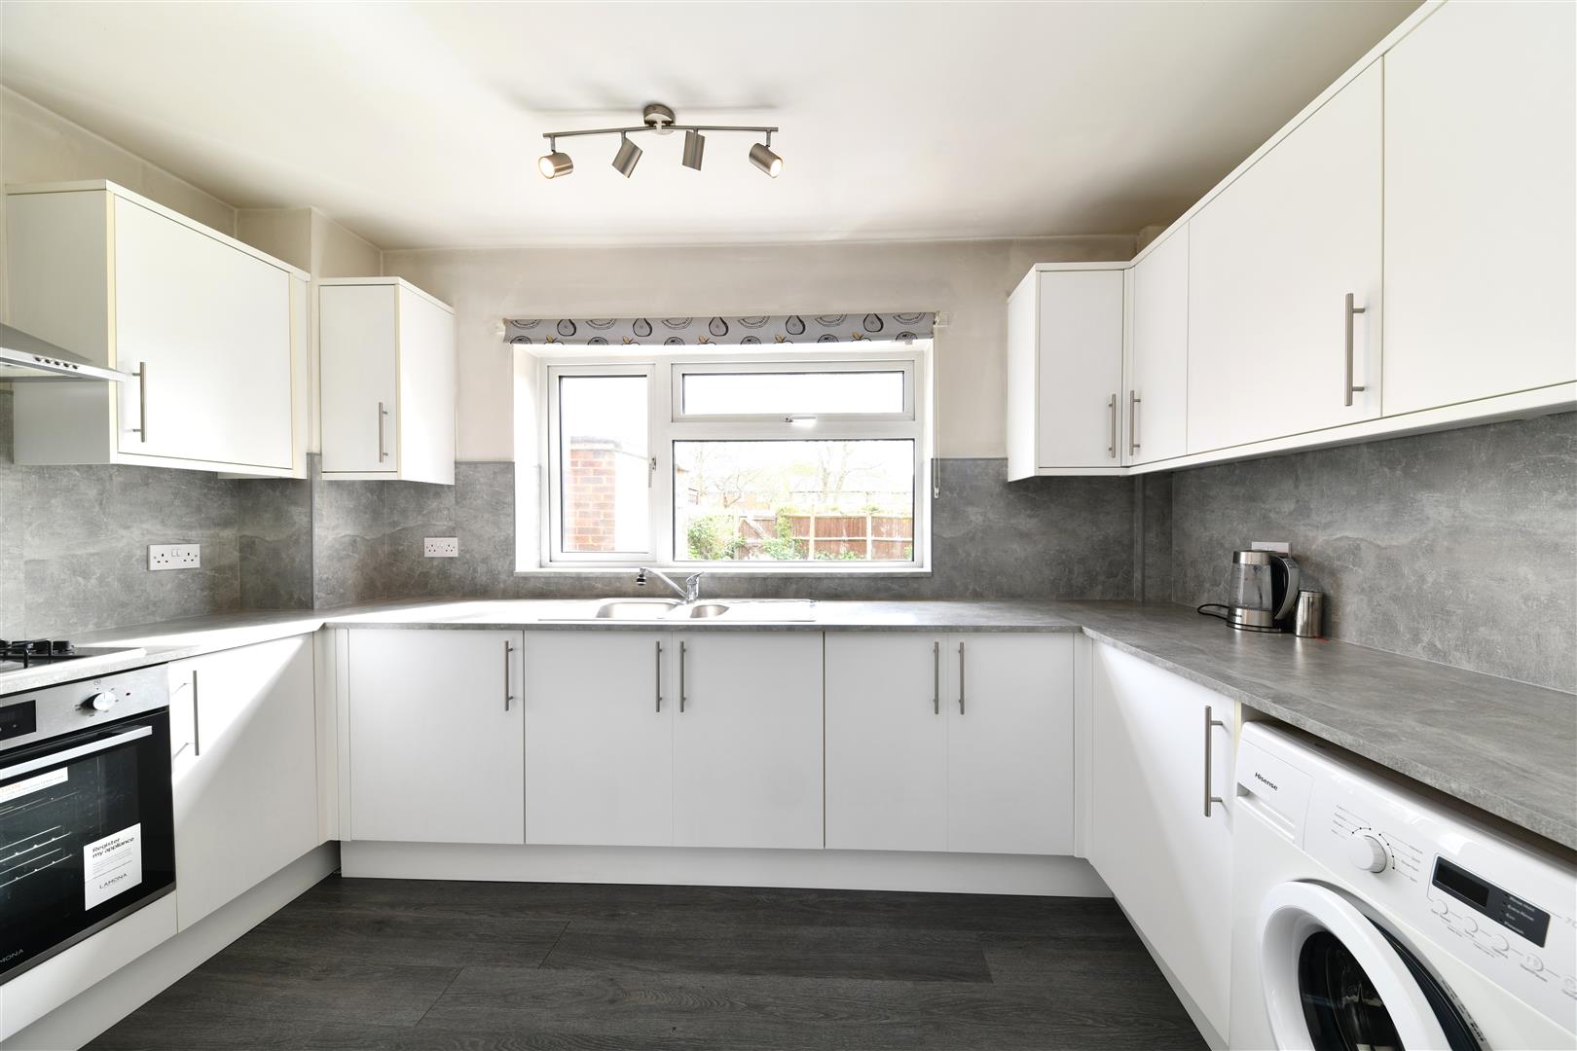
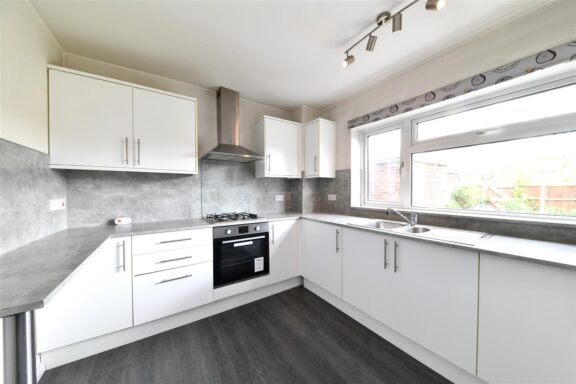
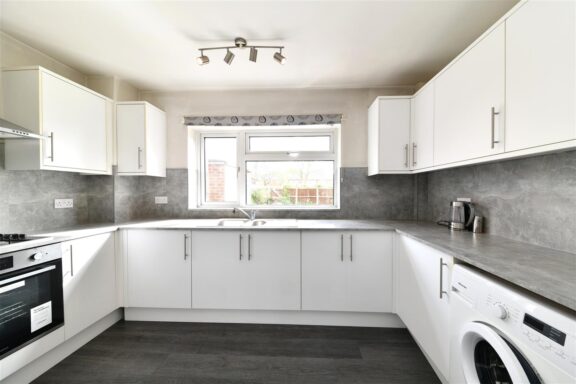
Kitchen: 11'11 x 8'10
Utility: 11'2 x 5'5
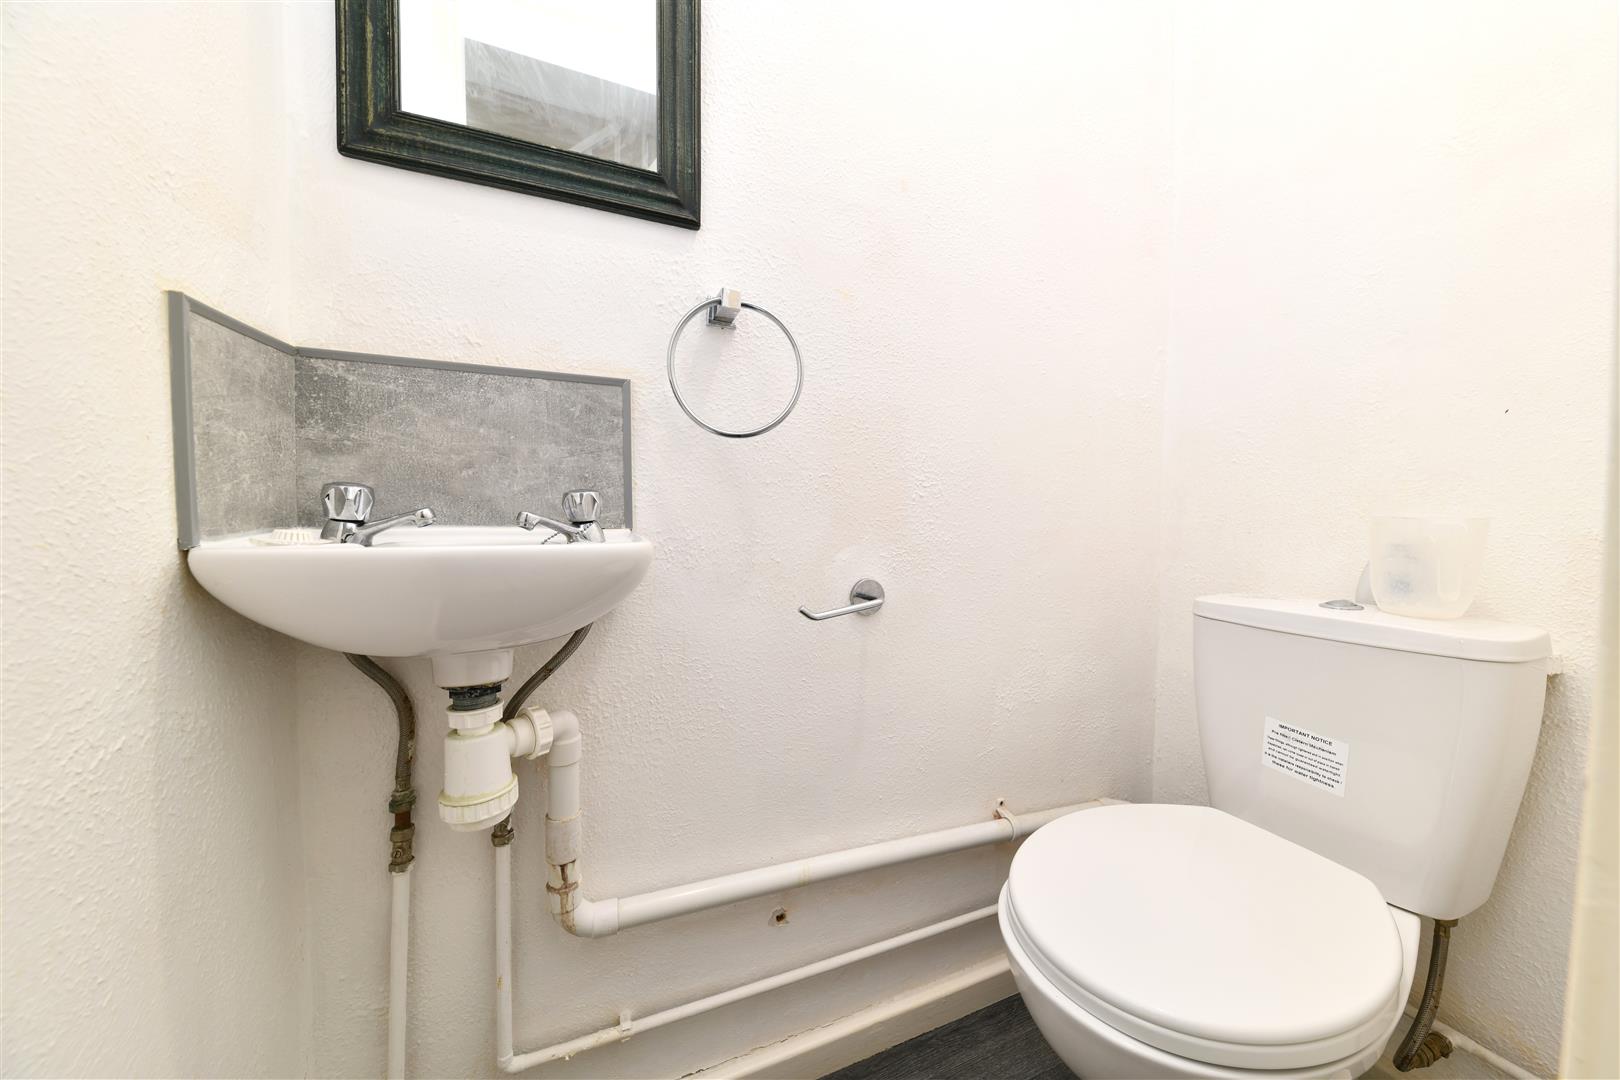
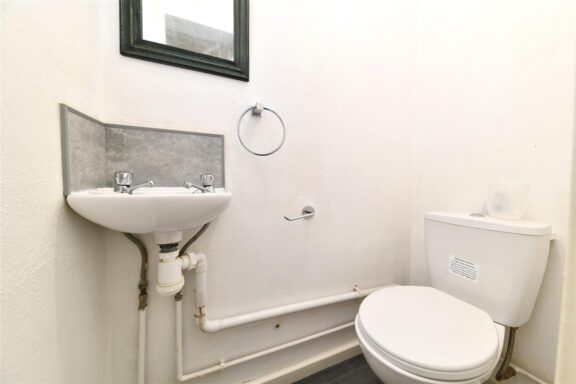
W/C: 4'6 x 2'4
Bedroom 1: 11'2 x 10'10
Bedroom 2: 14'10 x 8'8 (max)
Bedroom 3: 14'7 x 9'3 (max)
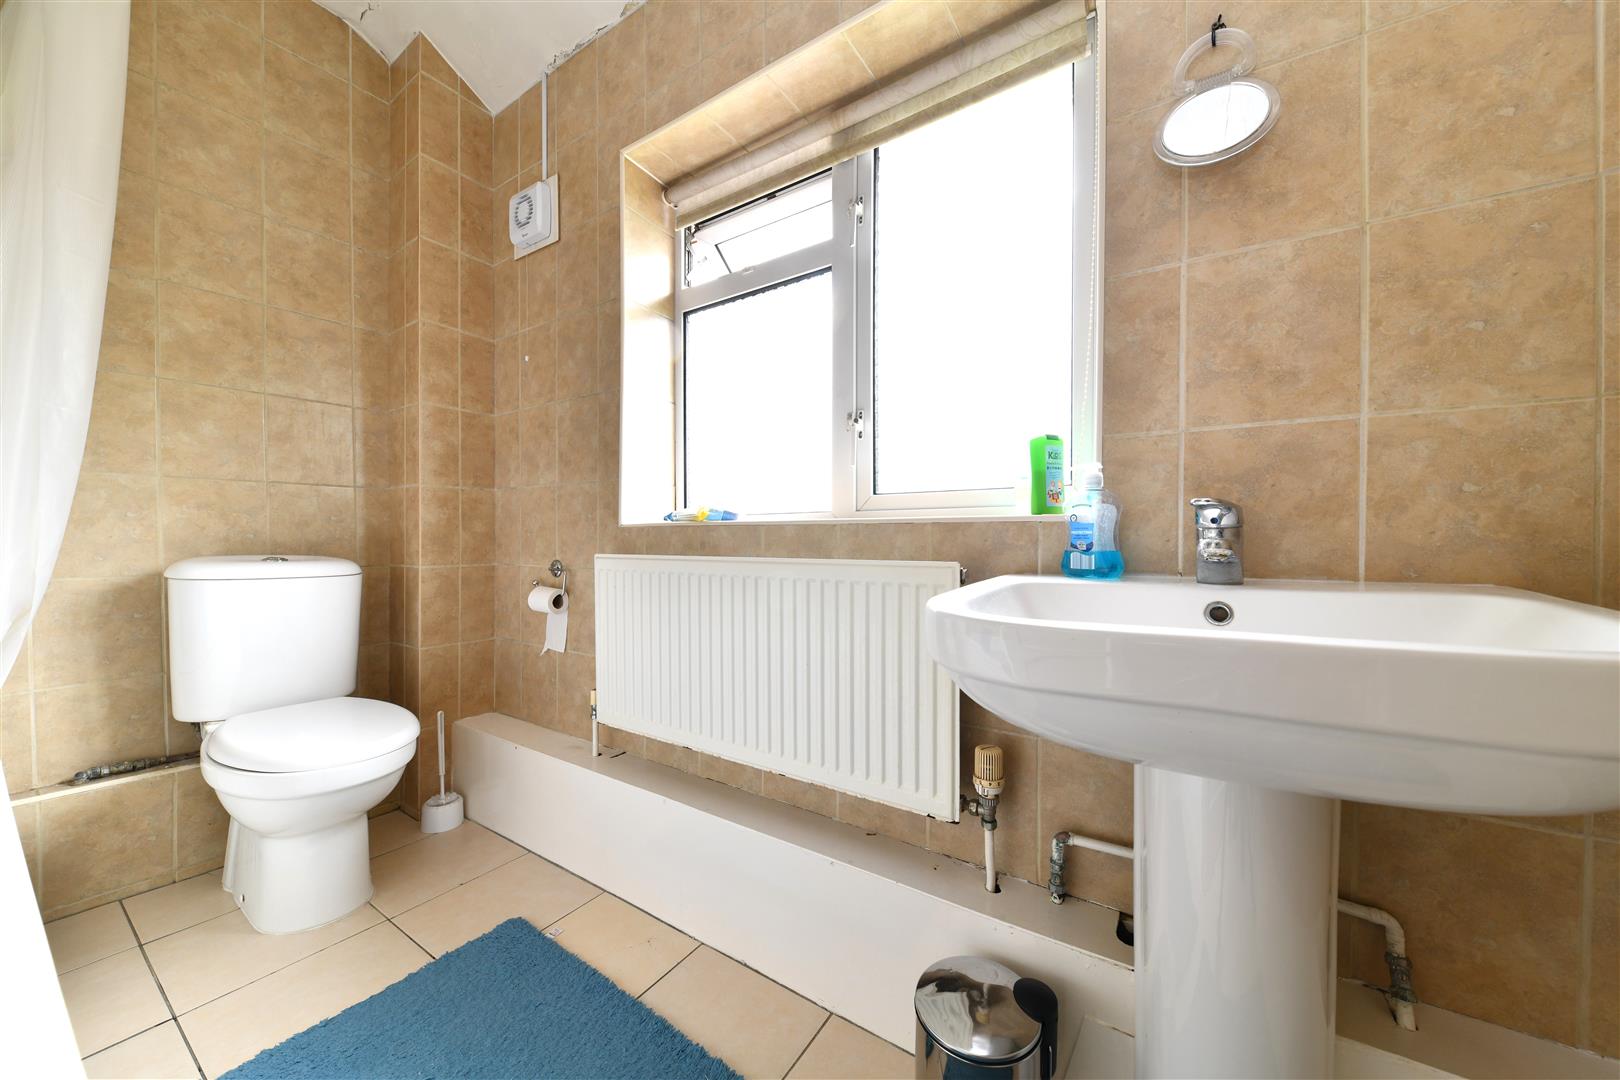
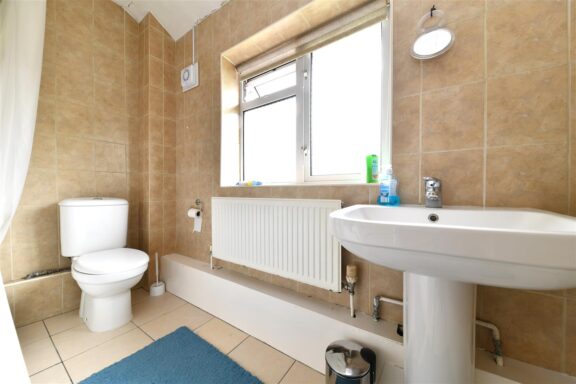
Bathroom: 8'8 x 5'2
Hallway: 8'11 x 3'7
Our property professionals are happy to help you book a viewing, make an offer or answer questions about the local area.