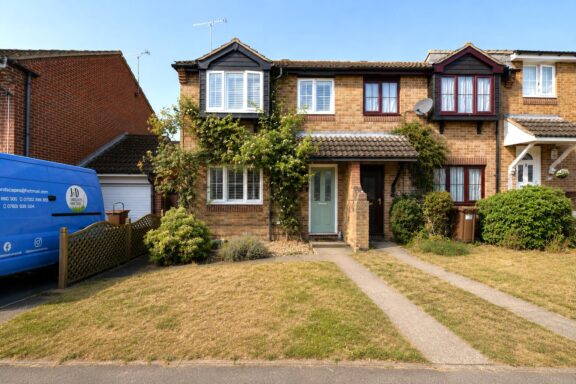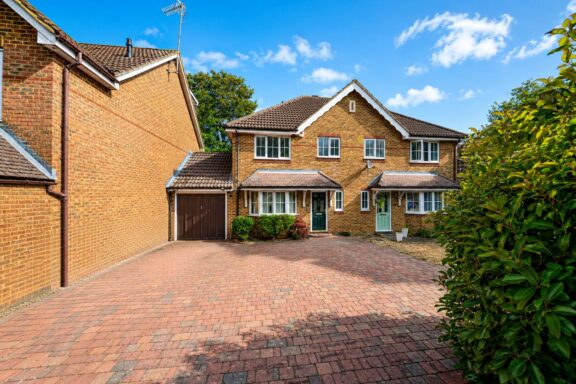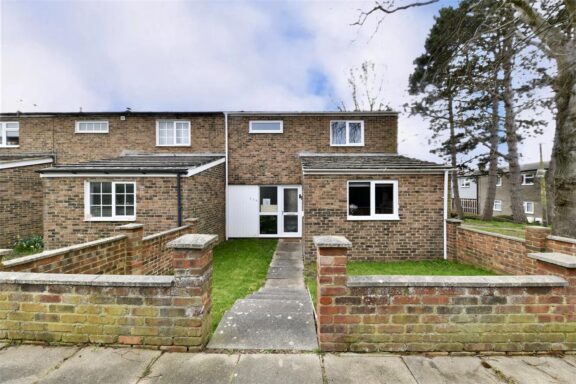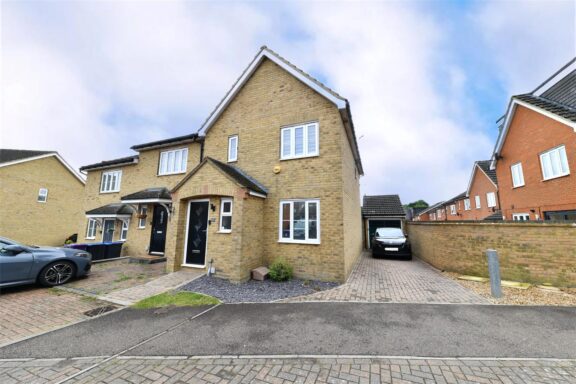

£350,000 Guide Price
Tye End, Stevenage, SG2
- 3 Bedrooms
- 1 Bathrooms
Wetherby Close, Stevenage, SG1
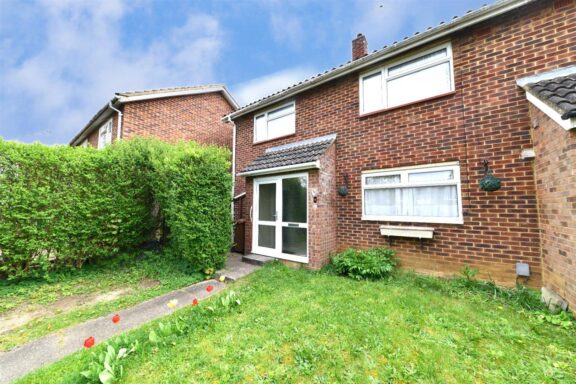
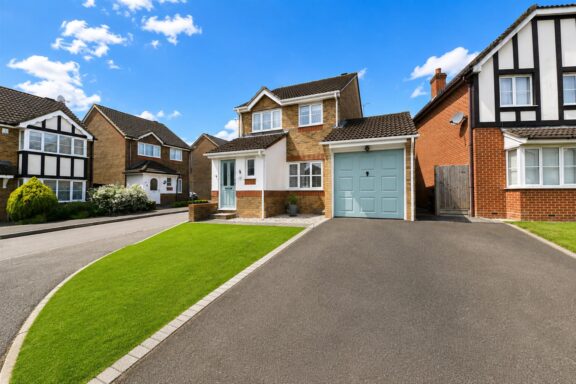
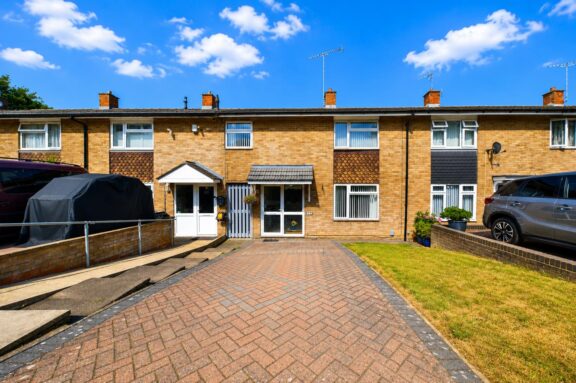
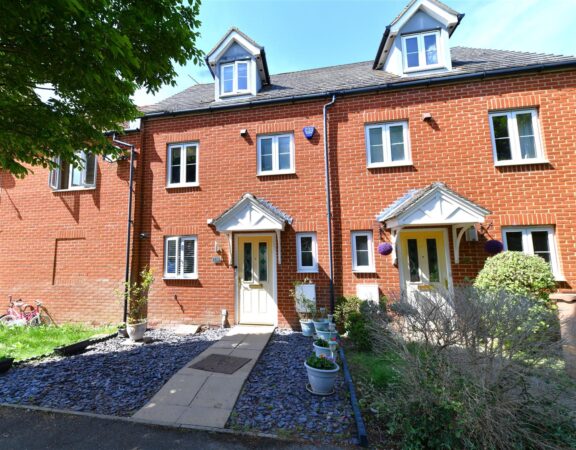
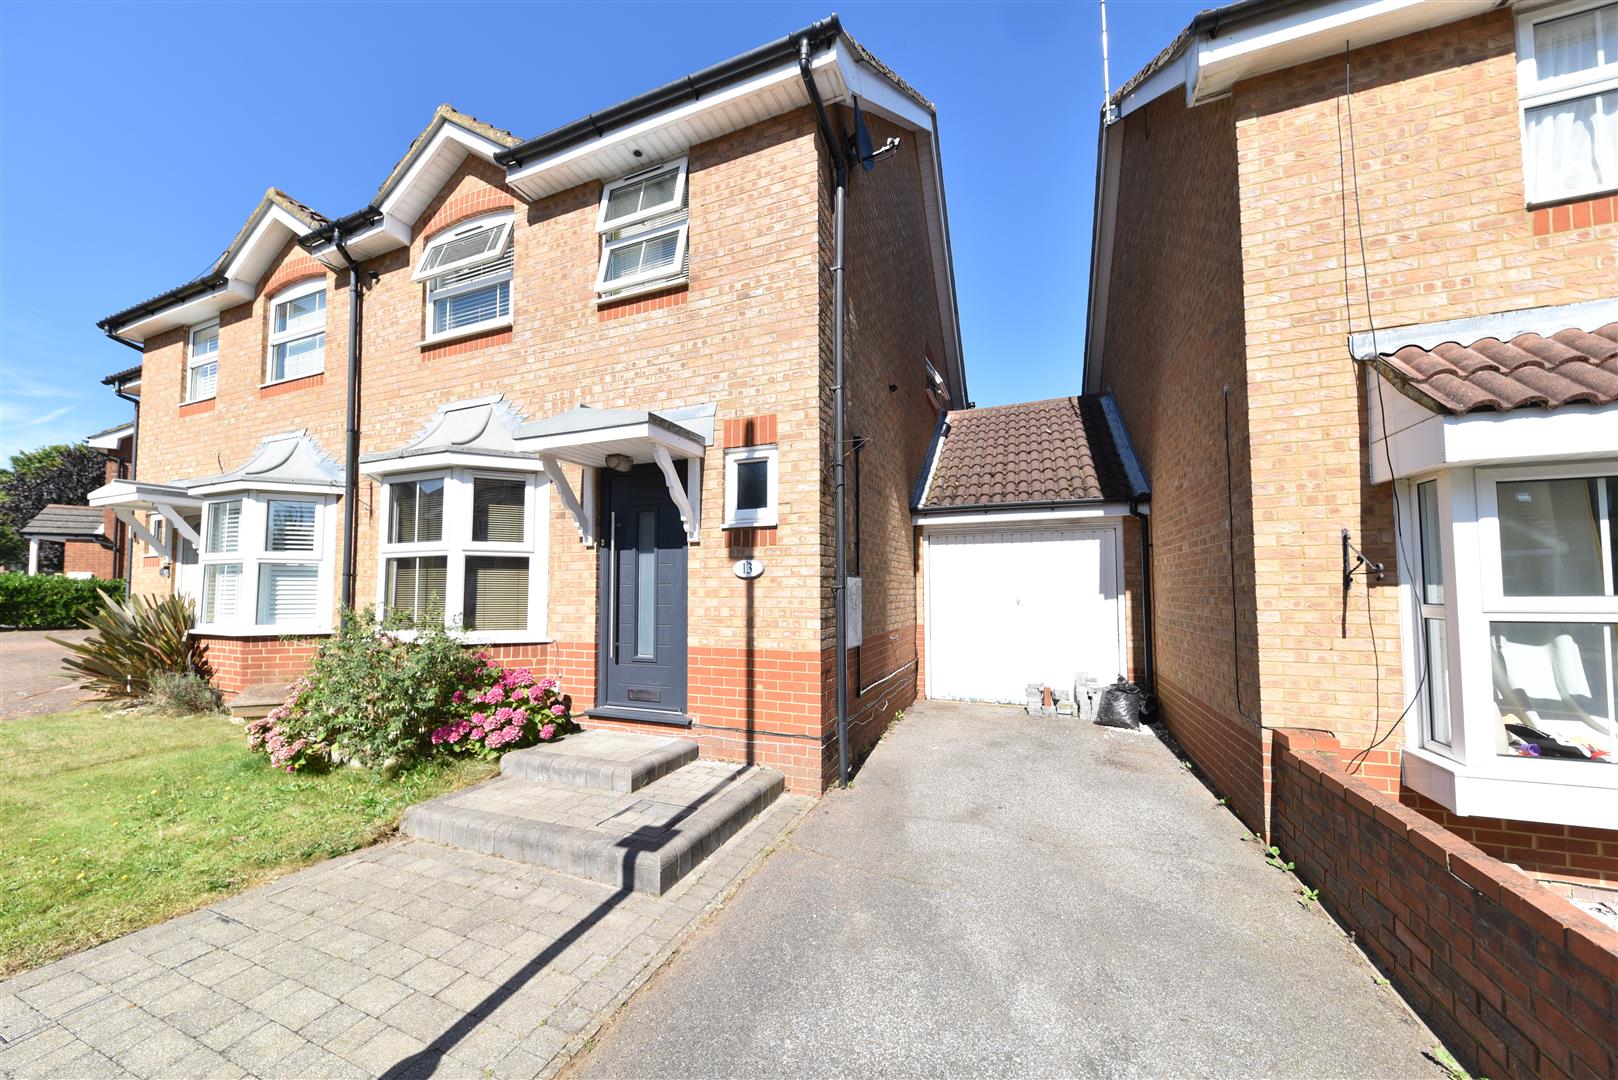
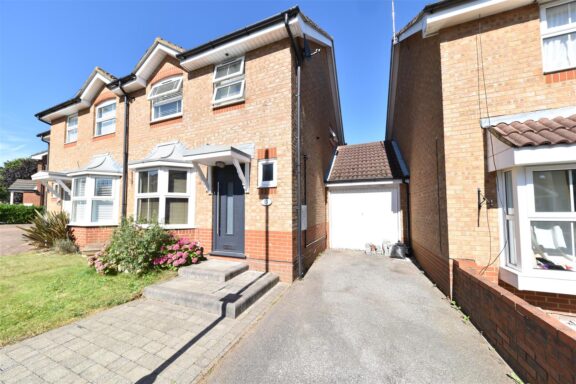
GUIDE PRICE £400,000 - £425,000 *Agent Hybrid is delighted to present this much improved three-bedroom semi-detached home, situated on a sought-after street in Martins Wood, just a short walk from several popular local schools.
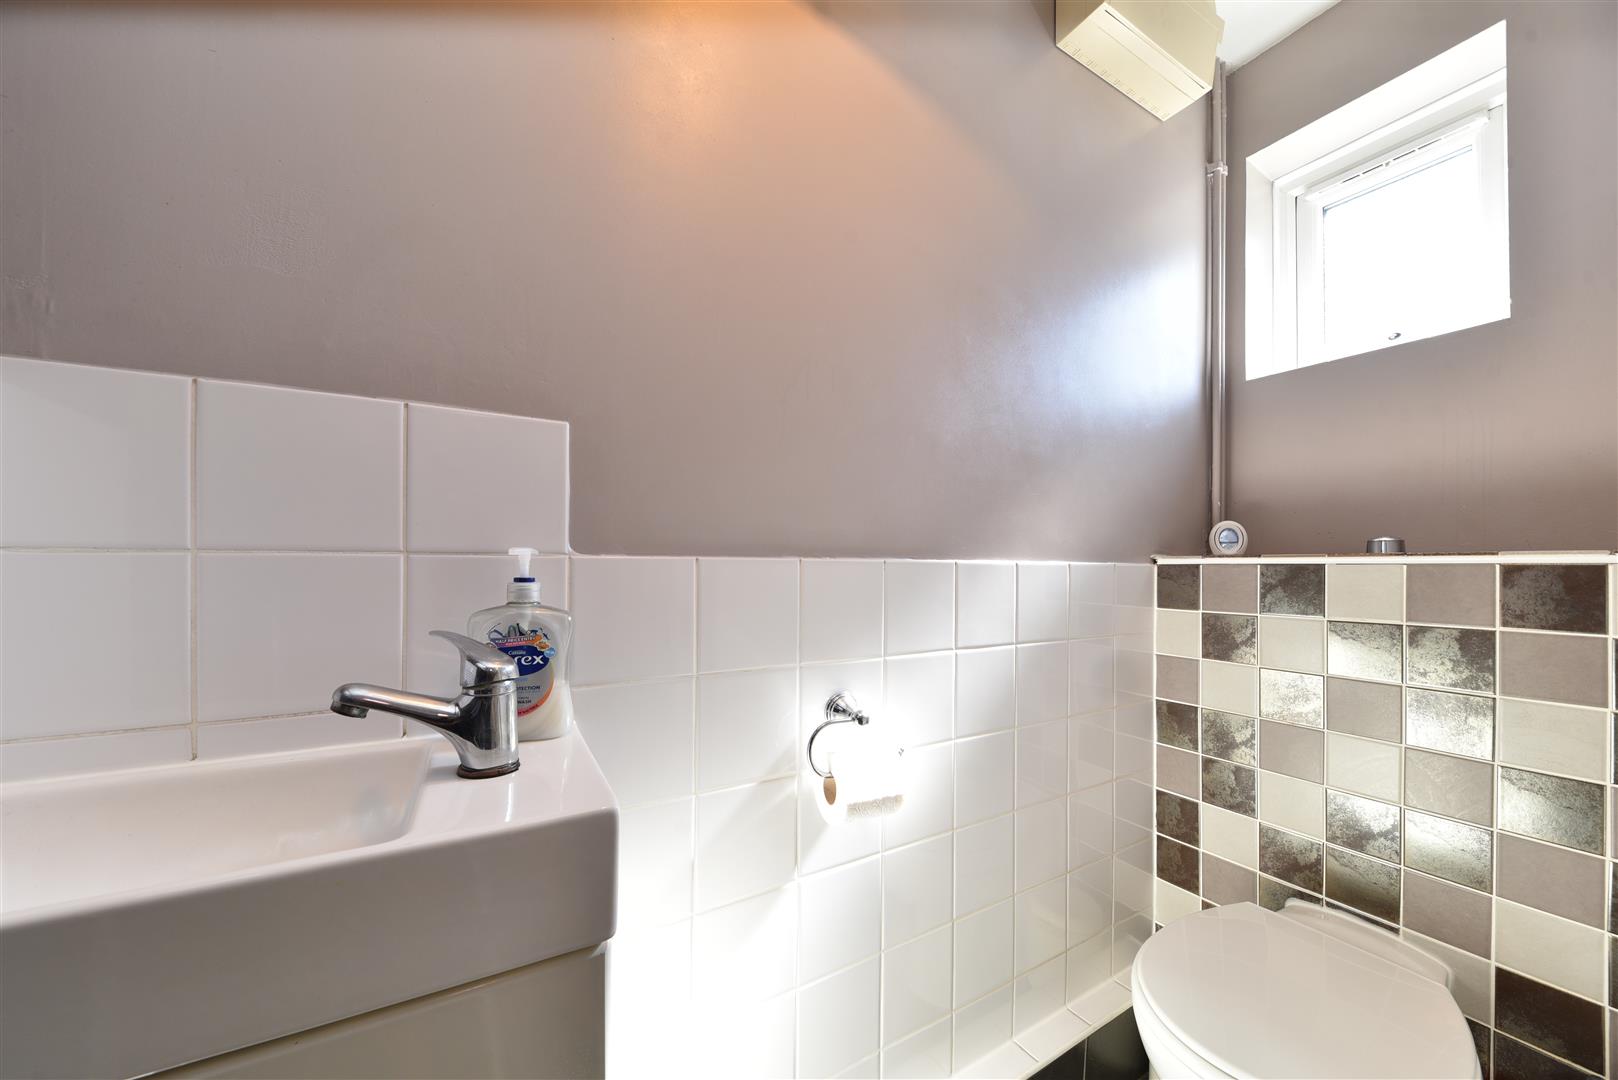
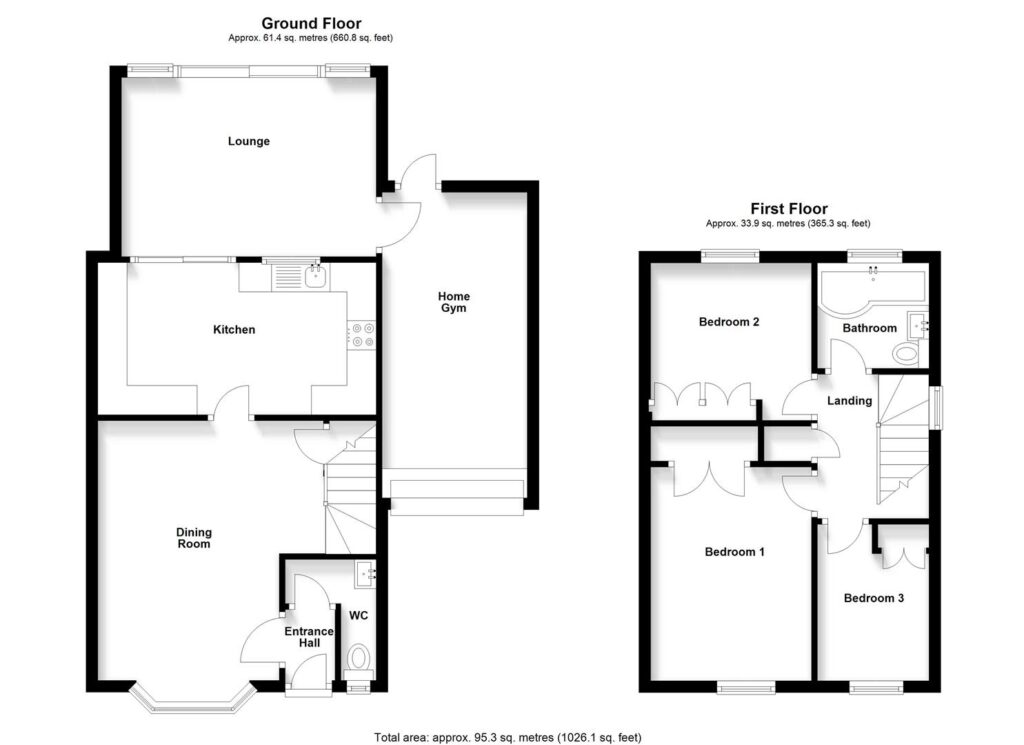
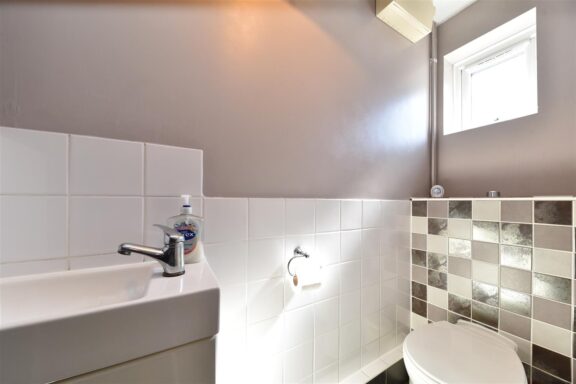
As you step inside, you're greeted by an inviting entrance porch, with doors leading to a convenient downstairs WC and the lounge.
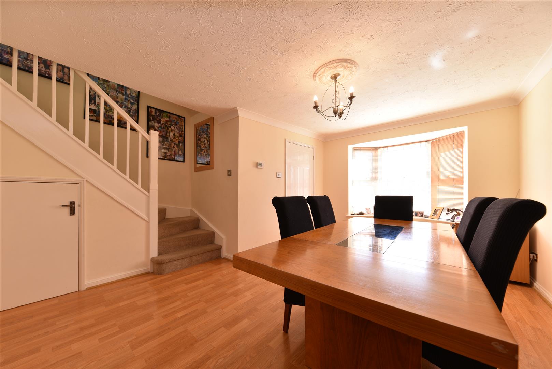
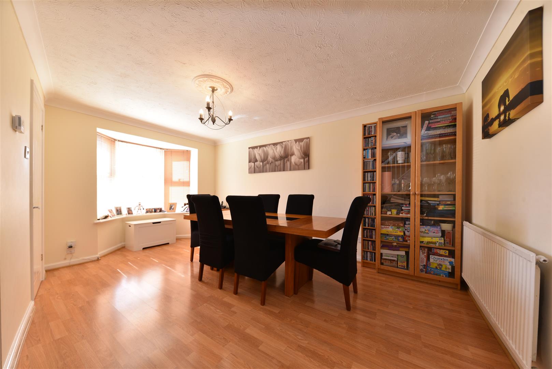
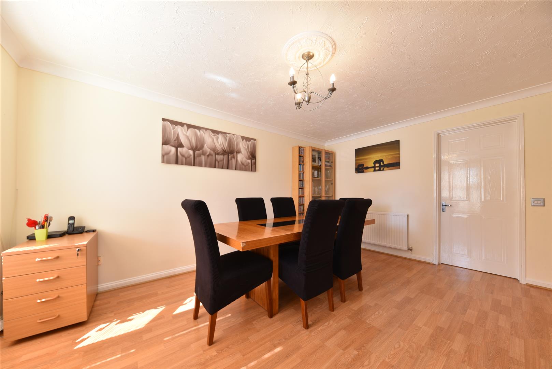
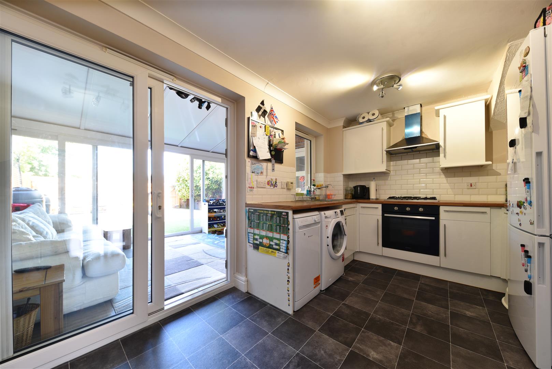
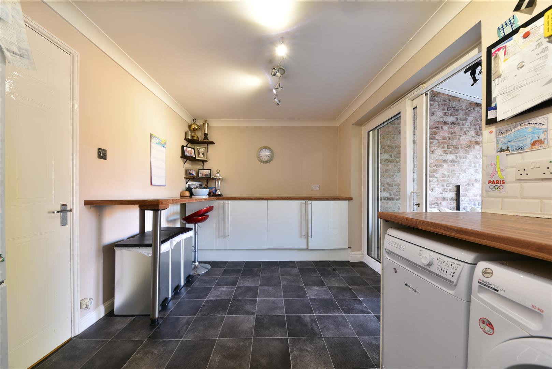
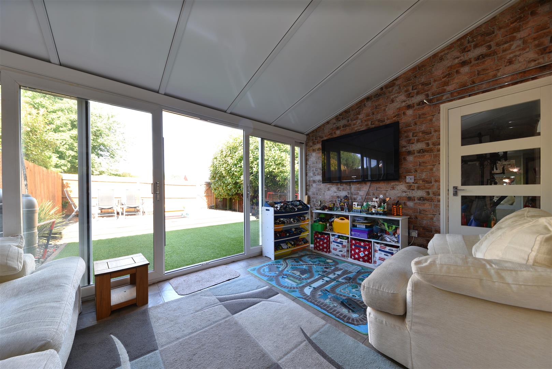
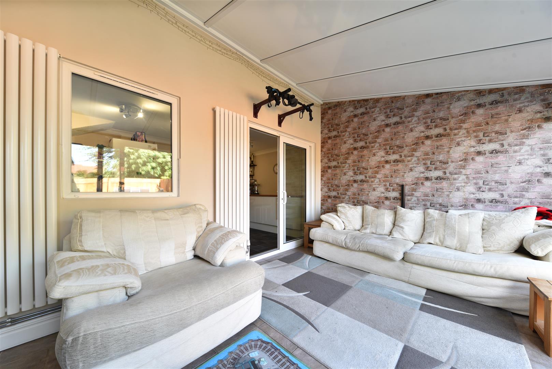
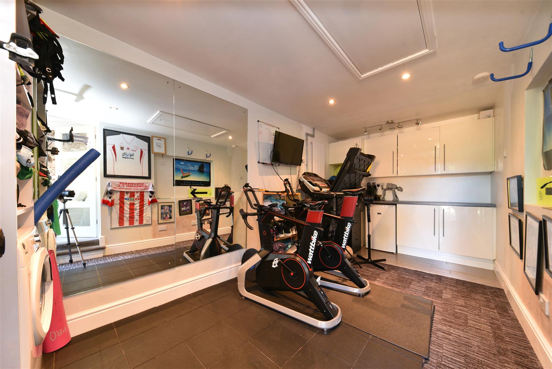
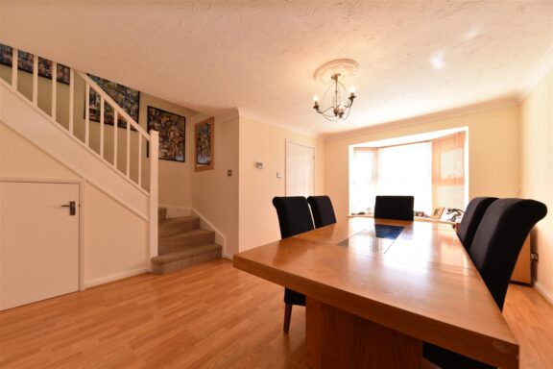
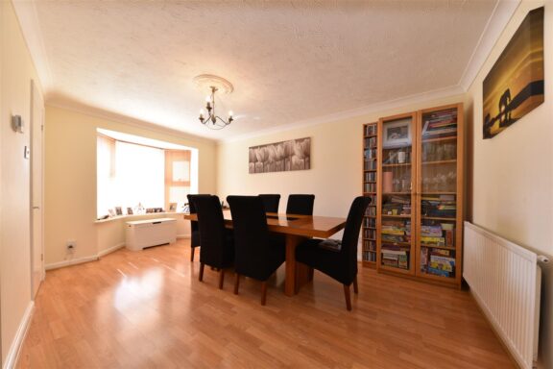
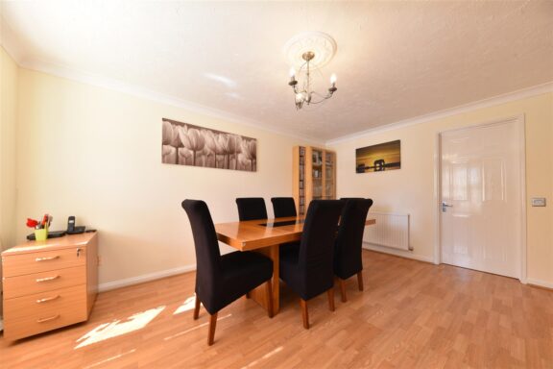
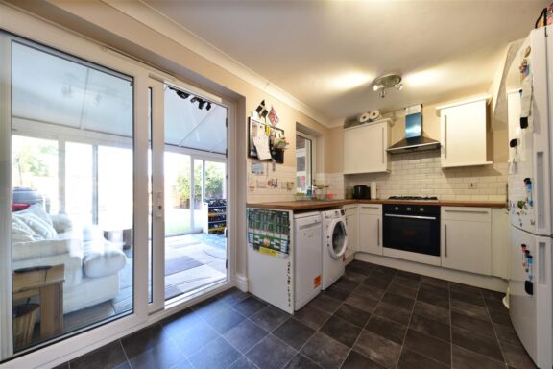
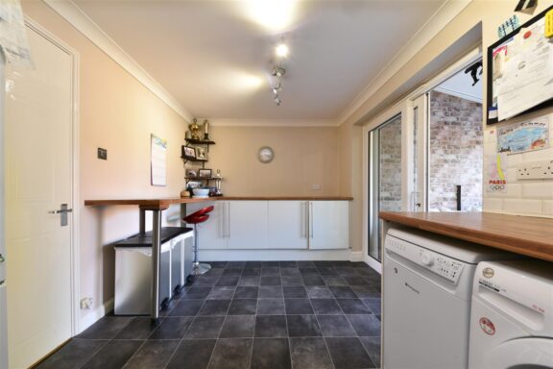
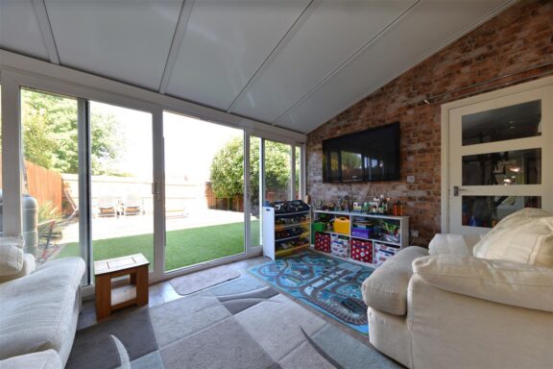
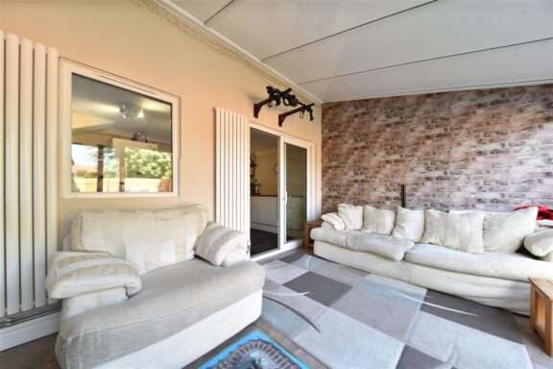
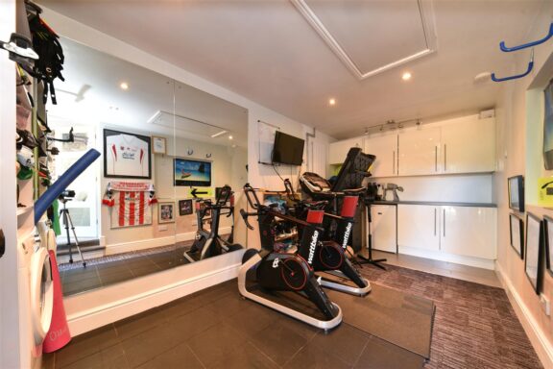
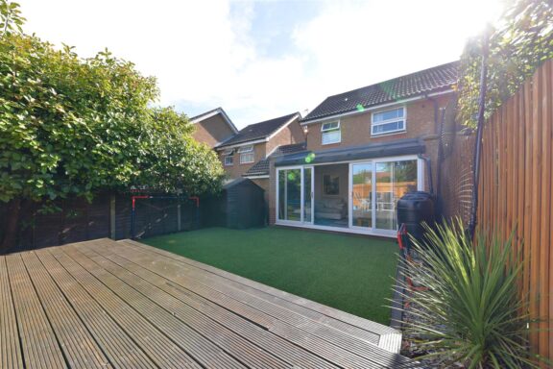
The lounge, featuring a charming bay window at the front, showcases central stairs ascending to the first floor and a door opening into the newly re-fitted kitchen. The kitchen boasts a range of base and eye-level units, a built-in breakfast bar, and a sliding door into the conservatory/extension, which floods the space with natural light. Currently used as a cosy lounge area, this extension would also serve perfectly as the dining room and includes a door to the converted garage, ideal for a home office or gym.
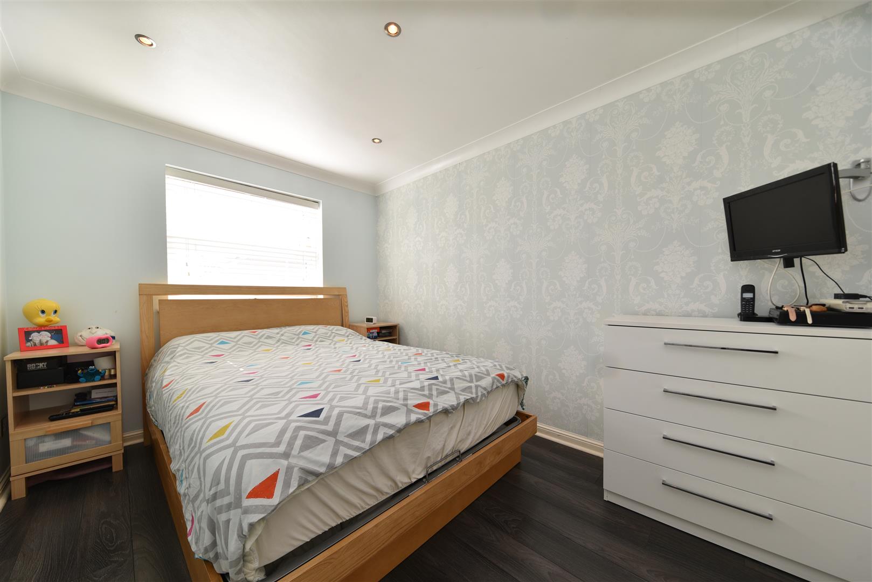
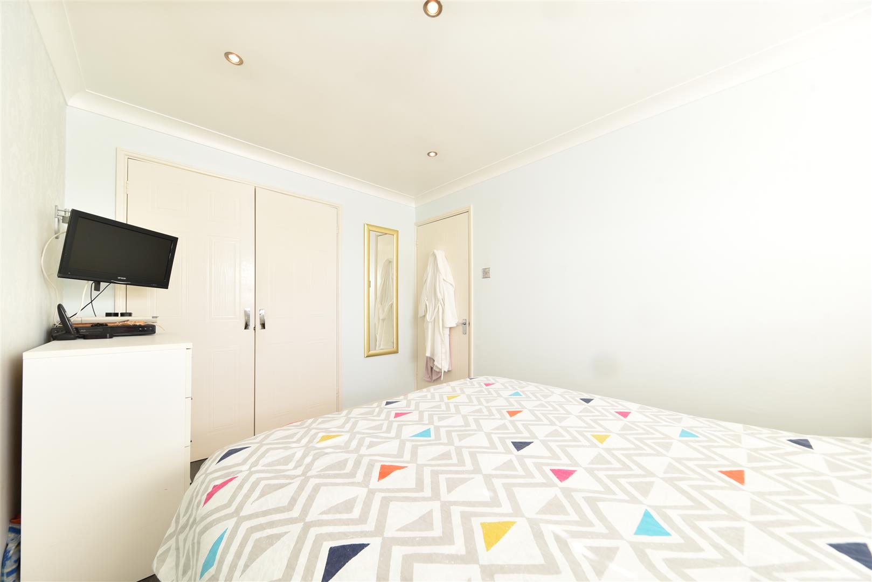
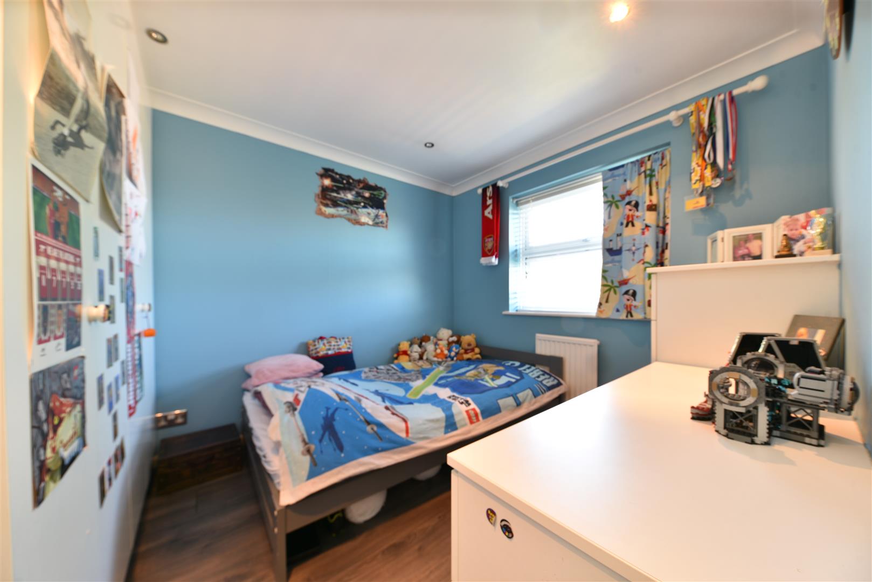
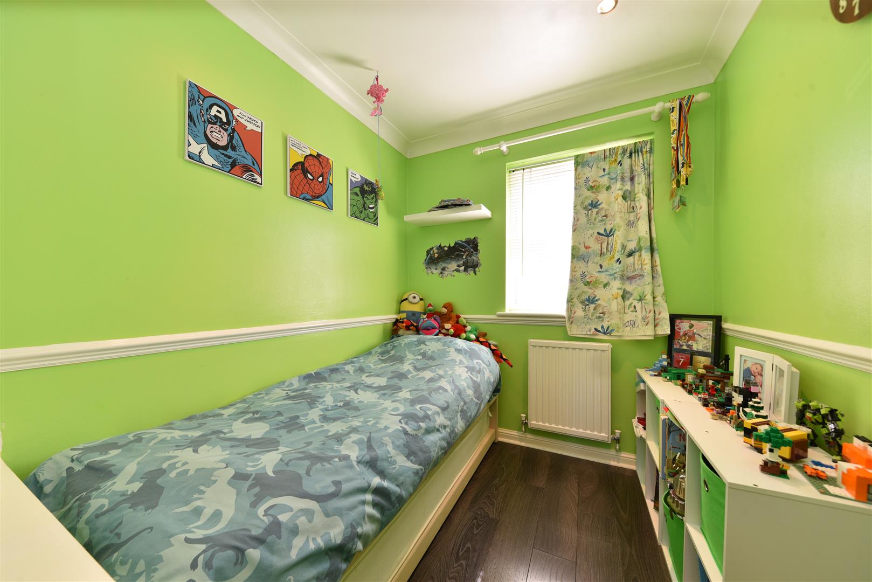
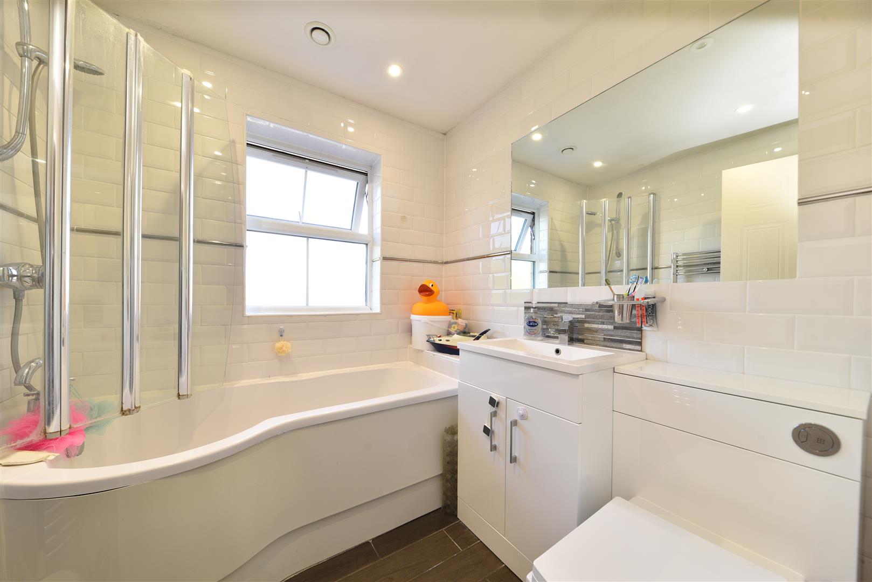
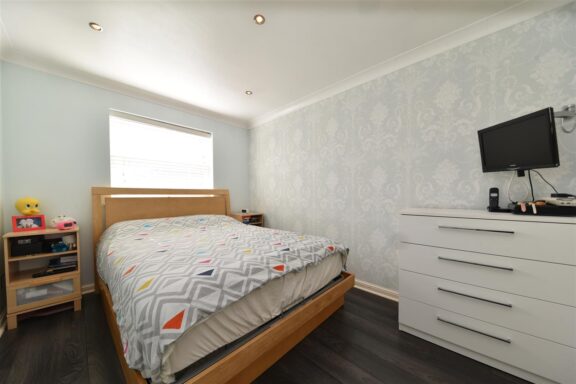
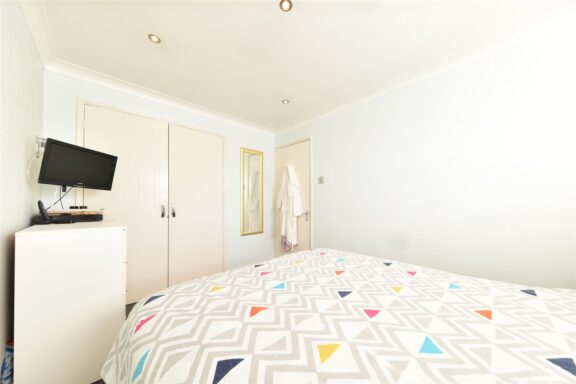
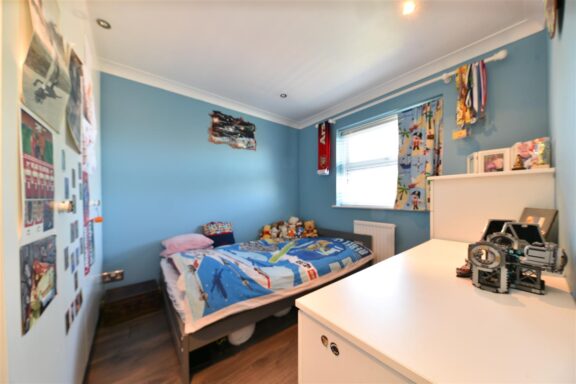
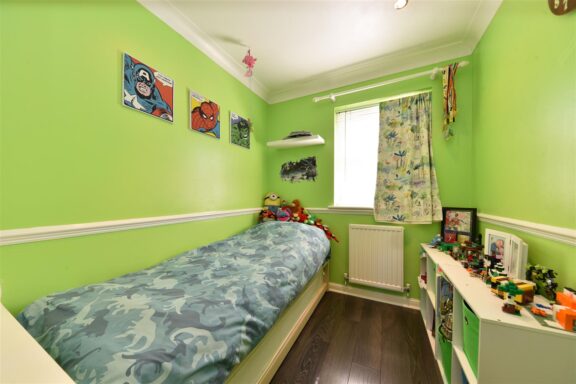
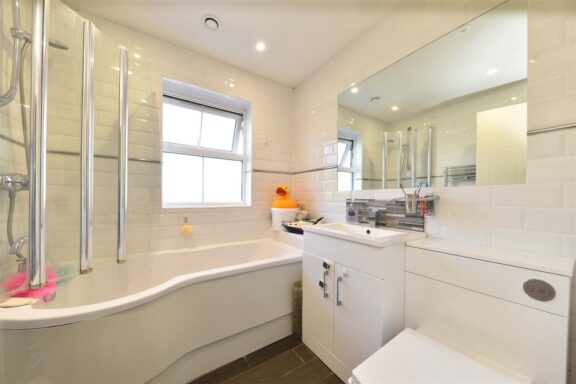
Upstairs, the property offers three generously sized bedrooms, all with fitted wardrobes and a main family bathroom.
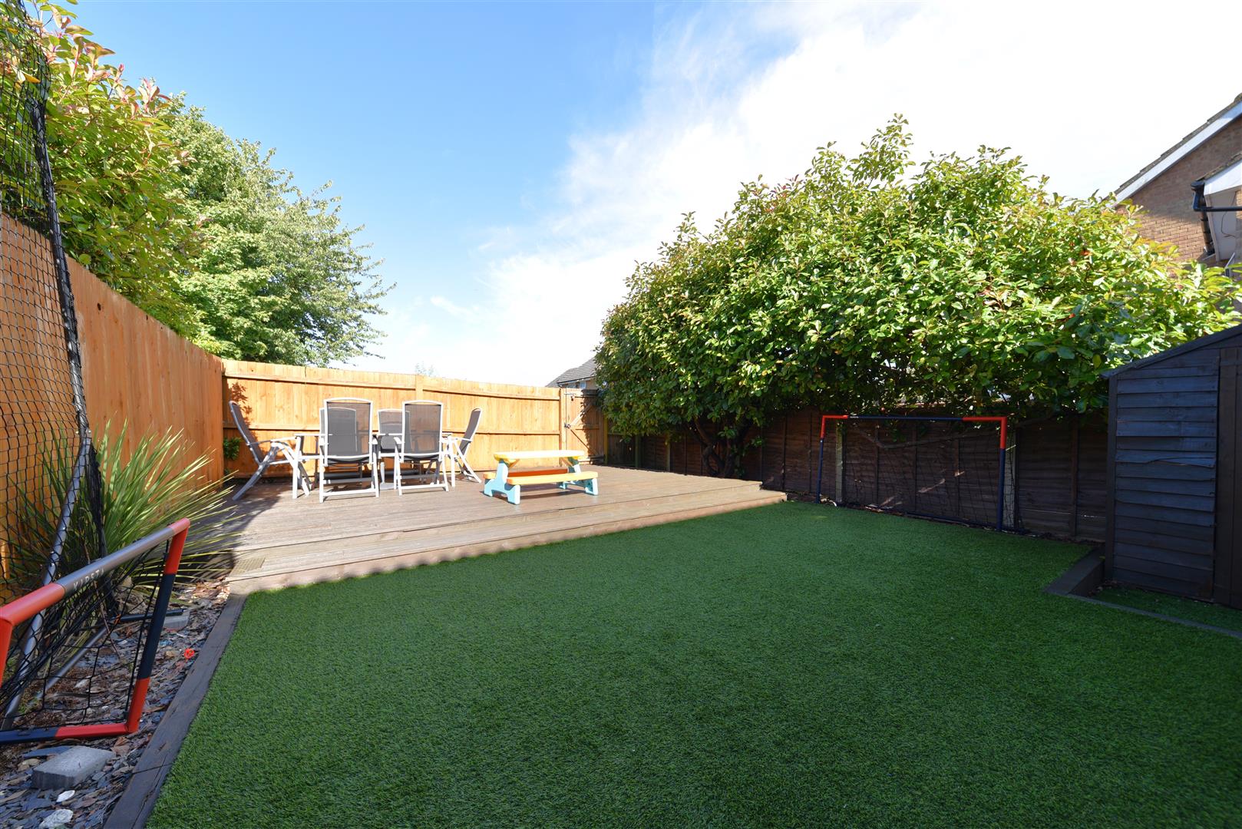
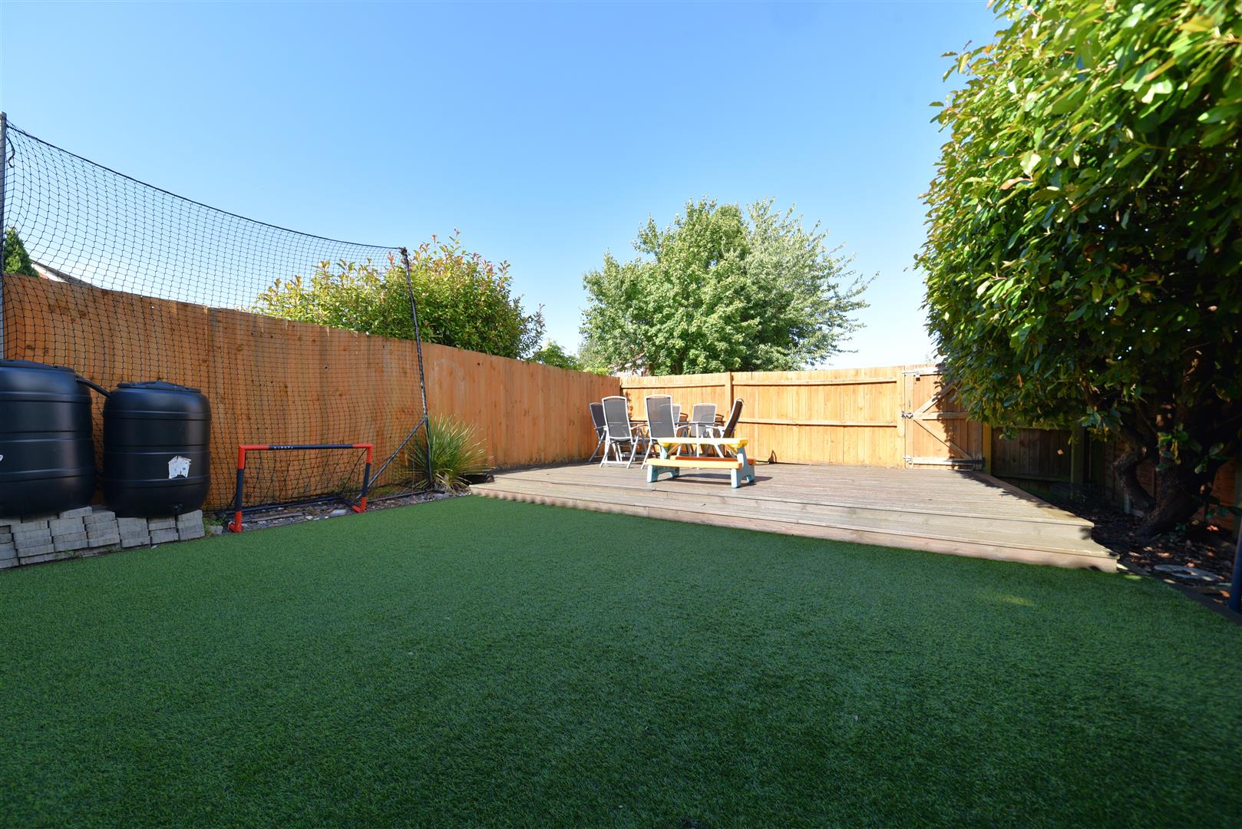
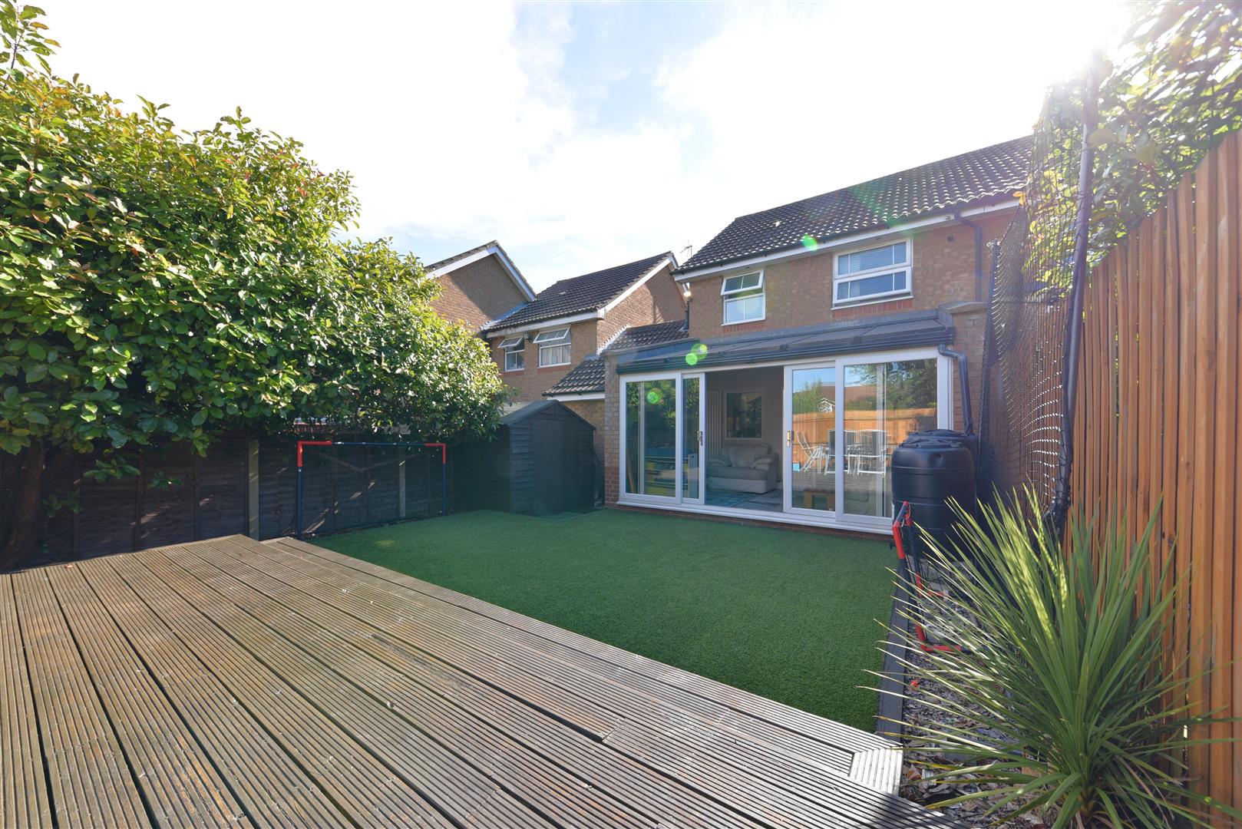
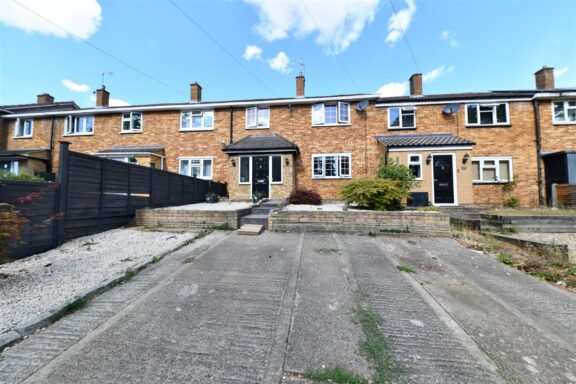
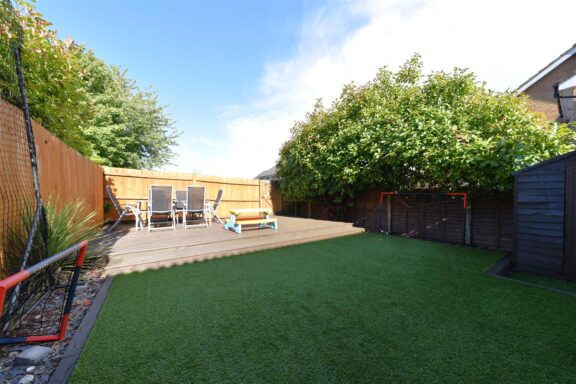
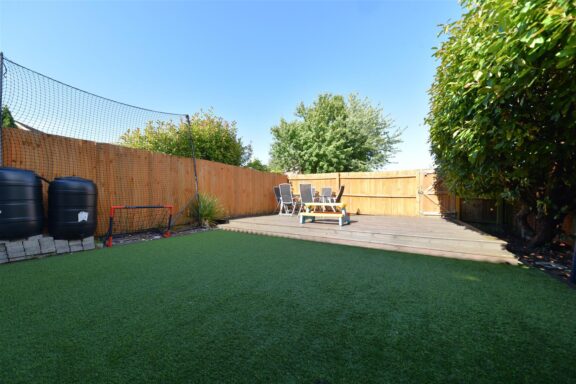
The secluded rear garden has been thoughtfully re-landscaped, featuring a low-maintenance artificial lawn that steps up to a decked seating area at the rear. At the front of the property, you'll find a driveway with space for one car.
Entrance - 2'9 x 4'1
Downstairs WC - 2'0 x 6'9
Lounge - 14'8 x 15'7 max
Kitchen - 14'9 x 9'0
Conservatory/Extension - 14'2 x 10'0
Garage Conversion - 17'2 x 8'0
Bedroom 1 - 8'6 x 12'1
Bedroom 2 - 10'2 max x 8'2
Bedroom 3 - 8'8 x 6'5
Bathroom - 6'5 x 6'2
Our property professionals are happy to help you book a viewing, make an offer or answer questions about the local area.