
£450,000 Guide Price
Hertford Road, Stevenage, SG2
- 3 Bedrooms
- 2 Bathrooms
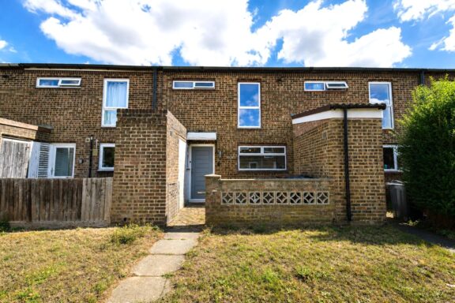
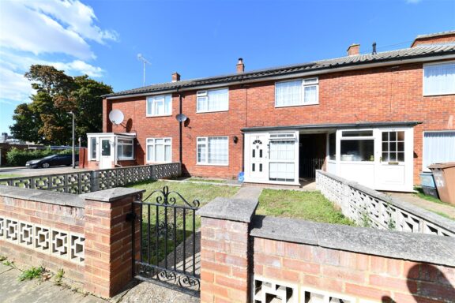
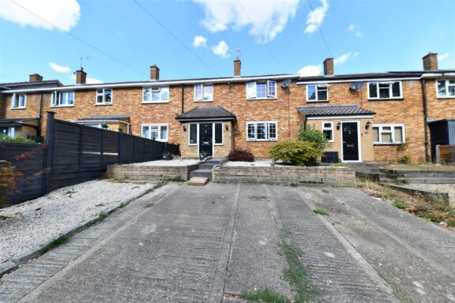
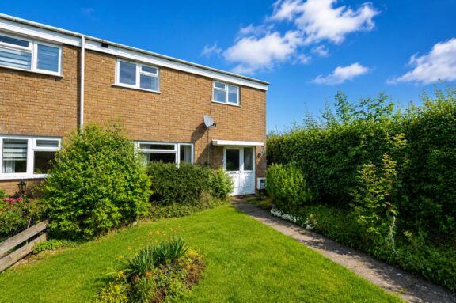
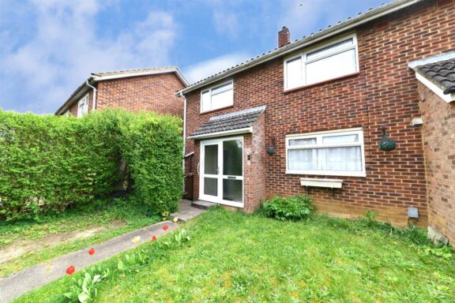
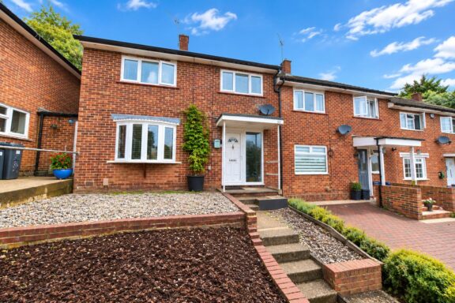
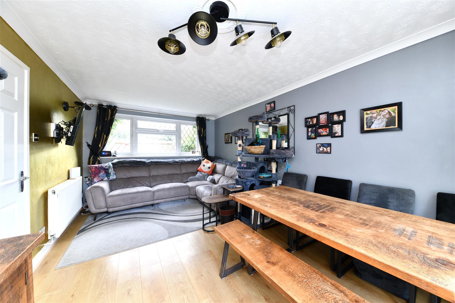
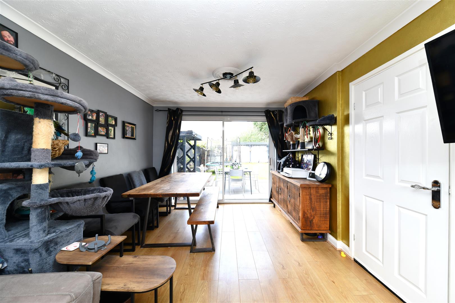
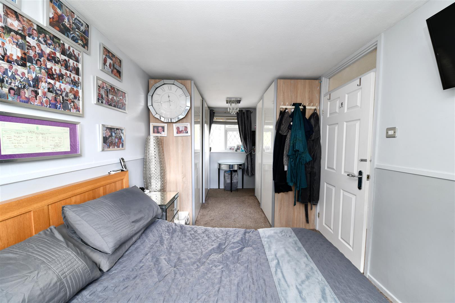
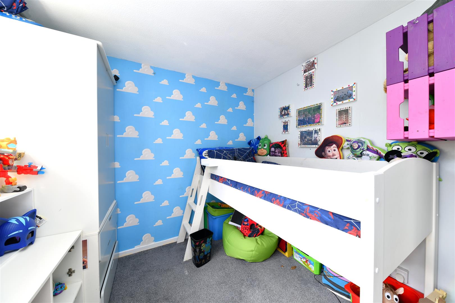
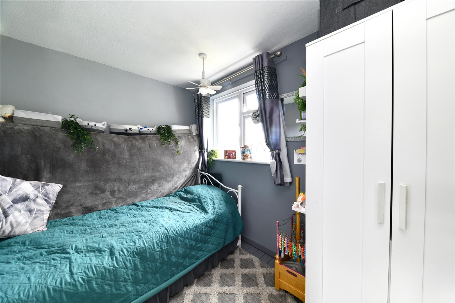
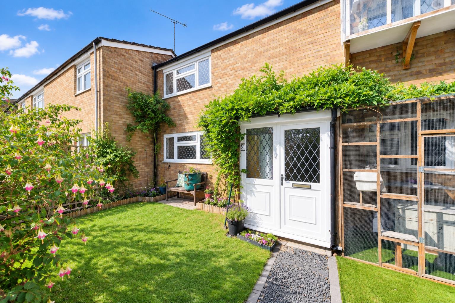
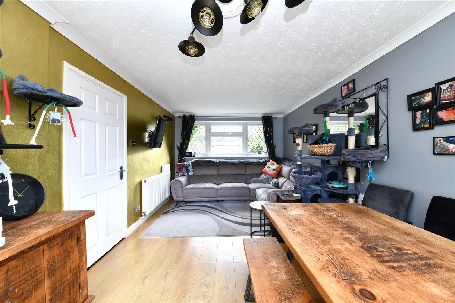
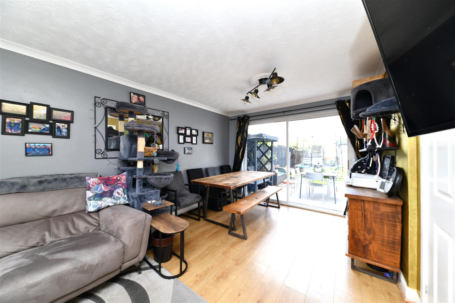
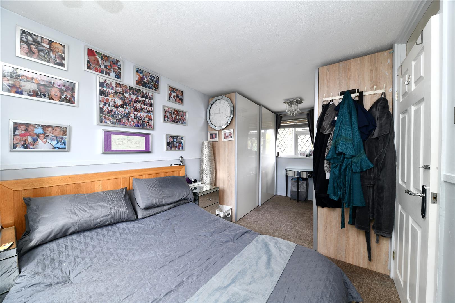
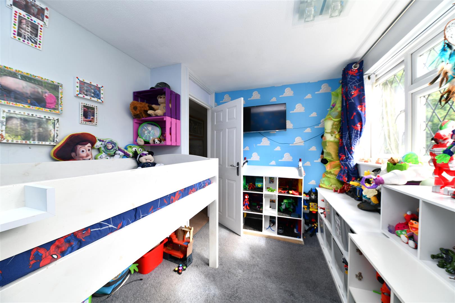
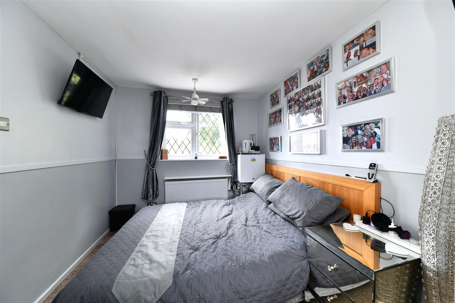
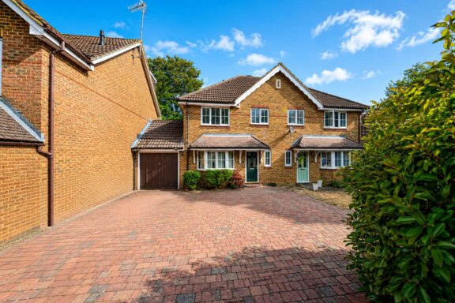
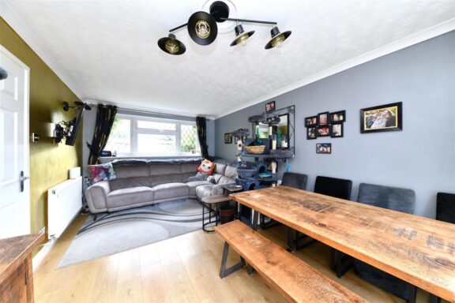
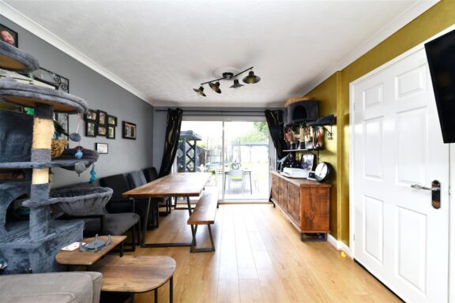
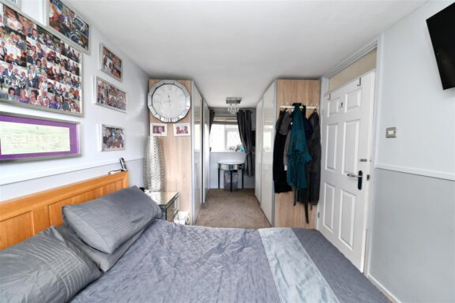
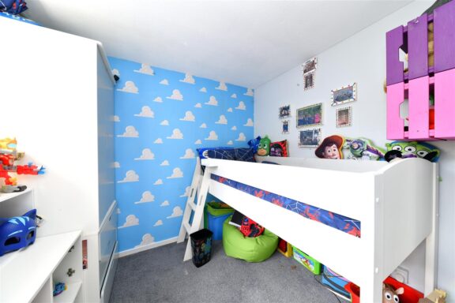
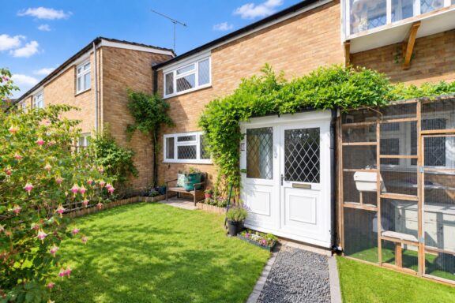
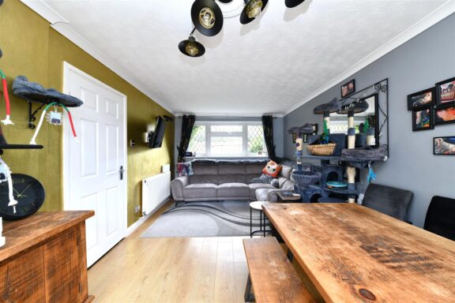
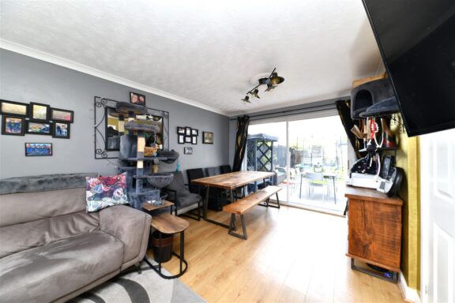
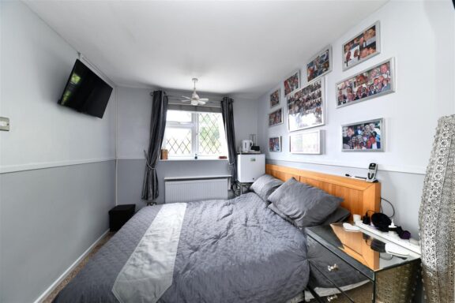
Welcome to this well-presented three-bedroom end of terrace house, ideally positioned on Ascot Crescent in Stevenage. Offering good-sized living accommodation, a generous rear garden and allocated parking, this is an ideal home for families and those looking for a little more outdoor space. The spacious reception room provides a comfortable and inviting space for relaxing and entertaining, whilst the three generously sized bedrooms offer plenty of flexibility for a growing family, guests or those requiring additional home working space.

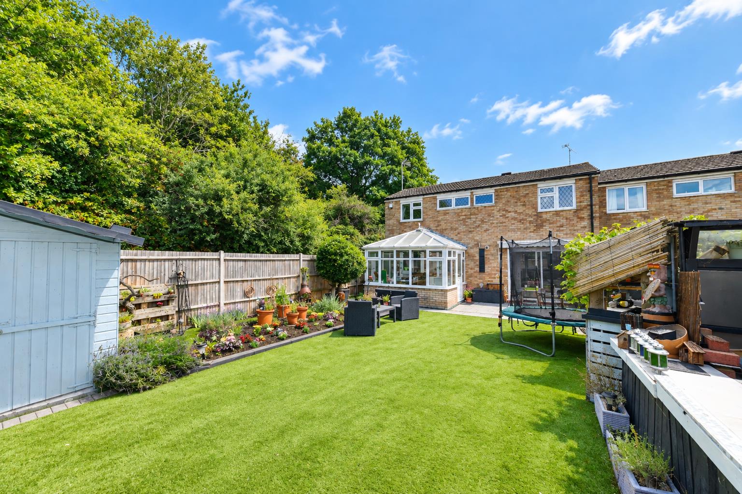
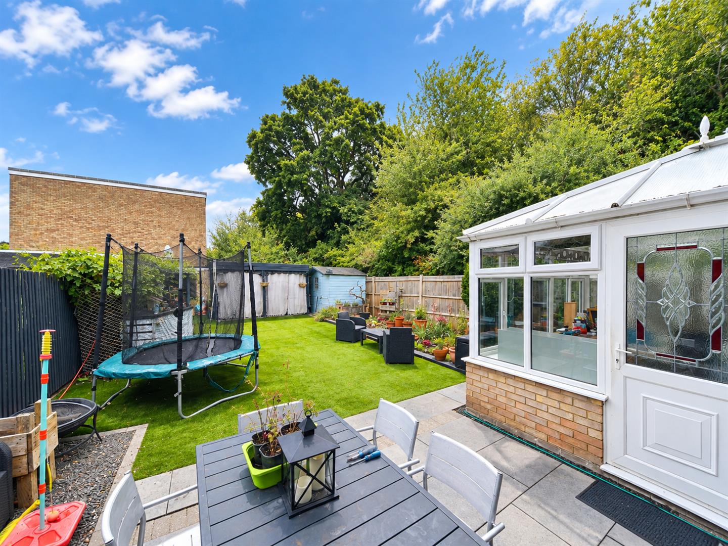
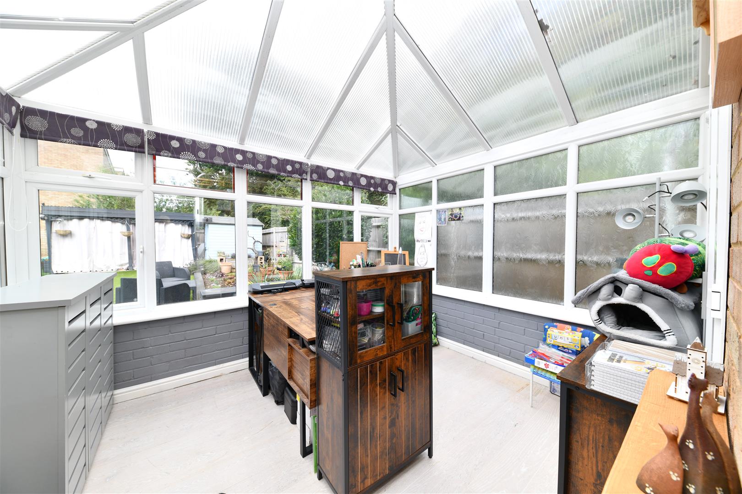
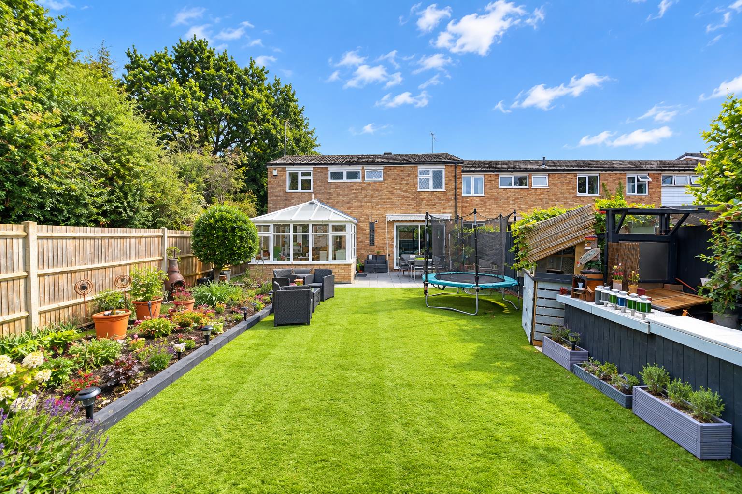
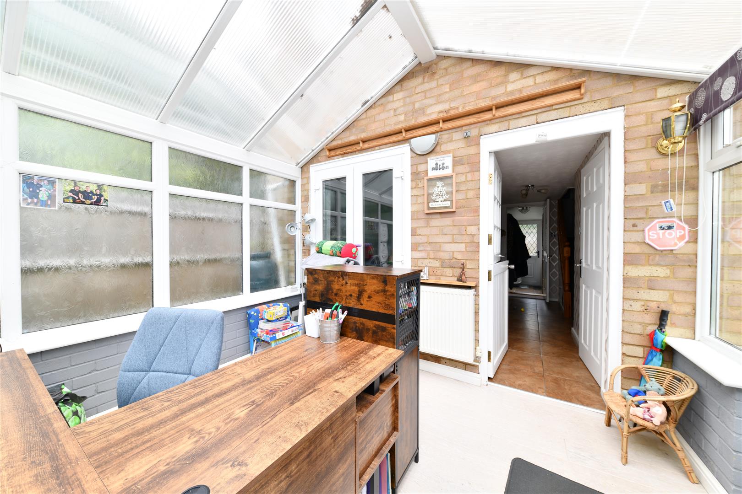
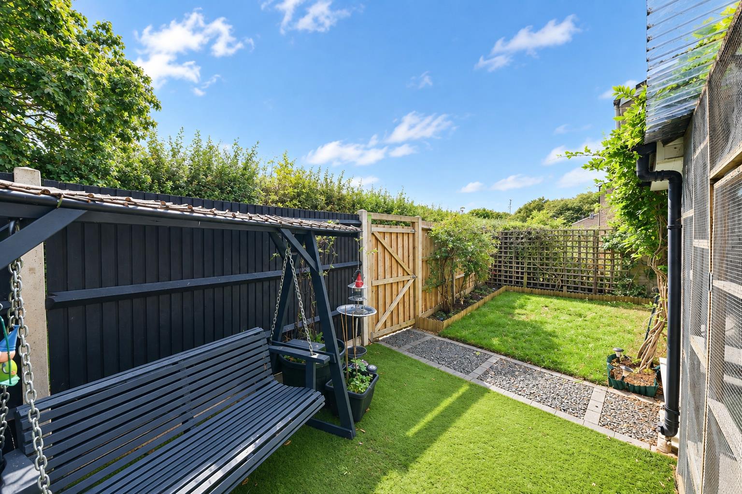
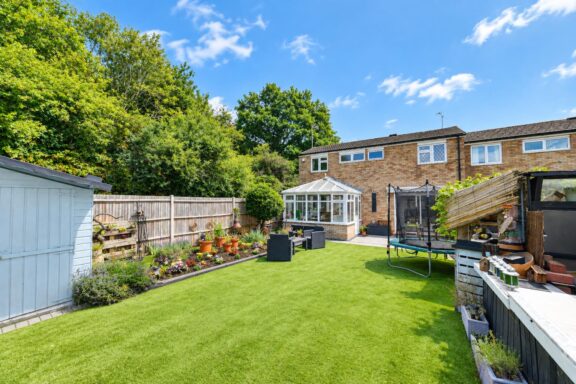
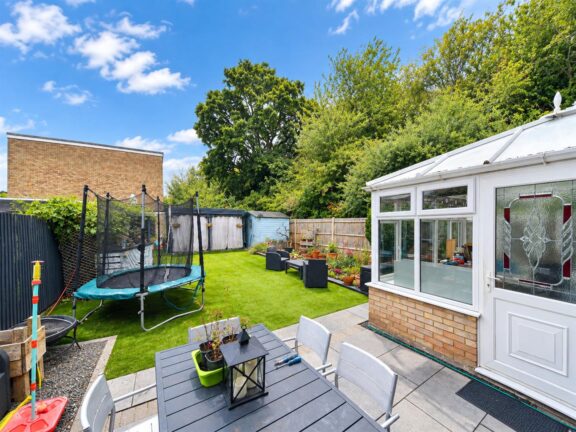
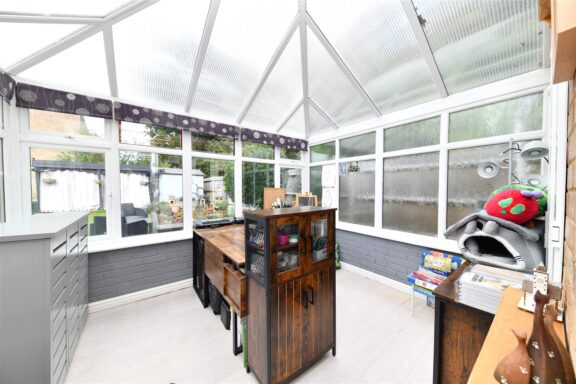
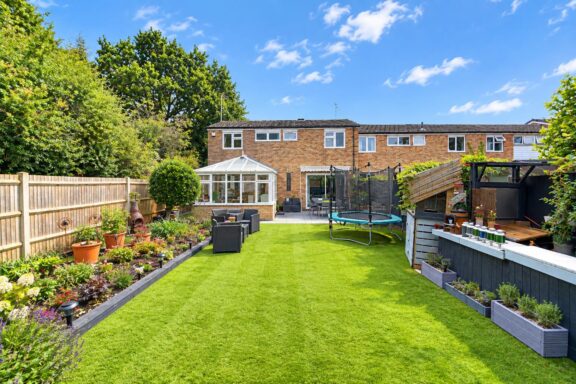
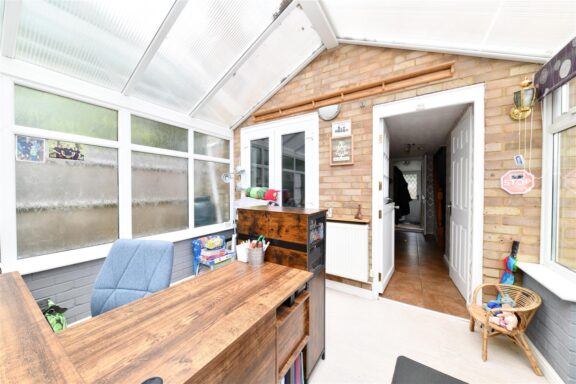
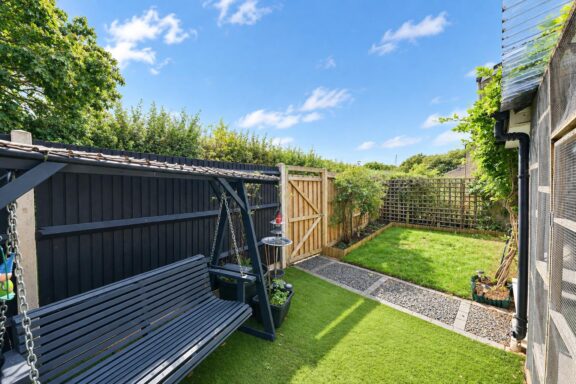
One of the highlights of the property is the generous rear garden, offering excellent outdoor space for children, entertaining or simply enjoying the garden during the warmer months. The garden wraps around the property, allowing for a seamless walk from the rear of the property through to the front. Another stand-out feature is the conservatory, providing an additional bright and practical living space.
The property further benefits from allocated parking, providing the convenience of a designated parking space close to the house.
The location is another key feature, with the property situated alongside an allotment and woodlands, creating a pleasant and peaceful outlook. Despite this, Ascot Crescent remains conveniently positioned for local shops, schools and other everyday amenities.
Overall, this is a spacious and well-positioned three-bedroom family home offering a combination of generous accommodation, a wraparound garden, allocated parking, a useful conservatory and a pleasant setting close to woodland and allotments.
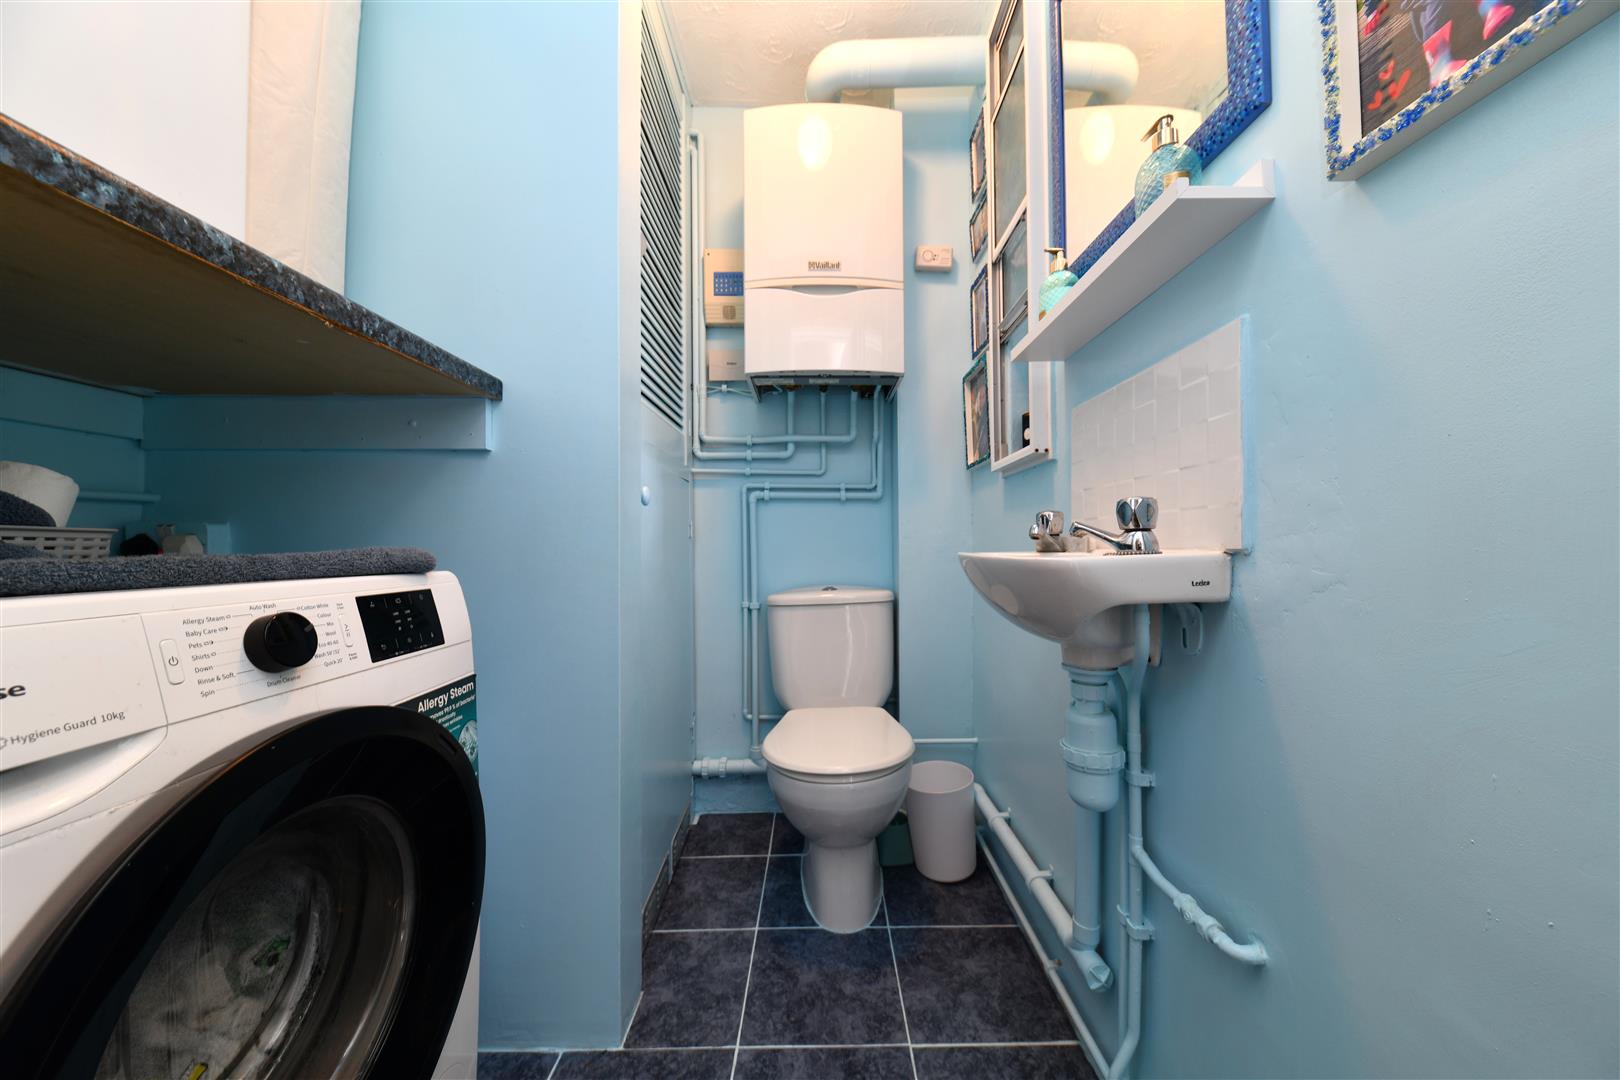
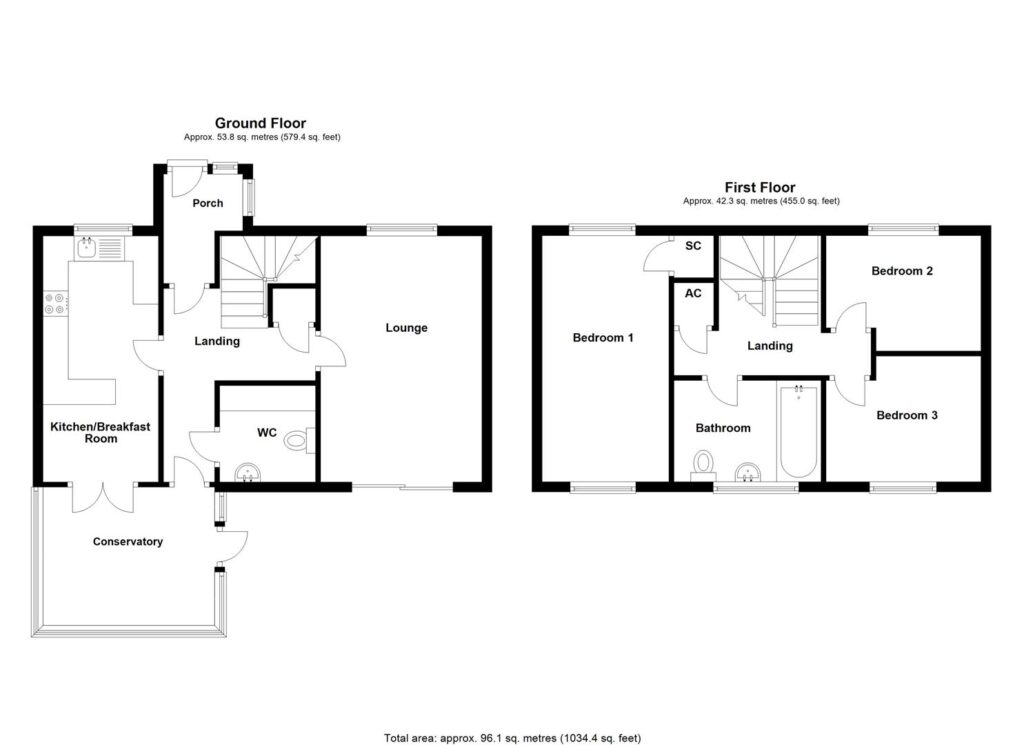
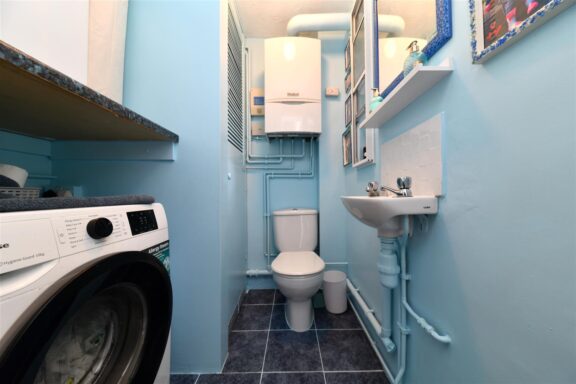
Downstairs Cloakroom/Utility 5'3 x 5'1
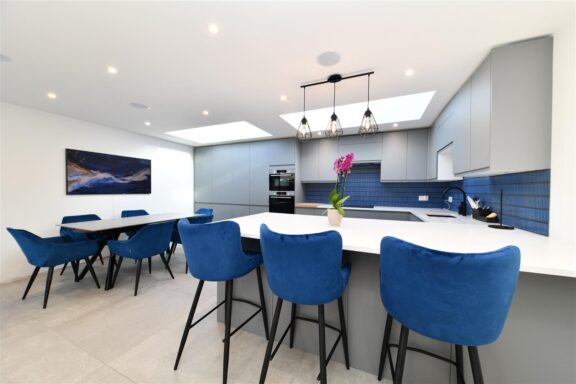
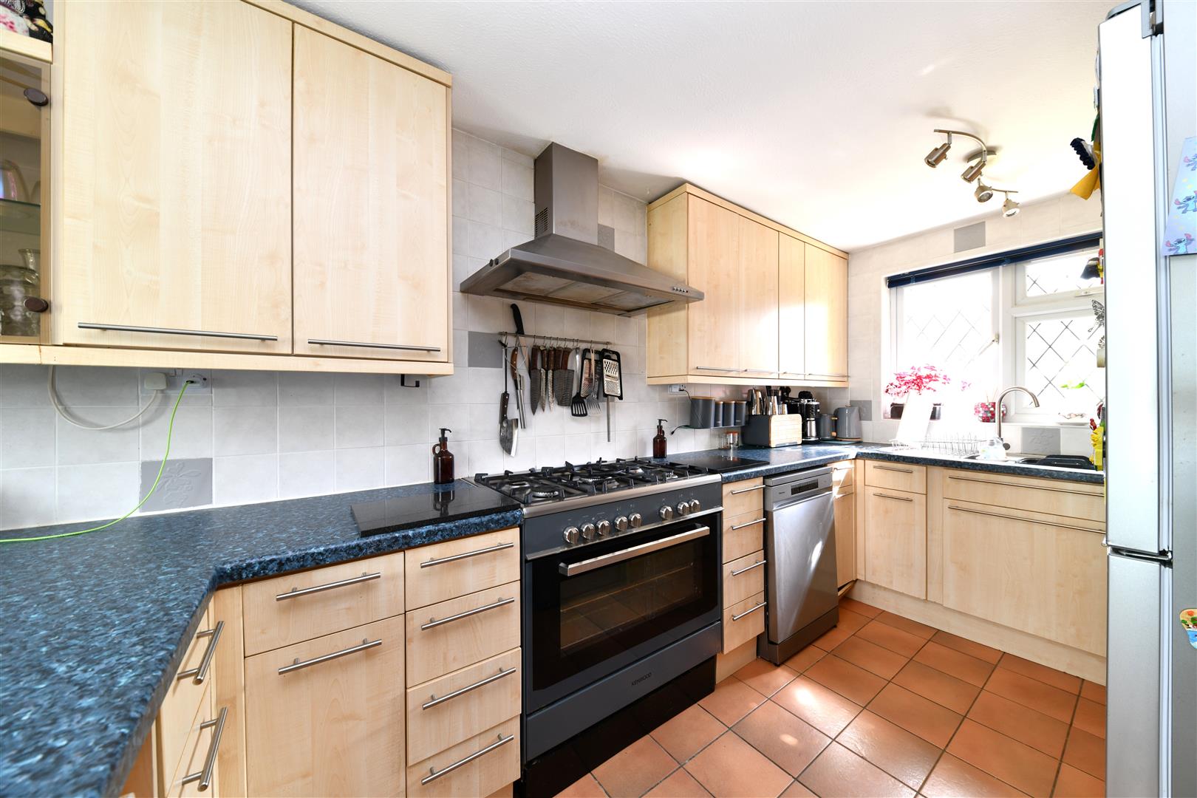
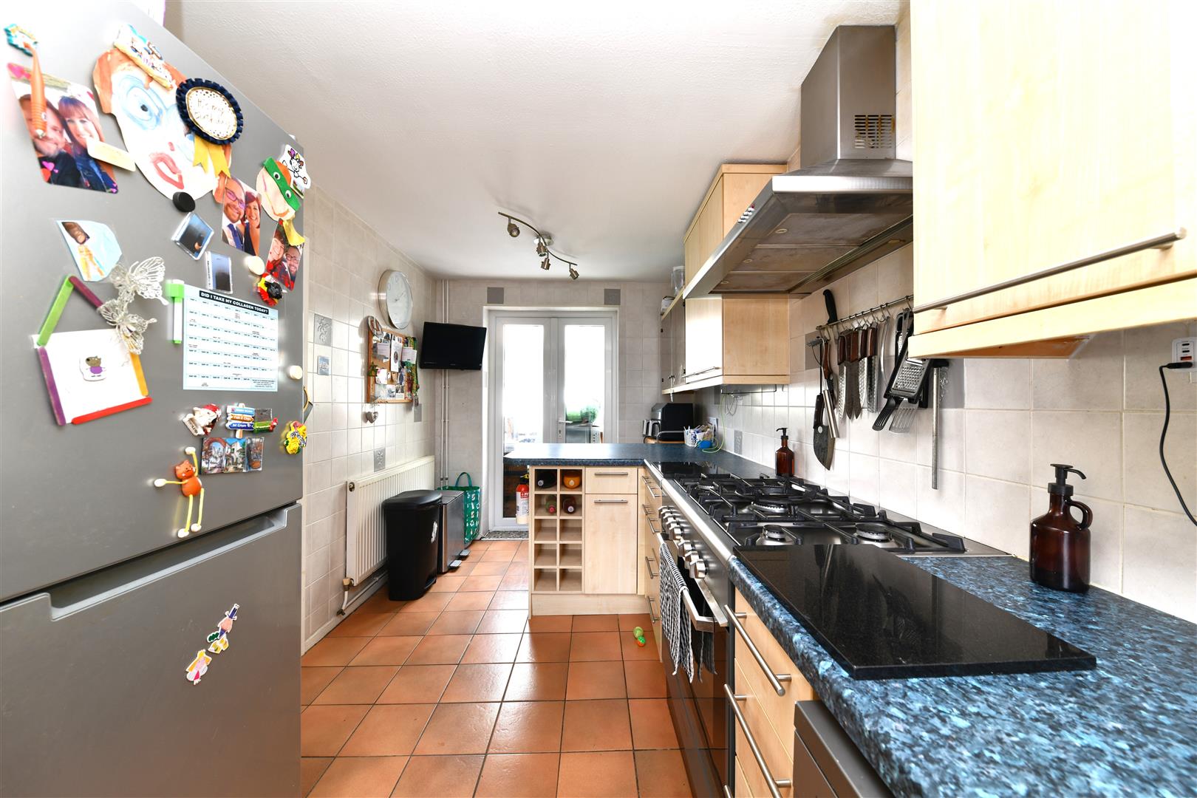
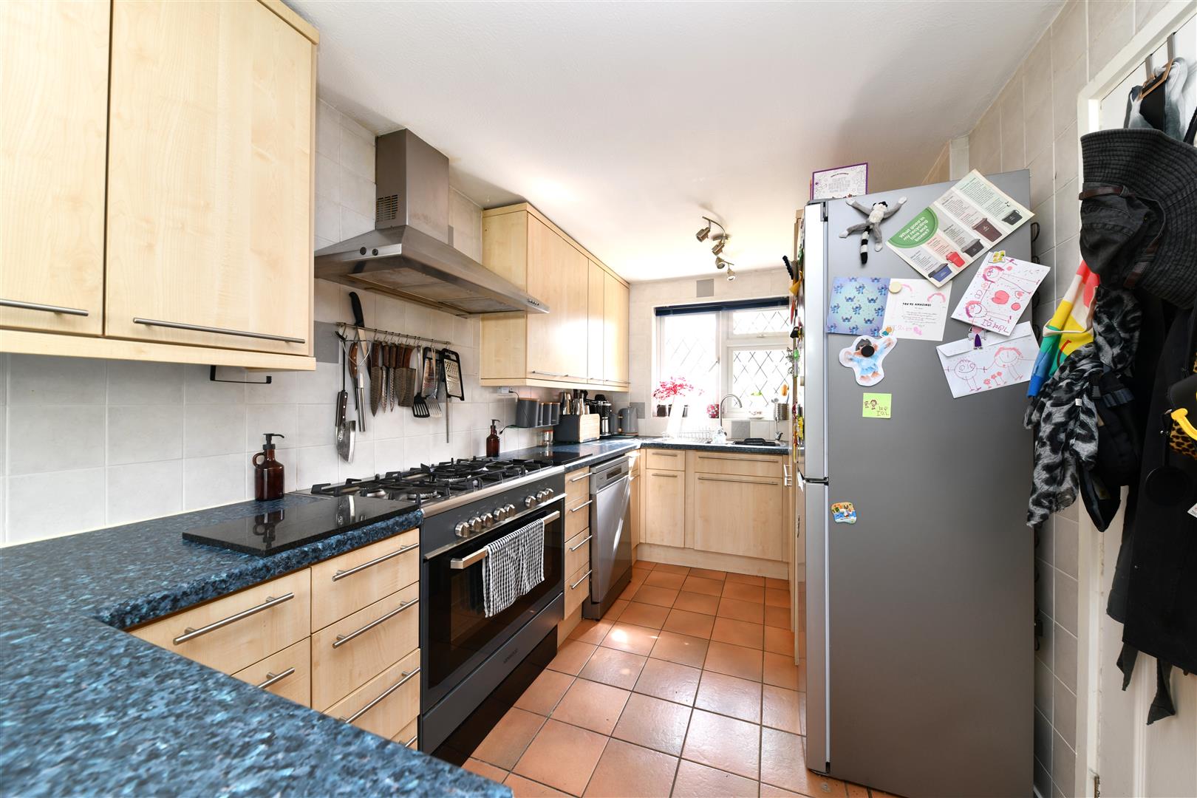
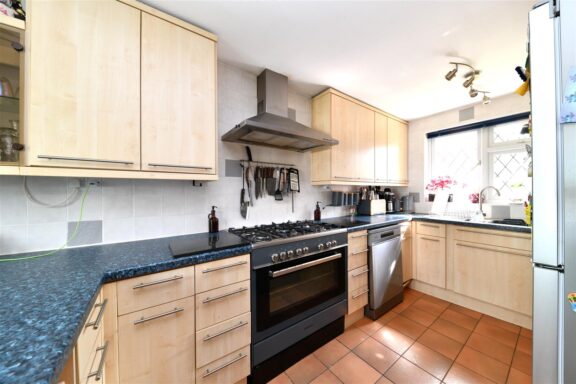
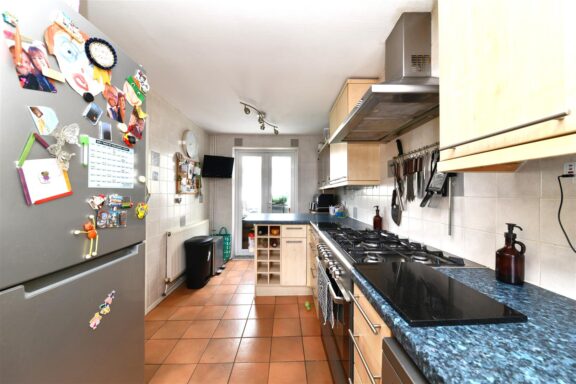
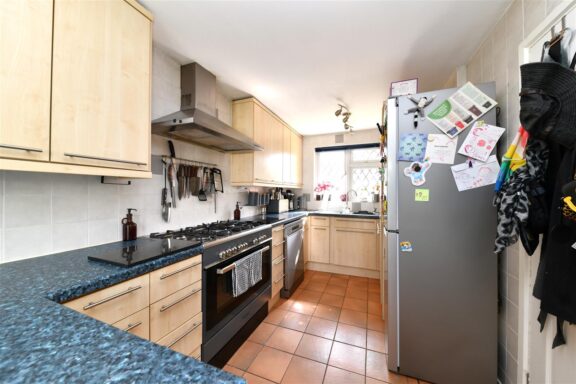
Kitchen/Breakfast Room 7'3 x 15'7
Lounge 16'1 x 10'1
Conservatory 11'3 x 9'4
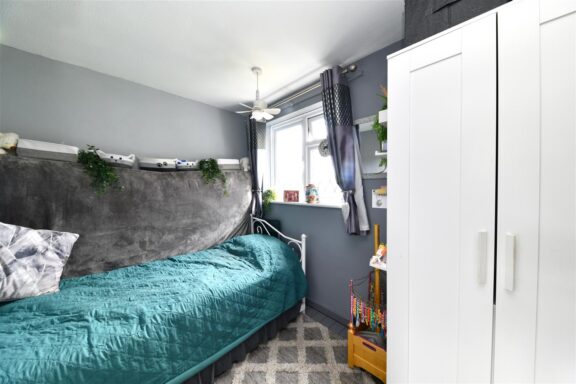
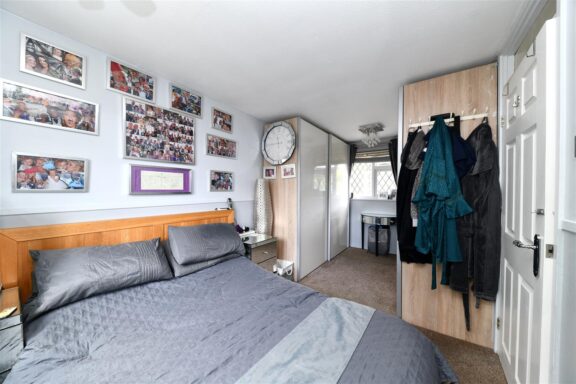
Bedroom 1 - 15'7 x 8'5
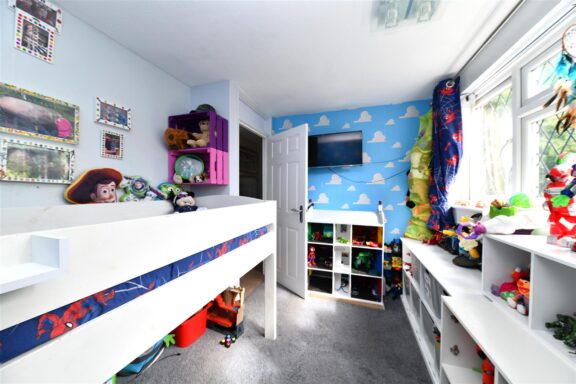
Bedroom 2 - 8'3 x 10'2
Bedroom 3 - 9'9 x 6'9
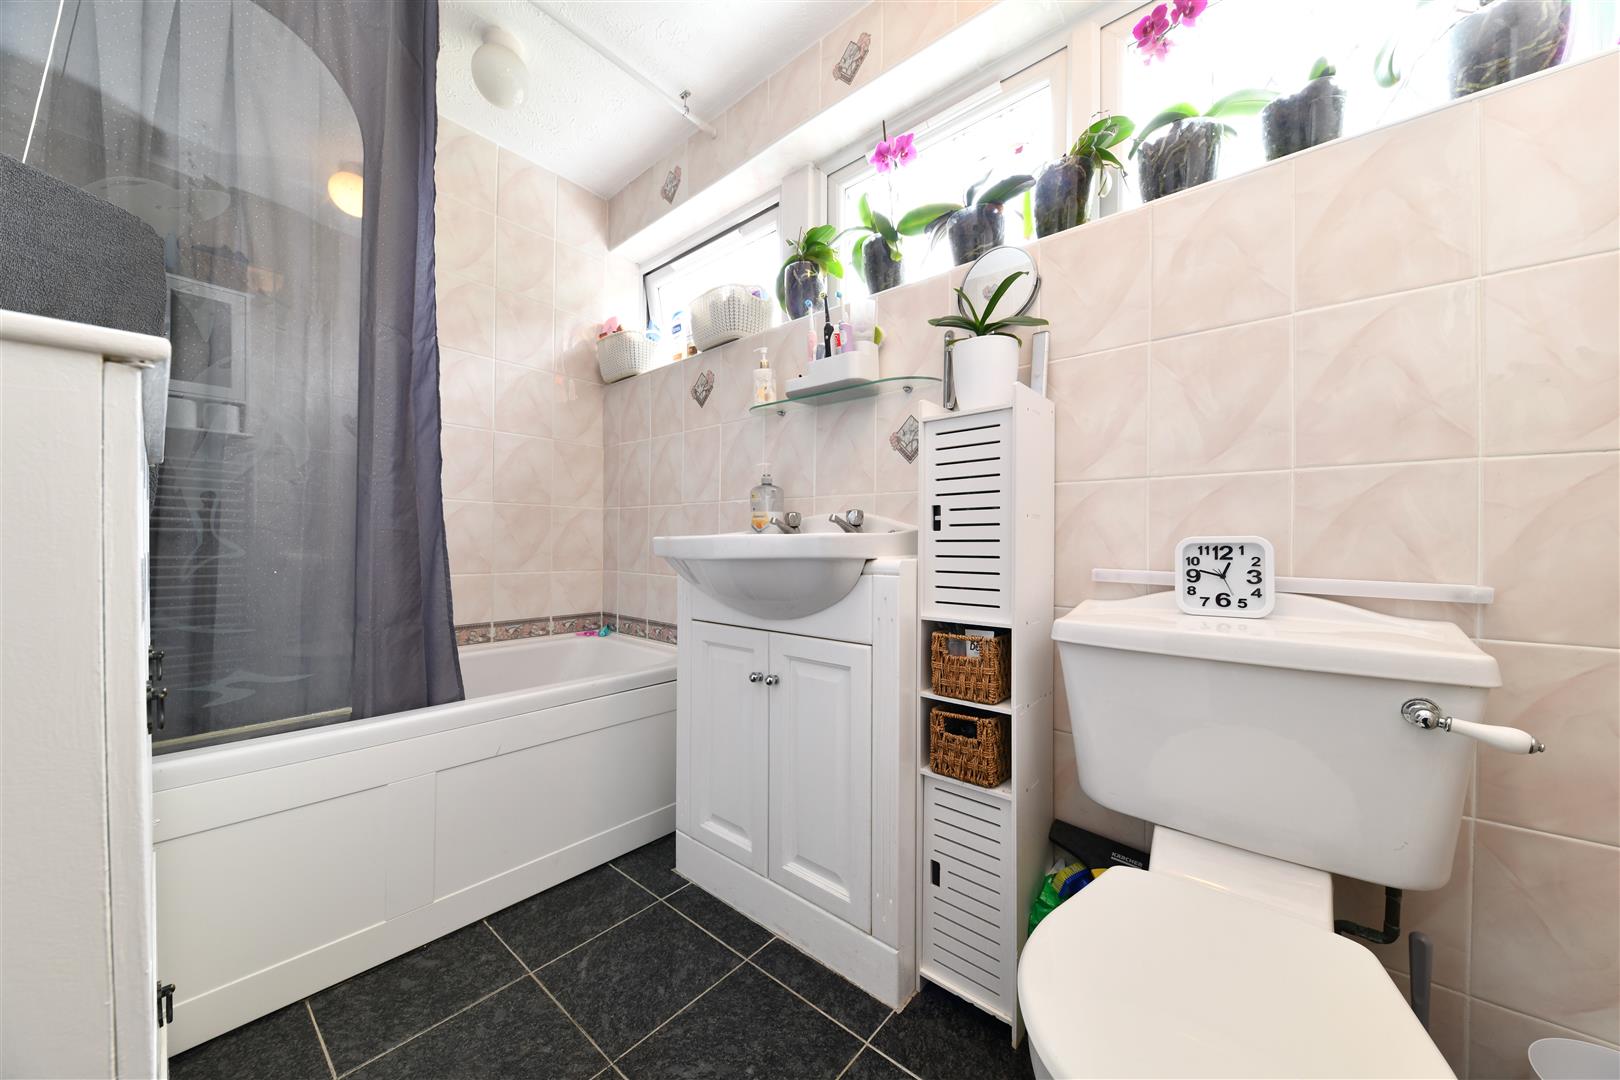
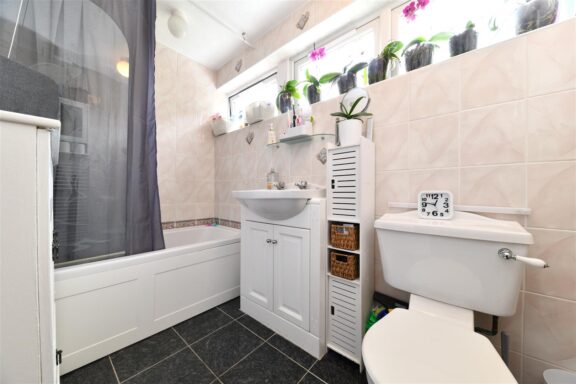
Bathroom - 8'3 x 5'2
Our property professionals are happy to help you book a viewing, make an offer or answer questions about the local area.