
Sold STC
£350,000 Guide Price
Wildwood Lane, Stevenage, SG1
- 3 Bedrooms
- 1 Bathrooms
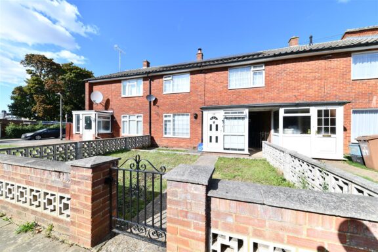
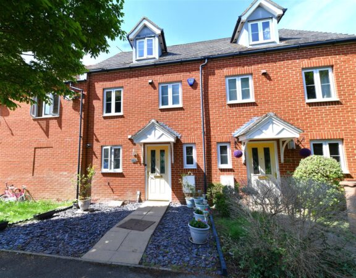

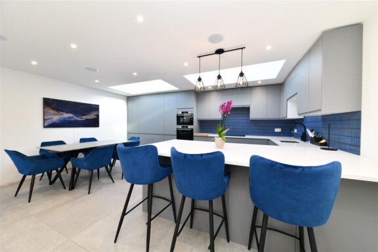
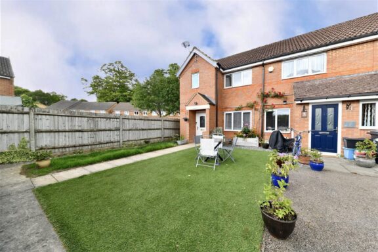
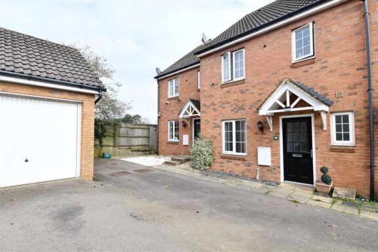
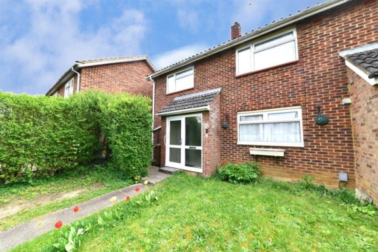
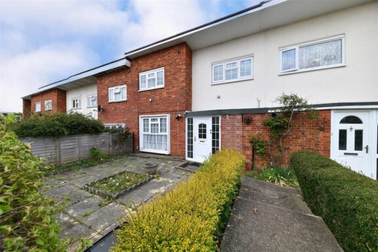
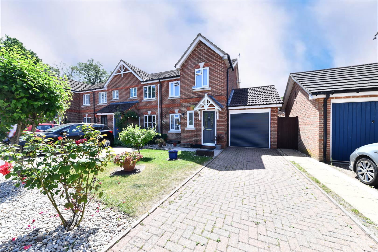
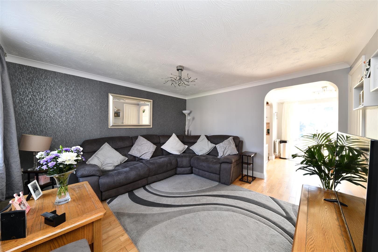
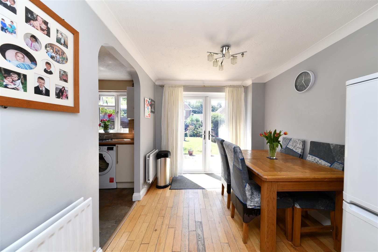
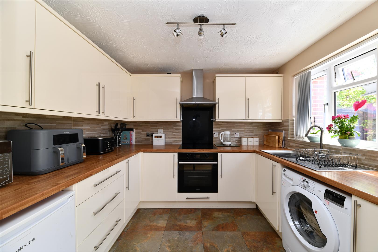
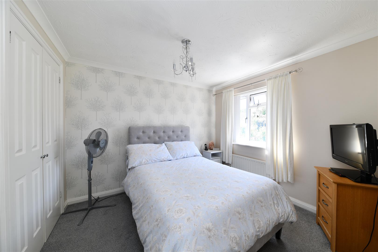
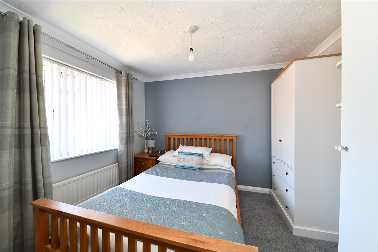
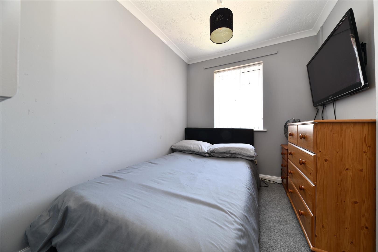
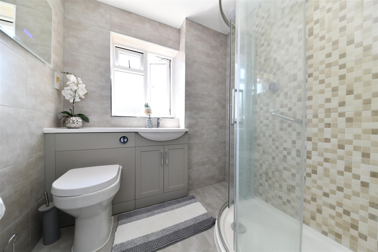
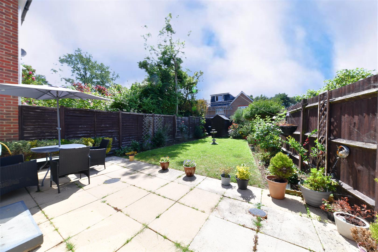
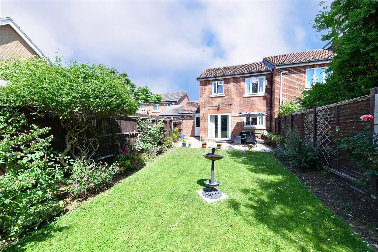
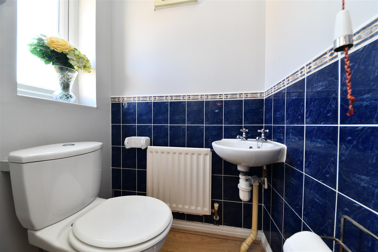
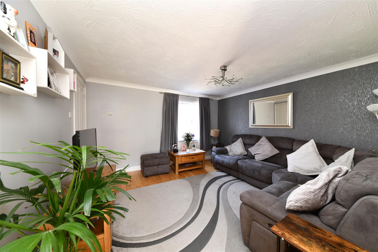
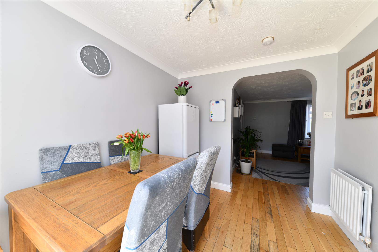
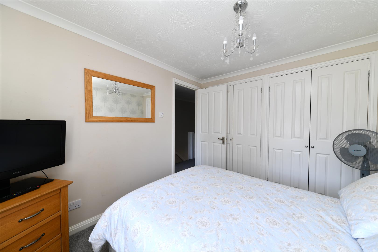
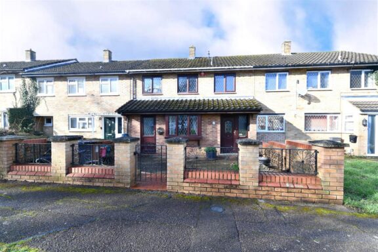
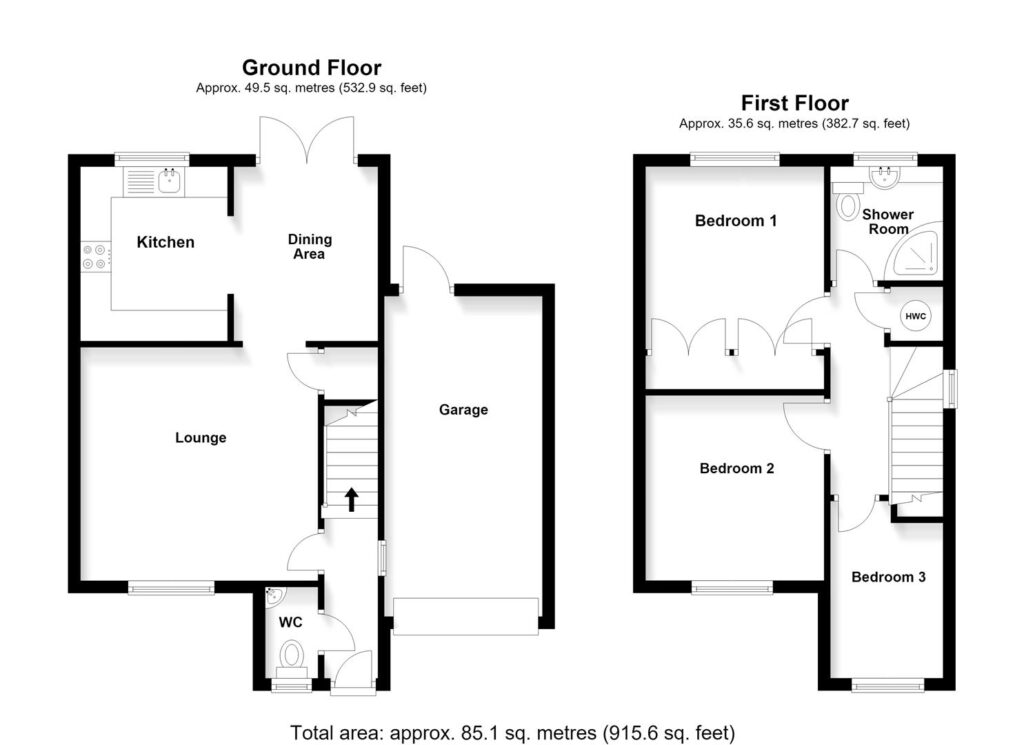
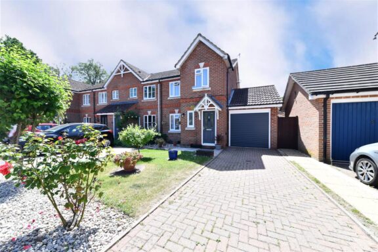
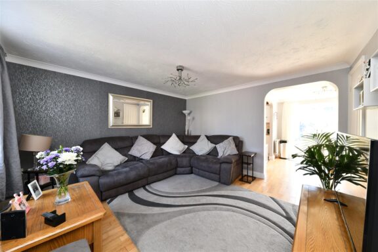
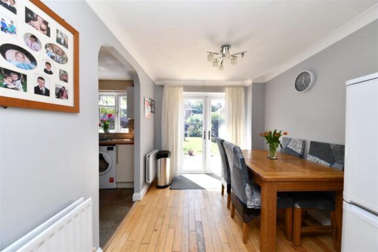
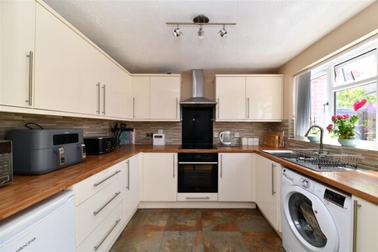
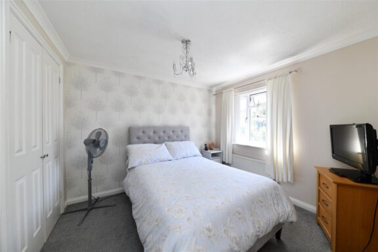
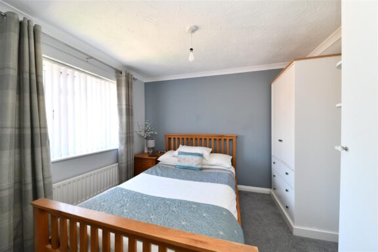
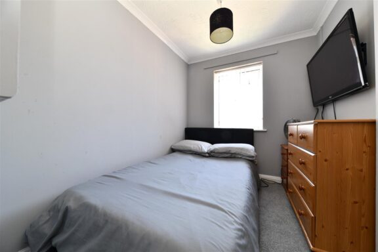
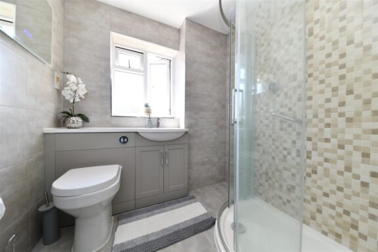
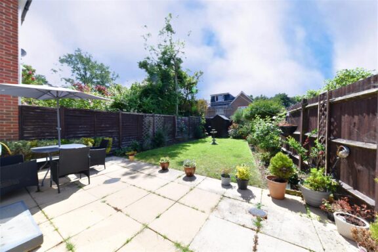
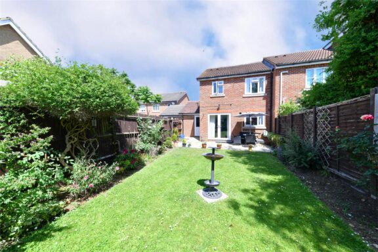
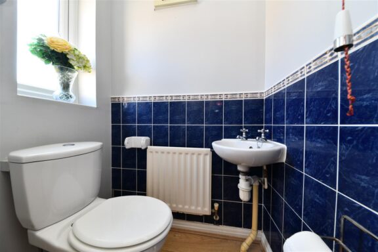
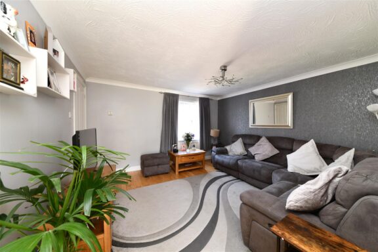
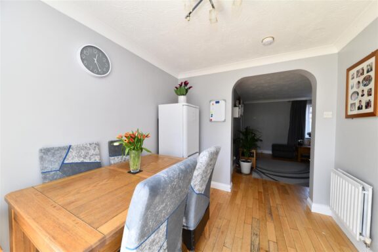
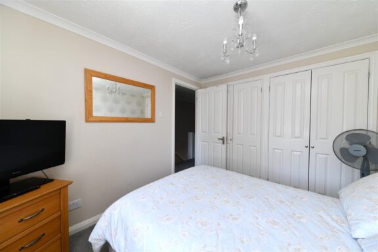
GUIDE PRICE £400,000 - £425,000 * We are delighted to present to the market this chain-free and well-presented three-bedroom end-of-terrace family home, ideally situated within a sought-after road in the ever-popular Great Ashby area. The accommodation begins with an entrance hallway, providing access to a downstairs WC and a generously sized lounge, creating a comfortable and inviting living space. An opening leads seamlessly through to a dedicated dining area, with French doors opening onto the rear garden, allowing natural light to flood the room. A further door leads into the modern fitted kitchen, offering practicality for everyday family living. To the first floor, the landing provides access to three well-proportioned bedrooms and a stylish re-fitted fully tiled shower room, finished to a contemporary standard. Externally, the property benefits from a private south-facing rear garden, predominantly laid to lawn and complemented by a patio seating area, ideal for outdoor dining and entertaining. Further advantages include an attached single garage fitted with an electric shutter door, along with a block-paved driveway providing off-road parking for at least two vehicles. Additional improvements carried out within the last four years include the installation of replacement UPVC double glazed windows and a new boiler, offering added peace of mind for prospective purchasers. This superb home would make an ideal family purchase, and viewing is highly recommended to fully appreciate the accommodation and location on offer.
DIMENSIONS
Entrance Hallway
Downstairs WC
Lounge 12'8 x 12'6
Dining Area 10'9 x 7'7
Kitchen 10'9 x 7'5
Bedroom 1: 9'9 x 9'2 (excl robes)
Bedroom 2: 10'2 x 9'3
Bedroom 3: 9'4 x 7'1
Family Bathroom
Garage 17'2 x 8'5
Our property professionals are happy to help you book a viewing, make an offer or answer questions about the local area.